Subishi Breeze
SUBISHI GROUP · Rangareddy · RERA P02400011055
SUBISHI BREEZE is a residential project in Dubbacherla, Maheshwaram, Ranga Reddy. The registered promoter is SUBISHI GROUP, represented by THIMMAIAHGARI VENUGOPAL REDDY AND OTHERS. The site area is 363636.03 sq. m; the RERA filing records 529 total building units, with residential buildings described as Ground Floor + 2 Upper Floors, and 1BHK and 2BHK configurations. Its TG-RERA registration is P02400011055, and the promoter-declared proposed completion date is 05/09/2031.
More from Subishi Group · 2 projects →
01What we found
Read from TG-RERA filings, approvals, land and registration records and court records. A court case is counted only when the court record states this project's survey number with its village, or names the project.
02Check before you pay
11 items to check before you pay, 5 high - from the title chain, court records and approvals, each with what to ask the builder or your advocate. An item may not be a problem with the project: records can be incomplete.
1. Project at a glance
Project identity
| Item | Project record |
|---|---|
| Registered project name | SUBISHI BREEZE RERA record |
| Project type / phase | Residential; the supplied registration record identifies a new project, but does not give a separately named phase or define a phase-wise registered portion. RERA record RERA filing |
| TG-RERA registration | P02400011055 |
| Registration validity | 06/05/2026 to 05/05/2031; certificate states 4 Years, 11 Months, 29 Day. This is registration validity, not proof of completion or an occupancy certificate. |
| Registered promoter | SUBISHI GROUP, represented by THIMMAIAHGARI VENUGOPAL REDDY AND OTHERS; organization type: Partnership. RERA filing |
| RERA status in supplied record | Registered under section 5; certificate issue date 03/08/2026. |
Land and geographic identity
| Item | Project record |
|---|---|
| Locality / revenue village | Dubbacherla (also rendered DUBBACHERLA VILLAGE in the filed layout and registration material); the supplied project records identify this as the revenue village. RERA record |
| Mandal / district / PIN | Maheshwaram / Ranga Reddy / 509325. RERA record |
| Survey numbers and subdivisions in the RERA project identity | 130/1, 130/8, 130/9, 131, 132, 133, 134, 164, 165, 169, 170, 171, 172, 173, 174, 175, 177, 178, 179, 180, 181, 182, 183, 184, 186, 187, 188. |
| Site extent | 363636.03 sq. m; HMDA permission records site and net area as 363636.03 Sq. Mtrs, with road-affected area 0 and NALA-affected area 0 in that permission record. RERA filing |
| Boundaries in RERA filing | East: 18 M WIDE MAIN ROAD; West: OTHERS LAND; North: NALA BUFFER; South: OTHERS LAND. RERA filing |
Development identity
| Item | Project record |
|---|---|
| Sanctioning authority and principal permission | HMDA layout-with-housing permission, 2093/HMDA/SWDL/2026, dated 06/05/2026; the project filing also carries plan/file number 013901/HMDA/03988/SWDL/SHZ/2026. Approvals record |
| Approved built-up area | HMDA permission states Total Sanctioned Built Up Area 212812.9 (sq. m as indicated by the permission’s area fields). |
| Development count in the RERA/HMDA records | RERA filing states 529 total building units; HMDA permission records 528 dwelling units. The drawing-derived material describes numbered residential propositions and a separate clubhouse, rather than apartment towers. RERA filing |
| Typical residential form | HMDA permission and filed drawings describe residential buildings as Ground Floor + 2 Upper Floors, with a stated building height of 9.0 m in the permission. |
| Cellar / stilt / parking levels | HMDA permission fields show Cellar 0 and Stilt 0 for the residential entries; the clubhouse drawing is labelled 1 Cellar + Ground Floor + 1 Upper Floor. |
| Approved versus RERA-declared unit count | HMDA: 528 dwelling units; RERA filing: 529 total building units. The project records also describe one amenity building, so these counts should be read in their recorded scopes. RERA filing |
Offering and status
| Item | Project record |
|---|---|
| RERA-filed configurations | 1BHK: 1,057 units, saleable area 127.11 sq. m each as filed; 2BHK: 527 units, saleable area 164.16 sq. m each as filed. RERA unit table RERA unit details |
| Booked / available | Portal-derived counts show 0 booked / 1,057 available for 1BHK and 0 booked / 527 available for 2BHK; the portal extract has no as-of date, so these counts are indicative. RERA unit table |
| Other rows in RERA unit table | “1 ST FLOOR” and “GROUND FLOOR” appear as two non-home rows; they are not presented here as homes for sale. RERA unit table RERA unit table |
| Construction stage | No independent site-progress evidence or verified construction-stage percentage is supplied. HMDA permission sets construction commencement before 05/11/2026 and completion before 05/05/2031. |
| Completion date in RERA record | Promoter-declared proposed completion: 05/09/2031. This is distinct from the HMDA permission’s completion-before date and from RERA registration expiry. RERA filing RERA record |
| Occupancy/completion certificate | No occupancy or completion certificate is identified in the supplied project records; no phase- or building-specific OC status is established. Document index |
2. The project story
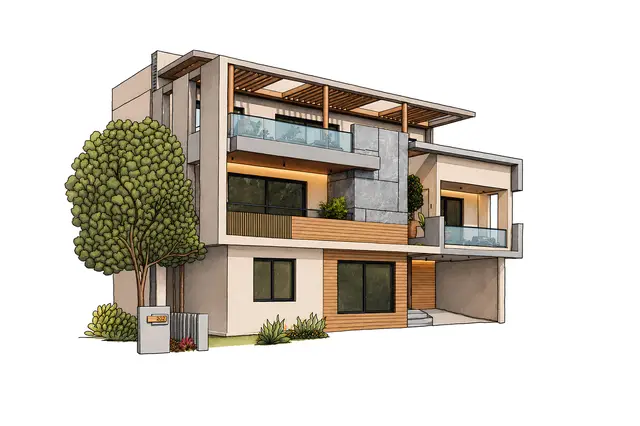
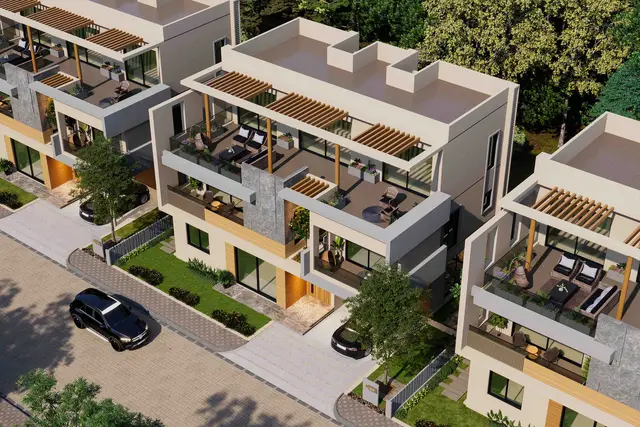
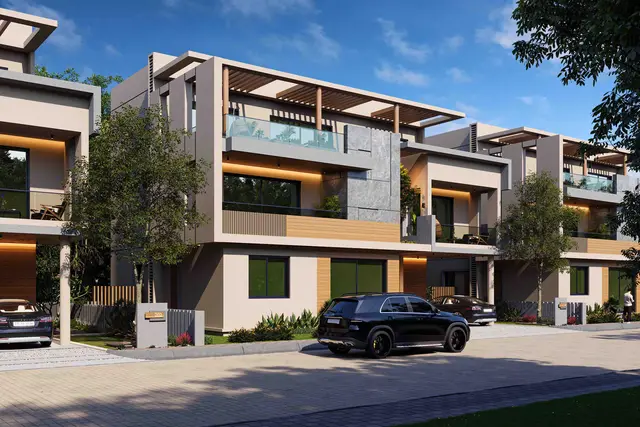
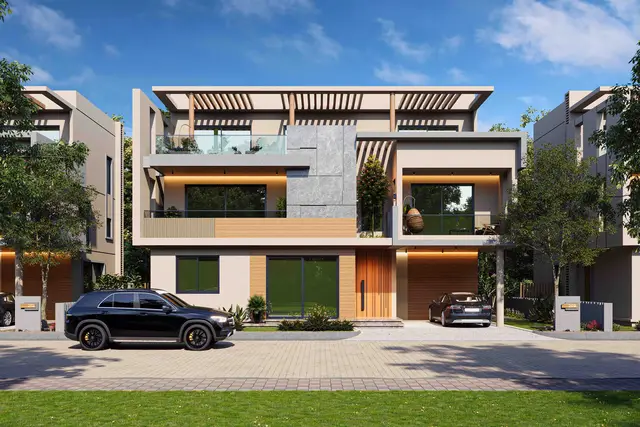
SUBISHI BREEZE is registered as a residential project on a large site at Dubbacherla, Maheshwaram Mandal, Ranga Reddy District. Its filed development is a gated layout with housing: numbered residential propositions are shown as low-rise buildings, generally Ground Floor plus two upper floors, alongside a separate non-residential clubhouse/amenities block. The records do not describe an apartment-tower scheme. RERA record
The RERA filing lists 1,584 homes across 1BHK and 2BHK configurations, plus two non-home floor-label rows; HMDA’s permission records 528 dwelling units. The HMDA permission also contains a separate development count of 528 dwelling units, while the RERA land-details field records 529 building units. The supplied materials do not provide a site-verified progress report, so the project’s current construction stage and any completed portion cannot be confirmed from this overview. RERA unit table RERA filing
The registration certificate runs through 05/05/2031; the RERA filing gives a proposed completion date of 05/09/2031, while the HMDA permission states completion before 05/05/2031. No occupancy/completion certificate is supplied. These are separate record entries, and none establishes that construction is complete or that any portion is occupancy-certified. RERA filing
3. Master plan, architecture & building design
HMDA permission describes a layout with housing and a gated community across 363636.03 Sq. Mtrs. Its stated land-use figures include Amenities 5366.76 and Tot Lot 36411.77; a drawing-derived area statement separately breaks the layout into Plotted Area 226201.30 sq.m (62.21%), Amenities Plot Area 6713.15 sq.m (1.85%), Road Area 91600.41 sq.m (25.19%), Organized Open Space Area 36411.77 sq.m (10.01%), Buffer Area 322.19 sq.m (0.09%), and Utility Area 2373.02 sq.m (0.65%). The drawing’s area schedule is software-extracted from the filed layout and is not an independent site measurement.
The submitted plans show numbered residential buildings, typically Ground Floor + 2 Upper Floors; the HMDA permission states a 9.0 m building height. The clubhouse is shown separately with 1 Cellar + Ground Floor + 1 Upper Floor. The plans also identify a compound wall, entrance/exit gate, internal roads and driveways, tot-lots, green strips, utility area and a nala buffer. The HMDA permission states that the affected buffer area is to be handed over to the local body by registered gift deed.
The drawing-derived layout labels road widths including 18m, 12m, 9m and other recorded widths such as 9.14m, 9.03m, 9.01m, 9.04m and 9.05m. These are plan labels, not a report of roads as completed on site. The available plan text does not establish a single building footprint or a complete building-by-building built-up schedule for the entire project.
4. Homes, configurations & floor plans
The RERA filing records the home configurations and saleable areas below. Saleable area is the filed figure; it should not be treated as carpet area. For 1BHK plans, software measurement from the supplied drawings gives a carpet-area median of 110.4 sq. m (range 80.0–117.5 sq. m) across 10 measured designs; this is a drawing-based measurement requiring review, not a RERA disclosure. The available material does not supply comparable measured carpet area for 2BHK homes. RERA unit table RERA unit details Floor plans
| Configuration | Units | Booked | Available | RERA saleable area | Measured carpet area | Loading (if supplied) |
|---|---|---|---|---|---|---|
| 1BHK | 1,057 | 0 | 1,057 | 127.11 sq. m | Software-measured median 110.4 sq. m; range 80.0–117.5 sq. m | Not supplied |
| 2BHK | 527 | 0 | 527 | 164.16 sq. m | Not supplied | Not supplied |
The software-measured 1BHK drawing sample includes a bedroom, drawing/living area, kitchen, toilets and a utility area; the listed utility area is excluded from the carpet measurement. Room labels and dimensions are drawing-derived and should be checked against the relevant plan before relying on them. Saleable area and carpet area are different measures; no loading figure is provided. RERA unit details
The two additional RERA table rows labelled “1 ST FLOOR” and “GROUND FLOOR” are not treated as saleable homes. The available records do not provide a buyer-specific unit plan or allotment. RERA unit table RERA unit table
5. Parking & vehicle circulation
HMDA’s layout drawings include proposed parking area of 16041.95 sq.m and visitor parking area of 234.64 sq.m. The permission’s residential fields record no cellar or stilt parking levels; a clubhouse is separately shown with one cellar. The records do not establish a total count of car or two-wheeler spaces, accessible spaces, EV charging provision, or an exclusive parking allocation for any home.
Internal roads and driveways are depicted in the layout, and HMDA permission lists a main road and internal road network. A drawn parking area or bay does not by itself establish exclusive ownership or an allotment to a particular purchaser.
6. Amenities, recreation & open spaces
The HMDA permission and layout drawings identify proposed facilities and open-space elements. The supplied RERA amenity extract shows 0% progress for its listed infrastructure items; that is a filed progress value, not independent verification of current site conditions. RERA amenities
| Description / size | Drawing labels a clubhouse with 1 Cellar + Ground Floor + 1 Upper Floor; layout text gives 2735.87 sq.m for “club house”. |
|---|---|
| Declared progress / verified status | Proposed in drawings; completion not independently verified. |
| Description / size | HMDA permission records 36411.77 for Tot Lot; layout area statement records 36411.77 sq.m organized open space. |
|---|---|
| Declared progress / verified status | Proposed; RERA amenity extract lists Green Strip/Tot Lot/Park at 0% progress. |
| Description / size | Layout text labels multiple tot-lots, including entries from Tot-lot - 1 868.2 sq.m through Tot-lot - 23 1136.02 sq.m, and additional numbered tot-lot entries. |
|---|---|
| Declared progress / verified status | Proposed drawing labels; no verified completion status. |
| Description / size | Several green strips are labelled with individual areas in the layout drawing. |
|---|---|
| Declared progress / verified status | Proposed drawing features; no verified completion status. |
| Description / size | Listed in the HMDA permission’s infrastructure/facility schedule. |
|---|---|
| Declared progress / verified status | Permission-recorded provision; completion not independently verified. |
| Description / size | Listed in the HMDA permission. |
|---|---|
| Declared progress / verified status | Permission-recorded provision; completion not independently verified. |
| Description / size | Layout text lists central courtyard, gym, billiards, library, crèche, yoga, banquet hall, clinic and salon. |
|---|---|
| Declared progress / verified status | Drawing-extracted labels; not independently verified as approved or delivered facilities. |
7. Utilities, building services & safety
HMDA permission records proposed storm-water drains, underground drainage lines, internal water-supply pipelines, overhead tank, electrical supply lines, street lights, transformer, solid-waste provision, bio-compost unit and rainwater-harvesting pits. It also refers to a common septic tank/STP. These are permission-recorded provisions; the supplied documents do not establish their completion, capacity or operating status.
The RERA amenity extract marks water supply, sewerage and storm-water drains as “YES” but records 0% progress for the related infrastructure entries; it also marks rainwater harvesting and an electrical meter room/sub-station/receiving station as “YES”, with 0% progress shown in the extract. No system capacities, water source, treatment capacity, electrical backup, lift details, fire-system specifications or accessibility provisions are established by the supplied project-specific records. RERA amenities
8. Location, access & connectivity
The registered project location is Dubbacherla revenue village, Maheshwaram Mandal, Ranga Reddy District, PIN 509325. The filed site boundary identifies an 18 M WIDE MAIN ROAD on the east and a NALA BUFFER on the north. HMDA’s plan records an internal road network with several widths. RERA record RERA filing
The supplied location dataset gives these measured distances: Outer Ring Road (nearest sampled interchange, approx): 14.3 km; Primary Health Centre Dubbacherla: 0.7 km; and Zilla Parishad High School Subhanpur (ZPHS Subhanpur): 2.7 km. These are location-data measurements; no public-transport service details or additional verified travel times are supplied. Location record
9. Developer & development status
The registered promoter is SUBISHI GROUP, identified in the RERA record as a partnership; its GSTIN is 36ABLFS0927N1ZN. The registration certificate lists the promoter office as Village: Gachi Bowli, Mandal: Serilingampally, District: Ranga Reddy, Pin: 500032. THIMMAIAHGARI VENUGOPAL REDDY is recorded as the authorized signatory, and TIMMAYAGARI BHOOPAL REDDY as a partner. RERA filing Corporate record
The HMDA permission identifies landowners/applicants and Subishi Group as DAGPA holder/developer. The registration certificate records the promoter’s completion period through 05/05/2031, while the RERA project fields state proposed completion 05/09/2031. The supplied records do not provide a verified construction-progress percentage or an occupancy certificate for any building or phase. Parties record RERA filing
10. Approvals, official records & documents
| Record | Supplied evidence |
|---|---|
| TG-RERA registration | Form C registration certificate for SUBISHI BREEZE, registration P02400011055, issued 03/08/2026; valid 06/05/2026–05/05/2031. |
| HMDA layout-with-housing permission | Permission 2093/HMDA/SWDL/2026, dated 06/05/2026, for the Dubbacherla site; document records the layout and its conditions. |
| HMDA application/file number | 013901/HMDA/03988/SWDL/SHZ/2026. |
| Local-body permission record | Dubbacherla Gram Panchayat layout-with-housing permission following HMDA technical approval, under Permit No. 2093/HMDA/SWDL/2026. |
| Filed layout drawings | Documents 699655, 699657, 699658, 699659 and 699660 contain layout/building drawing material; the text extracts identify portions as draft-layout drawings and do not, on their own, establish final layout release. |
| HMDA mortgage instruments | Mortgage Deeds 8181/2026 and 8182/2026, dated 04/05/2026, are recorded in favour of the Metropolitan Commissioner, HMDA, over specified villas/areas. |
| Form B promoter declaration | Promoter declaration identifies the proposed project and includes completion and separate-account undertakings; no declaration date is legible in the supplied extraction. |
| Occupancy/completion certificate | None identified in the supplied project documents. Document index |
The available records support identification of the RERA registration and HMDA permission instruments, but do not establish independent construction completion or occupancy certification.
1. Project at a glance
Project identity
Registered project name: SUBISHI BREEZE
Project type / phase: Residential; the supplied registration record identifies a new project, but does not give a separately named phase or define a phase-wise registered portion.
TG-RERA registration: P02400011055
Registration validity: 06/05/2026 to 05/05/2031; certificate states 4 Years, 11 Months, 29 Day. This is registration validity, not proof of completion or an occupancy certificate.
Registered promoter: SUBISHI GROUP, represented by THIMMAIAHGARI VENUGOPAL REDDY AND OTHERS; organization type: Partnership.
RERA status in supplied record: Registered under section 5; certificate issue date 03/08/2026.
Land and geographic identity
Locality / revenue village: Dubbacherla (also rendered DUBBACHERLA VILLAGE in the filed layout and registration material); the supplied project records identify this as the revenue village.
Mandal / district / PIN: Maheshwaram / Ranga Reddy / 509325.
Survey numbers and subdivisions in the RERA project identity: 130/1, 130/8, 130/9, 131, 132, 133, 134, 164, 165, 169, 170, 171, 172, 173, 174, 175, 177, 178, 179, 180, 181, 182, 183, 184, 186, 187, 188.
Site extent: 363636.03 sq. m; HMDA permission records site and net area as 363636.03 Sq. Mtrs, with road-affected area 0 and NALA-affected area 0 in that permission record.
Boundaries in RERA filing: East: 18 M WIDE MAIN ROAD; West: OTHERS LAND; North: NALA BUFFER; South: OTHERS LAND.
Development identity
Sanctioning authority and principal permission: HMDA layout-with-housing permission, 2093/HMDA/SWDL/2026, dated 06/05/2026; the project filing also carries plan/file number 013901/HMDA/03988/SWDL/SHZ/2026.
Approved built-up area: HMDA permission states Total Sanctioned Built Up Area 212812.9 (sq. m as indicated by the permission’s area fields).
Development count in the RERA/HMDA records: RERA filing states 529 total building units; HMDA permission records 528 dwelling units. The drawing-derived material describes numbered residential propositions and a separate clubhouse, rather than apartment towers.
Typical residential form: HMDA permission and filed drawings describe residential buildings as Ground Floor + 2 Upper Floors, with a stated building height of 9.0 m in the permission.
Cellar / stilt / parking levels: HMDA permission fields show Cellar 0 and Stilt 0 for the residential entries; the clubhouse drawing is labelled 1 Cellar + Ground Floor + 1 Upper Floor.
Approved versus RERA-declared unit count: HMDA: 528 dwelling units; RERA filing: 529 total building units. The project records also describe one amenity building, so these counts should be read in their recorded scopes.
Offering and status
RERA-filed configurations: 1BHK: 1,057 units, saleable area 127.11 sq. m each as filed; 2BHK: 527 units, saleable area 164.16 sq. m each as filed.
Booked / available: Portal-derived counts show 0 booked / 1,057 available for 1BHK and 0 booked / 527 available for 2BHK; the portal extract has no as-of date, so these counts are indicative.
Other rows in RERA unit table: “1 ST FLOOR” and “GROUND FLOOR” appear as two non-home rows; they are not presented here as homes for sale.
Construction stage: No independent site-progress evidence or verified construction-stage percentage is supplied. HMDA permission sets construction commencement before 05/11/2026 and completion before 05/05/2031.
Completion date in RERA record: Promoter-declared proposed completion: 05/09/2031. This is distinct from the HMDA permission’s completion-before date and from RERA registration expiry.
Occupancy/completion certificate: No occupancy or completion certificate is identified in the supplied project records; no phase- or building-specific OC status is established.
2. The project story
SUBISHI BREEZE is registered as a residential project on a large site at Dubbacherla, Maheshwaram Mandal, Ranga Reddy District. Its filed development is a gated layout with housing: numbered residential propositions are shown as low-rise buildings, generally Ground Floor plus two upper floors, alongside a separate non-residential clubhouse/amenities block. The records do not describe an apartment-tower scheme.
The RERA filing lists 1,584 homes across 1BHK and 2BHK configurations, plus two non-home floor-label rows; HMDA’s permission records 528 dwelling units. The HMDA permission also contains a separate development count of 528 dwelling units, while the RERA land-details field records 529 building units. The supplied materials do not provide a site-verified progress report, so the project’s current construction stage and any completed portion cannot be confirmed from this overview.
The registration certificate runs through 05/05/2031; the RERA filing gives a proposed completion date of 05/09/2031, while the HMDA permission states completion before 05/05/2031. No occupancy/completion certificate is supplied. These are separate record entries, and none establishes that construction is complete or that any portion is occupancy-certified.
3. Master plan, architecture & building design
HMDA permission describes a layout with housing and a gated community across 363636.03 Sq. Mtrs. Its stated land-use figures include Amenities 5366.76 and Tot Lot 36411.77; a drawing-derived area statement separately breaks the layout into Plotted Area 226201.30 sq.m (62.21%), Amenities Plot Area 6713.15 sq.m (1.85%), Road Area 91600.41 sq.m (25.19%), Organized Open Space Area 36411.77 sq.m (10.01%), Buffer Area 322.19 sq.m (0.09%), and Utility Area 2373.02 sq.m (0.65%). The drawing’s area schedule is software-extracted from the filed layout and is not an independent site measurement.
The submitted plans show numbered residential buildings, typically Ground Floor + 2 Upper Floors; the HMDA permission states a 9.0 m building height. The clubhouse is shown separately with 1 Cellar + Ground Floor + 1 Upper Floor. The plans also identify a compound wall, entrance/exit gate, internal roads and driveways, tot-lots, green strips, utility area and a nala buffer. The HMDA permission states that the affected buffer area is to be handed over to the local body by registered gift deed.
The drawing-derived layout labels road widths including 18m, 12m, 9m and other recorded widths such as 9.14m, 9.03m, 9.01m, 9.04m and 9.05m. These are plan labels, not a report of roads as completed on site. The available plan text does not establish a single building footprint or a complete building-by-building built-up schedule for the entire project.
4. Homes, configurations & floor plans
The RERA filing records the home configurations and saleable areas below. Saleable area is the filed figure; it should not be treated as carpet area. For 1BHK plans, software measurement from the supplied drawings gives a carpet-area median of 110.4 sq. m (range 80.0–117.5 sq. m) across 10 measured designs; this is a drawing-based measurement requiring review, not a RERA disclosure. The available material does not supply comparable measured carpet area for 2BHK homes.
| Configuration | Units | Booked | Available | RERA saleable area | Measured carpet area | Loading (if supplied) |
|---|---|---|---|---|---|---|
| 1BHK | 1,057 | 0 | 1,057 | 127.11 sq. m | Software-measured median 110.4 sq. m; range 80.0–117.5 sq. m | Not supplied |
| 2BHK | 527 | 0 | 527 | 164.16 sq. m | Not supplied | Not supplied |
The software-measured 1BHK drawing sample includes a bedroom, drawing/living area, kitchen, toilets and a utility area; the listed utility area is excluded from the carpet measurement. Room labels and dimensions are drawing-derived and should be checked against the relevant plan before relying on them. Saleable area and carpet area are different measures; no loading figure is provided.
The two additional RERA table rows labelled “1 ST FLOOR” and “GROUND FLOOR” are not treated as saleable homes. The available records do not provide a buyer-specific unit plan or allotment.
5. Parking & vehicle circulation
HMDA’s layout drawings include proposed parking area of 16041.95 sq.m and visitor parking area of 234.64 sq.m. The permission’s residential fields record no cellar or stilt parking levels; a clubhouse is separately shown with one cellar. The records do not establish a total count of car or two-wheeler spaces, accessible spaces, EV charging provision, or an exclusive parking allocation for any home.
Internal roads and driveways are depicted in the layout, and HMDA permission lists a main road and internal road network. A drawn parking area or bay does not by itself establish exclusive ownership or an allotment to a particular purchaser.
6. Amenities, recreation & open spaces
The HMDA permission and layout drawings identify proposed facilities and open-space elements. The supplied RERA amenity extract shows 0% progress for its listed infrastructure items; that is a filed progress value, not independent verification of current site conditions.
| Description / size | Drawing labels a clubhouse with 1 Cellar + Ground Floor + 1 Upper Floor; layout text gives 2735.87 sq.m for “club house”. |
|---|---|
| Declared progress / verified status | Proposed in drawings; completion not independently verified. |
| Description / size | HMDA permission records 36411.77 for Tot Lot; layout area statement records 36411.77 sq.m organized open space. |
|---|---|
| Declared progress / verified status | Proposed; RERA amenity extract lists Green Strip/Tot Lot/Park at 0% progress. |
| Description / size | Layout text labels multiple tot-lots, including entries from Tot-lot - 1 868.2 sq.m through Tot-lot - 23 1136.02 sq.m, and additional numbered tot-lot entries. |
|---|---|
| Declared progress / verified status | Proposed drawing labels; no verified completion status. |
| Description / size | Several green strips are labelled with individual areas in the layout drawing. |
|---|---|
| Declared progress / verified status | Proposed drawing features; no verified completion status. |
| Description / size | Listed in the HMDA permission’s infrastructure/facility schedule. |
|---|---|
| Declared progress / verified status | Permission-recorded provision; completion not independently verified. |
| Description / size | Listed in the HMDA permission. |
|---|---|
| Declared progress / verified status | Permission-recorded provision; completion not independently verified. |
| Description / size | Layout text lists central courtyard, gym, billiards, library, crèche, yoga, banquet hall, clinic and salon. |
|---|---|
| Declared progress / verified status | Drawing-extracted labels; not independently verified as approved or delivered facilities. |
7. Utilities, building services & safety
HMDA permission records proposed storm-water drains, underground drainage lines, internal water-supply pipelines, overhead tank, electrical supply lines, street lights, transformer, solid-waste provision, bio-compost unit and rainwater-harvesting pits. It also refers to a common septic tank/STP. These are permission-recorded provisions; the supplied documents do not establish their completion, capacity or operating status.
The RERA amenity extract marks water supply, sewerage and storm-water drains as “YES” but records 0% progress for the related infrastructure entries; it also marks rainwater harvesting and an electrical meter room/sub-station/receiving station as “YES”, with 0% progress shown in the extract. No system capacities, water source, treatment capacity, electrical backup, lift details, fire-system specifications or accessibility provisions are established by the supplied project-specific records.
8. Location, access & connectivity
The registered project location is Dubbacherla revenue village, Maheshwaram Mandal, Ranga Reddy District, PIN 509325. The filed site boundary identifies an 18 M WIDE MAIN ROAD on the east and a NALA BUFFER on the north. HMDA’s plan records an internal road network with several widths.
The supplied location dataset gives these measured distances: Outer Ring Road (nearest sampled interchange, approx): 14.3 km; Primary Health Centre Dubbacherla: 0.7 km; and Zilla Parishad High School Subhanpur (ZPHS Subhanpur): 2.7 km. These are location-data measurements; no public-transport service details or additional verified travel times are supplied.
9. Developer & development status
The registered promoter is SUBISHI GROUP, identified in the RERA record as a partnership; its GSTIN is 36ABLFS0927N1ZN. The registration certificate lists the promoter office as Village: Gachi Bowli, Mandal: Serilingampally, District: Ranga Reddy, Pin: 500032. THIMMAIAHGARI VENUGOPAL REDDY is recorded as the authorized signatory, and TIMMAYAGARI BHOOPAL REDDY as a partner.
The HMDA permission identifies landowners/applicants and Subishi Group as DAGPA holder/developer. The registration certificate records the promoter’s completion period through 05/05/2031, while the RERA project fields state proposed completion 05/09/2031. The supplied records do not provide a verified construction-progress percentage or an occupancy certificate for any building or phase.
10. Approvals, official records & documents
TG-RERA registration: Form C registration certificate for SUBISHI BREEZE, registration P02400011055, issued 03/08/2026; valid 06/05/2026–05/05/2031.
HMDA layout-with-housing permission: Permission 2093/HMDA/SWDL/2026, dated 06/05/2026, for the Dubbacherla site; document records the layout and its conditions.
HMDA application/file number: 013901/HMDA/03988/SWDL/SHZ/2026.
Local-body permission record: Dubbacherla Gram Panchayat layout-with-housing permission following HMDA technical approval, under Permit No. 2093/HMDA/SWDL/2026.
Filed layout drawings: Documents 699655, 699657, 699658, 699659 and 699660 contain layout/building drawing material; the text extracts identify portions as draft-layout drawings and do not, on their own, establish final layout release.
HMDA mortgage instruments: Mortgage Deeds 8181/2026 and 8182/2026, dated 04/05/2026, are recorded in favour of the Metropolitan Commissioner, HMDA, over specified villas/areas.
Form B promoter declaration: Promoter declaration identifies the proposed project and includes completion and separate-account undertakings; no declaration date is legible in the supplied extraction.
Occupancy/completion certificate: None identified in the supplied project documents.
The available records support identification of the RERA registration and HMDA permission instruments, but do not establish independent construction completion or occupancy certification.
Frequently asked questions
Is SUBISHI BREEZE registered with Telangana RERA?
Yes. SUBISHI BREEZE is registered with the Telangana Real Estate Regulatory Authority as P02400011055; the registration status is New Project.
Who is the developer of SUBISHI BREEZE?
The promoter named in the RERA registration is SUBISHI GROUP.
Where is SUBISHI BREEZE located?
SUBISHI BREEZE is in MAHESHWARAM MANDAL, Dubbacherla, Maheshwaram, Rangareddy, Telangana (509325).
When will SUBISHI BREEZE be completed?
The promoter's proposed date of completion filed with RERA is 05/09/2031. This is the promoter's declaration, not a guarantee.
More projects in Dubbacherla

