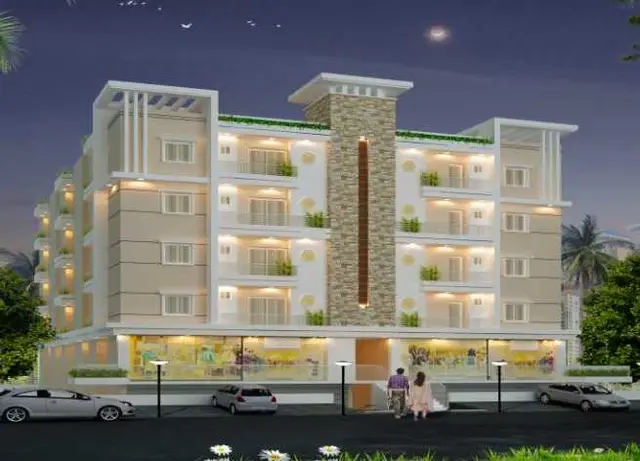
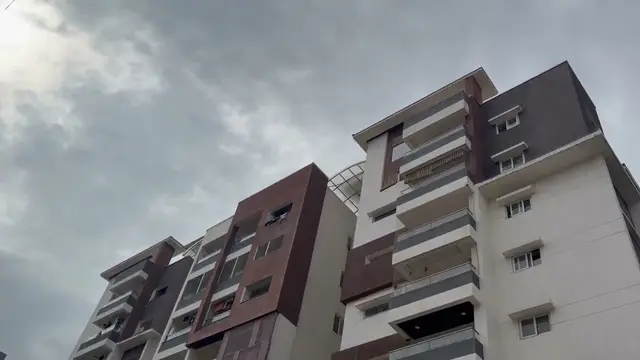
Nakshatra Abode
GANGOTHRI DEVELOPERS · Rangareddy · RERA P02400001815
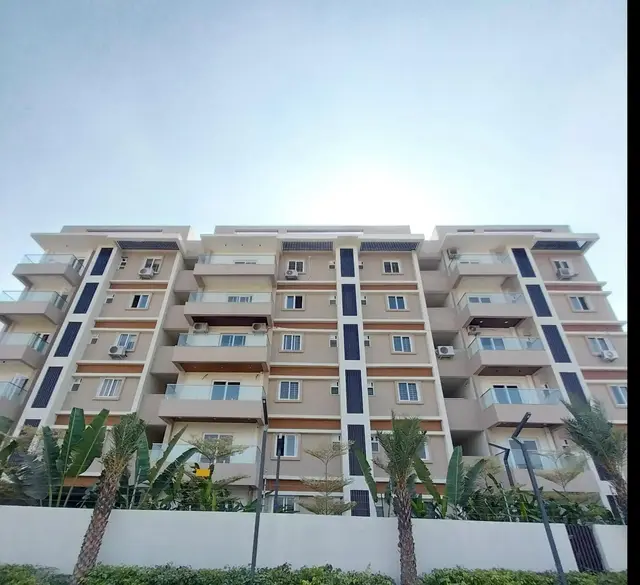
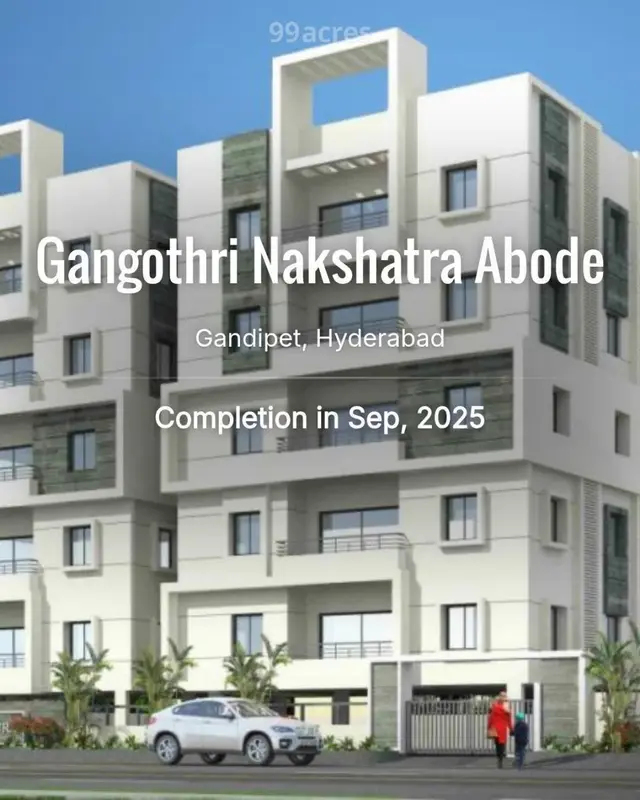
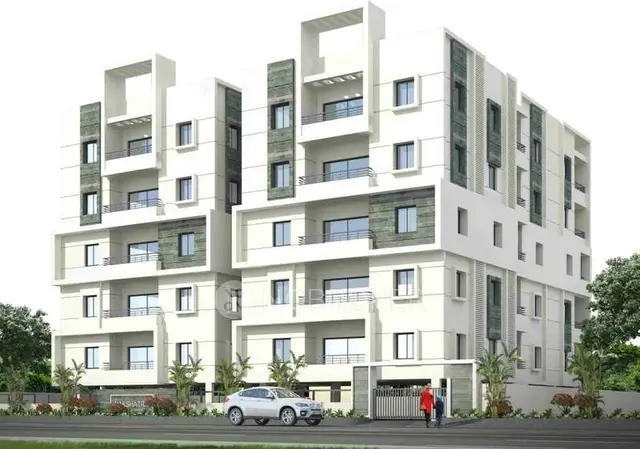
NAKSHATRA ABODE is a residential apartment project in Gandipet, Gandipet mandal, Ranga Reddy district, developed by registered promoter GANGOTHRI DEVELOPERS. The project is on 1,274.34 sq. m of land and comprises one building with a cellar, stilt, ground floor and 5 upper floors, and 25 apartments: 15 2BHK and 10 3BHK. It is registered with TG-RERA under P02400001815, and the Form B declaration states a completion undertaking of 20.04.2019.
More from Gangothri Developers · 4 projects →
01What we found
Read from TG-RERA filings, approvals, land and registration records and court records. A court case is counted only when the court record states this project's survey number with its village, or names the project.
02Check before you pay
6 items to check before you pay, 3 high - from the title chain, court records and approvals, each with what to ask the builder or your advocate. An item may not be a problem with the project: records can be incomplete.
1. Project at a glance
Project identity
| Item | Project record |
|---|---|
| Registered name | NAKSHATRA ABODE RERA record |
| Project type | Residential apartment project RERA record RERA filing |
| Phase / registered portion | Not separately identified in the supplied record; the registration is for NAKSHATRA ABODE RERA record |
| TG-RERA registration | P02400001815 RERA record |
| Registration validity | 20/03/2020 to 09/01/2025; the certificate says four years, unless extended by the Authority. The supplied certificate records no extension. Registration validity is distinct from the completion deadline and occupancy status. RERA record |
| Registered promoter | GANGOTHRI DEVELOPERS, a partnership RERA record Corporate record |
| RERA status | Registration certificate issued under section 5. The recorded validity period has ended; current registration status beyond that period is not established by the supplied certificate. |
Land and geographic identity
| Item | Project record |
|---|---|
| Locality | Gandipet RERA record RERA filing |
| Revenue village named in project/title records | Neknampur (also rendered “Nekampur” in a title record); Gandipet is the RERA locality and village field. RERA record Land records |
| Mandal | Gandipet RERA record RERA filing |
| District | Ranga Reddy RERA record RERA filing |
| PIN | 500089 RERA record |
| Project survey numbers | Survey Nos. 97 and 111, Neknampur village |
| Registered site extent | 1,274.34 sq. m; the OC record gives the same figure as site area and net area, with road widening area 0.00. RERA filing |
| Boundaries | North, south, east and west: “NEIGHBOURS LAND.” RERA filing |
Development identity
| Item | Project record |
|---|---|
| Sanctioning authority | Hyderabad Metropolitan Development Authority (HMDA); the building construction permission was issued by Neknampur Gram Panchayat against HMDA-technically-approved plans. Approvals record |
| Principal building approval | HMDA technical approval 014049/SKP/R1/U6/HMDA/25072018, dated 09-01-2019 in the construction-permission record. |
| Local construction permission | Gram Panchayat proceeding Roc. No.GP NKP BP 3572019-2020, dated 10-04-2019. |
| Building count | One residential building is identified in the supplied project filing and occupancy records. RERA filing |
| Sanctioned / completed configuration | The records describe Cellar + Stilt + Ground Floor + 5 Upper Floors; the Gram Panchayat permission describes 1Stilt + 05 upper floors. |
| Approved built-up area | 2,739.07 sq. m in the project fields. The OC record separately reports floor area of 3,345.61 sq. m; these are different recorded area measures. RERA filing |
| Parking area in OC record | 616.59 and 64.53 are reported as parking-area figures; the supplied extraction does not label the two figures further or state a parking-space count. |
| Approved versus RERA-declared units | Approved plan count: 1 building unit in the RERA project fields. RERA unit schedule: 25 apartments. RERA filing RERA unit table |
Offering and status
| Item | Project record |
|---|---|
| RERA-filed configurations | 15 2BHK and 10 3BHK apartments RERA unit table RERA unit details |
| RERA-filed saleable area | 2BHK: 112.87 sq. m; 3BHK: 151.61 sq. m RERA unit table RERA unit details |
| Booked / available | Portal-derived counts show 25 booked and 0 available (15 of 15 2BHK; 10 of 10 3BHK). The portal record has no supplied as-of date, so these figures are indicative. RERA unit table |
| Completion deadline | TG-RERA certificate validity ends 09/01/2025; the Form B declaration states a completion undertaking of 20.04.2019. These are distinct recorded dates. |
| Occupancy status | An HMDA occupancy certificate for the building at Survey Nos. 97 & 111, Neknampur, is recorded as issued on 11/5/2021; it declares the inspected building fit for occupation. |
2. The project story
NAKSHATRA ABODE is recorded as a residential apartment development at Neknampur, Survey Nos. 97 and 111, in the Gandipet area of Ranga Reddy district. The RERA record identifies one building and 25 apartments: 15 2BHK and 10 3BHK homes. RERA record RERA unit table
The building permission describes a stilt and five upper floors, while the occupancy-certificate records describe a cellar, stilt, ground floor and five upper floors. The HMDA occupancy certificate states that the building was inspected, completed to the sanctioned-plan specifications and declared fit for occupation on 11/5/2021. This is documentary certification; no independent site inspection is supplied here.
3. Master plan, architecture & building design
The supplied records describe a single residential building on a 1,274.34 sq. m site. The Gram Panchayat permission records one stilt and five upper floors; the occupancy-certificate extraction additionally identifies a cellar and ground floor. The occupancy record reports floor area of 3,345.61 sq. m and height of 14.75 m. The project fields separately report approved built-up area of 2,739.07 sq. m; these are separately stated measures, not interchangeable figures. RERA filing RERA filing
The occupancy record reports zero stated deviation and the same floor-area and parking-area figures for sanctioned and completed plans. It does not provide a floor-by-floor apartment arrangement, footprint, number of homes per floor, lift or stair details, or a measured carpet-area schedule in the supplied material.
4. Homes, configurations & floor plans
| Configuration | Units | Booked | Available | RERA saleable area | Measured carpet area | Loading (if supplied) |
|---|---|---|---|---|---|---|
| 2BHK | 15 | 15 | 0 | 112.87 sq. m | Not measured in supplied drawing data | Not supplied |
| 3BHK | 10 | 10 | 0 | 151.61 sq. m | Not measured in supplied drawing data | Not supplied |
The areas shown are RERA-filed saleable areas. Saleable area is not a carpet-area measurement; it may include the apartment’s proportionate share of common areas. The supplied drawing review reports two drawing records, but no flats were available for software measurement, so no drawing-derived carpet or room dimensions can be reported. Booking counts are portal-derived and have no supplied as-of date. RERA unit table RERA unit details Floor plans
5. Parking & vehicle circulation
The occupancy-certificate extraction reports parking areas of 616.59 and 64.53, without further labels in the supplied data; it does not establish the number of parking spaces or the allocation to individual apartments. The construction permission specifies one entry and one exit to the premises, each with a minimum width of 4.5 m and height clearance of 5 m. No supplied record establishes visitor or accessible parking, a parking level allocation, EV charging, or exclusive parking rights for particular units.
6. Amenities, recreation & open spaces
| Facility | Description / size | Evidence source | Declared progress / verified status |
|---|---|---|---|
| Water supply | Capacity and source not stated in this table’s project amenity record | RERA amenities | Marked available, 100%; portal declaration, not independent verification |
| Storm-water drains | No dimensions supplied | RERA amenities | Marked available, 100%; portal declaration |
| Community buildings | No size or facility detail supplied | RERA amenities | Marked available, 100%; portal declaration |
| Water conservation / rainwater harvesting | No capacity supplied | RERA amenities | Marked available, 100%; portal declaration |
| Electrical meter room / sub-station / receiving station | No capacity or equipment detail supplied | RERA amenities | Marked available, 100%; portal declaration |
| Internal roads and footpaths | No dimensions supplied | RERA amenities | Progress recorded as 0% |
| Green strip / tot lot / park | No size supplied | RERA amenities | Progress recorded as 0% |
| Street lighting | No specification supplied | RERA amenities | Progress recorded as 0% |
| Sewerage, treatment and disposal | Listed as sewerage facilities and treatment/disposal of sewage and sullage water; no capacity supplied | RERA amenities | Progress recorded as 0% |
| Solid-waste management and disposal | No system detail supplied | RERA amenities | Progress recorded as 0% |
| Energy management | No system detail supplied | RERA amenities | Progress recorded as 0% |
| Fire protection and fire-safety requirements | No equipment or capacity detail in the portal amenity record | RERA amenities | Progress recorded as 0% |
| Recreational open space | Aggregate area not supplied | RERA amenities | Progress recorded as 0% |
These are portal-recorded availability/progress entries, not independently verified delivery findings. The construction permission also requires rainwater-harvesting structures and a garbage house, but the supplied record does not establish their completed status.
7. Utilities, building services & safety
The construction-permission document specifies a separate underground static water-storage tank with a stated capacity of 25,000 litres and a separate residential terrace tank of 25,000 litres. It also specifies disinfection of water using hypo-solution to maintain 0.3 to 0.4 p.m. residual chlorine in the sump/overhead tanks. These are permission requirements; the supplied record does not independently verify present operation.
The same permission lists a common septic tank and sewerage/drainage disposal system, sewer-pipe diameters of 200–300 mm and 150 mm, and rainwater-harvesting structures. It requires provision for a transformer and garbage house. It also specifies fire-fighting installations, including hose reel, down comer and automatic sprinkler system, and requires fire-service clearance before an occupancy-certificate application. The available occupancy-certificate extraction does not provide a fire-clearance document or service capacities.
No supplied material states lift number or capacity, backup-power provision, CCTV or access-control systems, waste segregation arrangements, or accessible circulation features. These items therefore cannot be described as provided or verified.
8. Location, access & connectivity
The project is identified in the RERA record as being in Gandipet, Ranga Reddy district, PIN 500089, with the building and title records locating it at Neknampur in Survey Nos. 97 and 111. The supplied cadastral-parcel centroid is 17.41528, 78.35459. RERA record RERA filing Location record
The only supplied connectivity distance is Financial District (Nanakramguda): 1.2 km. No approach-road, public-transport or travel-time information is supplied. Location record
9. Developer & development status
The registered promoter is GANGOTHRI DEVELOPERS, recorded as a partnership. The project record identifies Kunchala Madhu Ram Reddy as an authorised signatory; the occupancy-certificate documents also identify him as managing partner representative. The registration certificate gives the promoter office as Village: Tarnaka, Mandal: Maredpally, District: Hyderabad, PIN 500017. The supplied corporate record lists https://WWW.GANGOTHRIDEVELOPERS.COM. Corporate record Parties record
The RERA filing lists seven landowners under an area-share arrangement. The project documents include an occupancy certificate for the building; the RERA registration certificate records validity through 09/01/2025 and states no extension in the supplied extract. Portal booking figures show all 25 units booked, but have no supplied as-of date. No independent construction-progress assessment is supplied. Parties record RERA unit table
10. Approvals, official records & documents
| Identifier / date | P02400001815; issued 20/03/2020; validity to 09/01/2025 |
|---|---|
| What the supplied record states | Registration granted to NAKSHATRA ABODE under section 5; certificate records a four-year validity period and a separate-account condition. |
| Identifier / date | 014049/SKP/R1/U6/HMDA/25072018; dated 09-01-2019 in the permission record |
|---|---|
| What the supplied record states | Technical approval referenced by the local construction permission. |
| Identifier / date | Roc. No.GP NKP BP 3572019-2020; 10-04-2019 |
|---|---|
| What the supplied record states | Construction permission for a residential building in Survey Nos. 97 and 111, Neknampur, based on revised building plans technically approved by HMDA. |
| Identifier / date | 044193/SKP/OC/U6/HMDA/16032021; issued 11/5/2021 |
|---|---|
| What the supplied record states | Records the NAKSHATRA ABODE building at Neknampur, Survey Nos. 97 & 111, as inspected and fit for occupation. |
| Identifier / date | Dated 15 November 2018 |
|---|---|
| What the supplied record states | Promoter declaration including a completion undertaking of 20.04.2019 and statements concerning title, encumbrances and project accounts. |
| Identifier / date | Title report 103125; encumbrance statements 107072, 107074 |
|---|---|
| What the supplied record states | Project-filed title and encumbrance materials are available in the record; this overview does not assess their legal effect. |
1. Project at a glance
Project identity
Registered name: NAKSHATRA ABODE
Project type: Residential apartment project
Phase / registered portion: Not separately identified in the supplied record; the registration is for NAKSHATRA ABODE
TG-RERA registration: P02400001815
Registration validity: 20/03/2020 to 09/01/2025; the certificate says four years, unless extended by the Authority. The supplied certificate records no extension. Registration validity is distinct from the completion deadline and occupancy status.
Registered promoter: GANGOTHRI DEVELOPERS, a partnership
RERA status: Registration certificate issued under section 5. The recorded validity period has ended; current registration status beyond that period is not established by the supplied certificate.
Land and geographic identity
Locality: Gandipet
Revenue village named in project/title records: Neknampur (also rendered “Nekampur” in a title record); Gandipet is the RERA locality and village field.
Mandal: Gandipet
District: Ranga Reddy
PIN: 500089
Project survey numbers: Survey Nos. 97 and 111, Neknampur village
Registered site extent: 1,274.34 sq. m; the OC record gives the same figure as site area and net area, with road widening area 0.00.
Boundaries: North, south, east and west: “NEIGHBOURS LAND.”
Development identity
Sanctioning authority: Hyderabad Metropolitan Development Authority (HMDA); the building construction permission was issued by Neknampur Gram Panchayat against HMDA-technically-approved plans.
Principal building approval: HMDA technical approval 014049/SKP/R1/U6/HMDA/25072018, dated 09-01-2019 in the construction-permission record.
Local construction permission: Gram Panchayat proceeding Roc. No.GP NKP BP 3572019-2020, dated 10-04-2019.
Building count: One residential building is identified in the supplied project filing and occupancy records.
Sanctioned / completed configuration: The records describe Cellar + Stilt + Ground Floor + 5 Upper Floors; the Gram Panchayat permission describes 1Stilt + 05 upper floors.
Approved built-up area: 2,739.07 sq. m in the project fields. The OC record separately reports floor area of 3,345.61 sq. m; these are different recorded area measures.
Parking area in OC record: 616.59 and 64.53 are reported as parking-area figures; the supplied extraction does not label the two figures further or state a parking-space count.
Approved versus RERA-declared units: Approved plan count: 1 building unit in the RERA project fields. RERA unit schedule: 25 apartments.
Offering and status
RERA-filed configurations: 15 2BHK and 10 3BHK apartments
RERA-filed saleable area: 2BHK: 112.87 sq. m; 3BHK: 151.61 sq. m
Booked / available: Portal-derived counts show 25 booked and 0 available (15 of 15 2BHK; 10 of 10 3BHK). The portal record has no supplied as-of date, so these figures are indicative.
Completion deadline: TG-RERA certificate validity ends 09/01/2025; the Form B declaration states a completion undertaking of 20.04.2019. These are distinct recorded dates.
Occupancy status: An HMDA occupancy certificate for the building at Survey Nos. 97 & 111, Neknampur, is recorded as issued on 11/5/2021; it declares the inspected building fit for occupation.
2. The project story
NAKSHATRA ABODE is recorded as a residential apartment development at Neknampur, Survey Nos. 97 and 111, in the Gandipet area of Ranga Reddy district. The RERA record identifies one building and 25 apartments: 15 2BHK and 10 3BHK homes.
The building permission describes a stilt and five upper floors, while the occupancy-certificate records describe a cellar, stilt, ground floor and five upper floors. The HMDA occupancy certificate states that the building was inspected, completed to the sanctioned-plan specifications and declared fit for occupation on 11/5/2021. This is documentary certification; no independent site inspection is supplied here.
3. Master plan, architecture & building design
The supplied records describe a single residential building on a 1,274.34 sq. m site. The Gram Panchayat permission records one stilt and five upper floors; the occupancy-certificate extraction additionally identifies a cellar and ground floor. The occupancy record reports floor area of 3,345.61 sq. m and height of 14.75 m. The project fields separately report approved built-up area of 2,739.07 sq. m; these are separately stated measures, not interchangeable figures.
The occupancy record reports zero stated deviation and the same floor-area and parking-area figures for sanctioned and completed plans. It does not provide a floor-by-floor apartment arrangement, footprint, number of homes per floor, lift or stair details, or a measured carpet-area schedule in the supplied material.
4. Homes, configurations & floor plans
| Configuration | Units | Booked | Available | RERA saleable area | Measured carpet area | Loading (if supplied) |
|---|---|---|---|---|---|---|
| 2BHK | 15 | 15 | 0 | 112.87 sq. m | Not measured in supplied drawing data | Not supplied |
| 3BHK | 10 | 10 | 0 | 151.61 sq. m | Not measured in supplied drawing data | Not supplied |
The areas shown are RERA-filed saleable areas. Saleable area is not a carpet-area measurement; it may include the apartment’s proportionate share of common areas. The supplied drawing review reports two drawing records, but no flats were available for software measurement, so no drawing-derived carpet or room dimensions can be reported. Booking counts are portal-derived and have no supplied as-of date.
5. Parking & vehicle circulation
The occupancy-certificate extraction reports parking areas of 616.59 and 64.53, without further labels in the supplied data; it does not establish the number of parking spaces or the allocation to individual apartments. The construction permission specifies one entry and one exit to the premises, each with a minimum width of 4.5 m and height clearance of 5 m. No supplied record establishes visitor or accessible parking, a parking level allocation, EV charging, or exclusive parking rights for particular units.
6. Amenities, recreation & open spaces
| Facility | Description / size | Evidence source | Declared progress / verified status |
|---|---|---|---|
| Water supply | Capacity and source not stated in this table’s project amenity record | Marked available, 100%; portal declaration, not independent verification | |
| Storm-water drains | No dimensions supplied | Marked available, 100%; portal declaration | |
| Community buildings | No size or facility detail supplied | Marked available, 100%; portal declaration | |
| Water conservation / rainwater harvesting | No capacity supplied | Marked available, 100%; portal declaration | |
| Electrical meter room / sub-station / receiving station | No capacity or equipment detail supplied | Marked available, 100%; portal declaration | |
| Internal roads and footpaths | No dimensions supplied | Progress recorded as 0% | |
| Green strip / tot lot / park | No size supplied | Progress recorded as 0% | |
| Street lighting | No specification supplied | Progress recorded as 0% | |
| Sewerage, treatment and disposal | Listed as sewerage facilities and treatment/disposal of sewage and sullage water; no capacity supplied | Progress recorded as 0% | |
| Solid-waste management and disposal | No system detail supplied | Progress recorded as 0% | |
| Energy management | No system detail supplied | Progress recorded as 0% | |
| Fire protection and fire-safety requirements | No equipment or capacity detail in the portal amenity record | Progress recorded as 0% | |
| Recreational open space | Aggregate area not supplied | Progress recorded as 0% |
These are portal-recorded availability/progress entries, not independently verified delivery findings. The construction permission also requires rainwater-harvesting structures and a garbage house, but the supplied record does not establish their completed status.
7. Utilities, building services & safety
The construction-permission document specifies a separate underground static water-storage tank with a stated capacity of 25,000 litres and a separate residential terrace tank of 25,000 litres. It also specifies disinfection of water using hypo-solution to maintain 0.3 to 0.4 p.m. residual chlorine in the sump/overhead tanks. These are permission requirements; the supplied record does not independently verify present operation.
The same permission lists a common septic tank and sewerage/drainage disposal system, sewer-pipe diameters of 200–300 mm and 150 mm, and rainwater-harvesting structures. It requires provision for a transformer and garbage house. It also specifies fire-fighting installations, including hose reel, down comer and automatic sprinkler system, and requires fire-service clearance before an occupancy-certificate application. The available occupancy-certificate extraction does not provide a fire-clearance document or service capacities.
No supplied material states lift number or capacity, backup-power provision, CCTV or access-control systems, waste segregation arrangements, or accessible circulation features. These items therefore cannot be described as provided or verified.
8. Location, access & connectivity
The project is identified in the RERA record as being in Gandipet, Ranga Reddy district, PIN 500089, with the building and title records locating it at Neknampur in Survey Nos. 97 and 111. The supplied cadastral-parcel centroid is 17.41528, 78.35459.
The only supplied connectivity distance is Financial District (Nanakramguda): 1.2 km. No approach-road, public-transport or travel-time information is supplied.
9. Developer & development status
The registered promoter is GANGOTHRI DEVELOPERS, recorded as a partnership. The project record identifies Kunchala Madhu Ram Reddy as an authorised signatory; the occupancy-certificate documents also identify him as managing partner representative. The registration certificate gives the promoter office as Village: Tarnaka, Mandal: Maredpally, District: Hyderabad, PIN 500017. The supplied corporate record lists https://WWW.GANGOTHRIDEVELOPERS.COM.
The RERA filing lists seven landowners under an area-share arrangement. The project documents include an occupancy certificate for the building; the RERA registration certificate records validity through 09/01/2025 and states no extension in the supplied extract. Portal booking figures show all 25 units booked, but have no supplied as-of date. No independent construction-progress assessment is supplied.
10. Approvals, official records & documents
| Identifier / date | P02400001815; issued 20/03/2020; validity to 09/01/2025 |
|---|---|
| What the supplied record states | Registration granted to NAKSHATRA ABODE under section 5; certificate records a four-year validity period and a separate-account condition. |
| Identifier / date | 014049/SKP/R1/U6/HMDA/25072018; dated 09-01-2019 in the permission record |
|---|---|
| What the supplied record states | Technical approval referenced by the local construction permission. |
| Identifier / date | Roc. No.GP NKP BP 3572019-2020; 10-04-2019 |
|---|---|
| What the supplied record states | Construction permission for a residential building in Survey Nos. 97 and 111, Neknampur, based on revised building plans technically approved by HMDA. |
| Identifier / date | 044193/SKP/OC/U6/HMDA/16032021; issued 11/5/2021 |
|---|---|
| What the supplied record states | Records the NAKSHATRA ABODE building at Neknampur, Survey Nos. 97 & 111, as inspected and fit for occupation. |
| Identifier / date | Dated 15 November 2018 |
|---|---|
| What the supplied record states | Promoter declaration including a completion undertaking of 20.04.2019 and statements concerning title, encumbrances and project accounts. |
| Identifier / date | Title report 103125; encumbrance statements 107072, 107074 |
|---|---|
| What the supplied record states | Project-filed title and encumbrance materials are available in the record; this overview does not assess their legal effect. |
Frequently asked questions
Is NAKSHATRA ABODE registered with Telangana RERA?
Yes. NAKSHATRA ABODE is registered with the Telangana Real Estate Regulatory Authority as P02400001815; the registration status is New Project.
Who is the developer of NAKSHATRA ABODE?
The promoter named in the RERA registration is GANGOTHRI DEVELOPERS.
Where is NAKSHATRA ABODE located?
NAKSHATRA ABODE is in GANDIPET, Rangareddy, Telangana (500089).
When will NAKSHATRA ABODE be completed?
The promoter's proposed date of completion filed with RERA is 09/01/2025. This is the promoter's declaration, not a guarantee.
More projects in Gandipet