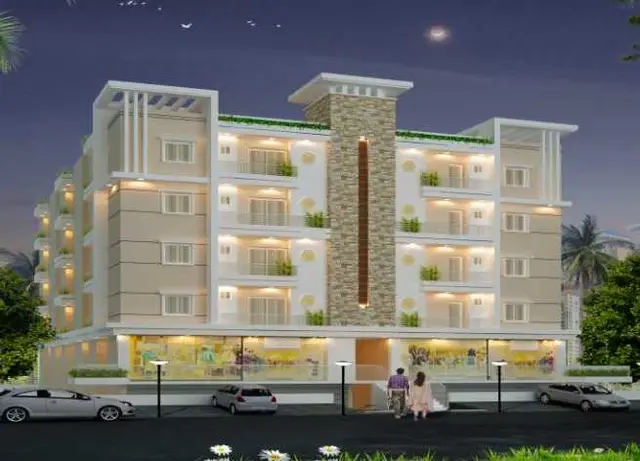
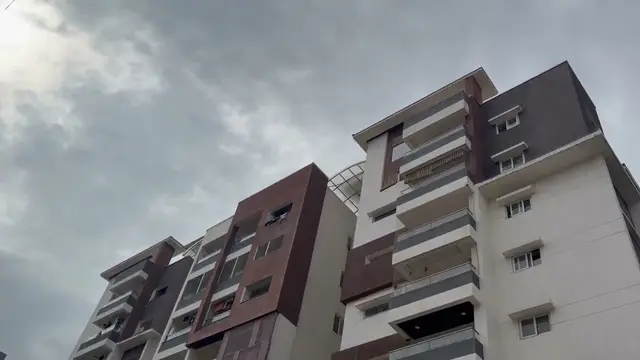
Elan By Meenakshi
MEENAKSHI INFRASTRUCTURES PRIVATE LIMITED · Rangareddy · RERA P02400005947
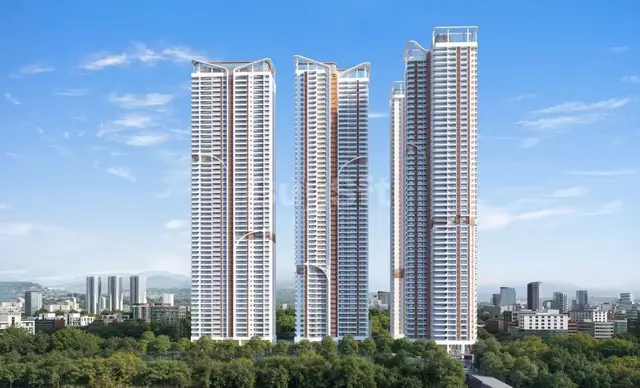
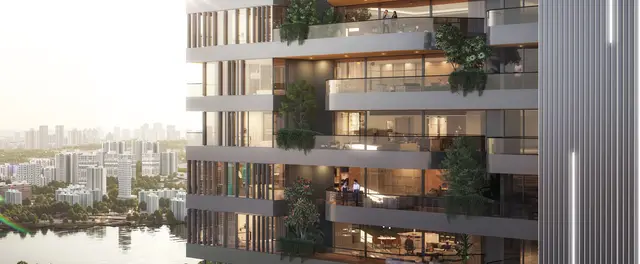
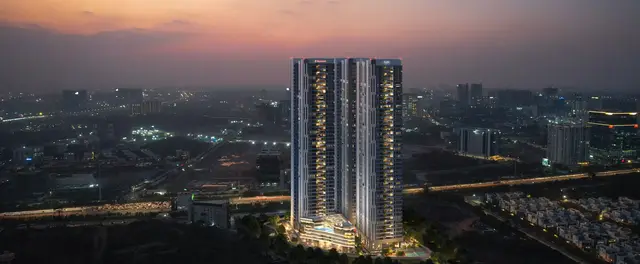
ELAN BY MEENAKSHI is a residential apartment project in Gandipet, Gandipet mandal, Ranga Reddy district, developed by registered promoter MEENAKSHI INFRASTRUCTURES PRIVATE LIMITED. The site covers 19,247.67 sq. m and the approved development comprises three residential towers and one clubhouse: Tower 1 has 4 Cellar + 1 Ground + 45 upper floors, Towers 2 and 3 each have 1 Ground + 45 upper floors, and the clubhouse has 1 Ground + 6 upper floors. The RERA unit schedule lists 3BHK and 4BHK homes. It is registered under TG-RERA number P02400005947, with proposed completion listed as 02/09/2028.
More from Meenakshi Infrastructures Pvt Ltd · 4 projects →
01What we found
Read from TG-RERA filings, approvals, land and registration records and court records. A court case is counted only when the court record states this project's survey number with its village, or names the project.
02Check before you pay
6 items to check before you pay, 2 high - from the title chain, court records and approvals, each with what to ask the builder or your advocate. An item may not be a problem with the project: records can be incomplete.
1. Project at a glance
Project identity
| Field | Project record |
|---|---|
| Registered project name | ELAN BY MEENAKSHI RERA record |
| Project type / registered portion | Residential apartment project; the RERA record identifies the project on Survey No. 346 PART. No separate phase name or phase-wise registration scope is disclosed in the supplied record. RERA record RERA filing Land records |
| TG-RERA registration | P02400005947 RERA record |
| Registration validity | Certificate states 17/02/2023 to 02/05/2028; no extension is recorded in the supplied certificate. This is registration validity, not the construction-completion deadline. |
| Registered promoter | MEENAKSHI INFRASTRUCTURES PRIVATE LIMITED RERA record Corporate record |
| RERA status | Registered; certificate issued under section 5. |
Land and geographic identity
| Field | Project record |
|---|---|
| Locality | Gandipet RERA record RERA filing |
| Revenue village in the RERA project record | Gandipet RERA filing Land records |
| Village stated in the HMDA building-permit documents | Puppalguda |
| Mandal / district / PIN | Gandipet mandal; Ranga Reddy district; 500075 RERA record RERA filing |
| Project survey number and subdivision | 346 PART; the title and approval documents also render this as Sy.No. 346(P). Land records |
| Site extent | 19,247.67 sq. m in the land and building-permit records; land record lists total area and net area each as 19,247.67 sq. m, with affected area 0. Land records |
| Boundaries in the RERA land record | East: others’ land; west: road; north: others’ land; south: others’ land. Land records |
Development identity
| Field | Project record |
|---|---|
| Sanctioning authority | Hyderabad Metropolitan Development Authority (HMDA) Approvals record |
| Principal building-permit number / date | 001786/BP/HMDA/0377/SKP/2023, approved 02 May, 2023 Approvals record |
| Earlier HMDA approval reference on file | 006853/BP/HMDA/1369/SKP/2022, approved 17 February, 2023 Approvals record |
| Approved built-up area | 264984.42 sq. m in the 2023 building-permit record. This is the approved built-up figure, not carpet area or saleable area. |
| Approved building arrangement and floors | Three residential towers and one clubhouse. Tower 1: 4 Cellar + 1 Ground + 45 upper floors; Towers 2 and 3: 1 Ground + 45 upper floors each; clubhouse: 1 Ground + 6 upper floors. |
| Parking-level indication | The permit identifies cellar and stilt areas for vehicle parking; Tower 1 has four cellars and one ground level, while Towers 2 and 3 have a ground level. No total parking-space count is supplied here. |
| Unit counts | RERA land information records 4 total and 4 proposed building units; the RERA unit table lists 278 total units, including 271 homes and 7 clubhouse/common-area entries. The clubhouse entries are not homes for sale. RERA filing RERA unit table |
Offering and status
| Field | Project record |
|---|---|
| RERA-filed home configurations | 3BHK and 4BHK RERA unit table |
| RERA-filed saleable areas | 3BHK: 672.61 sq. m; 4BHK: 732.05 sq. m RERA unit table |
| Booked / available counts | 3BHK: 1 booked, 0 available; 4BHK: 114 booked, 156 available. Portal counts are indicative: the supplied extract gives no “as of” date. RERA unit table |
| Construction stage | Supplied evidence establishes approvals and RERA-filed infrastructure-progress percentages, but does not establish independently verified construction progress for the towers. Storm-water drains are listed at 50%; other listed infrastructure items show 0% in the supplied amenities progress record. RERA amenities |
| Completion dates | RERA Form B states a promoter undertaking to complete by 17 February, 2026; the project header separately lists proposed completion 02/09/2028. The supplied certificate remains valid to 02/05/2028. RERA record |
| Occupancy / completion certificate | No completion certificate or occupancy certificate is recorded in the supplied project documents. The HMDA permit says an occupancy certificate is required before occupation. |
2. The project story
ELAN BY MEENAKSHI is registered as a residential apartment development on Survey No. 346 PART (also written Sy.No. 346(P)), with a recorded site extent of 19,247.67 sq. m. The RERA project record identifies Gandipet locality and Gandipet village, while the HMDA permit documents describe the site as being in Puppalguda. Both village descriptions are retained here as recorded. RERA record Land records
The approved scheme comprises three residential towers and a separate multi-storey clubhouse. Each residential tower has 45 upper floors; the approved floor arrangements also include cellar/stilt or ground levels as specified in the development table. The RERA unit schedule records 270 4BHK homes and one 3BHK home, alongside seven clubhouse entries that are not homes for sale. RERA unit table
The file establishes building permission and a RERA registration, not completion. No tower-specific construction-stage certification, completion certificate or occupancy certificate is supplied. The project’s completion dates are recorded separately above; buyers should not treat registration validity as evidence that construction is complete or that occupation is permitted. RERA amenities
3. Master plan, architecture & building design
The HMDA building-permit record describes a site of 19,247.67 sq. m and an approved built-up area of 264984.42 sq. m. The approved composition is Towers 1–3 for residential use and a clubhouse building. The permit gives residential tower heights of 45 upper floors and identifies a cellar provision for Tower 1; the clubhouse is approved as ground plus six upper floors.
The permit also records a minimum approach-road width of 4.5 mts. and states that the internal circulation pattern and earmarked parking areas are to be maintained as approved. It requires the site’s designated open space to be maintained as open space with greenery and says no parking or construction is to occur in setbacks. The supplied material does not provide a drawing-derived building footprint, flats per floor, number of lifts or stairs, detailed road dimensions, or a quantified residential/common-area split beyond the stated built-up and building-use information.
The approved built-up figure above is not a carpet-area or saleable-area figure. Drawing-based floor-plan measurements are reported separately as software-measured estimates, not RERA disclosures. Floor plans
4. Homes, configurations & floor plans
RERA lists one 3BHK and 270 4BHK homes. The separate drawing review provides software-measured carpet-area estimates for the 3BHK and 4BHK designs; these are measurements from drawing geometry, not areas filed with TG-RERA. RERA saleable area includes the home’s share of common areas and should not be treated as carpet area. The drawing measurement record notes that its figures need review against the drawings. RERA unit table RERA unit details Floor plans
| Configuration | Units | Booked | Available | RERA saleable area | Measured carpet area | Loading (if supplied) |
|---|---|---|---|---|---|---|
| 3BHK | 1 | 1 | 0 | 672.61 sq. m | Software-measured: 331.6–401.5 sq. m; median 344.6 sq. m | 49% |
| 4BHK | 270 | 114 | 156 | 732.05 sq. m | Software-measured: 387.0–619.7 sq. m; median 427.4 sq. m | 42% |
The supplied floor-plan extraction identifies bedrooms, family lounge/dining, kitchen, dress rooms, toilets and pooja areas in example layouts. It does not provide a reliable project-wide room schedule or verified dimensions for every unit. No 1BHK or 5BHK configuration is included in the RERA unit schedule; those configurations appear only in the drawing-measurement record and are not presented as RERA-filed sale offerings. RERA unit details Floor plans RERA unit table
5. Parking & vehicle circulation
HMDA’s permit identifies cellar and stilt areas for vehicle parking and requires those areas to be used exclusively for parking, without partition walls or rolling shutters. It also states that designated visitor parking is to be used for that purpose and not misused or sold. The permit lists four cellar levels for Tower 1; the other two residential towers are recorded with ground-level parking/stilt provisions.
The supplied material does not establish the sanctioned number of car or two-wheeler spaces, visitor-space count, accessible spaces, EV charging provision, parking allocation to individual units, or a verified spaces-per-home figure. A parking area shown or required in the permit does not by itself establish exclusive ownership or unit-level allocation. RERA amenities
6. Amenities, recreation & open spaces
Clubhouse / indoor
| Description / size | Approved as 1 Ground + 6 upper floors; the permit records total built-up area 5678.16 sq. m. |
|---|---|
| Evidence source | HMDA permit |
| Declared progress / verified status | Sanctioned; completion not established. |
| Description / size | Listed in the RERA infrastructure-progress record; no size or facility schedule supplied. |
|---|---|
| Evidence source | RERA amenities RERA amenities |
| Declared progress / verified status | Progress shown as 0%; not independently verified complete. |
Sports / recreation
| Description / size | HMDA conditions require the earmarked open space and tot-lot/buffer to be maintained for greenery/open-space use; no size is supplied. |
|---|---|
| Evidence source | HMDA permit |
| Declared progress / verified status | Required by permit; completion not established. |
| Description / size | The supplied RERA amenities record lists “Green Strip/TOT LOT/Park” and aggregate recreational open space; no area, equipment list or facility-level completion evidence is supplied. |
|---|---|
| Evidence source | RERA amenities RERA amenities |
| Declared progress / verified status | Listed at 0%; not independently verified complete. |
Landscape / open space
| Description / size | Permit requires the earmarked open space to be maintained and developed with greenery; no quantified area is supplied. |
|---|---|
| Evidence source | HMDA permit |
| Declared progress / verified status | Sanctioned condition; completion not established. |
| Description / size | RERA infrastructure schedule lists the facility as available, with progress at 0%. |
|---|---|
| Evidence source | RERA amenities RERA amenities |
| Declared progress / verified status | RERA-listed; progress declaration is not independent verification. |
Convenience / community
| Facility | Description / size | Evidence source | Declared progress / verified status |
|---|---|---|---|
| Internal roads and footpaths | Listed in the RERA infrastructure schedule; no dimensions or completion evidence supplied. | RERA amenities RERA amenities | Listed as available; 0% progress recorded. |
| Street lighting | Listed in the RERA infrastructure schedule. | RERA amenities RERA amenities | 0% progress recorded. |
The promoter’s marketing material lists additional leisure and service features, but those are not treated here as RERA-filed or delivered facilities. Promoter website
7. Utilities, building services & safety
| Service area | Evidence in the supplied project record |
|---|---|
| Water | RERA lists water supply, with 0% progress recorded. HMDA permit material specifies separate underground static water storage and terrace tanks, each with capacity 25,000 lts. RERA amenities |
| Sewerage and drainage | RERA lists sewerage, sewage/sullage treatment and storm-water drains; storm-water drains are recorded at 50%, while treatment and sewerage-related items are at 0%. The HMDA permit requires an STP but provides no capacity. RERA amenities |
| Rainwater | HMDA permit requires rainwater harvesting/recycling provision; RERA lists water conservation and rainwater harvesting at 0% progress. RERA amenities |
| Electrical | HMDA permit lists a transformer; the RERA schedule lists electrical meter room/sub-station/receiving station at 0% progress. No capacity or backup-power details are supplied. RERA amenities |
| Waste | Permit requires a garbage house and refuse chute with a garbage-disposal system. RERA lists solid-waste management and disposal at 0% progress. RERA amenities |
| Fire and life safety | RERA lists fire protection and fire-safety requirements at 0% progress. The supplied permit refers to fire-service NOC conditions, but this extract does not establish that the relevant systems are installed or completed. RERA amenities |
| CCTV / safety | HMDA conditions require CC cameras. The supplied record does not verify installation. |
| Lifts, accessibility and backup | No lift count or capacity, service-lift details, accessibility features, generator capacity, or EV-charging details are supplied. Document index RERA amenities |
These are permit conditions and RERA-filed infrastructure entries, not evidence that the services are complete or operational. RERA amenities
8. Location, access & connectivity
The registered project record identifies the locality as Gandipet, Gandipet mandal, Ranga Reddy district, PIN 500075, and records Survey No. 346 PART. The HMDA building-permit documents describe the site village as Puppalguda. The supplied project-location extract provides a cadastral parcel-centroid coordinate of 17.41528, 78.35459. RERA record Land records Location record
A supplied location record places the Financial District (Nanakramguda) at 1.2 km. This is a measured distance in the location data; no verified travel time or route is supplied. Location record
The building permit refers to the minimum approach road indicated in the approved plan and records a minimum width of 4.5 mts. The supplied evidence does not provide public-transport details or independently verified distances to other landmarks.
9. Developer & development status
The registered promoter is MEENAKSHI INFRASTRUCTURES PRIVATE LIMITED, a company, with GSTIN 36AAECM0206D1Z5. The supplied company information gives the office address as MEENAKSHI HOUSE, ROAD NO 10, Puppalguda, Gandipet, Gandipet, Ranga Reddy, 500075 and lists meenakshigroup.com as the company website. Corporate record Parties record
The Form B affidavit is a promoter declaration signed by authorised signatory CHITTURI SIVAJI. It declares legal title and that the land is free from encumbrances, and gives a completion undertaking of 17 February, 2026. These are declarations in the registration filing, not independent verification of title or completion.
The RERA certificate is valid through 02/05/2028; no extension is recorded in that certificate. The supplied file does not establish tower-by-tower construction progress or an occupancy certificate. RERA amenities
10. Approvals, official records & documents
| Identifier / date | P02400005947; certificate issued 09/10/2024; validity 17/02/2023–02/05/2028 |
|---|---|
| What the supplied record establishes | Registration of ELAN BY MEENAKSHI under section 5 and certificate conditions, including a separate-account condition. |
| Identifier / date | 001786/BP/HMDA/0377/SKP/2023; 02 May, 2023 |
|---|---|
| What the supplied record establishes | Building permission for the three residential towers and clubhouse on Survey No. 346 PART, with recorded approved parameters and conditions. |
| Identifier / date | 006853/BP/HMDA/1369/SKP/2022; 17 February, 2023 |
|---|---|
| What the supplied record establishes | Earlier technical approval reference in the project approval documents. |
| Identifier / date | Dated 17.02.2023 |
|---|---|
| What the supplied record establishes | Promoter declarations and completion undertaking. |
| Identifier / date | Title-search report 306579; encumbrance statements 305542, 305543, 305544, and 309724 |
|---|---|
| What the supplied record establishes | Filed title and encumbrance materials are available in the project record; this overview does not determine title. Document index |
| Identifier / date | 305511, 338634 |
|---|---|
| What the supplied record establishes | Listed as layout-plan material, but the supplied extracts do not provide a usable complete layout description. Document index |
The supplied documents do not include an occupancy certificate or completion certificate. The HMDA permit states that an occupancy certificate is required before occupation.
1. Project at a glance
Project identity
Registered project name: ELAN BY MEENAKSHI
Project type / registered portion: Residential apartment project; the RERA record identifies the project on Survey No. 346 PART. No separate phase name or phase-wise registration scope is disclosed in the supplied record.
TG-RERA registration: P02400005947
Registration validity: Certificate states 17/02/2023 to 02/05/2028; no extension is recorded in the supplied certificate. This is registration validity, not the construction-completion deadline.
Registered promoter: MEENAKSHI INFRASTRUCTURES PRIVATE LIMITED
RERA status: Registered; certificate issued under section 5.
Land and geographic identity
Locality: Gandipet
Revenue village in the RERA project record: Gandipet
Village stated in the HMDA building-permit documents: Puppalguda
Mandal / district / PIN: Gandipet mandal; Ranga Reddy district; 500075
Project survey number and subdivision: 346 PART; the title and approval documents also render this as Sy.No. 346(P).
Site extent: 19,247.67 sq. m in the land and building-permit records; land record lists total area and net area each as 19,247.67 sq. m, with affected area 0.
Boundaries in the RERA land record: East: others’ land; west: road; north: others’ land; south: others’ land.
Development identity
Sanctioning authority: Hyderabad Metropolitan Development Authority (HMDA)
Principal building-permit number / date: 001786/BP/HMDA/0377/SKP/2023, approved 02 May, 2023
Earlier HMDA approval reference on file: 006853/BP/HMDA/1369/SKP/2022, approved 17 February, 2023
Approved built-up area: 264984.42 sq. m in the 2023 building-permit record. This is the approved built-up figure, not carpet area or saleable area.
Approved building arrangement and floors: Three residential towers and one clubhouse. Tower 1: 4 Cellar + 1 Ground + 45 upper floors; Towers 2 and 3: 1 Ground + 45 upper floors each; clubhouse: 1 Ground + 6 upper floors.
Parking-level indication: The permit identifies cellar and stilt areas for vehicle parking; Tower 1 has four cellars and one ground level, while Towers 2 and 3 have a ground level. No total parking-space count is supplied here.
Unit counts: RERA land information records 4 total and 4 proposed building units; the RERA unit table lists 278 total units, including 271 homes and 7 clubhouse/common-area entries. The clubhouse entries are not homes for sale.
Offering and status
RERA-filed home configurations: 3BHK and 4BHK
RERA-filed saleable areas: 3BHK: 672.61 sq. m; 4BHK: 732.05 sq. m
Booked / available counts: 3BHK: 1 booked, 0 available; 4BHK: 114 booked, 156 available. Portal counts are indicative: the supplied extract gives no “as of” date.
Construction stage: Supplied evidence establishes approvals and RERA-filed infrastructure-progress percentages, but does not establish independently verified construction progress for the towers. Storm-water drains are listed at 50%; other listed infrastructure items show 0% in the supplied amenities progress record.
Completion dates: RERA Form B states a promoter undertaking to complete by 17 February, 2026; the project header separately lists proposed completion 02/09/2028. The supplied certificate remains valid to 02/05/2028.
Occupancy / completion certificate: No completion certificate or occupancy certificate is recorded in the supplied project documents. The HMDA permit says an occupancy certificate is required before occupation.
2. The project story
ELAN BY MEENAKSHI is registered as a residential apartment development on Survey No. 346 PART (also written Sy.No. 346(P)), with a recorded site extent of 19,247.67 sq. m. The RERA project record identifies Gandipet locality and Gandipet village, while the HMDA permit documents describe the site as being in Puppalguda. Both village descriptions are retained here as recorded.
The approved scheme comprises three residential towers and a separate multi-storey clubhouse. Each residential tower has 45 upper floors; the approved floor arrangements also include cellar/stilt or ground levels as specified in the development table. The RERA unit schedule records 270 4BHK homes and one 3BHK home, alongside seven clubhouse entries that are not homes for sale.
The file establishes building permission and a RERA registration, not completion. No tower-specific construction-stage certification, completion certificate or occupancy certificate is supplied. The project’s completion dates are recorded separately above; buyers should not treat registration validity as evidence that construction is complete or that occupation is permitted.
3. Master plan, architecture & building design
The HMDA building-permit record describes a site of 19,247.67 sq. m and an approved built-up area of 264984.42 sq. m. The approved composition is Towers 1–3 for residential use and a clubhouse building. The permit gives residential tower heights of 45 upper floors and identifies a cellar provision for Tower 1; the clubhouse is approved as ground plus six upper floors.
The permit also records a minimum approach-road width of 4.5 mts. and states that the internal circulation pattern and earmarked parking areas are to be maintained as approved. It requires the site’s designated open space to be maintained as open space with greenery and says no parking or construction is to occur in setbacks. The supplied material does not provide a drawing-derived building footprint, flats per floor, number of lifts or stairs, detailed road dimensions, or a quantified residential/common-area split beyond the stated built-up and building-use information.
The approved built-up figure above is not a carpet-area or saleable-area figure. Drawing-based floor-plan measurements are reported separately as software-measured estimates, not RERA disclosures.
4. Homes, configurations & floor plans
RERA lists one 3BHK and 270 4BHK homes. The separate drawing review provides software-measured carpet-area estimates for the 3BHK and 4BHK designs; these are measurements from drawing geometry, not areas filed with TG-RERA. RERA saleable area includes the home’s share of common areas and should not be treated as carpet area. The drawing measurement record notes that its figures need review against the drawings.
| Configuration | Units | Booked | Available | RERA saleable area | Measured carpet area | Loading (if supplied) |
|---|---|---|---|---|---|---|
| 3BHK | 1 | 1 | 0 | 672.61 sq. m | Software-measured: 331.6–401.5 sq. m; median 344.6 sq. m | 49% |
| 4BHK | 270 | 114 | 156 | 732.05 sq. m | Software-measured: 387.0–619.7 sq. m; median 427.4 sq. m | 42% |
The supplied floor-plan extraction identifies bedrooms, family lounge/dining, kitchen, dress rooms, toilets and pooja areas in example layouts. It does not provide a reliable project-wide room schedule or verified dimensions for every unit. No 1BHK or 5BHK configuration is included in the RERA unit schedule; those configurations appear only in the drawing-measurement record and are not presented as RERA-filed sale offerings.
5. Parking & vehicle circulation
HMDA’s permit identifies cellar and stilt areas for vehicle parking and requires those areas to be used exclusively for parking, without partition walls or rolling shutters. It also states that designated visitor parking is to be used for that purpose and not misused or sold. The permit lists four cellar levels for Tower 1; the other two residential towers are recorded with ground-level parking/stilt provisions.
The supplied material does not establish the sanctioned number of car or two-wheeler spaces, visitor-space count, accessible spaces, EV charging provision, parking allocation to individual units, or a verified spaces-per-home figure. A parking area shown or required in the permit does not by itself establish exclusive ownership or unit-level allocation.
6. Amenities, recreation & open spaces
Clubhouse / indoor
| Description / size | Approved as 1 Ground + 6 upper floors; the permit records total built-up area 5678.16 sq. m. |
|---|---|
| Evidence source | HMDA permit |
| Declared progress / verified status | Sanctioned; completion not established. |
| Description / size | Listed in the RERA infrastructure-progress record; no size or facility schedule supplied. |
|---|---|
| Evidence source | RERA amenities |
| Declared progress / verified status | Progress shown as 0%; not independently verified complete. |
Sports / recreation
| Description / size | HMDA conditions require the earmarked open space and tot-lot/buffer to be maintained for greenery/open-space use; no size is supplied. |
|---|---|
| Evidence source | HMDA permit |
| Declared progress / verified status | Required by permit; completion not established. |
| Description / size | The supplied RERA amenities record lists “Green Strip/TOT LOT/Park” and aggregate recreational open space; no area, equipment list or facility-level completion evidence is supplied. |
|---|---|
| Evidence source | RERA amenities |
| Declared progress / verified status | Listed at 0%; not independently verified complete. |
Landscape / open space
| Description / size | Permit requires the earmarked open space to be maintained and developed with greenery; no quantified area is supplied. |
|---|---|
| Evidence source | HMDA permit |
| Declared progress / verified status | Sanctioned condition; completion not established. |
| Description / size | RERA infrastructure schedule lists the facility as available, with progress at 0%. |
|---|---|
| Evidence source | RERA amenities |
| Declared progress / verified status | RERA-listed; progress declaration is not independent verification. |
Convenience / community
| Facility | Description / size | Evidence source | Declared progress / verified status |
|---|---|---|---|
| Internal roads and footpaths | Listed in the RERA infrastructure schedule; no dimensions or completion evidence supplied. | RERA amenities | Listed as available; 0% progress recorded. |
| Street lighting | Listed in the RERA infrastructure schedule. | RERA amenities | 0% progress recorded. |
The promoter’s marketing material lists additional leisure and service features, but those are not treated here as RERA-filed or delivered facilities.
7. Utilities, building services & safety
Water: RERA lists water supply, with 0% progress recorded. HMDA permit material specifies separate underground static water storage and terrace tanks, each with capacity 25,000 lts.
Sewerage and drainage: RERA lists sewerage, sewage/sullage treatment and storm-water drains; storm-water drains are recorded at 50%, while treatment and sewerage-related items are at 0%. The HMDA permit requires an STP but provides no capacity.
Rainwater: HMDA permit requires rainwater harvesting/recycling provision; RERA lists water conservation and rainwater harvesting at 0% progress.
Electrical: HMDA permit lists a transformer; the RERA schedule lists electrical meter room/sub-station/receiving station at 0% progress. No capacity or backup-power details are supplied.
Waste: Permit requires a garbage house and refuse chute with a garbage-disposal system. RERA lists solid-waste management and disposal at 0% progress.
Fire and life safety: RERA lists fire protection and fire-safety requirements at 0% progress. The supplied permit refers to fire-service NOC conditions, but this extract does not establish that the relevant systems are installed or completed.
CCTV / safety: HMDA conditions require CC cameras. The supplied record does not verify installation.
Lifts, accessibility and backup: No lift count or capacity, service-lift details, accessibility features, generator capacity, or EV-charging details are supplied.
These are permit conditions and RERA-filed infrastructure entries, not evidence that the services are complete or operational.
8. Location, access & connectivity
The registered project record identifies the locality as Gandipet, Gandipet mandal, Ranga Reddy district, PIN 500075, and records Survey No. 346 PART. The HMDA building-permit documents describe the site village as Puppalguda. The supplied project-location extract provides a cadastral parcel-centroid coordinate of 17.41528, 78.35459.
A supplied location record places the Financial District (Nanakramguda) at 1.2 km. This is a measured distance in the location data; no verified travel time or route is supplied.
The building permit refers to the minimum approach road indicated in the approved plan and records a minimum width of 4.5 mts. The supplied evidence does not provide public-transport details or independently verified distances to other landmarks.
9. Developer & development status
The registered promoter is MEENAKSHI INFRASTRUCTURES PRIVATE LIMITED, a company, with GSTIN 36AAECM0206D1Z5. The supplied company information gives the office address as MEENAKSHI HOUSE, ROAD NO 10, Puppalguda, Gandipet, Gandipet, Ranga Reddy, 500075 and lists meenakshigroup.com as the company website.
The Form B affidavit is a promoter declaration signed by authorised signatory CHITTURI SIVAJI. It declares legal title and that the land is free from encumbrances, and gives a completion undertaking of 17 February, 2026. These are declarations in the registration filing, not independent verification of title or completion.
The RERA certificate is valid through 02/05/2028; no extension is recorded in that certificate. The supplied file does not establish tower-by-tower construction progress or an occupancy certificate.
10. Approvals, official records & documents
| Identifier / date | P02400005947; certificate issued 09/10/2024; validity 17/02/2023–02/05/2028 |
|---|---|
| What the supplied record establishes | Registration of ELAN BY MEENAKSHI under section 5 and certificate conditions, including a separate-account condition. |
| Identifier / date | 001786/BP/HMDA/0377/SKP/2023; 02 May, 2023 |
|---|---|
| What the supplied record establishes | Building permission for the three residential towers and clubhouse on Survey No. 346 PART, with recorded approved parameters and conditions. |
| Identifier / date | 006853/BP/HMDA/1369/SKP/2022; 17 February, 2023 |
|---|---|
| What the supplied record establishes | Earlier technical approval reference in the project approval documents. |
| Identifier / date | Dated 17.02.2023 |
|---|---|
| What the supplied record establishes | Promoter declarations and completion undertaking. |
| Identifier / date | Title-search report 306579; encumbrance statements 305542, 305543, 305544, and 309724 |
|---|---|
| What the supplied record establishes | Filed title and encumbrance materials are available in the project record; this overview does not determine title. |
| Identifier / date | 305511, 338634 |
|---|---|
| What the supplied record establishes | Listed as layout-plan material, but the supplied extracts do not provide a usable complete layout description. |
The supplied documents do not include an occupancy certificate or completion certificate. The HMDA permit states that an occupancy certificate is required before occupation.
Frequently asked questions
Is ELAN BY MEENAKSHI registered with Telangana RERA?
Yes. ELAN BY MEENAKSHI is registered with the Telangana Real Estate Regulatory Authority as P02400005947; the registration status is New Project.
Who is the developer of ELAN BY MEENAKSHI?
The promoter named in the RERA registration is MEENAKSHI INFRASTRUCTURES PRIVATE LIMITED.
Where is ELAN BY MEENAKSHI located?
ELAN BY MEENAKSHI is in Gandipet, Rangareddy, Telangana (500075).
When will ELAN BY MEENAKSHI be completed?
The promoter's proposed date of completion filed with RERA is 02/09/2028. This is the promoter's declaration, not a guarantee.
More projects in Gandipet