Aurum
SREE VARAAHA SKYSCRAPERS LLP · Rangareddy · RERA P02400010374
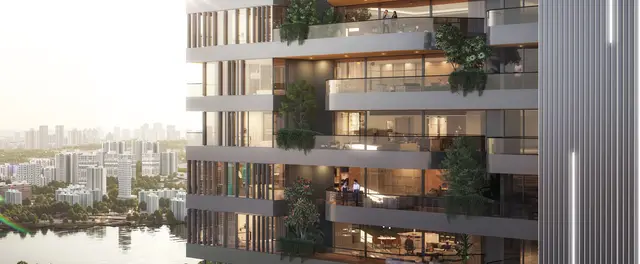
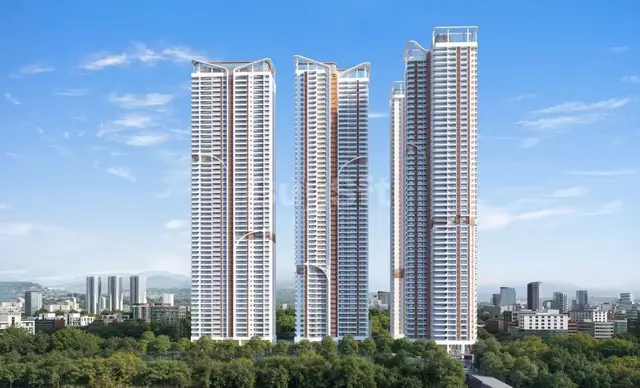
AURUM is a residential apartment project in Gandipet, Gandipet Mandal, Ranga Reddy District. It is being developed by registered promoter SREE VARAAHA SKYSCRAPERS LLP on a registered site area of 77,338.47 sq m, with four residential towers and a clubhouse; Tower A has 4 Common Basements + Ground + 54 Upper Floors, Towers B, C and D each have Ground + 54 Upper Floors, and the clubhouse has Ground + 5 Upper Floors. The RERA filing records 593 homes: 4 2BHK units with saleable area 190.45 sq m each and 589 4BHK units with saleable area 496.26 sq m each. Its TG-RERA registration number is P02400010374, and the proposed completion date is 13 March 2032.
01What we found
Read from TG-RERA filings, approvals, land and registration records and court records. A court case is counted only when the court record states this project's survey number with its village, or names the project.
02Check before you pay
6 items to check before you pay, 2 high - from the title chain, court records and approvals, each with what to ask the builder or your advocate. An item may not be a problem with the project: records can be incomplete.
1. Project at a glance
Project identity
| Item | TG-RERA record |
|---|---|
| Registered project name | AURUM |
| Project type | Residential apartment project; registered as New Project. The registration certificate identifies the project type as “other.” RERA record |
| Phase / registered portion | Phase is not separately named. Registration covers the project land identified as Survey Nos. 285P, 185P and 186P. RERA record |
| TG-RERA registration | P02400010374 RERA record |
| Registration validity | 13 November 2025–13 November 2031. This is the registration-validity period, not the same as the completion deadline. RERA record |
| Registered promoter | SREE VARAAHA SKYSCRAPERS LLP, an LLP. RERA record Corporate record |
| RERA status | Registration certificate recorded; validity shown through 13 November 2031. RERA record |
Land and geographic identity
| Item | Recorded details |
|---|---|
| Locality / revenue village | The project records identify Gandipet as the village/locality; the building permit describes the land as Puppalaguda (V), 185P, & 186P, Narsingi (V). The supplied records therefore do not establish one consistent revenue-village description for every survey number. RERA record RERA filing |
| Mandal / district / PIN | Gandipet, Ranga Reddy, 500075. RERA record RERA filing |
| Project survey numbers and subdivisions | 285P, 185P and 186P as stated in the RERA registration and building permit. |
| Registered site area | 77,338.47 sq m. |
| Road-affected area | 523.08 sq m. |
| Net site area | 76,815.39 sq m. |
| Boundaries in project filing | East: OTHERS LAND; West: OTHERS LAND; North: OTHERS LAND; South: 45M WIDE ROAD. RERA filing |
| Land allocated for project | A promoter declaration describes schedule land of Ac. 6.00 Gts. in Survey No. 285/part, Puppalguda Village & Gram Panchayat, Gandipet Mandal, Ranga Reddy District. This is the declaration’s described schedule land, not a substitute for the full three-survey project identity above. |
Development identity
| Item | TG-RERA / sanctioned record |
|---|---|
| Sanctioning authority | Telangana Industrial Infrastructure Corporation Limited (TGIIC); the permit is delegated to TGIIC, Puppalaguda. |
| Principal building permit | BPO/104/2025, approved 13 November 2025; file/application number IIC/104/2025. |
| Approved built-up area | 262,435.06 sq m (sum of net BUA in the permit). |
| Buildings | Four residential towers—VARAHA TOWER-A, B, C and D—and a CLUB HOUSE. |
| Sanctioned floor configuration | Tower A: 4 Common Basements + Ground + 54 Upper Floors. Towers B, C and D: Ground + 54 Upper Floors each. Club House: Ground + 5 Upper Floors. |
| Sanctioned heights | Tower A: 215.7 m; Tower B: 215.7 m; Towers C and D: 207.6 m each; Club House: 20.7 m. |
| Parking levels / count | The permit identifies 4 Common Basements for Tower A, but the supplied approved-permit extraction does not state a project-wide parking-space count or confirm parking levels for the other towers. |
| Unit count | The RERA filing records 603 total building units across five blocks, including four home blocks and one amenity block. The home configurations total 593; the remaining filing rows are common-area/amenity entries, not homes for sale. RERA record RERA unit table RERA unit details |
| Approved vs. RERA-declared count | The permit says sanctioned unit numbers must not be increased without prior approval, but the supplied permit extraction does not give a total sanctioned apartment count for comparison with the RERA-filed count. RERA unit table |
Offering and status
| Item | Record / qualification |
|---|---|
| RERA-filed configurations | 2BHK: 4 units, saleable area 190.45 sq m each; 4BHK: 589 units, saleable area 496.26 sq m each. RERA unit table RERA unit details |
| Booked / available | Portal snapshot records 0 booked and 4 available 2BHK units, and 0 booked and 589 available 4BHK units. The snapshot has no stated as-of date, so these counts are indicative. RERA unit table RERA unit details |
| Construction stage | The registration is recorded as New Project. No independently verified construction-progress report or site inspection is supplied here. RERA record RERA amenities |
| Completion dates | The Form B promoter declaration undertakes completion by 13 November 2031; the header separately records proposed completion 13 March 2032. RERA record |
| Permit commencement deadline | Construction is to commence before 13 May 2027, under the building permit conditions. |
| Occupancy / completion certificate | No occupancy certificate or completion certificate is supplied for any tower or the clubhouse. The permit requires an occupancy certificate before occupation. |
2. The project story
AURUM is a RERA-registered residential apartment development on land recorded under Survey Nos. 285P, 185P and 186P, in the Gandipet, Ranga Reddy project identity. The building permit describes the site as including land in Puppalaguda and Narsingi villages; the supplied materials do not allocate each of the three survey numbers to a single revenue village consistently. RERA record
The TGIIC permit sanctions four high-rise residential towers and a separate clubhouse. The permit identifies ground-floor commercial areas in Towers A–D, while the project filing records 2BHK and 4BHK homes. The registered unit table also includes clubhouse and ground-floor amenity entries, which are not homes available for purchase. RERA unit table
The registration is for a new project, but the evidence provided does not establish construction completed, a measured current construction stage, or occupancy certification for any building. The stated registration validity, promoter’s completion undertaking, header proposed completion date, and permit commencement deadline are separate milestones; none is evidence of actual completion or an issued occupancy certificate. RERA record
3. Master plan, architecture & building design
The building permit records a site area of 77,338.47 sq m, road-affected area of 523.08 sq m, and net area of 76,815.39 sq m. It records total net built-up area of 262,435.06 sq m and coverage area of 17,925.07 sq m (23.18%). These are permit figures; no FSI-counted area, carpet-area total, or independently measured site/building area is supplied.
The sanctioned arrangement comprises four residential towers and one clubhouse. Tower A has four common basement levels; the permit describes Ground plus 54 upper floors for each tower. The clubhouse is Ground plus five upper floors. The permit gives individual tower heights and area parameters: Tower A 215.7 m; Tower B 215.7 m; Towers C and D 207.6 m; clubhouse 20.7 m. It records separate tower ground areas and upper-floor areas, including Tower A’s basement area, but does not provide a reliable description here of typical floor layouts, flats per floor, lifts, stairs, apartment orientation, or residential floor-by-floor distribution.
The permit lists the four tower ground floors as commercial areas. The RERA filing identifies the project type as residential and records residential apartment configurations alongside common-area entries. The evidence does not include a reliable area schedule separating all residential, commercial and common uses beyond the permit’s stated ground-floor use and clubhouse designation. RERA record RERA unit table
The permit also records a 45M PUBLIC ROAD (CC) and conditions concerning road-affected land, open setbacks, tot-lot provision and other site works. Detailed internal road layout, landscaping arrangement, tower-to-tower distances and phase organization are not established by the supplied legible permit extraction.
4. Homes, configurations & floor plans
The following are the RERA-filed home configurations and saleable areas. Booked/available counts are from the portal data supplied and have no stated as-of date. No apartment carpet-area measurements were produced from drawings: the supplied floor-plan review records 14 drawings, 0 measured, and says all 14 contain no flats in the measured drawing set. RERA unit details Floor plans
| Configuration | Units | Booked | Available | RERA saleable area | Measured carpet area | Loading (if supplied) |
|---|---|---|---|---|---|---|
| 2BHK | 4 | 0 | 4 | 190.45 sq m | Not measured | Not supplied |
| 4BHK | 589 | 0 | 589 | 496.26 sq m | Not measured | Not supplied |
The filing separately lists 6 CLUB HOUSE entries with saleable area 669.24 sq m, and 4 GROUND FLOOR AMENITY entries with saleable area 1,029.67 sq m; these are categorized as common-area/amenity entries, not homes for sale. RERA unit table RERA unit table
RERA saleable area is the filed saleable figure. The supplied materials provide no drawing-derived carpet measurements, room dimensions, balcony or utility-area measurements, or loading calculation. The drawing-measurement method was not able to measure the supplied set, so a carpet-area comparison cannot be made from this record. RERA unit details Floor plans
5. Parking & vehicle circulation
The building permit sanctions 4 Common Basements for Tower A, but the supplied permit extraction does not state the number of car-parking or two-wheeler spaces, visitor or accessible parking provision, or parking allocation by apartment. The project’s unit table does not establish exclusive parking rights for any unit. RERA unit table
A plan record in the supplied documents contains parking-area figures, but it is an OCR-extracted drawing with inconsistent site particulars and does not provide a reliable, project-specific sanctioned parking count for AURUM. Accordingly, a parking-space total or spaces-per-home figure cannot be established from the supplied evidence.
The permit identifies a public road frontage, but the available project-specific permit extract does not establish ramp locations, vehicle entry/exit arrangements, internal driveways, pedestrian separation, mechanical parking, or EV charging.
6. Amenities, recreation & open spaces
The RERA amenities record marks 14 categories as available, with 0% progress recorded for each. “Available” here is the filed status; the supplied data does not independently verify construction or completion. The permit separately names certain site provisions and requires them as conditions. RERA amenities
| Description / size | Sanctioned Ground + 5 Upper Floors, height 20.7 m; ground area 669.24 sq m, upper-floor area 3,346.2 sq m. |
|---|---|
| Evidence source | TGIIC building permit |
| Declared progress / verified status | Sanctioned; no completion verification supplied. |
| Description / size | RERA amenity category marked YES. RERA amenities |
|---|---|
| Evidence source | RERA filing |
| Declared progress / verified status | Progress recorded as 0%; not independently verified. |
| Description / size | RERA category marked YES. Permit requires the totlot to be maintained at not less than 10% of the plot area as approved in the plan. RERA amenities |
|---|---|
| Evidence source | RERA filing and permit condition |
| Declared progress / verified status | Progress recorded as 0%; permit condition, not proof of delivery. |
| Description / size | RERA category marked YES; no size or facility breakdown supplied. RERA amenities |
|---|---|
| Evidence source | RERA filing |
| Declared progress / verified status | Progress recorded as 0%; not independently verified. |
| Description / size | RERA category marked YES; dimensions and layout not supplied. RERA amenities |
|---|---|
| Evidence source | RERA filing |
| Declared progress / verified status | Progress recorded as 0%; not independently verified. |
Promotional lists of additional facilities are not used here as evidence that those facilities are RERA-filed, sanctioned or delivered.
7. Utilities, building services & safety
The RERA filing marks water supply, sewerage, storm-water drains, treatment and disposal of sewage and sullage water, solid-waste management, rainwater harvesting, fire protection, electrical meter room/sub-station/receiving station, and street lighting as project amenity categories. Each supplied progress entry is 0%; these are filing records, not independent completion verification. RERA amenities
The permit specifically requires a rainwater-harvesting structure (percolation pit), space for a transformer, and a garbage house within the premises. It also requires a completion notice and an occupancy certificate before occupation.
No capacities or detailed system specifications are supplied for water storage or treatment, STP, reuse, drainage, electrical backup, lifts or service lifts, fire-fighting equipment, escape stairs, emergency access, waste segregation, CCTV, access control, or accessibility features. The supplied record therefore does not establish those system designs or their completion. RERA amenities Document index
8. Location, access & connectivity
The registered project identity places AURUM in Gandipet, Ranga Reddy, Telangana, PIN 500075, and identifies Survey Nos. 285P, 185P and 186P. The building permit describes the site as Puppalaguda (V), 185P, & 186P, Narsingi (V), Gandipet Mandal, Ranga Reddy District. The supplied records do not specify how the survey numbers are divided between the stated villages. RERA record
The permit records a 45M PUBLIC ROAD (CC) and the RERA land-boundary entry identifies a 45M WIDE ROAD on the south. The supplied location data gives Financial District (Nanakramguda): 1.2 km as a measured connectivity point from the project parcel centroid. No other verified road distances, public-transport details or travel times are supplied. RERA filing Location record
9. Developer & development status
The registered promoter is SREE VARAAHA SKYSCRAPERS LLP, an LLP. The RERA filing records GSTIN 36AFJFS2960R1Z4 and identifies BALABHADRA RUPESH KUMAR as an authorized signatory. The certificate of incorporation records LLP Identification Number ACI-6767 and a mailing address in the Registrar of Companies record; that document states it evidences incorporation and is not a business licence or permission to solicit funds. Corporate record Parties record
The building permit names Phoenix Spaces Pvt Ltd. as applicant, while the RERA registration names SREE VARAAHA SKYSCRAPERS LLP as promoter. Project declarations describe Phoenix Spaces Private Limited as landowner and refer to development agreements with the LLP.
The permit deadline for commencement is 13 May 2027, and it states a completion-before date of 13 November 2031. The Form B promoter declaration also undertakes completion by 13 November 2031; the project header records a proposed completion date of 13 March 2032. No construction progress has been independently verified in the supplied evidence, and no occupancy certificate is supplied. RERA record
10. Approvals, official records & documents
| Details | AURUM, P02400010374; promoter SREE VARAAHA SKYSCRAPERS LLP; validity 13 November 2025–13 November 2031. |
|---|
| Details | TGIIC Building Permit Order BPO/104/2025, file/application IIC/104/2025, approved 13 November 2025; covers Survey Nos. 285P, 185P and 186P and the four towers and clubhouse described above. |
|---|
| Details | Includes commencement before 13 May 2027, completion before 13 November 2031, requirement to obtain an occupancy certificate before occupation, and a statement that the permit does not confer ownership rights. |
|---|
| Details | Form B dated 18 November 2025, signed by the promoter’s authorized signatory; includes a completion undertaking of 13 November 2031. |
|---|
| Details | Declaration and undertaking for AURUM, dated 22 November 2025, describing the schedule land and development arrangements. |
|---|
| Details | Not supplied in the evidence reviewed. |
|---|---|
| Evidence | Document index |
A separate drawing record is labelled Building Permit IIC/0345/2022, dated 21 July 2022, but its supplied extraction does not identify the applicant or land description sufficiently to establish its scope for AURUM; it is therefore not treated here as the project’s principal sanction.
1. Project at a glance
Project identity
Registered project name: AURUM
Project type: Residential apartment project; registered as New Project. The registration certificate identifies the project type as “other.”
Phase / registered portion: Phase is not separately named. Registration covers the project land identified as Survey Nos. 285P, 185P and 186P.
TG-RERA registration: P02400010374
Registration validity: 13 November 2025–13 November 2031. This is the registration-validity period, not the same as the completion deadline.
Registered promoter: SREE VARAAHA SKYSCRAPERS LLP, an LLP.
RERA status: Registration certificate recorded; validity shown through 13 November 2031.
Land and geographic identity
Locality / revenue village: The project records identify Gandipet as the village/locality; the building permit describes the land as Puppalaguda (V), 185P, & 186P, Narsingi (V). The supplied records therefore do not establish one consistent revenue-village description for every survey number.
Mandal / district / PIN: Gandipet, Ranga Reddy, 500075.
Project survey numbers and subdivisions: 285P, 185P and 186P as stated in the RERA registration and building permit.
Registered site area: 77,338.47 sq m.
Road-affected area: 523.08 sq m.
Net site area: 76,815.39 sq m.
Boundaries in project filing: East: OTHERS LAND; West: OTHERS LAND; North: OTHERS LAND; South: 45M WIDE ROAD.
Land allocated for project: A promoter declaration describes schedule land of Ac. 6.00 Gts. in Survey No. 285/part, Puppalguda Village & Gram Panchayat, Gandipet Mandal, Ranga Reddy District. This is the declaration’s described schedule land, not a substitute for the full three-survey project identity above.
Development identity
Sanctioning authority: Telangana Industrial Infrastructure Corporation Limited (TGIIC); the permit is delegated to TGIIC, Puppalaguda.
Principal building permit: BPO/104/2025, approved 13 November 2025; file/application number IIC/104/2025.
Approved built-up area: 262,435.06 sq m (sum of net BUA in the permit).
Buildings: Four residential towers—VARAHA TOWER-A, B, C and D—and a CLUB HOUSE.
Sanctioned floor configuration: Tower A: 4 Common Basements + Ground + 54 Upper Floors. Towers B, C and D: Ground + 54 Upper Floors each. Club House: Ground + 5 Upper Floors.
Sanctioned heights: Tower A: 215.7 m; Tower B: 215.7 m; Towers C and D: 207.6 m each; Club House: 20.7 m.
Parking levels / count: The permit identifies 4 Common Basements for Tower A, but the supplied approved-permit extraction does not state a project-wide parking-space count or confirm parking levels for the other towers.
Unit count: The RERA filing records 603 total building units across five blocks, including four home blocks and one amenity block. The home configurations total 593; the remaining filing rows are common-area/amenity entries, not homes for sale.
Approved vs. RERA-declared count: The permit says sanctioned unit numbers must not be increased without prior approval, but the supplied permit extraction does not give a total sanctioned apartment count for comparison with the RERA-filed count.
Offering and status
RERA-filed configurations: 2BHK: 4 units, saleable area 190.45 sq m each; 4BHK: 589 units, saleable area 496.26 sq m each.
Booked / available: Portal snapshot records 0 booked and 4 available 2BHK units, and 0 booked and 589 available 4BHK units. The snapshot has no stated as-of date, so these counts are indicative.
Construction stage: The registration is recorded as New Project. No independently verified construction-progress report or site inspection is supplied here.
Completion dates: The Form B promoter declaration undertakes completion by 13 November 2031; the header separately records proposed completion 13 March 2032.
Permit commencement deadline: Construction is to commence before 13 May 2027, under the building permit conditions.
Occupancy / completion certificate: No occupancy certificate or completion certificate is supplied for any tower or the clubhouse. The permit requires an occupancy certificate before occupation.
2. The project story
AURUM is a RERA-registered residential apartment development on land recorded under Survey Nos. 285P, 185P and 186P, in the Gandipet, Ranga Reddy project identity. The building permit describes the site as including land in Puppalaguda and Narsingi villages; the supplied materials do not allocate each of the three survey numbers to a single revenue village consistently.
The TGIIC permit sanctions four high-rise residential towers and a separate clubhouse. The permit identifies ground-floor commercial areas in Towers A–D, while the project filing records 2BHK and 4BHK homes. The registered unit table also includes clubhouse and ground-floor amenity entries, which are not homes available for purchase.
The registration is for a new project, but the evidence provided does not establish construction completed, a measured current construction stage, or occupancy certification for any building. The stated registration validity, promoter’s completion undertaking, header proposed completion date, and permit commencement deadline are separate milestones; none is evidence of actual completion or an issued occupancy certificate.
3. Master plan, architecture & building design
The building permit records a site area of 77,338.47 sq m, road-affected area of 523.08 sq m, and net area of 76,815.39 sq m. It records total net built-up area of 262,435.06 sq m and coverage area of 17,925.07 sq m (23.18%). These are permit figures; no FSI-counted area, carpet-area total, or independently measured site/building area is supplied.
The sanctioned arrangement comprises four residential towers and one clubhouse. Tower A has four common basement levels; the permit describes Ground plus 54 upper floors for each tower. The clubhouse is Ground plus five upper floors. The permit gives individual tower heights and area parameters: Tower A 215.7 m; Tower B 215.7 m; Towers C and D 207.6 m; clubhouse 20.7 m. It records separate tower ground areas and upper-floor areas, including Tower A’s basement area, but does not provide a reliable description here of typical floor layouts, flats per floor, lifts, stairs, apartment orientation, or residential floor-by-floor distribution.
The permit lists the four tower ground floors as commercial areas. The RERA filing identifies the project type as residential and records residential apartment configurations alongside common-area entries. The evidence does not include a reliable area schedule separating all residential, commercial and common uses beyond the permit’s stated ground-floor use and clubhouse designation.
The permit also records a 45M PUBLIC ROAD (CC) and conditions concerning road-affected land, open setbacks, tot-lot provision and other site works. Detailed internal road layout, landscaping arrangement, tower-to-tower distances and phase organization are not established by the supplied legible permit extraction.
4. Homes, configurations & floor plans
The following are the RERA-filed home configurations and saleable areas. Booked/available counts are from the portal data supplied and have no stated as-of date. No apartment carpet-area measurements were produced from drawings: the supplied floor-plan review records 14 drawings, 0 measured, and says all 14 contain no flats in the measured drawing set.
| Configuration | Units | Booked | Available | RERA saleable area | Measured carpet area | Loading (if supplied) |
|---|---|---|---|---|---|---|
| 2BHK | 4 | 0 | 4 | 190.45 sq m | Not measured | Not supplied |
| 4BHK | 589 | 0 | 589 | 496.26 sq m | Not measured | Not supplied |
The filing separately lists 6 CLUB HOUSE entries with saleable area 669.24 sq m, and 4 GROUND FLOOR AMENITY entries with saleable area 1,029.67 sq m; these are categorized as common-area/amenity entries, not homes for sale.
RERA saleable area is the filed saleable figure. The supplied materials provide no drawing-derived carpet measurements, room dimensions, balcony or utility-area measurements, or loading calculation. The drawing-measurement method was not able to measure the supplied set, so a carpet-area comparison cannot be made from this record.
5. Parking & vehicle circulation
The building permit sanctions 4 Common Basements for Tower A, but the supplied permit extraction does not state the number of car-parking or two-wheeler spaces, visitor or accessible parking provision, or parking allocation by apartment. The project’s unit table does not establish exclusive parking rights for any unit.
A plan record in the supplied documents contains parking-area figures, but it is an OCR-extracted drawing with inconsistent site particulars and does not provide a reliable, project-specific sanctioned parking count for AURUM. Accordingly, a parking-space total or spaces-per-home figure cannot be established from the supplied evidence.
The permit identifies a public road frontage, but the available project-specific permit extract does not establish ramp locations, vehicle entry/exit arrangements, internal driveways, pedestrian separation, mechanical parking, or EV charging.
6. Amenities, recreation & open spaces
The RERA amenities record marks 14 categories as available, with 0% progress recorded for each. “Available” here is the filed status; the supplied data does not independently verify construction or completion. The permit separately names certain site provisions and requires them as conditions.
| Description / size | Sanctioned Ground + 5 Upper Floors, height 20.7 m; ground area 669.24 sq m, upper-floor area 3,346.2 sq m. |
|---|---|
| Evidence source | TGIIC building permit |
| Declared progress / verified status | Sanctioned; no completion verification supplied. |
| Description / size | RERA amenity category marked YES. |
|---|---|
| Evidence source | RERA filing |
| Declared progress / verified status | Progress recorded as 0%; not independently verified. |
| Description / size | RERA category marked YES. Permit requires the totlot to be maintained at not less than 10% of the plot area as approved in the plan. |
|---|---|
| Evidence source | RERA filing and permit condition |
| Declared progress / verified status | Progress recorded as 0%; permit condition, not proof of delivery. |
| Description / size | RERA category marked YES; no size or facility breakdown supplied. |
|---|---|
| Evidence source | RERA filing |
| Declared progress / verified status | Progress recorded as 0%; not independently verified. |
| Description / size | RERA category marked YES; dimensions and layout not supplied. |
|---|---|
| Evidence source | RERA filing |
| Declared progress / verified status | Progress recorded as 0%; not independently verified. |
Promotional lists of additional facilities are not used here as evidence that those facilities are RERA-filed, sanctioned or delivered.
7. Utilities, building services & safety
The RERA filing marks water supply, sewerage, storm-water drains, treatment and disposal of sewage and sullage water, solid-waste management, rainwater harvesting, fire protection, electrical meter room/sub-station/receiving station, and street lighting as project amenity categories. Each supplied progress entry is 0%; these are filing records, not independent completion verification.
The permit specifically requires a rainwater-harvesting structure (percolation pit), space for a transformer, and a garbage house within the premises. It also requires a completion notice and an occupancy certificate before occupation.
No capacities or detailed system specifications are supplied for water storage or treatment, STP, reuse, drainage, electrical backup, lifts or service lifts, fire-fighting equipment, escape stairs, emergency access, waste segregation, CCTV, access control, or accessibility features. The supplied record therefore does not establish those system designs or their completion.
8. Location, access & connectivity
The registered project identity places AURUM in Gandipet, Ranga Reddy, Telangana, PIN 500075, and identifies Survey Nos. 285P, 185P and 186P. The building permit describes the site as Puppalaguda (V), 185P, & 186P, Narsingi (V), Gandipet Mandal, Ranga Reddy District. The supplied records do not specify how the survey numbers are divided between the stated villages.
The permit records a 45M PUBLIC ROAD (CC) and the RERA land-boundary entry identifies a 45M WIDE ROAD on the south. The supplied location data gives Financial District (Nanakramguda): 1.2 km as a measured connectivity point from the project parcel centroid. No other verified road distances, public-transport details or travel times are supplied.
9. Developer & development status
The registered promoter is SREE VARAAHA SKYSCRAPERS LLP, an LLP. The RERA filing records GSTIN 36AFJFS2960R1Z4 and identifies BALABHADRA RUPESH KUMAR as an authorized signatory. The certificate of incorporation records LLP Identification Number ACI-6767 and a mailing address in the Registrar of Companies record; that document states it evidences incorporation and is not a business licence or permission to solicit funds.
The building permit names Phoenix Spaces Pvt Ltd. as applicant, while the RERA registration names SREE VARAAHA SKYSCRAPERS LLP as promoter. Project declarations describe Phoenix Spaces Private Limited as landowner and refer to development agreements with the LLP.
The permit deadline for commencement is 13 May 2027, and it states a completion-before date of 13 November 2031. The Form B promoter declaration also undertakes completion by 13 November 2031; the project header records a proposed completion date of 13 March 2032. No construction progress has been independently verified in the supplied evidence, and no occupancy certificate is supplied.
10. Approvals, official records & documents
| Details | AURUM, P02400010374; promoter SREE VARAAHA SKYSCRAPERS LLP; validity 13 November 2025–13 November 2031. |
|---|
| Details | TGIIC Building Permit Order BPO/104/2025, file/application IIC/104/2025, approved 13 November 2025; covers Survey Nos. 285P, 185P and 186P and the four towers and clubhouse described above. |
|---|
| Details | Includes commencement before 13 May 2027, completion before 13 November 2031, requirement to obtain an occupancy certificate before occupation, and a statement that the permit does not confer ownership rights. |
|---|
| Details | Form B dated 18 November 2025, signed by the promoter’s authorized signatory; includes a completion undertaking of 13 November 2031. |
|---|
| Details | Declaration and undertaking for AURUM, dated 22 November 2025, describing the schedule land and development arrangements. |
|---|
| Details | Not supplied in the evidence reviewed. |
|---|
A separate drawing record is labelled Building Permit IIC/0345/2022, dated 21 July 2022, but its supplied extraction does not identify the applicant or land description sufficiently to establish its scope for AURUM; it is therefore not treated here as the project’s principal sanction.
Frequently asked questions
Is AURUM registered with Telangana RERA?
Yes. AURUM is registered with the Telangana Real Estate Regulatory Authority as P02400010374; the registration status is New Project.
Who is the developer of AURUM?
The promoter named in the RERA registration is SREE VARAAHA SKYSCRAPERS LLP.
Where is AURUM located?
AURUM is in GANDIPET, Rangareddy, Telangana (500075).
When will AURUM be completed?
The promoter's proposed date of completion filed with RERA is 13/03/2032. This is the promoter's declaration, not a guarantee.
More projects in Gandipet