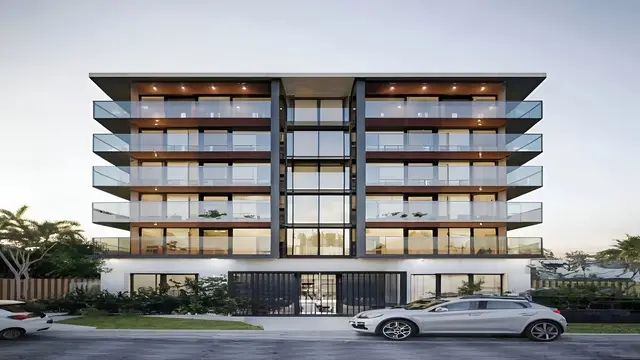
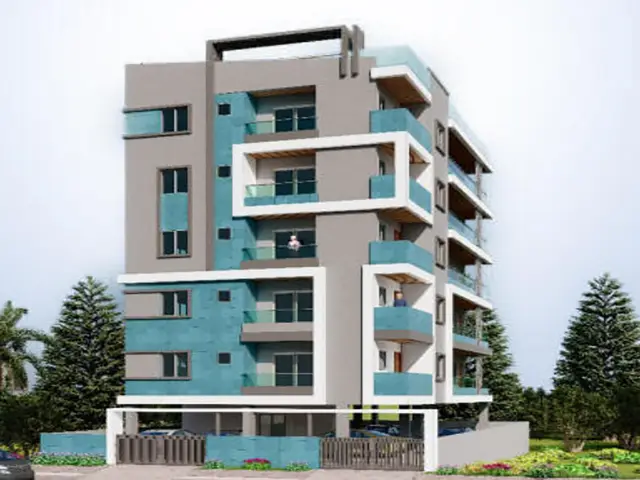
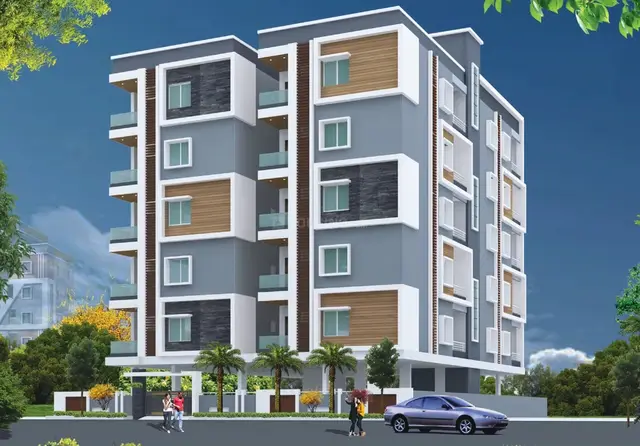
SLN s SINDHURA
SRI LAKSHMI NARASIMHA DEVELOPERS · Rangareddy · RERA P02400003720
SLN s SINDHURA is a residential apartment project in Maqtha Mahboobpet, Serilingampally Mandal, Ranga Reddy District, developed by registered promoter Sri Lakshmi Narasimha Developers. The site extent is 731.52 sq. m, and the sanctioned development is one residential building of 1 Stilt + 5 upper floors, with 20 2BHK units. Its TG-RERA registration number is P02400003720, and the proposed completion date is 26/08/2024.
More from Sri Lakshmi Narasimha Developers · 3 projects →
01What we found
Read from TG-RERA filings, approvals, land and registration records and court records. A court case is counted only when the court record states this project's survey number with its village, or names the project.
02Check before you pay
11 items to check before you pay, 3 high - from the title chain, court records and approvals, each with what to ask the builder or your advocate. An item may not be a problem with the project: records can be incomplete.
1. Project at a glance
Project identity
| Item | Project record |
|---|---|
| Registered project name | SLN s SINDHURA RERA record |
| Project type / use | Residential apartment project RERA record |
| Phase / registered portion | No separate phase name is stated. The registration and building-permit records identify the project on plots 6, 7, 16 and 17. |
| TG-RERA registration | P02400003720 |
| Registration validity | 03/12/2021 to 26/08/2024; the certificate says it could be extended by the Authority. No extension is recorded in the supplied certificate. |
| RERA status in supplied record | Registration certificate on file; its stated validity has ended. |
| Registered promoter | Sri Lakshmi Narasimha Developers, a partnership. RERA record Corporate record |
Land and geographic identity
| Item | Project record |
|---|---|
| Locality | Maqtha Mahboobpet; also recorded in source documents as Maktha/Magtha Mahboobpet. RERA record RERA filing |
| Revenue village | Miyapur is the RERA/header village; the permit and title documents use Maktha/Magtha Mahboobpet Village. The supplied records do not resolve whether these village labels refer to the same revenue-village identity. RERA record |
| Mandal / district / PIN | Serilingampally / Ranga Reddy / 500016. RERA record |
| Project survey numbers | 74, 75, 76, 87, 89, 90, 91 and 92; no project survey subdivisions are specified in the RERA filing. RERA record |
| Plots identified in certificate | 6, 7, 16 and 17. |
| Site extent | 731.52 sq. m; the building permit also records net plot area of 731.52 sq. m and road- and nala-affected areas of 0.0 sq. m. RERA filing |
| Boundaries in RERA filing | East: 09 meters wide road; west: 12 meters wide road; north: plots 8 and 15; south: plots 5 and 18. RERA filing |
Development identity
| Item | Project record |
|---|---|
| Sanctioning authority | Greater Hyderabad Municipal Corporation (GHMC). |
| Principal building approval | Building Permit Order 0141/GHMC/SLP/2021-BP, approved 26 August 2021; file no. 001495/GHMC/0876/SLP2/2021-BP. |
| Layout reference | 1/C21/08344/2021-FLT, dated 15.06.2021, as listed on the building permit. |
| Approved built-up area | 1,845.40 sq. m residential; 0.00 commercial and 0.00 others, as recorded in the permit extraction. |
| Building count and sanctioned form | One residential building: 1 Stilt + 5 upper floors; stated height 14.99 m. |
| Parking provision in permit | Stilt parking area 394.79; total parking area 394.75; cellar 0 / 0.00. The permit lists these figures but does not provide a vehicle-space count. |
| Unit counts | GHMC permit condition refers to the sanctioned number of units but the supplied permit extraction does not state that number. The RERA filing lists 20 units. RERA unit table |
Offering and status
| Item | Project record |
|---|---|
| RERA-filed configuration | 2BHK, 20 units; filed saleable area 34.0 sq. m per unit. RERA unit table |
| Booking snapshot | 20 booked, 0 available in the TG-RERA portal reading supplied; no as-of date is attached, so treat these counts as indicative rather than current inventory. RERA unit table |
| Completion undertaking / permit deadline | Promoter’s Form B undertaking states completion by 26/08/2024; the building permit also states construction to be completed before 26 August, 2024. |
| Occupancy certificate record | Architect’s Form 1A identifies GHMC OC 5586/GHMC/SLP/2023-OC, dated 15/03/2023, and certifies overall completion of the registered project. |
| Construction stage | The supplied architect’s certificate reports completion; no independent site inspection or current physical-progress verification is supplied. |
2. The project story
SLN s SINDHURA is recorded with TG-RERA as a residential apartment project by Sri Lakshmi Narasimha Developers. The registered site is 731.52 sq. m, identified by plots 6, 7, 16 and 17 and survey numbers 74, 75, 76, 87, 89, 90, 91 and 92. The project location is described in the records as Miyapur / Maqtha Mahboobpet; the permit and title documents use Maktha or Magtha Mahboobpet Village. RERA record
The sanctioned development is one residential building of 1 Stilt + 5 upper floors. The RERA filing lists 20 two-bedroom units. The architect’s Form 1A identifies a GHMC occupancy certificate dated 15/03/2023 and certifies completion of the registered project. That is a project-filed certificate record, not an independent inspection of present site condition. RERA unit table
3. Master plan, architecture & building design
The GHMC building-permit extraction records a 731.52 sq. m plot and net plot area, with no road- or nala-affected area recorded. It identifies a single residential building of 1 Stilt + 5 upper floors, height 14.99 m, and residential built-up area of 1,845.40 sq. m. The permit extraction lists commercial and other built-up areas as 0.00. These are permit-record figures; no separate FSI-counted area or gross built-up-area figure is supplied.
The permit lists four setbacks of 3.5 m each and an 18 m road width. It also requires a sanctioned-plan copy to be displayed at the site and says that the sanctioned plan is to be followed. Detailed floor-by-floor arrangements, building footprint, flats per floor, lifts, stairs, circulation drawings, exits, landscape plan and common-area distribution are not available in the supplied drawing-derived records.
4. Homes, configurations & floor plans
The RERA filing lists 20 two-bedroom units. Its filed saleable-area figure is 34.0 sq. m per unit; the available data does not establish whether that figure is intended to represent a carpet-area measurement. The supplied floor-plan record reports no measured flat designs, so no software-measured carpet or room dimensions are available here. Saleable area and carpet area are distinct measures; no carpet-area figure should be inferred from the filed saleable-area figure. RERA unit table RERA unit details Floor plans
| Configuration | Units | Booked | Available | RERA saleable area | Measured carpet area | Loading (if supplied) |
|---|---|---|---|---|---|---|
| 2BHK | 20 | 20 | 0 | 34.0 sq. m | Not supplied | Not supplied |
The booking and availability figures are the portal snapshot provided without an as-of date and may not reflect current inventory. RERA unit table
5. Parking & vehicle circulation
The GHMC permit extraction records stilt parking area 394.79 and total parking area 394.75, with cellar parking shown as 0 / 0.00. It does not give a number of car or two-wheeler spaces, visitor or accessible spaces, or a parking-allocation schedule. The permit requires the cellar/stilt areas approved for parking to be used exclusively for vehicle parking; the supplied record does not establish individual allotments or exclusive ownership of any bay.
6. Amenities, recreation & open spaces
The permit and amenity register identify some planned site features, but the supplied progress percentages are 0% for the listed items; no independent completion verification is provided. The permit also states that the tot-lot is listed as “NA” in its parameter summary, while its conditions refer to maintaining a tot-lot. The available record does not establish a delivered recreation area. RERA amenities
| Description / size | Permit parameter summary: “Tot Lot NA”; permit conditions refer to tot-lot fencing and greenery and to maintaining a peripheral green strip. No size supplied. |
|---|---|
| Evidence source | RERA amenities |
| Declared progress / verified status | Amenity register marks Green Strip/TOT LOT/Park “YES” with 0% progress; completion not independently verified. |
| Description / size | Listed in amenity register; no area supplied. |
|---|---|
| Evidence source | RERA amenities |
| Declared progress / verified status | 0% recorded; completion not independently verified. |
| Description / size | Appearing only in third-party vendor listing, not established by the supplied RERA/approval records. |
|---|---|
| Evidence source | Promoter website |
| Declared progress / verified status | Marketing/listing claims; not verified as sanctioned or delivered. |
7. Utilities, building services & safety
The permit conditions require rainwater-harvesting infrastructure, a transformer space and a garbage house within the premises. The permit parameter summary lists 8 rainwater-harvesting pits. Water supply, sewerage, storm-water drains, waste management and fire-safety items appear in the RERA amenity register, but no system capacities, technical design details or completion evidence are supplied. RERA amenities
| Service | Supplied record |
|---|---|
| Water | Water supply is marked “YES” in the amenity register, with 0% progress recorded. No source, storage or treatment capacity is supplied. RERA amenities |
| Sewerage and drainage | Sewerage, sewage/sullage treatment and disposal, and storm-water drains are listed in the amenity register; each carries 0% progress. No STP capacity or reuse details are supplied. RERA amenities |
| Rainwater harvesting | Permit parameter summary lists 8 pits and the permit conditions require a rainwater-harvesting structure (percolation pit). The amenity register marks water conservation/rainwater harvesting “YES” with 0% progress. RERA amenities |
| Electrical | Electrical meter room/sub-station/receiving station is marked “YES” in the amenity register, with 0% progress. The permit requires space for a transformer. No supply or backup capacity is supplied. RERA amenities |
| Lifts / accessibility | The permit refers generally to lifts and services under qualified technical supervision; the supplied data gives no lift count or capacity, accessible routes, or ramp details. |
| Fire and life safety | The permit requires fire-fighting installations and an occupancy fire NOC before issue of an occupancy certificate. The supplied records do not include the fire NOC or technical system details. |
| Waste / security | The permit requires a garbage house; solid-waste management/disposal appears in the amenity register with 0% progress. No CCTV or access-control system is established in the supplied approval record. RERA amenities |
8. Location, access & connectivity
The project is registered in Miyapur, Serilingampally Mandal, Ranga Reddy District, PIN 500016, with locality recorded as Maqtha Mahboobpet. The building-permit document uses Maktha Mahboobpet and lists 18 m road width. RERA record
Distances below are supplied location-record measurements; they are not travel times:
| Nearby point | Supplied distance |
|---|---|
| GHMC Park | 0.4 km |
| TGSRTC Bus Building Unit Depot | 0.8 km |
| GRIET / GRIET College | 0.8 km |
| HDFC Bank | 1.0 km |
| Arunodaya Hospital | 1.4 km |
| CMR Shopping Mall | 1.8 km |
| Miyapur Metro | 2.0 km |
Location record
9. Developer & development status
The registered promoter is Sri Lakshmi Narasimha Developers, identified as a partnership. Its supplied corporate identifier is GSTIN 36ADPFS4272A1Z0. The RERA filing names Venugopal Ravulapalli as authorized signatory and Venugopal Rao Nadella as partner. The supplied records do not establish a separate official website or contact details for the promoter. Corporate record RERA filing Parties record
Form B is a promoter declaration that the land is free from encumbrances and that completion would be achieved by 26/08/2024; it also includes the promoter’s separate-account and audit undertakings. These are declarations in the filed form.
The architect’s Form 1A identifies the project as completed and cites GHMC occupancy certificate 5586/GHMC/SLP/2023-OC, dated 15/03/2023. No independent inspection report is supplied. The TG-RERA certificate itself records validity through 26/08/2024 and states that extension would require an Authority extension; the supplied certificate says no extension was recorded.
10. Approvals, official records & documents
| Identifier / date | P02400003720; issued 03/12/2021; stated validity through 26/08/2024 |
|---|---|
| Scope and evidence | Registers SLN s SINDHURA; identifies promoter, locality, plots 6, 7, 16 and 17, and survey numbers 74, 75, 76, 87, 89, 90, 91 and 92. |
| Identifier / date | 0141/GHMC/SLP/2021-BP; approved 26 August 2021; file no. 001495/GHMC/0876/SLP2/2021-BP |
|---|---|
| Scope and evidence | Sanctions one residential building of 1 Stilt + 5 upper floors on the stated 731.52 sq. m site. |
| Identifier / date | 1/C21/08344/2021-FLT; dated 15.06.2021 |
|---|---|
| Scope and evidence | Listed as Approved Layout No. / LRS Proceeding No. / Sub division No. in the building-permit extraction. |
| Identifier / date | 5586/GHMC/SLP/2023-OC; dated 15/03/2023 |
|---|---|
| Scope and evidence | The architect’s completion certificate says the registered project is complete in all aspects and identifies this OC. |
| Identifier / date | Signed by Venugopal Ravulapalli |
|---|---|
| Scope and evidence | Includes title, encumbrance, completion-date and promoter-obligation declarations. |
| Identifier / date | Sale Deed 13767/2021, dated 07 August 2021 |
|---|---|
| Scope and evidence | Filed record describes transfer of plots 6, 7, 16 and 17, total 731.52 sq. m, to Sri Lakshmi Narasimha Developers. |
| Identifier / date | Document 192075 |
|---|---|
| Scope and evidence | Listed as a layout-plan document, but the supplied record says it was not extracted; its detailed contents are therefore not summarized here. Document index |
1. Project at a glance
Project identity
Registered project name: SLN s SINDHURA
Project type / use: Residential apartment project
Phase / registered portion: No separate phase name is stated. The registration and building-permit records identify the project on plots 6, 7, 16 and 17.
TG-RERA registration: P02400003720
Registration validity: 03/12/2021 to 26/08/2024; the certificate says it could be extended by the Authority. No extension is recorded in the supplied certificate.
RERA status in supplied record: Registration certificate on file; its stated validity has ended.
Registered promoter: Sri Lakshmi Narasimha Developers, a partnership.
Land and geographic identity
Locality: Maqtha Mahboobpet; also recorded in source documents as Maktha/Magtha Mahboobpet.
Revenue village: Miyapur is the RERA/header village; the permit and title documents use Maktha/Magtha Mahboobpet Village. The supplied records do not resolve whether these village labels refer to the same revenue-village identity.
Mandal / district / PIN: Serilingampally / Ranga Reddy / 500016.
Project survey numbers: 74, 75, 76, 87, 89, 90, 91 and 92; no project survey subdivisions are specified in the RERA filing.
Plots identified in certificate: 6, 7, 16 and 17.
Site extent: 731.52 sq. m; the building permit also records net plot area of 731.52 sq. m and road- and nala-affected areas of 0.0 sq. m.
Boundaries in RERA filing: East: 09 meters wide road; west: 12 meters wide road; north: plots 8 and 15; south: plots 5 and 18.
Development identity
Sanctioning authority: Greater Hyderabad Municipal Corporation (GHMC).
Principal building approval: Building Permit Order 0141/GHMC/SLP/2021-BP, approved 26 August 2021; file no. 001495/GHMC/0876/SLP2/2021-BP.
Layout reference: 1/C21/08344/2021-FLT, dated 15.06.2021, as listed on the building permit.
Approved built-up area: 1,845.40 sq. m residential; 0.00 commercial and 0.00 others, as recorded in the permit extraction.
Building count and sanctioned form: One residential building: 1 Stilt + 5 upper floors; stated height 14.99 m.
Parking provision in permit: Stilt parking area 394.79; total parking area 394.75; cellar 0 / 0.00. The permit lists these figures but does not provide a vehicle-space count.
Unit counts: GHMC permit condition refers to the sanctioned number of units but the supplied permit extraction does not state that number. The RERA filing lists 20 units.
Offering and status
RERA-filed configuration: 2BHK, 20 units; filed saleable area 34.0 sq. m per unit.
Booking snapshot: 20 booked, 0 available in the TG-RERA portal reading supplied; no as-of date is attached, so treat these counts as indicative rather than current inventory.
Completion undertaking / permit deadline: Promoter’s Form B undertaking states completion by 26/08/2024; the building permit also states construction to be completed before 26 August, 2024.
Occupancy certificate record: Architect’s Form 1A identifies GHMC OC 5586/GHMC/SLP/2023-OC, dated 15/03/2023, and certifies overall completion of the registered project.
Construction stage: The supplied architect’s certificate reports completion; no independent site inspection or current physical-progress verification is supplied.
2. The project story
SLN s SINDHURA is recorded with TG-RERA as a residential apartment project by Sri Lakshmi Narasimha Developers. The registered site is 731.52 sq. m, identified by plots 6, 7, 16 and 17 and survey numbers 74, 75, 76, 87, 89, 90, 91 and 92. The project location is described in the records as Miyapur / Maqtha Mahboobpet; the permit and title documents use Maktha or Magtha Mahboobpet Village.
The sanctioned development is one residential building of 1 Stilt + 5 upper floors. The RERA filing lists 20 two-bedroom units. The architect’s Form 1A identifies a GHMC occupancy certificate dated 15/03/2023 and certifies completion of the registered project. That is a project-filed certificate record, not an independent inspection of present site condition.
3. Master plan, architecture & building design
The GHMC building-permit extraction records a 731.52 sq. m plot and net plot area, with no road- or nala-affected area recorded. It identifies a single residential building of 1 Stilt + 5 upper floors, height 14.99 m, and residential built-up area of 1,845.40 sq. m. The permit extraction lists commercial and other built-up areas as 0.00. These are permit-record figures; no separate FSI-counted area or gross built-up-area figure is supplied.
The permit lists four setbacks of 3.5 m each and an 18 m road width. It also requires a sanctioned-plan copy to be displayed at the site and says that the sanctioned plan is to be followed. Detailed floor-by-floor arrangements, building footprint, flats per floor, lifts, stairs, circulation drawings, exits, landscape plan and common-area distribution are not available in the supplied drawing-derived records.
4. Homes, configurations & floor plans
The RERA filing lists 20 two-bedroom units. Its filed saleable-area figure is 34.0 sq. m per unit; the available data does not establish whether that figure is intended to represent a carpet-area measurement. The supplied floor-plan record reports no measured flat designs, so no software-measured carpet or room dimensions are available here. Saleable area and carpet area are distinct measures; no carpet-area figure should be inferred from the filed saleable-area figure.
| Configuration | Units | Booked | Available | RERA saleable area | Measured carpet area | Loading (if supplied) |
|---|---|---|---|---|---|---|
| 2BHK | 20 | 20 | 0 | 34.0 sq. m | Not supplied | Not supplied |
The booking and availability figures are the portal snapshot provided without an as-of date and may not reflect current inventory.
5. Parking & vehicle circulation
The GHMC permit extraction records stilt parking area 394.79 and total parking area 394.75, with cellar parking shown as 0 / 0.00. It does not give a number of car or two-wheeler spaces, visitor or accessible spaces, or a parking-allocation schedule. The permit requires the cellar/stilt areas approved for parking to be used exclusively for vehicle parking; the supplied record does not establish individual allotments or exclusive ownership of any bay.
6. Amenities, recreation & open spaces
The permit and amenity register identify some planned site features, but the supplied progress percentages are 0% for the listed items; no independent completion verification is provided. The permit also states that the tot-lot is listed as “NA” in its parameter summary, while its conditions refer to maintaining a tot-lot. The available record does not establish a delivered recreation area.
| Description / size | Permit parameter summary: “Tot Lot NA”; permit conditions refer to tot-lot fencing and greenery and to maintaining a peripheral green strip. No size supplied. |
|---|---|
| Declared progress / verified status | Amenity register marks Green Strip/TOT LOT/Park “YES” with 0% progress; completion not independently verified. |
| Description / size | Listed in amenity register; no area supplied. |
|---|---|
| Declared progress / verified status | 0% recorded; completion not independently verified. |
| Description / size | Appearing only in third-party vendor listing, not established by the supplied RERA/approval records. |
|---|---|
| Declared progress / verified status | Marketing/listing claims; not verified as sanctioned or delivered. |
7. Utilities, building services & safety
The permit conditions require rainwater-harvesting infrastructure, a transformer space and a garbage house within the premises. The permit parameter summary lists 8 rainwater-harvesting pits. Water supply, sewerage, storm-water drains, waste management and fire-safety items appear in the RERA amenity register, but no system capacities, technical design details or completion evidence are supplied.
Water: Water supply is marked “YES” in the amenity register, with 0% progress recorded. No source, storage or treatment capacity is supplied.
Sewerage and drainage: Sewerage, sewage/sullage treatment and disposal, and storm-water drains are listed in the amenity register; each carries 0% progress. No STP capacity or reuse details are supplied.
Rainwater harvesting: Permit parameter summary lists 8 pits and the permit conditions require a rainwater-harvesting structure (percolation pit). The amenity register marks water conservation/rainwater harvesting “YES” with 0% progress.
Electrical: Electrical meter room/sub-station/receiving station is marked “YES” in the amenity register, with 0% progress. The permit requires space for a transformer. No supply or backup capacity is supplied.
Lifts / accessibility: The permit refers generally to lifts and services under qualified technical supervision; the supplied data gives no lift count or capacity, accessible routes, or ramp details.
Fire and life safety: The permit requires fire-fighting installations and an occupancy fire NOC before issue of an occupancy certificate. The supplied records do not include the fire NOC or technical system details.
Waste / security: The permit requires a garbage house; solid-waste management/disposal appears in the amenity register with 0% progress. No CCTV or access-control system is established in the supplied approval record.
8. Location, access & connectivity
The project is registered in Miyapur, Serilingampally Mandal, Ranga Reddy District, PIN 500016, with locality recorded as Maqtha Mahboobpet. The building-permit document uses Maktha Mahboobpet and lists 18 m road width.
Distances below are supplied location-record measurements; they are not travel times:
GHMC Park: 0.4 km
TGSRTC Bus Building Unit Depot: 0.8 km
GRIET / GRIET College: 0.8 km
HDFC Bank: 1.0 km
Arunodaya Hospital: 1.4 km
CMR Shopping Mall: 1.8 km
Miyapur Metro: 2.0 km
9. Developer & development status
The registered promoter is Sri Lakshmi Narasimha Developers, identified as a partnership. Its supplied corporate identifier is GSTIN 36ADPFS4272A1Z0. The RERA filing names Venugopal Ravulapalli as authorized signatory and Venugopal Rao Nadella as partner. The supplied records do not establish a separate official website or contact details for the promoter.
Form B is a promoter declaration that the land is free from encumbrances and that completion would be achieved by 26/08/2024; it also includes the promoter’s separate-account and audit undertakings. These are declarations in the filed form.
The architect’s Form 1A identifies the project as completed and cites GHMC occupancy certificate 5586/GHMC/SLP/2023-OC, dated 15/03/2023. No independent inspection report is supplied. The TG-RERA certificate itself records validity through 26/08/2024 and states that extension would require an Authority extension; the supplied certificate says no extension was recorded.
10. Approvals, official records & documents
| Identifier / date | P02400003720; issued 03/12/2021; stated validity through 26/08/2024 |
|---|---|
| Scope and evidence | Registers SLN s SINDHURA; identifies promoter, locality, plots 6, 7, 16 and 17, and survey numbers 74, 75, 76, 87, 89, 90, 91 and 92. |
| Identifier / date | 0141/GHMC/SLP/2021-BP; approved 26 August 2021; file no. 001495/GHMC/0876/SLP2/2021-BP |
|---|---|
| Scope and evidence | Sanctions one residential building of 1 Stilt + 5 upper floors on the stated 731.52 sq. m site. |
| Identifier / date | 1/C21/08344/2021-FLT; dated 15.06.2021 |
|---|---|
| Scope and evidence | Listed as Approved Layout No. / LRS Proceeding No. / Sub division No. in the building-permit extraction. |
| Identifier / date | 5586/GHMC/SLP/2023-OC; dated 15/03/2023 |
|---|---|
| Scope and evidence | The architect’s completion certificate says the registered project is complete in all aspects and identifies this OC. |
| Identifier / date | Signed by Venugopal Ravulapalli |
|---|---|
| Scope and evidence | Includes title, encumbrance, completion-date and promoter-obligation declarations. |
| Identifier / date | Sale Deed 13767/2021, dated 07 August 2021 |
|---|---|
| Scope and evidence | Filed record describes transfer of plots 6, 7, 16 and 17, total 731.52 sq. m, to Sri Lakshmi Narasimha Developers. |
| Identifier / date | Document 192075 |
|---|---|
| Scope and evidence | Listed as a layout-plan document, but the supplied record says it was not extracted; its detailed contents are therefore not summarized here. |
Frequently asked questions
Is SLN s SINDHURA registered with Telangana RERA?
Yes. SLN s SINDHURA is registered with the Telangana Real Estate Regulatory Authority as P02400003720; the registration status is New Project.
Who is the developer of SLN s SINDHURA?
The promoter named in the RERA registration is SRI LAKSHMI NARASIMHA DEVELOPERS.
Where is SLN s SINDHURA located?
SLN s SINDHURA is in MAQTHA MAHBOOBPET, Miyapur, Serilingampally, Rangareddy, Telangana (500016).
When will SLN s SINDHURA be completed?
The promoter's proposed date of completion filed with RERA is 26/08/2024. This is the promoter's declaration, not a guarantee.
More projects in Miyapur