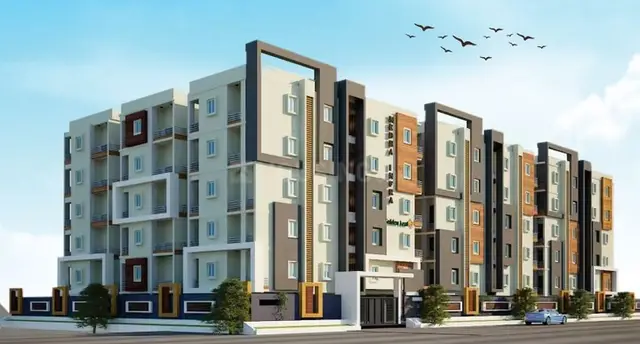
Reliance Sunshine
SRINIVASA BUILDERS · Sangareddy · RERA P01100002494
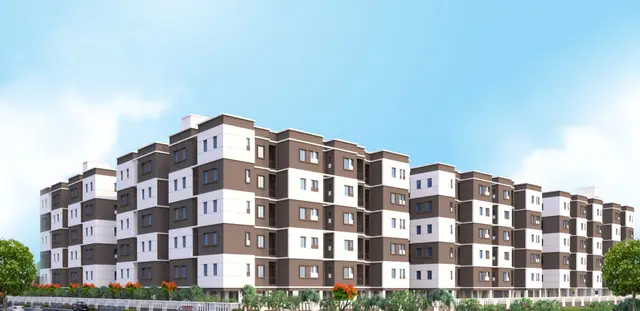
RELIANCE SUNSHINE is a residential group-housing apartment project in Isnapur, Patancheru mandal, Sangareddy district. The registered promoter is Srinivasa Builders, a partnership. The project has a land area of 13,394.71 sq. m and six blocks: five residential blocks and one clubhouse; the residential blocks are listed as 1 Stilt + 5 for Block 1 and 5 each for Blocks 2–5, with 339 2BHK units and 2 rows classified as 3BHK. It is registered under TG-RERA number P01100002494, and the promoter’s undertaking states completion before 3112/2023.
More from Srinivasa Builders · 2 projects →
01What we found
Read from TG-RERA filings, approvals, land and registration records and court records. A court case is counted only when the court record states this project's survey number with its village, or names the project.
02Check before you pay
11 items to check before you pay, 5 high - from the title chain, court records and approvals, each with what to ask the builder or your advocate. An item may not be a problem with the project: records can be incomplete.
1. Project at a glance
Project identity
| Field | Record |
|---|---|
| Registered project name | RELIANCE SUNSHINE RERA record |
| Project type | Residential group-housing apartments RERA record |
| Phase / registered portion | Phase designation is not stated. The filing identifies the site as parts of Survey Nos. 403/A and 445/A; the registered project covers five residential blocks and one clubhouse. RERA record |
| TG-RERA registration | P01100002494 RERA record |
| Registration validity | 31/01/2021–31/12/2023; the certificate records no extension. Registration validity is distinct from completion and occupancy status. |
| Registered promoter | Srinivasa Builders, partnership Corporate record |
| RERA status | Registration certificate issued under section 5; its stated validity ended on 31/12/2023. |
Land and geographic identity
| Field | Record |
|---|---|
| Locality / revenue village | Isnapur; revenue village recorded as ISNAPUR RERA record |
| Mandal | Patancheruvu / Patancheru RERA record |
| District | Sangareddy (also written “Sanga Reddy” in project documents) RERA record |
| PIN | 502300 in the project identity and registration certificate RERA record |
| Project survey numbers | 403/A and 445/A; the technical approval and project records describe the site as including parts of these surveys. RERA record |
| Subdivisions | The RERA identity names 403/A and 445/A without further subdivision. Cadastral records contain 403/A and 445/A4/1; the project’s precise holding within the subdivisions is not established by the supplied filing. RERA record Cadastral map |
| Registered site extent | 13,394.71 Sq. Mt. in the HMDA technical approval. |
| RERA land area | Total area 13,394.71 sq. m; net area 13,394.71 sq. m; affected area 0 sq. m. RERA filing |
| Boundaries filed | East: land in Sy. Nos. 402 and 445; West: land in Sy. Nos. 403 and 445; North: land in Sy. No. 407; South: land in Sy. No. 445. RERA filing |
Development identity
| Field | Record |
|---|---|
| Sanctioning authority | Hyderabad Metropolitan Development Authority (HMDA); technical approval directed the applicant to obtain sanction/release from Isnapur Gram Panchayath. |
| Principal approval | 015074/SKP/R1/U6/HMDA/10092018, approved 16 July 2020. |
| Approved built-up area | 28,870.73 sq. m is recorded as proposed built-up total in the technical-approval parameters. The same record separately lists 39,764.36 sq. m as “Total Built up Area”; these labels are retained as recorded, not treated as interchangeable. |
| Buildings | Six blocks: five residential blocks and Block 6 clubhouse. |
| Filed building/floor configuration | Block 1: 1 Stilt + 5; Blocks 2–5: 5 each; Block 6 clubhouse: 1 Ground + 3. The supplied record does not give a complete, consistent floor-by-floor schedule for every block. |
| Parking | The technical approval says silts/cellar are to be used exclusively for vehicle parking, without partition walls or rolling shutters. It does not provide a verified parking-space count or level-by-level allocation in the supplied extract. |
| Unit counts | RERA filing records 344 total units, including 339 2BHK units, 2 rows classified as 3BHK, and three common-area rows that are not homes for sale. RERA unit table RERA unit details |
Offering and status
| Field | Record |
|---|---|
| RERA-filed residential configurations | 2BHK and 3BHK entries; see the unit table below. RERA unit table RERA unit details |
| Booked / available | Portal-derived counts are 59 booked and 285 available overall, comprising homes and non-sale common-area rows in the overall unit-table total. Residential configuration counts alone show 59 booked and 282 available. The portal snapshot has no as-of date, so counts are indicative. RERA unit table |
| Construction stage | A Form 1A architect certificate dated 24-02-2024 certifies completion and fitness for occupancy; this is a professional certificate, not independent site verification. |
| Completion date | Promoter’s Form B undertaking states completion before 3112/2023; the RERA certificate records validity through 31/12/2023. |
| Occupancy certificate status | Form 1A records HMDA OC proceedings for Blocks 1, 3 and clubhouse, and Block 4; it identifies an OC proposal for Blocks 2 and 5. The supplied extract does not establish the final issue of OCs for every block. |
2. The project story
Reliance Sunshine is a residential apartment development in Isnapur, Patancheru mandal, Sangareddy district, on the project land identified in the RERA filing as Survey Nos. 403/A and 445/A. The site is recorded as 13,394.71 sq. m, with five residential blocks and a separate clubhouse block. RERA record RERA filing
The filing offers 2BHK apartments and a small number of entries classified as 3BHK. The RERA unit schedule also includes dining, gym/games and multipurpose-hall rows; these are common-area entries, not additional homes for sale. RERA unit table RERA unit details
The promoter’s completion undertaking targeted completion before 3112/2023. An architect’s Form 1A dated 24-02-2024 certifies completion of the development and states the buildings are fit for occupancy. That certificate records HMDA OC proceedings for Blocks 1, 3 and the clubhouse and Block 4, while Blocks 2 and 5 are identified with an OC proposal. It therefore documents a completion certification and different block-level OC record stages, not a single confirmed OC for all blocks. The supplied material does not independently verify present on-site condition or current occupancy.
3. Master plan, architecture & building design
The HMDA technical approval identifies five residential blocks and a clubhouse on the Isnapur site. Its block descriptions are: Block 1, 1 Stilt + 5; Blocks 2, 3, 4 and 5, 5; and Block 6 clubhouse, 1 Ground + 3. The Form 1A extract separately records six slabs of superstructure for each residential block and four for the clubhouse.
The approval records proposed built-up total of 28,870.73 sq. m and a separate “Total Built up Area” figure of 39,764.36 sq. m. These are figures and labels from the approval record; the supplied material does not define the measurement basis sufficiently to equate them with FSI-counted area, saleable area or carpet area.
The technical approval lists internal road widths of 18 mt., 4.5mts., 5mts., 3.0mts. and 1.5mts. It also identifies a tot-lot and requires it to be fenced and maintained as greenery before issue of an occupancy certificate. The supplied drawings and extracts do not establish building footprints, flats per floor, lift/stair numbers, detailed circulation plans or a measured open-space area. RERA amenities
The Form 1A completion record lists internal roads and footpaths, landscaping and tree planting, street lighting, community buildings, water conservation and rainwater harvesting, sewerage and storm-water drainage among project works. These are certificate-listed works; the supplied evidence does not independently verify their current condition.
4. Homes, configurations & floor plans
The RERA filing records the following residential configurations. Saleable areas below are RERA-filed; the floor-plan drawing data supplied for this review contains 14 drawings, none with measured flats, so no software-measured carpet areas or room dimensions are available. RERA unit table RERA unit details Floor plans
| Configuration | Units | Booked | Available | RERA saleable area | Measured carpet area | Loading (if supplied) |
|---|---|---|---|---|---|---|
| 2BHK | 339 | 58 | 281 | 87.05–87.33 sq. m | Not measured from supplied drawings | Not supplied |
| 3BHK | 2 | 1 | 1 | 87.33–214.76 sq. m as recorded across the two RERA rows | Not measured from supplied drawings | Not supplied |
The RERA 3BHK rows are filed as 302.3BHK and 3.F GUEST ROOMS. The second label is also described in the unit schedule as guest rooms; the supplied record does not establish it as an ordinary apartment configuration. RERA unit details RERA unit table
Saleable area is the RERA-filed unit-area figure. Carpet area is a different measurement: the supplied drawing-measurement system describes it as software-measured from drawing geometry and says it excludes the home’s share of common areas, but it did not measure any flats in this set. No carpet-area, balcony/utility-area or loading figure can therefore be reported here. Floor plans
5. Parking & vehicle circulation
The HMDA technical approval requires the stilt/cellar to be used exclusively for vehicle parking, without partition walls or rolling shutters, and says parking or construction is not to be placed in setback areas. The approval extract does not provide a reliable total parking-space count, identify resident versus visitor or accessible bays, or document unit-specific parking allocations.
No supplied record establishes mechanical parking, EV charging, pedestrian separation, or the allocation or exclusive ownership of any individual parking bay. A parking provision in the approval should not be read as proof of a particular buyer’s allocated space.
6. Amenities, recreation & open spaces
The RERA amenity schedule reports the following declared availability and progress percentages. These are portal-recorded progress figures, not independent verification of present delivery. RERA amenities
| Description / size | Block 6 is identified as the clubhouse; no size supplied. |
|---|---|
| Evidence source | HMDA technical approval; RERA amenity schedule |
| Declared progress / verified status | Community Buildings 100% declared; Form 1A records clubhouse OC proceedings. Not independently verified. RERA amenities |
| Description / size | Tot-lot identified; no area supplied. |
|---|---|
| Evidence source | HMDA technical approval; RERA amenity schedule |
| Declared progress / verified status | Green Strip/TOT LOT/Park 50% declared; not independently verified. RERA amenities |
| Description / size | RERA unit table includes “1.F DINNING HALL” at 214.76 sq. m, “2.F GYM AND GAMES” at 214.76 sq. m, and “G.F MULTIPURPOSE HAL” at 177.0 sq. m. These are common-area schedule entries, not sale units. RERA unit table |
|---|---|
| Evidence source | RERA unit schedule |
| Declared progress / verified status | No separate delivered-status certification for these spaces in the supplied record. RERA unit table |
| Description / size | No overall area or length supplied. |
|---|---|
| Evidence source | Form 1A; RERA amenity schedule |
| Declared progress / verified status | 70% declared in RERA amenity schedule; Form 1A lists the works. Not independently verified. RERA amenities |
| Description / size | No area or planting count supplied. |
|---|---|
| Evidence source | Form 1A; HMDA technical approval |
| Declared progress / verified status | Listed in Form 1A; tot-lot greenery is an approval condition. No independently verified completion status supplied. |
The vendor material lists additional advertised amenities, including a swimming pool, guest accommodation, indoor games, security and CCTV. Those are vendor claims, not established as sanctioned or delivered facilities by the supplied project documents, and are not treated here as confirmed project provision. Promoter website
7. Utilities, building services & safety
The technical approval lists rainwater-harvesting structures, septic tank, generator, fire-fighting installations, transformer and garbage house as project provisions. It also requires structural safety, prohibits construction materials or debris on public roads, and makes an occupancy certificate compulsory before occupation. The approval extract does not provide system capacities or establish current implementation.
The RERA amenity schedule reports water supply 50%, sewerage 80%, storm-water drains 50%, treatment and disposal of sewage and sullage water 80%, solid-waste management and disposal 80%, water conservation/rainwater harvesting 80%, and electrical meter room/sub-station/receiving station 70%. It reports street lighting and energy management at 0% and fire protection/fire-safety requirements at 0%. These are declared progress entries; they do not by themselves establish present conditions or statutory compliance. RERA amenities
Form 1A lists water supply, sewerage, storm-water drains, sewage treatment/disposal, solid-waste management, rainwater harvesting, energy management, fire protection/fire-safety requirements and electrical meter room/sub-station/receiving station among the project works. No capacities, source breakdown, lift details, fire-system specifications, accessibility provisions or security-system verification are supplied in the project records reviewed here.
8. Location, access & connectivity
The registered project location is Isnapur, Patancheru/Patancheruvu mandal, Sangareddy district, PIN 502300, on Survey Nos. 403/A and 445/A. The supplied cadastral centroid is 17.52878425214577, 78.20828877818117; this is a parcel-centroid location, not a surveyed project entrance. RERA record Cadastral map
The location data identifies the nearest sampled Outer Ring Road interchange at approximately 5.5 km. No public-transport routes, approach-road names or other independently measured landmark distances are supplied in the project-location records. Location record
9. Developer & development status
The registered promoter is Srinivasa Builders, recorded as a partnership, with a registered address at MH NO. 7-88/3, KRISHNA ABODE ROAD, ISNAPUR, Sangareddy, PATANCHERU, Sangareddy, 502300. The listed authorized signatory is Srinivasa Rao Musunuri; the listed partners are Musunuru Padmaja, Nageswara Rao Vallurupalli, Vallurupalli Ramakrishna and Satyanarayana Rao Vallurupalli. Corporate record
The registration certificate gives a different office-location entry: “Village: Mandal: Shaikpet, District: Hyderabad, Pin: 500096.” That is reproduced as the certificate’s promoter-office field; no official contact number, email or promoter website is supplied in the RERA records provided here.
The promoter’s Form B, dated 23 DEC 2020, declares title to the project land, says the land is free from encumbrances and undertakes completion before 3112/2023. These are promoter declarations in the filed affidavit. An engineer’s Form 2 dated as extracted in the record as 10-47-2023 gives cost and progress estimates for the five buildings, clubhouse and development works; it is not an occupancy certificate. The later architect’s Form 1A dated 24-02-2024 certifies completion, while the OC record remains block-specific as described above.
10. Approvals, official records & documents
| Identifier / date | P01100002494; issued 31/01/2021; valid through 31/12/2023 |
|---|---|
| Scope and record type | Form C certificate for RELIANCE SUNSHINE; no extension is recorded in the supplied certificate. |
| Identifier / date | 015074/SKP/R1/U6/HMDA/10092018; 16 July 2020 |
|---|---|
| Scope and record type | Technical approval for the residential blocks and clubhouse on Survey Nos. 403/A and 445/A; directs sanction/release through Isnapur Gram Panchayath. |
| Identifier / date | 060529/SKP/OC/U6/HMDA/15042023, dated 18-05-2023; 061664/SKP/OC/U6/HMDA/09082023, dated 16-09-2023; 062251/SKP/OC/U6/HMDA/29122023, dated 29-12-2023 |
|---|---|
| Scope and record type | Form 1A associates the first proceedings with Blocks 1, 3 and clubhouse, the second with Block 4, and the third as a proposal for Blocks 2 and 5. The supplied extract does not establish final OCs for every block. |
| Identifier / date | 24-02-2024 |
|---|---|
| Scope and record type | Certifies project completion and fitness for occupancy; records the block-specific OC proceedings above. |
| Identifier / date | Date extracted as 10-47-2023 |
|---|---|
| Scope and record type | Engineer’s project/building cost and work-progress certificate; not an approval or OC. |
| Identifier / date | 23 DEC 2020 |
|---|---|
| Scope and record type | Promoter declaration concerning title, encumbrances, completion undertaking and project obligations. |
| Identifier / date | Documents 145285–145291 and 145288–145291 |
|---|---|
| Scope and record type | Listed as layout/building-floor-plan records; supplied extracts are not available to describe drawing details. Document index |
| Identifier / date | Layout number 015074/SKP/R1/U6/HMD |
|---|---|
| Scope and record type | Public HMDA DPMS lookup was unavailable in the supplied record; this is a source-access limitation, not evidence of refusal. HMDA |
1. Project at a glance
Project identity
Registered project name: RELIANCE SUNSHINE
Project type: Residential group-housing apartments
Phase / registered portion: Phase designation is not stated. The filing identifies the site as parts of Survey Nos. 403/A and 445/A; the registered project covers five residential blocks and one clubhouse.
TG-RERA registration: P01100002494
Registration validity: 31/01/2021–31/12/2023; the certificate records no extension. Registration validity is distinct from completion and occupancy status.
Registered promoter: Srinivasa Builders, partnership
RERA status: Registration certificate issued under section 5; its stated validity ended on 31/12/2023.
Land and geographic identity
Locality / revenue village: Isnapur; revenue village recorded as ISNAPUR
Mandal: Patancheruvu / Patancheru
District: Sangareddy (also written “Sanga Reddy” in project documents)
PIN: 502300 in the project identity and registration certificate
Project survey numbers: 403/A and 445/A; the technical approval and project records describe the site as including parts of these surveys.
Subdivisions: The RERA identity names 403/A and 445/A without further subdivision. Cadastral records contain 403/A and 445/A4/1; the project’s precise holding within the subdivisions is not established by the supplied filing.
Registered site extent: 13,394.71 Sq. Mt. in the HMDA technical approval.
RERA land area: Total area 13,394.71 sq. m; net area 13,394.71 sq. m; affected area 0 sq. m.
Boundaries filed: East: land in Sy. Nos. 402 and 445; West: land in Sy. Nos. 403 and 445; North: land in Sy. No. 407; South: land in Sy. No. 445.
Development identity
Sanctioning authority: Hyderabad Metropolitan Development Authority (HMDA); technical approval directed the applicant to obtain sanction/release from Isnapur Gram Panchayath.
Principal approval: 015074/SKP/R1/U6/HMDA/10092018, approved 16 July 2020.
Approved built-up area: 28,870.73 sq. m is recorded as proposed built-up total in the technical-approval parameters. The same record separately lists 39,764.36 sq. m as “Total Built up Area”; these labels are retained as recorded, not treated as interchangeable.
Buildings: Six blocks: five residential blocks and Block 6 clubhouse.
Filed building/floor configuration: Block 1: 1 Stilt + 5; Blocks 2–5: 5 each; Block 6 clubhouse: 1 Ground + 3. The supplied record does not give a complete, consistent floor-by-floor schedule for every block.
Parking: The technical approval says silts/cellar are to be used exclusively for vehicle parking, without partition walls or rolling shutters. It does not provide a verified parking-space count or level-by-level allocation in the supplied extract.
Unit counts: RERA filing records 344 total units, including 339 2BHK units, 2 rows classified as 3BHK, and three common-area rows that are not homes for sale.
Offering and status
RERA-filed residential configurations: 2BHK and 3BHK entries; see the unit table below.
Booked / available: Portal-derived counts are 59 booked and 285 available overall, comprising homes and non-sale common-area rows in the overall unit-table total. Residential configuration counts alone show 59 booked and 282 available. The portal snapshot has no as-of date, so counts are indicative.
Construction stage: A Form 1A architect certificate dated 24-02-2024 certifies completion and fitness for occupancy; this is a professional certificate, not independent site verification.
Completion date: Promoter’s Form B undertaking states completion before 3112/2023; the RERA certificate records validity through 31/12/2023.
Occupancy certificate status: Form 1A records HMDA OC proceedings for Blocks 1, 3 and clubhouse, and Block 4; it identifies an OC proposal for Blocks 2 and 5. The supplied extract does not establish the final issue of OCs for every block.
2. The project story
Reliance Sunshine is a residential apartment development in Isnapur, Patancheru mandal, Sangareddy district, on the project land identified in the RERA filing as Survey Nos. 403/A and 445/A. The site is recorded as 13,394.71 sq. m, with five residential blocks and a separate clubhouse block.
The filing offers 2BHK apartments and a small number of entries classified as 3BHK. The RERA unit schedule also includes dining, gym/games and multipurpose-hall rows; these are common-area entries, not additional homes for sale.
The promoter’s completion undertaking targeted completion before 3112/2023. An architect’s Form 1A dated 24-02-2024 certifies completion of the development and states the buildings are fit for occupancy. That certificate records HMDA OC proceedings for Blocks 1, 3 and the clubhouse and Block 4, while Blocks 2 and 5 are identified with an OC proposal. It therefore documents a completion certification and different block-level OC record stages, not a single confirmed OC for all blocks. The supplied material does not independently verify present on-site condition or current occupancy.
3. Master plan, architecture & building design
The HMDA technical approval identifies five residential blocks and a clubhouse on the Isnapur site. Its block descriptions are: Block 1, 1 Stilt + 5; Blocks 2, 3, 4 and 5, 5; and Block 6 clubhouse, 1 Ground + 3. The Form 1A extract separately records six slabs of superstructure for each residential block and four for the clubhouse.
The approval records proposed built-up total of 28,870.73 sq. m and a separate “Total Built up Area” figure of 39,764.36 sq. m. These are figures and labels from the approval record; the supplied material does not define the measurement basis sufficiently to equate them with FSI-counted area, saleable area or carpet area.
The technical approval lists internal road widths of 18 mt., 4.5mts., 5mts., 3.0mts. and 1.5mts. It also identifies a tot-lot and requires it to be fenced and maintained as greenery before issue of an occupancy certificate. The supplied drawings and extracts do not establish building footprints, flats per floor, lift/stair numbers, detailed circulation plans or a measured open-space area.
The Form 1A completion record lists internal roads and footpaths, landscaping and tree planting, street lighting, community buildings, water conservation and rainwater harvesting, sewerage and storm-water drainage among project works. These are certificate-listed works; the supplied evidence does not independently verify their current condition.
4. Homes, configurations & floor plans
The RERA filing records the following residential configurations. Saleable areas below are RERA-filed; the floor-plan drawing data supplied for this review contains 14 drawings, none with measured flats, so no software-measured carpet areas or room dimensions are available.
| Configuration | Units | Booked | Available | RERA saleable area | Measured carpet area | Loading (if supplied) |
|---|---|---|---|---|---|---|
| 2BHK | 339 | 58 | 281 | 87.05–87.33 sq. m | Not measured from supplied drawings | Not supplied |
| 3BHK | 2 | 1 | 1 | 87.33–214.76 sq. m as recorded across the two RERA rows | Not measured from supplied drawings | Not supplied |
The RERA 3BHK rows are filed as 302.3BHK and 3.F GUEST ROOMS. The second label is also described in the unit schedule as guest rooms; the supplied record does not establish it as an ordinary apartment configuration.
Saleable area is the RERA-filed unit-area figure. Carpet area is a different measurement: the supplied drawing-measurement system describes it as software-measured from drawing geometry and says it excludes the home’s share of common areas, but it did not measure any flats in this set. No carpet-area, balcony/utility-area or loading figure can therefore be reported here.
5. Parking & vehicle circulation
The HMDA technical approval requires the stilt/cellar to be used exclusively for vehicle parking, without partition walls or rolling shutters, and says parking or construction is not to be placed in setback areas. The approval extract does not provide a reliable total parking-space count, identify resident versus visitor or accessible bays, or document unit-specific parking allocations.
No supplied record establishes mechanical parking, EV charging, pedestrian separation, or the allocation or exclusive ownership of any individual parking bay. A parking provision in the approval should not be read as proof of a particular buyer’s allocated space.
6. Amenities, recreation & open spaces
The RERA amenity schedule reports the following declared availability and progress percentages. These are portal-recorded progress figures, not independent verification of present delivery.
| Description / size | Block 6 is identified as the clubhouse; no size supplied. |
|---|---|
| Evidence source | HMDA technical approval; RERA amenity schedule |
| Declared progress / verified status | Community Buildings 100% declared; Form 1A records clubhouse OC proceedings. Not independently verified. |
| Description / size | Tot-lot identified; no area supplied. |
|---|---|
| Evidence source | HMDA technical approval; RERA amenity schedule |
| Declared progress / verified status | Green Strip/TOT LOT/Park 50% declared; not independently verified. |
| Description / size | RERA unit table includes “1.F DINNING HALL” at 214.76 sq. m, “2.F GYM AND GAMES” at 214.76 sq. m, and “G.F MULTIPURPOSE HAL” at 177.0 sq. m. These are common-area schedule entries, not sale units. |
|---|---|
| Evidence source | RERA unit schedule |
| Declared progress / verified status | No separate delivered-status certification for these spaces in the supplied record. |
| Description / size | No overall area or length supplied. |
|---|---|
| Evidence source | Form 1A; RERA amenity schedule |
| Declared progress / verified status | 70% declared in RERA amenity schedule; Form 1A lists the works. Not independently verified. |
| Description / size | No area or planting count supplied. |
|---|---|
| Evidence source | Form 1A; HMDA technical approval |
| Declared progress / verified status | Listed in Form 1A; tot-lot greenery is an approval condition. No independently verified completion status supplied. |
The vendor material lists additional advertised amenities, including a swimming pool, guest accommodation, indoor games, security and CCTV. Those are vendor claims, not established as sanctioned or delivered facilities by the supplied project documents, and are not treated here as confirmed project provision.
7. Utilities, building services & safety
The technical approval lists rainwater-harvesting structures, septic tank, generator, fire-fighting installations, transformer and garbage house as project provisions. It also requires structural safety, prohibits construction materials or debris on public roads, and makes an occupancy certificate compulsory before occupation. The approval extract does not provide system capacities or establish current implementation.
The RERA amenity schedule reports water supply 50%, sewerage 80%, storm-water drains 50%, treatment and disposal of sewage and sullage water 80%, solid-waste management and disposal 80%, water conservation/rainwater harvesting 80%, and electrical meter room/sub-station/receiving station 70%. It reports street lighting and energy management at 0% and fire protection/fire-safety requirements at 0%. These are declared progress entries; they do not by themselves establish present conditions or statutory compliance.
Form 1A lists water supply, sewerage, storm-water drains, sewage treatment/disposal, solid-waste management, rainwater harvesting, energy management, fire protection/fire-safety requirements and electrical meter room/sub-station/receiving station among the project works. No capacities, source breakdown, lift details, fire-system specifications, accessibility provisions or security-system verification are supplied in the project records reviewed here.
8. Location, access & connectivity
The registered project location is Isnapur, Patancheru/Patancheruvu mandal, Sangareddy district, PIN 502300, on Survey Nos. 403/A and 445/A. The supplied cadastral centroid is 17.52878425214577, 78.20828877818117; this is a parcel-centroid location, not a surveyed project entrance.
The location data identifies the nearest sampled Outer Ring Road interchange at approximately 5.5 km. No public-transport routes, approach-road names or other independently measured landmark distances are supplied in the project-location records.
9. Developer & development status
The registered promoter is Srinivasa Builders, recorded as a partnership, with a registered address at MH NO. 7-88/3, KRISHNA ABODE ROAD, ISNAPUR, Sangareddy, PATANCHERU, Sangareddy, 502300. The listed authorized signatory is Srinivasa Rao Musunuri; the listed partners are Musunuru Padmaja, Nageswara Rao Vallurupalli, Vallurupalli Ramakrishna and Satyanarayana Rao Vallurupalli.
The registration certificate gives a different office-location entry: “Village: Mandal: Shaikpet, District: Hyderabad, Pin: 500096.” That is reproduced as the certificate’s promoter-office field; no official contact number, email or promoter website is supplied in the RERA records provided here.
The promoter’s Form B, dated 23 DEC 2020, declares title to the project land, says the land is free from encumbrances and undertakes completion before 3112/2023. These are promoter declarations in the filed affidavit. An engineer’s Form 2 dated as extracted in the record as 10-47-2023 gives cost and progress estimates for the five buildings, clubhouse and development works; it is not an occupancy certificate. The later architect’s Form 1A dated 24-02-2024 certifies completion, while the OC record remains block-specific as described above.
10. Approvals, official records & documents
| Identifier / date | P01100002494; issued 31/01/2021; valid through 31/12/2023 |
|---|---|
| Scope and record type | Form C certificate for RELIANCE SUNSHINE; no extension is recorded in the supplied certificate. |
| Identifier / date | 015074/SKP/R1/U6/HMDA/10092018; 16 July 2020 |
|---|---|
| Scope and record type | Technical approval for the residential blocks and clubhouse on Survey Nos. 403/A and 445/A; directs sanction/release through Isnapur Gram Panchayath. |
| Identifier / date | 060529/SKP/OC/U6/HMDA/15042023, dated 18-05-2023; 061664/SKP/OC/U6/HMDA/09082023, dated 16-09-2023; 062251/SKP/OC/U6/HMDA/29122023, dated 29-12-2023 |
|---|---|
| Scope and record type | Form 1A associates the first proceedings with Blocks 1, 3 and clubhouse, the second with Block 4, and the third as a proposal for Blocks 2 and 5. The supplied extract does not establish final OCs for every block. |
| Identifier / date | 24-02-2024 |
|---|---|
| Scope and record type | Certifies project completion and fitness for occupancy; records the block-specific OC proceedings above. |
| Identifier / date | Date extracted as 10-47-2023 |
|---|---|
| Scope and record type | Engineer’s project/building cost and work-progress certificate; not an approval or OC. |
| Identifier / date | 23 DEC 2020 |
|---|---|
| Scope and record type | Promoter declaration concerning title, encumbrances, completion undertaking and project obligations. |
| Identifier / date | Documents 145285–145291 and 145288–145291 |
|---|---|
| Scope and record type | Listed as layout/building-floor-plan records; supplied extracts are not available to describe drawing details. |
| Identifier / date | Layout number 015074/SKP/R1/U6/HMD |
|---|---|
| Scope and record type | Public HMDA DPMS lookup was unavailable in the supplied record; this is a source-access limitation, not evidence of refusal. |
Frequently asked questions
Is RELIANCE SUNSHINE registered with Telangana RERA?
Yes. RELIANCE SUNSHINE is registered with the Telangana Real Estate Regulatory Authority as P01100002494; the registration status is New Project.
Who is the developer of RELIANCE SUNSHINE?
The promoter named in the RERA registration is SRINIVASA BUILDERS.
Where is RELIANCE SUNSHINE located?
RELIANCE SUNSHINE is in Sangareddy, ISNAPUR, PATANCHERU, Telangana (502300).
When will RELIANCE SUNSHINE be completed?
The promoter's proposed date of completion filed with RERA is 31/12/2023. This is the promoter's declaration, not a guarantee.
More projects in Isnapur