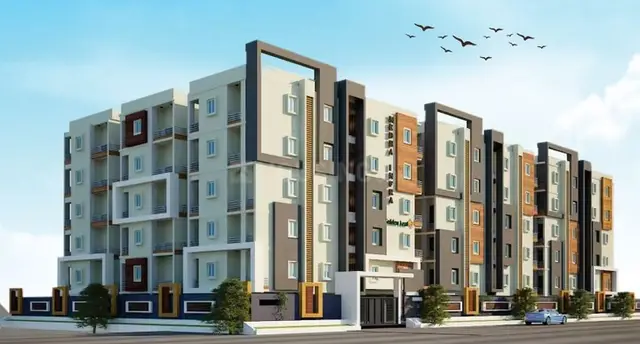
Mahidhara Paradise Ext-I
MAHIDHARA PROJECTS PRIVATE LIMITED · Sangareddy · RERA P01100011076
Mahidhara Paradise Ext-I is a plotted development in Isnapur, PATANCHERU Mandal, Sangareddy District, developed by the registered promoter MAHIDHARA PROJECTS PRIVATE LIMITED. The layout covers 5826.74 Sq. Mt.; building or block count, floors, plot count and RERA-filed plot configurations are not disclosed. The project is registered with TG-RERA under P01100011076, and its proposed completion date is 11/09/2029.
More from Mahidhara Projects Pvt Ltd · 6 projects →
01What we found
Read from TG-RERA filings, approvals, land and registration records and court records. A court case is counted only when the court record states this project's survey number with its village, or names the project.
02Check before you pay
7 items to check before you pay, 3 high - from the title chain, court records and approvals, each with what to ask the builder or your advocate. An item may not be a problem with the project: records can be incomplete.
1. Project at a glance
Project identity
| Field | Project record |
|---|---|
| Registered project name | Mahidhara Paradise Ext-I RERA record |
| Project type | Plotted development / open-plot layout RERA record |
| Phase or registered portion | “Ext-I” is the registered project name; the extent of any wider development beyond this registered portion is not disclosed. RERA record |
| TG-RERA registration | P01100011076; recorded as valid from 11/05/2026 to 11/05/2029. This is registration validity, not the project completion deadline. RERA record |
| Registered promoter | MAHIDHARA PROJECTS PRIVATE LIMITED RERA record |
| RERA status | TG-RERA registration certificate is on file; the certificate records the validity period above. |
Land and geographic identity
| Field | Project record |
|---|---|
| Locality / revenue village | Isnapur / ISNAPUR RERA record RERA filing |
| Mandal | PATANCHERU RERA record RERA filing |
| District | Sangareddy RERA record RERA filing |
| PIN | 502307 RERA record |
| Project survey number(s) | Sy. No. 468. No project subdivision is specified in the filed project identity. RERA record RERA filing |
| Site extent | 5826.74 Sq. Mt.; the permission’s land-use schedule labels this Total Net Layout. RERA filing |
| Boundaries as filed | East: Exsisting Layout; West: Village Boundary; North: Neighnours Land; South: Exsisting Layout. RERA filing |
| Cadastral record context | Bhu Bharati record lists 468/3 and 468/4, each 0.29 ac-gts, as child subdivisions of the filed survey 468; the filing does not identify which subdivision(s) the project holds. Cadastral map Land records |
Development identity
| Field | Project record |
|---|---|
| Sanctioning authority | Hyderabad Metropolitan Development Authority (HMDA); draft layout letter records technical approval and Isnapur Municipality release of draft permission. Approvals record |
| Principal layout permit / proceedings | 2115/HMDA/SWDL/2026, dated 11/05/2026. Related file/application number: 015316/HMDA/04194/SWDL/SKP2/2026. The filed permission is described as a draft layout permission, with final layout release subject to stated works and handovers. Approvals record |
| Layout area schedule | Plotted area 3121.19 Sq. Mt. (53.57%); road area 1796.03 Sq. Mt. (30.82%); open space 437.11 Sq. Mt. (7.5%); social infrastructure 162.62 Sq. Mt. (2.79%); utilities 309.77 Sq. Mt. (5.32%); buffer, common parking, amenities and green-belt areas each shown as 0. Total net layout: 5826.74 Sq. Mt. (100.0%). |
| Approved built-up area | Not disclosed as a building project; the submitted approval is for an open-plot layout. The RERA form records approved built-up area 3121.19 Sqmts, labelled in the filing as “Approved Built up Area.” RERA filing |
| Buildings / floors | Building count and floor configuration are not applicable to the described open-plot layout and are not disclosed. |
| Parking | Common parking area is shown as 0.0 Sq. Mt. in the layout schedule; no parking-space count or plot-specific parking allocation is disclosed there. |
Offering and status
| Field | Project record |
|---|---|
| Unit type | Plots; RERA-filed plot count and plot-size schedule are not available in the supplied records. |
| RERA-filed saleable areas | No RERA unit-type schedule is supplied. Vendor-listed plot sizes are 1350 Sq.Ft. and 1503 Sq.Ft., and are not treated here as RERA-filed figures. Promoter website |
| Booked / available counts | Not disclosed in the supplied RERA records. |
| Construction / development stage | The permission is for a draft layout and sets development works to be completed within THREE (3) YEARS. The supplied records do not establish independently verified site progress or completed works. |
| Completion dates | The Form-B declaration contains a completion undertaking rendered in the supplied extraction as “ll - oS-2029”; the RERA header records proposed completion as 11/09/2029. RERA record |
| Occupancy / completion certificate | Not applicable as an apartment-building OC in the supplied evidence; no final layout release or completion certificate is established by the records provided. |
2. The project story
- Mahidhara Paradise Ext-I is registered with TG-RERA as a plotted development on Sy. No. 468, in Isnapur village, Patancheru Mandal, Sangareddy District. The filed HMDA-related material describes an open-plot layout over 5826.74 Sq. Mt., with a draft layout permission rather than evidence of a final layout release. RERA record
- The layout schedule allocates 3121.19 Sq. Mt. to plotted area, alongside roads, open space, social infrastructure and utilities. The draft permission requires development works—including roads, drainage, sewerage/septage arrangements, water-supply infrastructure, electrical services, street lighting, plantation, park development and rainwater-harvesting pits—before final release. These are permission conditions, not confirmation that the works have been completed.
- The permission identifies Plot Nos. 1, 17 and 20, totalling 574.85 Sq. Mtrs, as mortgaged in favour of the Metropolitan Commissioner, HMDA. The permission states that mortgaged plots are not to be sold while mortgaged. No project-specific booked/available inventory or independently verified construction-progress information is supplied.
3. Master plan, architecture & building design
This is a plotted-layout proposal, not a multi-storey residential building in the supplied approval records. The layout schedule records 5826.74 Sq. Mt. total net layout area, divided as follows:
| Layout component | Area | Share shown |
|---|---|---|
| Plotted area | 3121.19 Sq. Mt. | 53.57% |
| Road area | 1796.03 Sq. Mt. | 30.82% |
| Open space area | 437.11 Sq. Mt. | 7.5% |
| Social infrastructure area | 162.62 Sq. Mt. | 2.79% |
| Utilities area | 309.77 Sq. Mt. | 5.32% |
| Buffer area | 0 | 0.0% |
| Common parking area | 0.0 Sq. Mt. | 0.0% |
| Amenities area | 0 | 0.0% |
| Green belt area | 0 | 0.0% |
| Total net layout | 5826.74 Sq. Mt. | 100.0% |
- The permission schedule specifies roads 18 mts and above. The separately filed draft-layout drawing depicts a 9.14m road dimension, but the supplied extraction does not establish that drawing as an approved plan.
- The draft permission requires roads, open space, social-infrastructure and utility areas to be handed over to the local body by registered gift deed before final layout release. It also requires access through internal roads to neighbouring sites and restricts construction in plots until HMDA issues the final layout.
- No plot-by-plot plan schedule, plot count, building designs, building footprint, floor configuration or measured plot-area schedule is available in the supplied records. The “approved built-up area” of 3121.19 Sqmts appears in the RERA filing, while the permission’s schedule describes the same figure as plotted area; no building built-up area is established here. RERA filing
4. Homes, configurations & floor plans
- The registered development is for plots. The supplied RERA documents do not provide a complete plot inventory, plot count, plot-wise area schedule, or booked and available totals. The RERA allotment-letter template is on file, but its allottee, plot number and booking details are blank.
- Two layout-plan sheets are listed, but both are scans pending measurement; no software-measured floor-plan or plot measurements are supplied. Floor plans
- The vendor record lists plot sizes of 1350 Sq.Ft. and 1503 Sq.Ft.; these are vendor-listed, not RERA-filed area figures. Promoter website
| Configuration | Units | Booked | Available | RERA saleable area | Measured carpet area | Loading (if supplied) |
|---|---|---|---|---|---|---|
| Plot | Not disclosed | Not disclosed | Not disclosed | Not disclosed | Not applicable | Not disclosed |
5. Parking & vehicle circulation
- The permission’s land-use schedule assigns 0.0 Sq. Mt. to common parking. It provides no parking-space count, visitor or accessible parking provision, or plot-specific parking allocation.
- The permission requires internal road development and access to neighbouring sites; it does not establish completed driveways or a completed circulation system. The approval material identifies the mortgaged area as Plot Nos. 1, 17 and 20, totalling 574.85 Sq. Mtrs; this is a mortgage designation, not an allotment or parking allocation.
6. Amenities, recreation & open spaces
- The permission specifies proposed layout works and land areas; the RERA amenities record marks the listed infrastructure as available (“YES”) while reporting 0 progress. That filing status does not establish independent completion. RERA amenities
- The supplied vendor record mentions a clubhouse, swimming pool, gym, children’s play area and indoor games, among other features. Those are vendor-listed claims, not facilities established by the supplied layout-permission schedule. Promoter website
| Facility | Open space / park development |
|---|---|
| Description / size | Open space area 437.11 Sq. Mt. (7.5%); park development is a stated layout work. |
| Declared progress / verified status | Required/proposed; no verified completion shown. |
| Facility | Avenue plantation |
|---|---|
| Description / size | Required by the draft permission. |
| Declared progress / verified status | No verified completion shown. |
| Facility | Cycling tracks |
|---|---|
| Description / size | Listed among the permission’s required layout facilities. |
| Declared progress / verified status | No verified completion shown. |
| Facility | Social infrastructure area |
|---|---|
| Description / size | 162.62 Sq. Mt. (2.79%). |
| Declared progress / verified status | Area shown in schedule; handover/development not verified. |
| Facility | Utilities area |
|---|---|
| Description / size | 309.77 Sq. Mt. (5.32%). |
| Declared progress / verified status | Area shown in schedule; handover/development not verified. |
7. Utilities, building services & safety
The draft permission requires layout infrastructure including storm-water drains; underground drainage and a common septic tank/STP or other septage-treatment mechanism; internal water-supply pipelines and an overhead tank; electrical lines, transformer and street lighting; rainwater-harvesting pits; and solid-waste disposal and bio-compost arrangements. It also specifies street lighting and pedestrian provisions in its conditions. These are requirements for development, not evidence of installation or operation.
| What the records specify | Internal water-supply pipelines, overhead tank, assured/protected supply; permission also requires arrangements for potable-water connectivity to a main trunk/connecting pipeline. |
|---|---|
| Status evidenced | Required/proposed; source capacity and completed connection are not established. |
| What the records specify | Storm-water drainage, underground drainage and a common septic tank/STP or septage-treatment mechanism. |
|---|---|
| Status evidenced | Required/proposed; no completion or capacity evidence supplied. |
| What the records specify | Electrical supply lines, street lights and transformer/transformer yard. |
|---|---|
| Status evidenced | Required/proposed; no installed capacity or completion evidence supplied. |
| What the records specify | Solid-waste disposal space, bio-compost unit and source segregation are specified. |
|---|---|
| Status evidenced | Required/proposed; no operational verification supplied. |
| What the records specify | No project-specific fire-safety system or clearance is evidenced in the supplied layout records. |
|---|---|
| Status evidenced | Not disclosed. |
| What the records specify | The permission requires roads and footpaths, including paved footpaths, but no accessible-design details are supplied. |
|---|---|
| Status evidenced | Required elements are stated; completion and accessibility specifications are not verified. |
8. Location, access & connectivity
- The registered location is Isnapur Village, Patancheru Mandal, Sangareddy District, Telangana, PIN 502307, on Sy. No. 468. The supplied cadastral centroid is 17.52478201479942, 78.19715886556493. RERA record RERA filing Cadastral map
- The recorded location data lists the nearest sampled Outer Ring Road interchange at approximately 6.7 km. Location record
- The draft permission requires the internal roads to remain accessible to neighbouring sites and specifies road development, but the supplied material does not identify public-transport services or a verified local road-route schedule.
9. Developer & development status
- The registered promoter is MAHIDHARA PROJECTS PRIVATE LIMITED. The corporate record identifies it as CIN: U45400TG2007PTC054590; the promoter record lists THADISINA PRASANTH REDDY as authorized signatory and THADISINA PRASANTH REDDY and THADISINA SARITHA as partners in the supplied party data. Corporate record Parties record
- The RERA filing lists an address at Flat No 302, 3 Floor, Everest Block, Survey No 468, Isnapur Village, PATANCHERU, Sangareddy, 502307. The registration certificate also prints a promoter address in Amberpet, Hyderabad; the supplied records do not establish an official website or contact details. RERA filing
- The Form-B declaration is a promoter declaration containing a completion undertaking; its extracted date is not fully legible. The registered header gives a proposed completion date of 11/09/2029, while TG-RERA registration validity runs to 11/05/2029. These are distinct dates and scopes in the supplied record. No independent construction-progress verification is supplied. RERA record
10. Approvals, official records & documents
| Details | P01100011076, Form C; valid 11/05/2026–11/05/2029. |
|---|---|
| Scope / status evidenced | Project registration; not a unit agreement or conveyance. |
| Details | Layout Permit and proceedings 2115/HMDA/SWDL/2026, dated 11/05/2026; related file/application 015316/HMDA/04194/SWDL/SKP2/2026. |
|---|---|
| Scope / status evidenced | Draft layout permission for an open-plot layout; final release is subject to development and handover conditions. |
| Details | Plan sheet showing a draft layout in survey 468 and a PublicUtility. |
|---|---|
| Scope / status evidenced | No approval number or sanction details appear on the supplied plan extraction. |
| Details | Registered simple mortgage over 574.85 Sq. Mtrs in Sy. No. 468, stated as 15% of the plotted area, in favour of HMDA. |
|---|---|
| Scope / status evidenced | Security for completion of layout works; the permission identifies Plot Nos. 1, 17 and 20 as mortgaged. |
| Details | Promoter declaration for Mahidhara Paradise EXT-I, dated 26 May 2026 in the extracted record. |
|---|---|
| Scope / status evidenced | Promoter-declared title basis, encumbrance status, project-fund and completion undertakings. |
| Details | Plot allotment-letter form and partially completed agreement-for-sale template. |
|---|---|
| Scope / status evidenced | Templates are supplied; the allotment letter does not identify a completed plot-specific allotment. |
No final layout release, project completion certificate, or plot-wise inventory schedule is established by the supplied overview records.
1. Project at a glance
Project identity
Registered project name: Mahidhara Paradise Ext-I
Project type: Plotted development / open-plot layout
Phase or registered portion: “Ext-I” is the registered project name; the extent of any wider development beyond this registered portion is not disclosed.
TG-RERA registration: P01100011076; recorded as valid from 11/05/2026 to 11/05/2029. This is registration validity, not the project completion deadline.
Registered promoter: MAHIDHARA PROJECTS PRIVATE LIMITED
RERA status: TG-RERA registration certificate is on file; the certificate records the validity period above.
Land and geographic identity
Locality / revenue village: Isnapur / ISNAPUR
Mandal: PATANCHERU
District: Sangareddy
PIN: 502307
Project survey number(s): Sy. No. 468. No project subdivision is specified in the filed project identity.
Site extent: 5826.74 Sq. Mt.; the permission’s land-use schedule labels this Total Net Layout.
Boundaries as filed: East: Exsisting Layout; West: Village Boundary; North: Neighnours Land; South: Exsisting Layout.
Cadastral record context: Bhu Bharati record lists 468/3 and 468/4, each 0.29 ac-gts, as child subdivisions of the filed survey 468; the filing does not identify which subdivision(s) the project holds.
Development identity
Sanctioning authority: Hyderabad Metropolitan Development Authority (HMDA); draft layout letter records technical approval and Isnapur Municipality release of draft permission.
Principal layout permit / proceedings: 2115/HMDA/SWDL/2026, dated 11/05/2026. Related file/application number: 015316/HMDA/04194/SWDL/SKP2/2026. The filed permission is described as a draft layout permission, with final layout release subject to stated works and handovers.
Layout area schedule: Plotted area 3121.19 Sq. Mt. (53.57%); road area 1796.03 Sq. Mt. (30.82%); open space 437.11 Sq. Mt. (7.5%); social infrastructure 162.62 Sq. Mt. (2.79%); utilities 309.77 Sq. Mt. (5.32%); buffer, common parking, amenities and green-belt areas each shown as 0. Total net layout: 5826.74 Sq. Mt. (100.0%).
Approved built-up area: Not disclosed as a building project; the submitted approval is for an open-plot layout. The RERA form records approved built-up area 3121.19 Sqmts, labelled in the filing as “Approved Built up Area.”
Buildings / floors: Building count and floor configuration are not applicable to the described open-plot layout and are not disclosed.
Parking: Common parking area is shown as 0.0 Sq. Mt. in the layout schedule; no parking-space count or plot-specific parking allocation is disclosed there.
Offering and status
Unit type: Plots; RERA-filed plot count and plot-size schedule are not available in the supplied records.
RERA-filed saleable areas: No RERA unit-type schedule is supplied. Vendor-listed plot sizes are 1350 Sq.Ft. and 1503 Sq.Ft., and are not treated here as RERA-filed figures.
Booked / available counts: Not disclosed in the supplied RERA records.
Construction / development stage: The permission is for a draft layout and sets development works to be completed within THREE (3) YEARS. The supplied records do not establish independently verified site progress or completed works.
Completion dates: The Form-B declaration contains a completion undertaking rendered in the supplied extraction as “ll - oS-2029”; the RERA header records proposed completion as 11/09/2029.
Occupancy / completion certificate: Not applicable as an apartment-building OC in the supplied evidence; no final layout release or completion certificate is established by the records provided.
2. The project story
- Mahidhara Paradise Ext-I is registered with TG-RERA as a plotted development on Sy. No. 468, in Isnapur village, Patancheru Mandal, Sangareddy District. The filed HMDA-related material describes an open-plot layout over 5826.74 Sq. Mt., with a draft layout permission rather than evidence of a final layout release.
- The layout schedule allocates 3121.19 Sq. Mt. to plotted area, alongside roads, open space, social infrastructure and utilities. The draft permission requires development works—including roads, drainage, sewerage/septage arrangements, water-supply infrastructure, electrical services, street lighting, plantation, park development and rainwater-harvesting pits—before final release. These are permission conditions, not confirmation that the works have been completed.
- The permission identifies Plot Nos. 1, 17 and 20, totalling 574.85 Sq. Mtrs, as mortgaged in favour of the Metropolitan Commissioner, HMDA. The permission states that mortgaged plots are not to be sold while mortgaged. No project-specific booked/available inventory or independently verified construction-progress information is supplied.
3. Master plan, architecture & building design
This is a plotted-layout proposal, not a multi-storey residential building in the supplied approval records. The layout schedule records 5826.74 Sq. Mt. total net layout area, divided as follows:
| Layout component | Area | Share shown |
|---|---|---|
| Plotted area | 3121.19 Sq. Mt. | 53.57% |
| Road area | 1796.03 Sq. Mt. | 30.82% |
| Open space area | 437.11 Sq. Mt. | 7.5% |
| Social infrastructure area | 162.62 Sq. Mt. | 2.79% |
| Utilities area | 309.77 Sq. Mt. | 5.32% |
| Buffer area | 0 | 0.0% |
| Common parking area | 0.0 Sq. Mt. | 0.0% |
| Amenities area | 0 | 0.0% |
| Green belt area | 0 | 0.0% |
| Total net layout | 5826.74 Sq. Mt. | 100.0% |
- The permission schedule specifies roads 18 mts and above. The separately filed draft-layout drawing depicts a 9.14m road dimension, but the supplied extraction does not establish that drawing as an approved plan.
- The draft permission requires roads, open space, social-infrastructure and utility areas to be handed over to the local body by registered gift deed before final layout release. It also requires access through internal roads to neighbouring sites and restricts construction in plots until HMDA issues the final layout.
- No plot-by-plot plan schedule, plot count, building designs, building footprint, floor configuration or measured plot-area schedule is available in the supplied records. The “approved built-up area” of 3121.19 Sqmts appears in the RERA filing, while the permission’s schedule describes the same figure as plotted area; no building built-up area is established here.
4. Homes, configurations & floor plans
- The registered development is for plots. The supplied RERA documents do not provide a complete plot inventory, plot count, plot-wise area schedule, or booked and available totals. The RERA allotment-letter template is on file, but its allottee, plot number and booking details are blank.
- Two layout-plan sheets are listed, but both are scans pending measurement; no software-measured floor-plan or plot measurements are supplied.
- The vendor record lists plot sizes of 1350 Sq.Ft. and 1503 Sq.Ft.; these are vendor-listed, not RERA-filed area figures.
| Configuration | Units | Booked | Available | RERA saleable area | Measured carpet area | Loading (if supplied) |
|---|---|---|---|---|---|---|
| Plot | Not disclosed | Not disclosed | Not disclosed | Not disclosed | Not applicable | Not disclosed |
5. Parking & vehicle circulation
- The permission’s land-use schedule assigns 0.0 Sq. Mt. to common parking. It provides no parking-space count, visitor or accessible parking provision, or plot-specific parking allocation.
- The permission requires internal road development and access to neighbouring sites; it does not establish completed driveways or a completed circulation system. The approval material identifies the mortgaged area as Plot Nos. 1, 17 and 20, totalling 574.85 Sq. Mtrs; this is a mortgage designation, not an allotment or parking allocation.
6. Amenities, recreation & open spaces
- The permission specifies proposed layout works and land areas; the RERA amenities record marks the listed infrastructure as available (“YES”) while reporting 0 progress. That filing status does not establish independent completion.
- The supplied vendor record mentions a clubhouse, swimming pool, gym, children’s play area and indoor games, among other features. Those are vendor-listed claims, not facilities established by the supplied layout-permission schedule.
| Facility | Open space / park development |
|---|---|
| Description / size | Open space area 437.11 Sq. Mt. (7.5%); park development is a stated layout work. |
| Declared progress / verified status | Required/proposed; no verified completion shown. |
| Facility | Avenue plantation |
|---|---|
| Description / size | Required by the draft permission. |
| Declared progress / verified status | No verified completion shown. |
| Facility | Cycling tracks |
|---|---|
| Description / size | Listed among the permission’s required layout facilities. |
| Declared progress / verified status | No verified completion shown. |
| Facility | Social infrastructure area |
|---|---|
| Description / size | 162.62 Sq. Mt. (2.79%). |
| Declared progress / verified status | Area shown in schedule; handover/development not verified. |
| Facility | Utilities area |
|---|---|
| Description / size | 309.77 Sq. Mt. (5.32%). |
| Declared progress / verified status | Area shown in schedule; handover/development not verified. |
7. Utilities, building services & safety
The draft permission requires layout infrastructure including storm-water drains; underground drainage and a common septic tank/STP or other septage-treatment mechanism; internal water-supply pipelines and an overhead tank; electrical lines, transformer and street lighting; rainwater-harvesting pits; and solid-waste disposal and bio-compost arrangements. It also specifies street lighting and pedestrian provisions in its conditions. These are requirements for development, not evidence of installation or operation.
| What the records specify | Internal water-supply pipelines, overhead tank, assured/protected supply; permission also requires arrangements for potable-water connectivity to a main trunk/connecting pipeline. |
|---|---|
| Status evidenced | Required/proposed; source capacity and completed connection are not established. |
| What the records specify | Storm-water drainage, underground drainage and a common septic tank/STP or septage-treatment mechanism. |
|---|---|
| Status evidenced | Required/proposed; no completion or capacity evidence supplied. |
| What the records specify | Electrical supply lines, street lights and transformer/transformer yard. |
|---|---|
| Status evidenced | Required/proposed; no installed capacity or completion evidence supplied. |
| What the records specify | Solid-waste disposal space, bio-compost unit and source segregation are specified. |
|---|---|
| Status evidenced | Required/proposed; no operational verification supplied. |
| What the records specify | No project-specific fire-safety system or clearance is evidenced in the supplied layout records. |
|---|---|
| Status evidenced | Not disclosed. |
| What the records specify | The permission requires roads and footpaths, including paved footpaths, but no accessible-design details are supplied. |
|---|---|
| Status evidenced | Required elements are stated; completion and accessibility specifications are not verified. |
8. Location, access & connectivity
- The registered location is Isnapur Village, Patancheru Mandal, Sangareddy District, Telangana, PIN 502307, on Sy. No. 468. The supplied cadastral centroid is 17.52478201479942, 78.19715886556493.
- The recorded location data lists the nearest sampled Outer Ring Road interchange at approximately 6.7 km.
- The draft permission requires the internal roads to remain accessible to neighbouring sites and specifies road development, but the supplied material does not identify public-transport services or a verified local road-route schedule.
9. Developer & development status
- The registered promoter is MAHIDHARA PROJECTS PRIVATE LIMITED. The corporate record identifies it as CIN: U45400TG2007PTC054590; the promoter record lists THADISINA PRASANTH REDDY as authorized signatory and THADISINA PRASANTH REDDY and THADISINA SARITHA as partners in the supplied party data.
- The RERA filing lists an address at Flat No 302, 3 Floor, Everest Block, Survey No 468, Isnapur Village, PATANCHERU, Sangareddy, 502307. The registration certificate also prints a promoter address in Amberpet, Hyderabad; the supplied records do not establish an official website or contact details.
- The Form-B declaration is a promoter declaration containing a completion undertaking; its extracted date is not fully legible. The registered header gives a proposed completion date of 11/09/2029, while TG-RERA registration validity runs to 11/05/2029. These are distinct dates and scopes in the supplied record. No independent construction-progress verification is supplied.
10. Approvals, official records & documents
| Details | P01100011076, Form C; valid 11/05/2026–11/05/2029. |
|---|---|
| Scope / status evidenced | Project registration; not a unit agreement or conveyance. |
| Details | Layout Permit and proceedings 2115/HMDA/SWDL/2026, dated 11/05/2026; related file/application 015316/HMDA/04194/SWDL/SKP2/2026. |
|---|---|
| Scope / status evidenced | Draft layout permission for an open-plot layout; final release is subject to development and handover conditions. |
| Details | Plan sheet showing a draft layout in survey 468 and a PublicUtility. |
|---|---|
| Scope / status evidenced | No approval number or sanction details appear on the supplied plan extraction. |
| Details | Registered simple mortgage over 574.85 Sq. Mtrs in Sy. No. 468, stated as 15% of the plotted area, in favour of HMDA. |
|---|---|
| Scope / status evidenced | Security for completion of layout works; the permission identifies Plot Nos. 1, 17 and 20 as mortgaged. |
| Details | Promoter declaration for Mahidhara Paradise EXT-I, dated 26 May 2026 in the extracted record. |
|---|---|
| Scope / status evidenced | Promoter-declared title basis, encumbrance status, project-fund and completion undertakings. |
| Details | Plot allotment-letter form and partially completed agreement-for-sale template. |
|---|---|
| Scope / status evidenced | Templates are supplied; the allotment letter does not identify a completed plot-specific allotment. |
No final layout release, project completion certificate, or plot-wise inventory schedule is established by the supplied overview records.
Frequently asked questions
Is Mahidhara Paradise Ext-I registered with Telangana RERA?
Yes. Mahidhara Paradise Ext-I is registered with the Telangana Real Estate Regulatory Authority as P01100011076; the registration status is New Project.
Who is the developer of Mahidhara Paradise Ext-I?
The promoter named in the RERA registration is MAHIDHARA PROJECTS PRIVATE LIMITED.
Where is Mahidhara Paradise Ext-I located?
Mahidhara Paradise Ext-I is in Isnapur Village, ISNAPUR, PATANCHERU, Sangareddy, Telangana (502307).
When will Mahidhara Paradise Ext-I be completed?
The promoter's proposed date of completion filed with RERA is 11/09/2029. This is the promoter's declaration, not a guarantee.
More projects in Isnapur