Sr Avanthika
EESHA DEVELOPERS · Sangareddy · RERA P01100010990
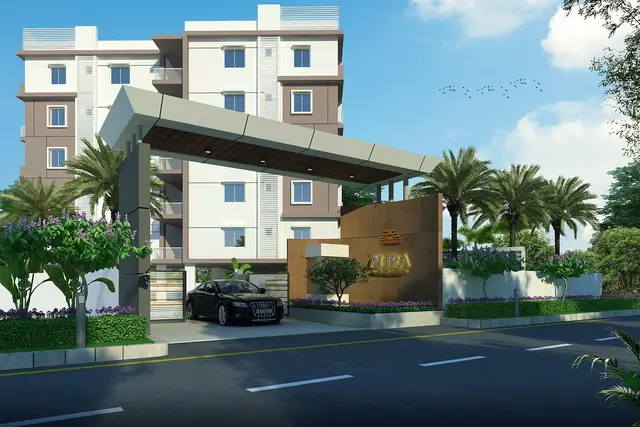
SR AVANTHIKA is a residential apartment project, with the registered site identified as Sukrithi Avanthi Phase II, in Nandigaon, Patancheru Mandal, Sangareddy district. It is being developed by the registered promoter, EESHA DEVELOPERS. The project covers 981.59 sq. m and comprises one building with 1 Cellar + Stilt + 5 Upper Floors and 20 3BHK apartments. Its TG-RERA registration number is P01100010990, and the promoter’s declared completion date is 04/05/2029.
More from Eesha Developers · 2 projects →
01What we found
Read from TG-RERA filings, approvals, land and registration records and court records. A court case is counted only when the court record states this project's survey number with its village, or names the project.
02Check before you pay
8 items to check before you pay, 3 high - from the title chain, court records and approvals, each with what to ask the builder or your advocate. An item may not be a problem with the project: records can be incomplete.
1. Project at a glance
Project identity
| Item | Project record |
|---|---|
| Registered project name | SR AVANTHIKA. |
| Project type / phase | Residential apartment project; the registered site is identified as Sukrithi Avanthi Phase II. RERA record RERA filing |
| TG-RERA registration | P01100010990. |
| Registration validity | 05/05/2026 to 04/05/2029. This is the registration period, not an occupancy certificate or proof of completion. |
| Registered promoter / entity type | EESHA DEVELOPERS, partnership. RERA filing Corporate record |
| RERA record status | Listed as New Project; the registration certificate is supplied. RERA record |
Land and geographic identity
| Item | Project record |
|---|---|
| Locality | SUKRITHI AVANTHI PHASE II, PATANCHERU MANDAL. RERA filing |
| Revenue village | NANDIGAON in the project filing; the approval documents also use “Nandigaon.” RERA filing |
| Mandal / district / PIN | PATANCHERU / Sangareddy / 502300. RERA filing |
| Project survey numbers and subdivisions | 128, 129/A, 130/A1, 130/A/AA/E, 143, 144/AA, 145/A. |
| Site description | Plot Nos. 107 and 108, with boundaries: east—Plot Nos. 111 and 112; west—12 M wide main road; north—Plot No. 106; south—Plot No. 109. RERA filing |
| Site area | RERA filing: total and net area 981.59 sq. m. The building-permission plan also states gross and net plot area 981.59 sq. m. RERA filing |
Development identity
| Item | Project record |
|---|---|
| Sanctioning authority / principal approval | HMDA; building permit 2091/HMDA/SWBP/2026, dated 05/05/2026. The filed plan carries file no. 015991/HMDA/04272/SWBP/SKP2/2026. Approvals record |
| Building configuration | One residential apartment building: 1 Cellar + Stilt + 5 Upper Floors. |
| Built-up area | Approved-plan extract: proposed BUA 2,472.25 sq. m excluding parking and 3,475.44 sq. m including parking. These are separately stated measures. |
| Building count | 1 building in the RERA filing. RERA filing |
| Units | The approved plan states 20 units; the RERA unit record also lists 20. RERA unit table |
| Parking provision shown in plan | Cellar and stilt are identified for parking; the plan lists 20.00 car parking spaces and 55.73 sq. m visitor parking area (11.27%). |
Offering and status
| Item | Project record |
|---|---|
| Configuration | 3BHK apartments. RERA unit table |
| RERA saleable area | 169.08 sq. m per unit. RERA unit table |
| Booked / available | 0 booked / 20 available, as last read from the TG-RERA portal; the supplied record has no as-of date, so counts are indicative. RERA unit table |
| Construction stage | No construction-progress figure or independently verified site-progress record is supplied. The approval record sets commencement and completion deadlines; these do not establish actual progress. |
| Completion deadline | Promoter’s Form B declaration: 04/05/2029. The building-permission order states construction to be completed before 05/05/2029. |
| Occupancy certificate (OC) | No OC or completion certificate is supplied; the approval record requires an OC before occupation. |
2. The project story
SR AVANTHIKA is registered as a residential apartment project on Plot Nos. 107 and 108 at Sukrithi Avanthi Phase II, Nandigaon, Patancheru Mandal, Sangareddy district. The registered land schedule covers 128, 129/A, 130/A1, 130/A/AA/E, 143, 144/AA and 145/A, with a stated site area of 981.59 sq. m. RERA filing
The supplied building-permission record describes a single building with one cellar, a stilt level and five upper floors, with 20 residential units. The RERA filing lists 20 3BHK units. The records establish the proposed and permitted configuration, but provide no verified construction-progress percentage or confirmation that any portion is completed or occupied. RERA unit table
The RERA registration is valid through 04/05/2029. Separately, the promoter’s Form B declares completion by 04/05/2029, while the building-permission order gives a construction deadline of 05/05/2029. No occupancy certificate is in the supplied material.
3. Master plan, architecture & building design
The supplied HMDA building-permission plan describes one residential apartment building on a 981.59 sq. m gross and net plot. It records proposed coverage of 514.85 sq. m, vacant plot area of 446.53 sq. m, proposed BUA of 2,472.25 sq. m excluding parking, and proposed BUA of 3,475.44 sq. m including parking.
The permitted building arrangement is 1 Cellar + Stilt + 5 Upper Floors. The approval extract states a proposed building height of 17.6 m, height from ground level of 17.6 m, and total height of 20.1 m; a separate building-permission extract states building height 14.5 m. These figures are reproduced as recorded in the respective approval extracts; their interpretation is addressed in the Approvals review.
The plan lists setbacks of 3.00 m front and 4.00 m rear and on each side. It also identifies a 52.0 sq. m tot-lot, six greenstrip labels, transformer space, sump, rainwater harvesting and a garbage house. The supplied material does not establish flat-per-floor arrangements, lift or stair counts, or the detailed internal circulation.
4. Homes, configurations & floor plans
| Configuration | Units | Booked | Available | RERA saleable area | Measured carpet area | Loading (if supplied) |
|---|---|---|---|---|---|---|
| 3BHK | 20 | 0 | 20 | 169.08 sq. m | Software-measured median 89.6 sq. m; range 83.8–91.8 sq. m | 47% |
RERA records the 3BHK configuration and saleable area; the unit counts are the portal figures supplied, with no as-of date. The carpet-area figures are software measurements from the approved floor-plan drawing geometry, not RERA-filed measurements, and the supplied measurement record says all eight measured designs need review. RERA unit table Floor plans
The measured drawing sample includes bedrooms, living and dining, kitchen, toilets, balcony and utility. One measured plan identifies a bedroom of 4.0 × 2.85 m, another of 4.15 × 3.94 m, a kitchen of 4.15 × 3.08 m, and a balcony of 1.94 × 2.16 m. These are drawing-based software measurements and should be checked against the plan. The measured carpet area excludes the balcony and utility; saleable area is a separate RERA figure and is not interchangeable with carpet area. RERA unit details Floor plans
5. Parking & vehicle circulation
The approval-plan extract identifies the cellar and stilt for parking and lists 20.00 car parking spaces and a 55.73 sq. m visitor parking area (11.27%). It also states that cellar and stilt approved for parking are to be used exclusively for vehicle parking.
The supplied records do not specify two-wheeler parking provision, accessible bays, parking allocation to individual apartments, ramp dimensions or vehicle-entry/exit arrangements. A drawn or sanctioned parking provision does not, by itself, establish exclusive allocation to a particular buyer.
6. Amenities, recreation & open spaces
| Facility | Description / size | Evidence source | Declared progress / verified status |
|---|---|---|---|
| Tot-lot | 52.0 sq. m in the building-permission record | Shown in the approval extract; completion not verified | |
| Greenstrip | Six greenstrip labels on the plan | Plan labels only; completion not verified | |
| Trees | 40 | Approval record; planting not verified | |
| Garbage house | Provided for in the approval record | Approval record; completion not verified |
No clubhouse, indoor recreation facility or community building is identified as a delivered facility in the supplied evidence. The RERA amenities record shows progress values of 0 for its listed items; it does not provide evidence of completed amenities. RERA amenities
7. Utilities, building services & safety
| Evidence in supplied record | Water supply is marked “YES” in the RERA amenities record; the building-permission extract lists water supply. |
|---|---|
| Status limitation | Source, storage capacity and treatment arrangements are not established. RERA amenities |
| Evidence in supplied record | RERA amenities list sewerage and storm-water drains as project items; approval extracts list a septic system. |
|---|---|
| Status limitation | No STP capacity, reuse arrangement or completed-system evidence is supplied. RERA amenities |
| Evidence in supplied record | Rainwater harvesting is listed; the building-permission record specifies 1 Rain Water Harvesting Pit and requires a percolation pit. |
|---|---|
| Status limitation | Approved/provided in the record; installation not verified. RERA amenities |
| Evidence in supplied record | Approval records identify transformer space, electrical meter/substation-related provision and electricity connections. |
|---|---|
| Status limitation | Capacity, backup and completed connection status are not supplied. RERA amenities |
| Evidence in supplied record | Approval conditions refer to fire-fighting installation, structural safety and means of escape; the approval extract states an occupancy Fire NOC is required before OC. |
|---|---|
| Status limitation | The supplied material does not establish completed systems or an issued Fire NOC/OC. |
| Evidence in supplied record | The approval conditions require parking places to provide EV-charging infrastructure under the cited technical requirements. |
|---|---|
| Status limitation | No installed chargers or capacity is evidenced. |
| Evidence in supplied record | Approval conditions call for building and rooftop areas for broadband/digital-connectivity infrastructure and common access. |
|---|---|
| Status limitation | Installation or operational status is not established. |
The approval record also lists a garbage house. No verified details are supplied for waste segregation, CCTV, access control, lifts, service lifts, lift capacity, accessible circulation or ramps. RERA amenities
8. Location, access & connectivity
The registered location is Sukrithi Avanthi Phase II, Nandigaon, Patancheru Mandal, Sangareddy district, Telangana 502300. The site boundary record identifies a 12 M wide main road on the west. RERA filing RERA filing
The supplied location record gives the nearest sampled Outer Ring Road interchange as approximately 6.3 km from the cadastral parcel centroid. This is a mapped distance, not a travel-time estimate. No verified public-transport details or additional landmark distances are supplied. Location record
9. Developer & development status
The TG-RERA registered promoter is EESHA DEVELOPERS, recorded as a partnership, with GSTIN 36AAIFE8636L1ZW. The supplied promoter address is B, Vidya Nagar Colony, Nandigaon Village, Sukrithi Avanthi Phase II, Patancheru Mandal, Patancheru, Sangareddy, 502300. No official website or contact details are established in the supplied record. Corporate record Parties record
The promoter’s Form B is a promoter declaration: it states a completion undertaking of 04/05/2029 and declares the land free from encumbrances. It is not, by itself, a certificate of title or independent confirmation of completion.
The development is recorded as one building and one residential phase for the supplied project data. No construction-progress certification, completed-building record or OC is provided. The building-permission order states construction is to commence before 01/11/2026 and be completed before 05/05/2029. RERA filing
10. Approvals, official records & documents
| Identifier / date | P01100010990; valid 05/05/2026–04/05/2029 |
|---|---|
| What the supplied record establishes | Form C registration for SR AVANTHIKA, naming EESHA DEVELOPERS as promoter. |
| Identifier / date | 015991/HMDA/04272/SWBP/SKP2/2026; 05/05/2026 |
|---|---|
| What the supplied record establishes | Plan for a residential apartment building on Plot Nos. 107 and 108, with the stated survey schedule and site area. |
| Identifier / date | 2091/HMDA/SWBP/2026; 05/05/2026 |
|---|---|
| What the supplied record establishes | HMDA technical approval for 1 Cellar + Stilt + 5 Upper Floors, delegated through Nandigaon Gram Panchayat. The order states that permission does not confer ownership rights. |
| Identifier / date | 00102/LO/Plg/HMDA/2018; application 007959/SKP/LT/U6/HMDA/03022018 |
|---|---|
| What the supplied record establishes | Earlier layout permit and application numbers are referenced in the building-permission material. |
| Identifier / date | 13174/2026, dated 28/04/2026 |
|---|---|
| What the supplied record establishes | Approval extract records 255.87 sq. m of built-up area on the second floor mortgaged in favour of the Metropolitan Commissioner, HMDA. |
| Identifier / date | Form B; declaration date text recorded as “S 1S 2026” |
|---|---|
| What the supplied record establishes | Promoter declaration of project completion by 04/05/2029, among other RERA undertakings. |
No completion certificate or occupancy certificate is included in the supplied documents. The approval order makes occupancy certification a prerequisite to occupation and records additional completion-stage requirements; this overview does not treat an approval or registration as evidence that those later documents have been issued.
1. Project at a glance
Project identity
Registered project name: SR AVANTHIKA.
Project type / phase: Residential apartment project; the registered site is identified as Sukrithi Avanthi Phase II.
TG-RERA registration: P01100010990.
Registration validity: 05/05/2026 to 04/05/2029. This is the registration period, not an occupancy certificate or proof of completion.
Registered promoter / entity type: EESHA DEVELOPERS, partnership.
RERA record status: Listed as New Project; the registration certificate is supplied.
Land and geographic identity
Locality: SUKRITHI AVANTHI PHASE II, PATANCHERU MANDAL.
Revenue village: NANDIGAON in the project filing; the approval documents also use “Nandigaon.”
Mandal / district / PIN: PATANCHERU / Sangareddy / 502300.
Project survey numbers and subdivisions: 128, 129/A, 130/A1, 130/A/AA/E, 143, 144/AA, 145/A.
Site description: Plot Nos. 107 and 108, with boundaries: east—Plot Nos. 111 and 112; west—12 M wide main road; north—Plot No. 106; south—Plot No. 109.
Site area: RERA filing: total and net area 981.59 sq. m. The building-permission plan also states gross and net plot area 981.59 sq. m.
Development identity
Sanctioning authority / principal approval: HMDA; building permit 2091/HMDA/SWBP/2026, dated 05/05/2026. The filed plan carries file no. 015991/HMDA/04272/SWBP/SKP2/2026.
Building configuration: One residential apartment building: 1 Cellar + Stilt + 5 Upper Floors.
Built-up area: Approved-plan extract: proposed BUA 2,472.25 sq. m excluding parking and 3,475.44 sq. m including parking. These are separately stated measures.
Building count: 1 building in the RERA filing.
Units: The approved plan states 20 units; the RERA unit record also lists 20.
Parking provision shown in plan: Cellar and stilt are identified for parking; the plan lists 20.00 car parking spaces and 55.73 sq. m visitor parking area (11.27%).
Offering and status
Configuration: 3BHK apartments.
RERA saleable area: 169.08 sq. m per unit.
Booked / available: 0 booked / 20 available, as last read from the TG-RERA portal; the supplied record has no as-of date, so counts are indicative.
Construction stage: No construction-progress figure or independently verified site-progress record is supplied. The approval record sets commencement and completion deadlines; these do not establish actual progress.
Completion deadline: Promoter’s Form B declaration: 04/05/2029. The building-permission order states construction to be completed before 05/05/2029.
Occupancy certificate (OC): No OC or completion certificate is supplied; the approval record requires an OC before occupation.
2. The project story
SR AVANTHIKA is registered as a residential apartment project on Plot Nos. 107 and 108 at Sukrithi Avanthi Phase II, Nandigaon, Patancheru Mandal, Sangareddy district. The registered land schedule covers 128, 129/A, 130/A1, 130/A/AA/E, 143, 144/AA and 145/A, with a stated site area of 981.59 sq. m.
The supplied building-permission record describes a single building with one cellar, a stilt level and five upper floors, with 20 residential units. The RERA filing lists 20 3BHK units. The records establish the proposed and permitted configuration, but provide no verified construction-progress percentage or confirmation that any portion is completed or occupied.
The RERA registration is valid through 04/05/2029. Separately, the promoter’s Form B declares completion by 04/05/2029, while the building-permission order gives a construction deadline of 05/05/2029. No occupancy certificate is in the supplied material.
3. Master plan, architecture & building design
The supplied HMDA building-permission plan describes one residential apartment building on a 981.59 sq. m gross and net plot. It records proposed coverage of 514.85 sq. m, vacant plot area of 446.53 sq. m, proposed BUA of 2,472.25 sq. m excluding parking, and proposed BUA of 3,475.44 sq. m including parking.
The permitted building arrangement is 1 Cellar + Stilt + 5 Upper Floors. The approval extract states a proposed building height of 17.6 m, height from ground level of 17.6 m, and total height of 20.1 m; a separate building-permission extract states building height 14.5 m. These figures are reproduced as recorded in the respective approval extracts; their interpretation is addressed in the Approvals review.
The plan lists setbacks of 3.00 m front and 4.00 m rear and on each side. It also identifies a 52.0 sq. m tot-lot, six greenstrip labels, transformer space, sump, rainwater harvesting and a garbage house. The supplied material does not establish flat-per-floor arrangements, lift or stair counts, or the detailed internal circulation.
4. Homes, configurations & floor plans
| Configuration | Units | Booked | Available | RERA saleable area | Measured carpet area | Loading (if supplied) |
|---|---|---|---|---|---|---|
| 3BHK | 20 | 0 | 20 | 169.08 sq. m | Software-measured median 89.6 sq. m; range 83.8–91.8 sq. m | 47% |
RERA records the 3BHK configuration and saleable area; the unit counts are the portal figures supplied, with no as-of date. The carpet-area figures are software measurements from the approved floor-plan drawing geometry, not RERA-filed measurements, and the supplied measurement record says all eight measured designs need review.
The measured drawing sample includes bedrooms, living and dining, kitchen, toilets, balcony and utility. One measured plan identifies a bedroom of 4.0 × 2.85 m, another of 4.15 × 3.94 m, a kitchen of 4.15 × 3.08 m, and a balcony of 1.94 × 2.16 m. These are drawing-based software measurements and should be checked against the plan. The measured carpet area excludes the balcony and utility; saleable area is a separate RERA figure and is not interchangeable with carpet area.
5. Parking & vehicle circulation
The approval-plan extract identifies the cellar and stilt for parking and lists 20.00 car parking spaces and a 55.73 sq. m visitor parking area (11.27%). It also states that cellar and stilt approved for parking are to be used exclusively for vehicle parking.
The supplied records do not specify two-wheeler parking provision, accessible bays, parking allocation to individual apartments, ramp dimensions or vehicle-entry/exit arrangements. A drawn or sanctioned parking provision does not, by itself, establish exclusive allocation to a particular buyer.
6. Amenities, recreation & open spaces
| Facility | Description / size | Evidence source | Declared progress / verified status |
|---|---|---|---|
| Tot-lot | 52.0 sq. m in the building-permission record | Shown in the approval extract; completion not verified | |
| Greenstrip | Six greenstrip labels on the plan | Plan labels only; completion not verified | |
| Trees | 40 | Approval record; planting not verified | |
| Garbage house | Provided for in the approval record | Approval record; completion not verified |
No clubhouse, indoor recreation facility or community building is identified as a delivered facility in the supplied evidence. The RERA amenities record shows progress values of 0 for its listed items; it does not provide evidence of completed amenities.
7. Utilities, building services & safety
| Evidence in supplied record | Water supply is marked “YES” in the RERA amenities record; the building-permission extract lists water supply. |
|---|---|
| Status limitation | Source, storage capacity and treatment arrangements are not established. |
| Evidence in supplied record | RERA amenities list sewerage and storm-water drains as project items; approval extracts list a septic system. |
|---|---|
| Status limitation | No STP capacity, reuse arrangement or completed-system evidence is supplied. |
| Evidence in supplied record | Rainwater harvesting is listed; the building-permission record specifies 1 Rain Water Harvesting Pit and requires a percolation pit. |
|---|---|
| Status limitation | Approved/provided in the record; installation not verified. |
| Evidence in supplied record | Approval records identify transformer space, electrical meter/substation-related provision and electricity connections. |
|---|---|
| Status limitation | Capacity, backup and completed connection status are not supplied. |
| Evidence in supplied record | Approval conditions refer to fire-fighting installation, structural safety and means of escape; the approval extract states an occupancy Fire NOC is required before OC. |
|---|---|
| Status limitation | The supplied material does not establish completed systems or an issued Fire NOC/OC. |
| Evidence in supplied record | The approval conditions require parking places to provide EV-charging infrastructure under the cited technical requirements. |
|---|---|
| Status limitation | No installed chargers or capacity is evidenced. |
| Evidence in supplied record | Approval conditions call for building and rooftop areas for broadband/digital-connectivity infrastructure and common access. |
|---|---|
| Status limitation | Installation or operational status is not established. |
The approval record also lists a garbage house. No verified details are supplied for waste segregation, CCTV, access control, lifts, service lifts, lift capacity, accessible circulation or ramps.
8. Location, access & connectivity
The registered location is Sukrithi Avanthi Phase II, Nandigaon, Patancheru Mandal, Sangareddy district, Telangana 502300. The site boundary record identifies a 12 M wide main road on the west.
The supplied location record gives the nearest sampled Outer Ring Road interchange as approximately 6.3 km from the cadastral parcel centroid. This is a mapped distance, not a travel-time estimate. No verified public-transport details or additional landmark distances are supplied.
9. Developer & development status
The TG-RERA registered promoter is EESHA DEVELOPERS, recorded as a partnership, with GSTIN 36AAIFE8636L1ZW. The supplied promoter address is B, Vidya Nagar Colony, Nandigaon Village, Sukrithi Avanthi Phase II, Patancheru Mandal, Patancheru, Sangareddy, 502300. No official website or contact details are established in the supplied record.
The promoter’s Form B is a promoter declaration: it states a completion undertaking of 04/05/2029 and declares the land free from encumbrances. It is not, by itself, a certificate of title or independent confirmation of completion.
The development is recorded as one building and one residential phase for the supplied project data. No construction-progress certification, completed-building record or OC is provided. The building-permission order states construction is to commence before 01/11/2026 and be completed before 05/05/2029.
10. Approvals, official records & documents
| Identifier / date | P01100010990; valid 05/05/2026–04/05/2029 |
|---|---|
| What the supplied record establishes | Form C registration for SR AVANTHIKA, naming EESHA DEVELOPERS as promoter. |
| Identifier / date | 015991/HMDA/04272/SWBP/SKP2/2026; 05/05/2026 |
|---|---|
| What the supplied record establishes | Plan for a residential apartment building on Plot Nos. 107 and 108, with the stated survey schedule and site area. |
| Identifier / date | 2091/HMDA/SWBP/2026; 05/05/2026 |
|---|---|
| What the supplied record establishes | HMDA technical approval for 1 Cellar + Stilt + 5 Upper Floors, delegated through Nandigaon Gram Panchayat. The order states that permission does not confer ownership rights. |
| Identifier / date | 00102/LO/Plg/HMDA/2018; application 007959/SKP/LT/U6/HMDA/03022018 |
|---|---|
| What the supplied record establishes | Earlier layout permit and application numbers are referenced in the building-permission material. |
| Identifier / date | 13174/2026, dated 28/04/2026 |
|---|---|
| What the supplied record establishes | Approval extract records 255.87 sq. m of built-up area on the second floor mortgaged in favour of the Metropolitan Commissioner, HMDA. |
| Identifier / date | Form B; declaration date text recorded as “S 1S 2026” |
|---|---|
| What the supplied record establishes | Promoter declaration of project completion by 04/05/2029, among other RERA undertakings. |
No completion certificate or occupancy certificate is included in the supplied documents. The approval order makes occupancy certification a prerequisite to occupation and records additional completion-stage requirements; this overview does not treat an approval or registration as evidence that those later documents have been issued.
Frequently asked questions
Is SR AVANTHIKA registered with Telangana RERA?
Yes. SR AVANTHIKA is registered with the Telangana Real Estate Regulatory Authority as P01100010990; the registration status is New Project.
Who is the developer of SR AVANTHIKA?
The promoter named in the RERA registration is EESHA DEVELOPERS.
Where is SR AVANTHIKA located?
SR AVANTHIKA is in SUKRITHI AVANTHI PHASE II, PATANCHERU MANDAL, NANDIGAON, PATANCHERU, Sangareddy, Telangana (502300).
When will SR AVANTHIKA be completed?
The promoter's proposed date of completion filed with RERA is 04/09/2029. This is the promoter's declaration, not a guarantee.
More projects in Nandigaon