Svs Oracle
SVS PROMOTERS AND DEVELOPERS · Medchal-Malkajgiri · RERA P02200001108
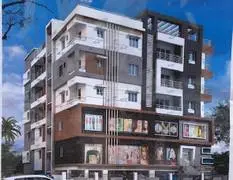
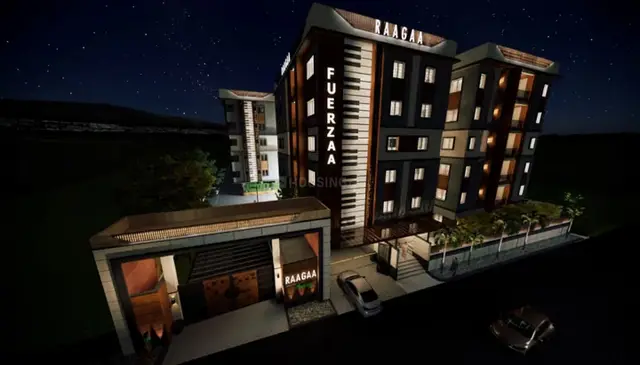
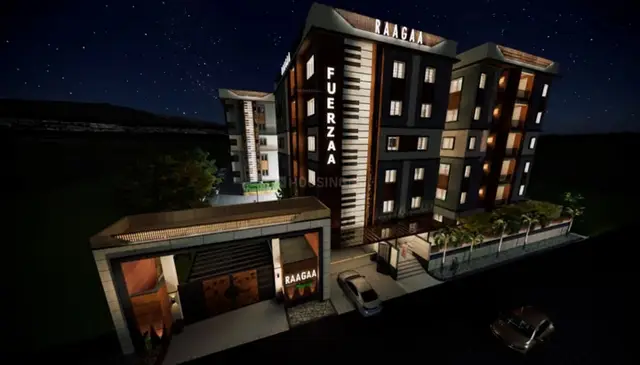
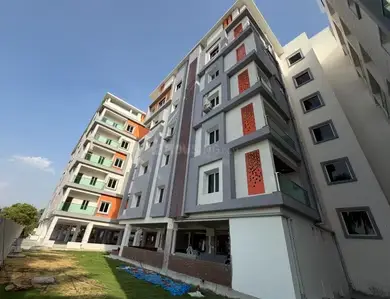
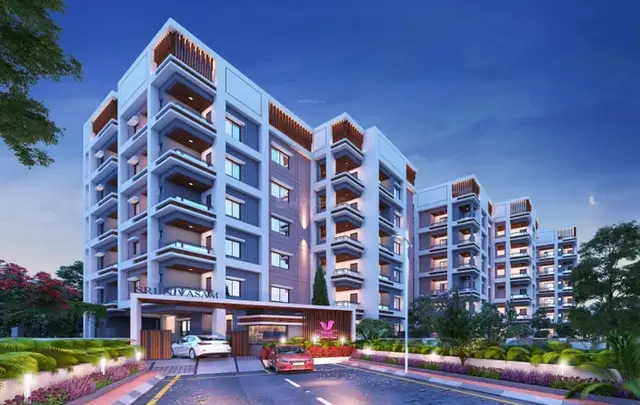
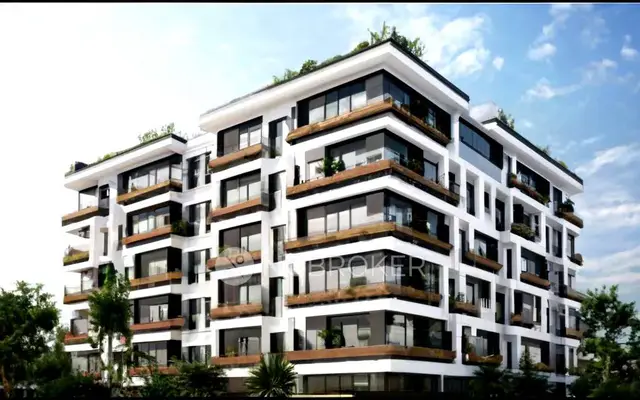
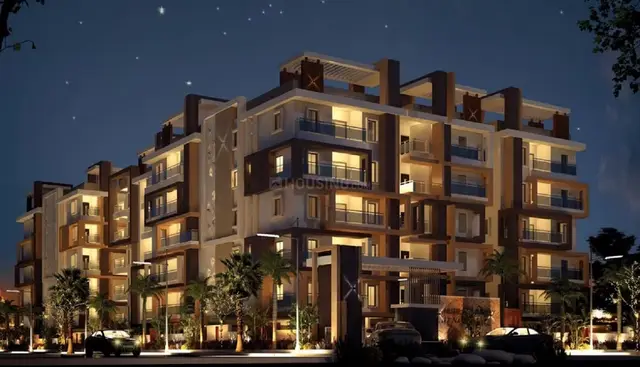
SVS ORACLE is a residential apartment project in Narapally, Ghatkesar Mandal, Medchal-Malkajgiri District, developed by the registered promoter Svs Promoters And Developers. The site area is 3456.39 sq mts, and the filed permission describes one building with 1 Stilt + 5 Upper floors. The TG-RERA inventory records 80 homes: 64 2BHK units with saleable area of 27.37–27.56 sqm and 16 3BHK units with saleable area of 34.61 sqm. The project is registered under TG-RERA number P02200001108, with a declared completion date of 14/05/2024.
01What we found
Read from TG-RERA filings, approvals, land and registration records and court records. A court case is counted only when the court record states this project's survey number with its village, or names the project.
02Check before you pay
12 items to check before you pay, 3 high - from the title chain, court records and approvals, each with what to ask the builder or your advocate. An item may not be a problem with the project: records can be incomplete.
1. Project at a glance
Project identity
| Item | Project record |
|---|---|
| Registered project name | SVS ORACLE RERA record |
| Project type / registered portion | Residential apartment project; one building is identified in the filed approval material. A separate phase name or phase number is not disclosed. RERA record |
| TG-RERA registration | P02200001108 |
| Registration validity | 07/08/2019 to 14/05/2024; the certificate states a four-year validity. The supplied certificate records no extension. Registration validity is distinct from the completion deadline and OC status. |
| Registered promoter | Svs Promoters And Developers (also rendered in filed documents as SVS PROMOTERS AND DEVELOPERS); RERA-recorded entity type: Proprietorship. RERA filing |
| RERA status in supplied record | Registration certificate shows the stated validity above; the current registration status is not independently established by the supplied record. |
Land and geographic identity
| Item | Project record |
|---|---|
| Locality / revenue-village wording | Narapally / Narapalle; the RERA certificate gives locality Narapally. The supplied records use both spellings; the revenue-village identity should be checked against the revenue record. |
| Mandal / district / PIN | Ghatkesar; Medchal-Malkajgiri; 500088. |
| Project survey numbers | 49, 50 and 51; the filed approval identifies Plot No. 26/P. No further subdivision is specified in the supplied project identity. |
| Site extent | RERA land details: total area 3456.39 sq mts, affected area 575.6 sq mts, net area 2880.79 sq mts. The municipality permission likewise records Site Area 3456.39 Sq.mts, Road affected area 575.60 Sq.mts, and extent 2880.79 Sq.Mtrs. RERA filing |
| Boundaries in RERA filing | East: ROAD WIDTH 6; West: ROAD WIDTH 12; North: ROAD WIDTH 7; South: PLOT 27. The units for the filed boundary widths are not stated in this field. RERA filing |
Development identity
| Item | Project record |
|---|---|
| Principal approval authority and reference | HMDA technical approval 017147/GHT/R1/U6/HMDA/10112018, dated 14/05/2019; building-permission release by Pocharam Municipality, File No. G1/BP/245/2019, dated 17.06.2019. |
| Approved built-up area | Municipality permission lists Upper Floors (5): 8687.10 m2 and Stilt parking floor area: 1941.14 m2. HMDA technical approval separately lists Built up Area 8241.55, Total Built up Area 10628.24, and Proposed Built-up Area 8241.55. These labels are reported as stated in their respective records. |
| Building count and floor configuration | One residential apartment building is identified; the filed permission describes 1 Stilt + 5 Upper floors. The supplied material does not specify a basement or podium. RERA filing |
| Parking | Stilt parking floor is recorded as 1941.14 m2. A sanctioned parking-space count and unit-by-unit parking allocation are not supplied. |
| Unit counts | RERA-filed inventory totals 80 units: 64 2BHK and 16 3BHK. The approval extract does not supply a separate approved unit count. RERA unit table RERA unit details |
Offering and status
| Item | Project record |
|---|---|
| RERA-filed configurations and saleable area | 2BHK: 64 units, 27.37–27.56 sqm; 3BHK: 16 units, 34.61 sqm. RERA unit details |
| Booked / available | The portal-derived filing snapshot records 0 booked and 80 available (64 2BHK; 16 3BHK). The snapshot has no as-of date, so these counts are indicative rather than a current availability confirmation. RERA unit table RERA unit details |
| Completion deadline | Promoter’s Form-B declaration undertakes completion by 14/05/2024. This is the declared completion date, separate from the registration-validity entry. |
| Construction stage / progress | The supplied RERA data does not establish a current construction stage or independently verified site progress. RERA record RERA amenities |
| Occupancy / completion certificate | No occupancy certificate or completion certificate is included in the supplied project documents; current certificate status is not established. Document index |
2. The project story
SVS ORACLE is filed as a residential apartment development on Plot No. 26/P in Survey Nos. 49, 50 and 51, at Narapally/Narapalle, Ghatkesar Mandal, Medchal-Malkajgiri District. HMDA’s technical approval identifies a proposed residential apartment building, and Pocharam Municipality’s release order describes a residential apartment with 1 Stilt + 5 Upper floors.
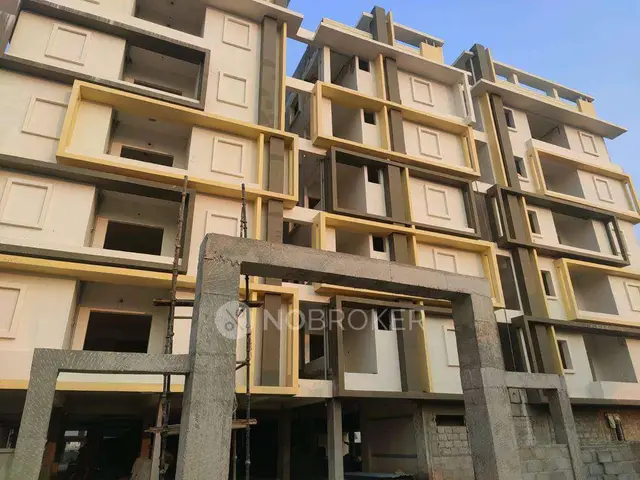
The RERA inventory records 80 homes: 64 two-bedroom and 16 three-bedroom units. The project’s Form-B declaration sets a completion undertaking of 14/05/2024. The supplied record does not provide a reliable current construction-progress assessment or an occupancy/completion certificate, so it does not establish whether the building or any portion is complete or occupiable. RERA unit details Document index
3. Master plan, architecture & building design
The filed municipal permission describes one residential building on Plot No. 26/P, with 1 Stilt + 5 Upper floors. It records upper-floor area of 8687.10 m2, stilt parking floor area of 1941.14 m2, building height 08, and a 14.75 Sq.mts tot-lot. The height figure is reproduced as recorded; its measurement unit is not stated in the supplied extract.
HMDA’s technical approval lists Built up Area 8241.55, Proposed Built-up Area 8241.55, Total Built up Area 10628.24, and height 14.75; the extract labels the first three figures in square metres. It also records a 10% Mortgage area 824.155 and Provided Mortgage area 1254.91. These are approval-record entries, not measurements of a home’s carpet or saleable area.
The municipal permission gives setbacks as Front 6.02 m, Rear 2.77 m, Side I 2.75 m, Side II 2.76 m, and identifies one rainwater-harvesting pit and 30 trees. It also requires the approved open space and internal circulation pattern to be maintained. Detailed floor-plan geometry, flat-per-floor arrangements, lift and stair counts, and a site drawing sufficient to describe the building footprint or open-space layout are not available in the supplied drawing-derived records. Floor plans
4. Homes, configurations & floor plans
The TG-RERA unit record lists 80 homes across two configurations. The supplied floor-plan analysis reports 0 flat designs measured for each configuration, so no software-measured carpet-area or room-dimension figure is available here. RERA-filed saleable area is not a carpet-area measurement. RERA unit details Floor plans
| Configuration | Units | Booked | Available | RERA saleable area | Measured carpet area | Loading (if supplied) |
|---|---|---|---|---|---|---|
| 2BHK (filed as “2 BHGK” and “2BHK”) | 64 | 0 | 64 | 27.37–27.56 sqm | Not available; no flat design measured | Not supplied |
| 3BHK | 16 | 0 | 16 | 34.61 sqm | Not available; no flat design measured | Not supplied |
Saleable area and carpet area are different measures: saleable area may include a unit’s share of common areas, while carpet area measures the usable floor area within the home under the applicable definition. No balcony, utility, room-layout, or loading figures are supplied for these configurations. Booked and available figures are from a portal-derived snapshot without an as-of date and should be confirmed before purchase. RERA unit details Floor plans RERA unit table
5. Parking & vehicle circulation
The approved municipal record provides a 1941.14 m2 stilt parking floor. HMDA’s technical approval states that the silt/cellar area is to be used exclusively for vehicle parking without partition walls or rolling shutters and is not to be converted. The supplied records do not establish the number of car or two-wheeler spaces, visitor or accessible parking, parking allocation to particular units, or the presence of mechanical parking, a ramp, EV charging, or pedestrian-separated circulation. A parking area shown or designated in an approval does not by itself establish exclusive parking rights for a buyer.
6. Amenities, recreation & open spaces
The RERA amenity record includes infrastructure and site facilities, but reports 0% against each listed item; it does not establish current completion. The approval documents also specify certain provisions or conditions. Neither source, by itself, verifies that a facility has been built and is operating. RERA amenities
| Description / size | Tot-lot recorded as 14.75 Sq.mts in the municipal permission; landscaping details otherwise not supplied. |
|---|---|
| Evidence source | RERA amenity record; municipal permission |
| Declared progress / verified status | RERA record marks available “YES” but progress 0%; permission requires the tot-lot to be fenced and maintained as greenery. Completion not independently verified. RERA amenities |
| Description / size | No dimensions or layout details supplied. |
|---|---|
| Evidence source | RERA amenity record; municipal permission |
| Declared progress / verified status | RERA progress 0%; permission requires approved internal circulation to be maintained. Completion not independently verified. RERA amenities |
| Description / size | No size or facilities specified. |
|---|---|
| Evidence source | RERA amenity record |
| Declared progress / verified status | Progress 0%; delivery not established. RERA amenities |
| Description / size | Area not stated. |
|---|---|
| Evidence source | RERA amenity record; municipal permission |
| Declared progress / verified status | RERA progress 0%; permission says designated open space is to remain open and be developed with greenery. Completion not independently verified. RERA amenities |
7. Utilities, building services & safety
The approval records specify provisions and conditions; they do not establish that the systems have been installed, tested, or are operational. The RERA amenity record marks water supply, sewerage, rainwater harvesting, and an electrical meter room/sub-station/receiving station “YES,” but records 0% progress for each listed facility. RERA amenities
| What the supplied record says | The HMDA conditions refer to a bore-water source, disinfection, and separate underground and terrace tanks of 25,000 lts. capacity each for residential buildings. |
|---|---|
| Status / limitation | These are approval conditions; source and storage facilities are not independently verified as installed or operating. |
| What the supplied record says | HMDA conditions refer to an STP and septic tank and specify sewer connections or treated-sewerage overflow arrangements subject to local drainage availability. The municipal record requires water supply, drainage and sewerage disposal and lists an ETP. |
|---|---|
| Status / limitation | No as-built system, capacity, connection confirmation, or operating status is supplied. |
| What the supplied record says | The RERA record lists storm-water drains and rainwater harvesting; the permission requires rainwater-harvesting structures and records No. of RWHPs: 1. RERA amenities |
|---|---|
| Status / limitation | RERA progress is 0%; installation is not verified. |
| What the supplied record says | Approval conditions require provision for a transformer and generator; the RERA amenity record marks an electrical meter room/sub-station/receiving station “YES.” RERA amenities |
|---|---|
| Status / limitation | No installed capacity, supply connection, or operating backup status is supplied. |
| What the supplied record says | Approval conditions refer to Fire Service Department norms, emergency lighting, a fire-resistant swing door for lift collapsible doors, and a sprinkler system if basement area exceeds 200 Sq.mts. |
|---|---|
| Status / limitation | No fire-system completion certificate or independent verification is supplied. |
| What the supplied record says | Approval conditions require a garbage house; the RERA amenity record lists solid-waste management and disposal. RERA amenities |
|---|---|
| Status / limitation | No completion status, CCTV, access-control, or security-system details are established by the RERA amenity data. |
| What the supplied record says | No lift count, capacity, service lift, ramp, or accessible-circulation detail is supplied. |
|---|---|
| Status / limitation | Not established in the available project records. |
8. Location, access & connectivity
The registered project location is Narapally, Ghatkesar Mandal, Medchal-Malkajgiri District, PIN 500088. The municipal permission identifies Plot No. 26/P and the project survey numbers as 49, 50 and 51.
The RERA filing records boundary descriptions of road widths on the east, west and north, without units in that field. The location data supplied for this report lists the Outer Ring Road nearest sampled interchange at 5.3 km, Anurag University at 1.6 km, an unnamed mall at 3.0 km, an unnamed park at 2.1 km, and “sits” (school) at 2.6 km. These are supplied location-data measurements; no public-transport service, travel time, or named approach-road details are established in the project documents. RERA filing Location record
9. Developer & development status
The registered promoter is Svs Promoters And Developers, recorded as a Proprietorship. The RERA record identifies GODALA RAMAYA REDDY as an authorized signatory; the Form-B declaration dated 18/07/2019 is made by G RAMYA REDDY as authorized signatory of SVS PROMOTER AND DEVELOPERS. The registered office/address on the certificate is in Narapally, Ghatkesar, Medchal-Malkajgiri, PIN 500088. No corporate registration identifier, official contact number, or official website is supplied. RERA filing Parties record
The promoter’s Form-B affidavit declares legal title support, states that the land is free from encumbrances, and undertakes completion by 14/05/2024. The completion date is a promoter declaration, not independent evidence of completion. No current construction-stage report or independently verified completion status is supplied. RERA record Document index
10. Approvals, official records & documents
| Supplied evidence | Form “C”, registration P02200001108, issued 07/08/2019. |
|---|---|
| What it establishes | Registration for SVS ORACLE, with stated validity through 14/05/2024. |
| Supplied evidence | Approval 017147/GHT/R1/U6/HMDA/10112018, dated 14/05/2019. |
|---|---|
| What it establishes | Technical approval for the proposed residential apartment building; the document directs that building plans be sanctioned and released by the executive authority. |
| Supplied evidence | File No. G1/BP/245/2019, dated 17.06.2019. |
|---|---|
| What it establishes | Building-permission release following HMDA technical clearance, for the residential apartment building described in the approval extract. |
| Supplied evidence | Declaration dated 18/07/2019. |
|---|---|
| What it establishes | Promoter’s declarations, including the stated completion undertaking and encumbrance declaration. |
| Supplied evidence | Not included in the supplied document set. Document index |
|---|---|
| What it establishes | Current OC or completion-certificate status is not established. |
| Supplied evidence | The layout-plan document entry is not extracted; the supplied floor-plan analysis records two drawings but 0 measured flat designs for each configuration. Document index Floor plans |
|---|---|
| What it establishes | Detailed layout and unit-room measurements cannot be reported from the available material. |
1. Project at a glance
Project identity
Registered project name: SVS ORACLE
Project type / registered portion: Residential apartment project; one building is identified in the filed approval material. A separate phase name or phase number is not disclosed.
TG-RERA registration: P02200001108
Registration validity: 07/08/2019 to 14/05/2024; the certificate states a four-year validity. The supplied certificate records no extension. Registration validity is distinct from the completion deadline and OC status.
Registered promoter: Svs Promoters And Developers (also rendered in filed documents as SVS PROMOTERS AND DEVELOPERS); RERA-recorded entity type: Proprietorship.
RERA status in supplied record: Registration certificate shows the stated validity above; the current registration status is not independently established by the supplied record.
Land and geographic identity
Locality / revenue-village wording: Narapally / Narapalle; the RERA certificate gives locality Narapally. The supplied records use both spellings; the revenue-village identity should be checked against the revenue record.
Mandal / district / PIN: Ghatkesar; Medchal-Malkajgiri; 500088.
Project survey numbers: 49, 50 and 51; the filed approval identifies Plot No. 26/P. No further subdivision is specified in the supplied project identity.
Site extent: RERA land details: total area 3456.39 sq mts, affected area 575.6 sq mts, net area 2880.79 sq mts. The municipality permission likewise records Site Area 3456.39 Sq.mts, Road affected area 575.60 Sq.mts, and extent 2880.79 Sq.Mtrs.
Boundaries in RERA filing: East: ROAD WIDTH 6; West: ROAD WIDTH 12; North: ROAD WIDTH 7; South: PLOT 27. The units for the filed boundary widths are not stated in this field.
Development identity
Principal approval authority and reference: HMDA technical approval 017147/GHT/R1/U6/HMDA/10112018, dated 14/05/2019; building-permission release by Pocharam Municipality, File No. G1/BP/245/2019, dated 17.06.2019.
Approved built-up area: Municipality permission lists Upper Floors (5): 8687.10 m2 and Stilt parking floor area: 1941.14 m2. HMDA technical approval separately lists Built up Area 8241.55, Total Built up Area 10628.24, and Proposed Built-up Area 8241.55. These labels are reported as stated in their respective records.
Building count and floor configuration: One residential apartment building is identified; the filed permission describes 1 Stilt + 5 Upper floors. The supplied material does not specify a basement or podium.
Parking: Stilt parking floor is recorded as 1941.14 m2. A sanctioned parking-space count and unit-by-unit parking allocation are not supplied.
Unit counts: RERA-filed inventory totals 80 units: 64 2BHK and 16 3BHK. The approval extract does not supply a separate approved unit count.
Offering and status
RERA-filed configurations and saleable area: 2BHK: 64 units, 27.37–27.56 sqm; 3BHK: 16 units, 34.61 sqm.
Booked / available: The portal-derived filing snapshot records 0 booked and 80 available (64 2BHK; 16 3BHK). The snapshot has no as-of date, so these counts are indicative rather than a current availability confirmation.
Completion deadline: Promoter’s Form-B declaration undertakes completion by 14/05/2024. This is the declared completion date, separate from the registration-validity entry.
Construction stage / progress: The supplied RERA data does not establish a current construction stage or independently verified site progress.
Occupancy / completion certificate: No occupancy certificate or completion certificate is included in the supplied project documents; current certificate status is not established.
2. The project story
SVS ORACLE is filed as a residential apartment development on Plot No. 26/P in Survey Nos. 49, 50 and 51, at Narapally/Narapalle, Ghatkesar Mandal, Medchal-Malkajgiri District. HMDA’s technical approval identifies a proposed residential apartment building, and Pocharam Municipality’s release order describes a residential apartment with 1 Stilt + 5 Upper floors.
The RERA inventory records 80 homes: 64 two-bedroom and 16 three-bedroom units. The project’s Form-B declaration sets a completion undertaking of 14/05/2024. The supplied record does not provide a reliable current construction-progress assessment or an occupancy/completion certificate, so it does not establish whether the building or any portion is complete or occupiable.
3. Master plan, architecture & building design
The filed municipal permission describes one residential building on Plot No. 26/P, with 1 Stilt + 5 Upper floors. It records upper-floor area of 8687.10 m2, stilt parking floor area of 1941.14 m2, building height 08, and a 14.75 Sq.mts tot-lot. The height figure is reproduced as recorded; its measurement unit is not stated in the supplied extract.
HMDA’s technical approval lists Built up Area 8241.55, Proposed Built-up Area 8241.55, Total Built up Area 10628.24, and height 14.75; the extract labels the first three figures in square metres. It also records a 10% Mortgage area 824.155 and Provided Mortgage area 1254.91. These are approval-record entries, not measurements of a home’s carpet or saleable area.
The municipal permission gives setbacks as Front 6.02 m, Rear 2.77 m, Side I 2.75 m, Side II 2.76 m, and identifies one rainwater-harvesting pit and 30 trees. It also requires the approved open space and internal circulation pattern to be maintained. Detailed floor-plan geometry, flat-per-floor arrangements, lift and stair counts, and a site drawing sufficient to describe the building footprint or open-space layout are not available in the supplied drawing-derived records.
4. Homes, configurations & floor plans
The TG-RERA unit record lists 80 homes across two configurations. The supplied floor-plan analysis reports 0 flat designs measured for each configuration, so no software-measured carpet-area or room-dimension figure is available here. RERA-filed saleable area is not a carpet-area measurement.
| Configuration | Units | Booked | Available | RERA saleable area | Measured carpet area | Loading (if supplied) |
|---|---|---|---|---|---|---|
| 2BHK (filed as “2 BHGK” and “2BHK”) | 64 | 0 | 64 | 27.37–27.56 sqm | Not available; no flat design measured | Not supplied |
| 3BHK | 16 | 0 | 16 | 34.61 sqm | Not available; no flat design measured | Not supplied |
Saleable area and carpet area are different measures: saleable area may include a unit’s share of common areas, while carpet area measures the usable floor area within the home under the applicable definition. No balcony, utility, room-layout, or loading figures are supplied for these configurations. Booked and available figures are from a portal-derived snapshot without an as-of date and should be confirmed before purchase.
5. Parking & vehicle circulation
The approved municipal record provides a 1941.14 m2 stilt parking floor. HMDA’s technical approval states that the silt/cellar area is to be used exclusively for vehicle parking without partition walls or rolling shutters and is not to be converted. The supplied records do not establish the number of car or two-wheeler spaces, visitor or accessible parking, parking allocation to particular units, or the presence of mechanical parking, a ramp, EV charging, or pedestrian-separated circulation. A parking area shown or designated in an approval does not by itself establish exclusive parking rights for a buyer.
6. Amenities, recreation & open spaces
The RERA amenity record includes infrastructure and site facilities, but reports 0% against each listed item; it does not establish current completion. The approval documents also specify certain provisions or conditions. Neither source, by itself, verifies that a facility has been built and is operating.
| Description / size | Tot-lot recorded as 14.75 Sq.mts in the municipal permission; landscaping details otherwise not supplied. |
|---|---|
| Evidence source | RERA amenity record; municipal permission |
| Declared progress / verified status | RERA record marks available “YES” but progress 0%; permission requires the tot-lot to be fenced and maintained as greenery. Completion not independently verified. |
| Description / size | No dimensions or layout details supplied. |
|---|---|
| Evidence source | RERA amenity record; municipal permission |
| Declared progress / verified status | RERA progress 0%; permission requires approved internal circulation to be maintained. Completion not independently verified. |
| Description / size | No size or facilities specified. |
|---|---|
| Evidence source | RERA amenity record |
| Declared progress / verified status | Progress 0%; delivery not established. |
| Description / size | Area not stated. |
|---|---|
| Evidence source | RERA amenity record; municipal permission |
| Declared progress / verified status | RERA progress 0%; permission says designated open space is to remain open and be developed with greenery. Completion not independently verified. |
7. Utilities, building services & safety
The approval records specify provisions and conditions; they do not establish that the systems have been installed, tested, or are operational. The RERA amenity record marks water supply, sewerage, rainwater harvesting, and an electrical meter room/sub-station/receiving station “YES,” but records 0% progress for each listed facility.
| What the supplied record says | The HMDA conditions refer to a bore-water source, disinfection, and separate underground and terrace tanks of 25,000 lts. capacity each for residential buildings. |
|---|---|
| Status / limitation | These are approval conditions; source and storage facilities are not independently verified as installed or operating. |
| What the supplied record says | HMDA conditions refer to an STP and septic tank and specify sewer connections or treated-sewerage overflow arrangements subject to local drainage availability. The municipal record requires water supply, drainage and sewerage disposal and lists an ETP. |
|---|---|
| Status / limitation | No as-built system, capacity, connection confirmation, or operating status is supplied. |
| What the supplied record says | The RERA record lists storm-water drains and rainwater harvesting; the permission requires rainwater-harvesting structures and records No. of RWHPs: 1. |
|---|---|
| Status / limitation | RERA progress is 0%; installation is not verified. |
| What the supplied record says | Approval conditions require provision for a transformer and generator; the RERA amenity record marks an electrical meter room/sub-station/receiving station “YES.” |
|---|---|
| Status / limitation | No installed capacity, supply connection, or operating backup status is supplied. |
| What the supplied record says | Approval conditions refer to Fire Service Department norms, emergency lighting, a fire-resistant swing door for lift collapsible doors, and a sprinkler system if basement area exceeds 200 Sq.mts. |
|---|---|
| Status / limitation | No fire-system completion certificate or independent verification is supplied. |
| What the supplied record says | Approval conditions require a garbage house; the RERA amenity record lists solid-waste management and disposal. |
|---|---|
| Status / limitation | No completion status, CCTV, access-control, or security-system details are established by the RERA amenity data. |
| What the supplied record says | No lift count, capacity, service lift, ramp, or accessible-circulation detail is supplied. |
|---|---|
| Status / limitation | Not established in the available project records. |
8. Location, access & connectivity
The registered project location is Narapally, Ghatkesar Mandal, Medchal-Malkajgiri District, PIN 500088. The municipal permission identifies Plot No. 26/P and the project survey numbers as 49, 50 and 51.
The RERA filing records boundary descriptions of road widths on the east, west and north, without units in that field. The location data supplied for this report lists the Outer Ring Road nearest sampled interchange at 5.3 km, Anurag University at 1.6 km, an unnamed mall at 3.0 km, an unnamed park at 2.1 km, and “sits” (school) at 2.6 km. These are supplied location-data measurements; no public-transport service, travel time, or named approach-road details are established in the project documents.
9. Developer & development status
The registered promoter is Svs Promoters And Developers, recorded as a Proprietorship. The RERA record identifies GODALA RAMAYA REDDY as an authorized signatory; the Form-B declaration dated 18/07/2019 is made by G RAMYA REDDY as authorized signatory of SVS PROMOTER AND DEVELOPERS. The registered office/address on the certificate is in Narapally, Ghatkesar, Medchal-Malkajgiri, PIN 500088. No corporate registration identifier, official contact number, or official website is supplied.
The promoter’s Form-B affidavit declares legal title support, states that the land is free from encumbrances, and undertakes completion by 14/05/2024. The completion date is a promoter declaration, not independent evidence of completion. No current construction-stage report or independently verified completion status is supplied.
10. Approvals, official records & documents
| Supplied evidence | Form “C”, registration P02200001108, issued 07/08/2019. |
|---|---|
| What it establishes | Registration for SVS ORACLE, with stated validity through 14/05/2024. |
| Supplied evidence | Approval 017147/GHT/R1/U6/HMDA/10112018, dated 14/05/2019. |
|---|---|
| What it establishes | Technical approval for the proposed residential apartment building; the document directs that building plans be sanctioned and released by the executive authority. |
| Supplied evidence | File No. G1/BP/245/2019, dated 17.06.2019. |
|---|---|
| What it establishes | Building-permission release following HMDA technical clearance, for the residential apartment building described in the approval extract. |
| Supplied evidence | Declaration dated 18/07/2019. |
|---|---|
| What it establishes | Promoter’s declarations, including the stated completion undertaking and encumbrance declaration. |
| Supplied evidence | Not included in the supplied document set. |
|---|---|
| What it establishes | Current OC or completion-certificate status is not established. |
| Supplied evidence | The layout-plan document entry is not extracted; the supplied floor-plan analysis records two drawings but 0 measured flat designs for each configuration. |
|---|---|
| What it establishes | Detailed layout and unit-room measurements cannot be reported from the available material. |
Frequently asked questions
Is SVS ORACLE registered with Telangana RERA?
Yes. SVS ORACLE is registered with the Telangana Real Estate Regulatory Authority as P02200001108; the registration status is New Project.
Who is the developer of SVS ORACLE?
The promoter named in the RERA registration is SVS PROMOTERS AND DEVELOPERS.
Where is SVS ORACLE located?
SVS ORACLE is in NARAPALLY, Ghatkesar, Medchal-Malkajgiri, Telangana (500088).
When will SVS ORACLE be completed?
The promoter's proposed date of completion filed with RERA is 14/05/2024. This is the promoter's declaration, not a guarantee.
More projects in Narapally