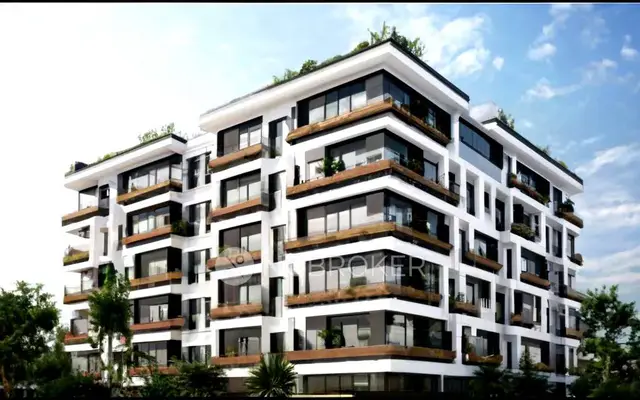
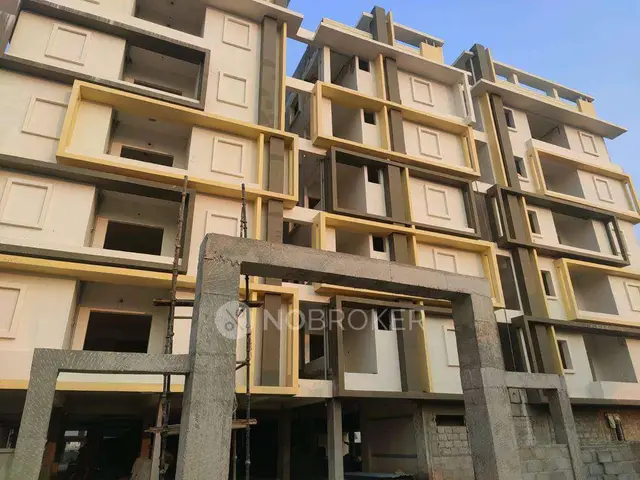
Sri Nivasam
VASAVI CONSTRUCTIONS · Medchal-Malkajgiri · RERA P02200002482
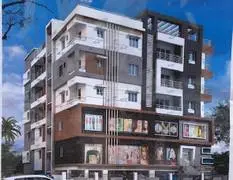
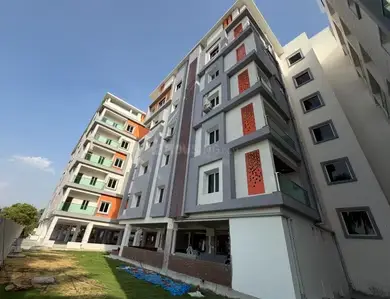
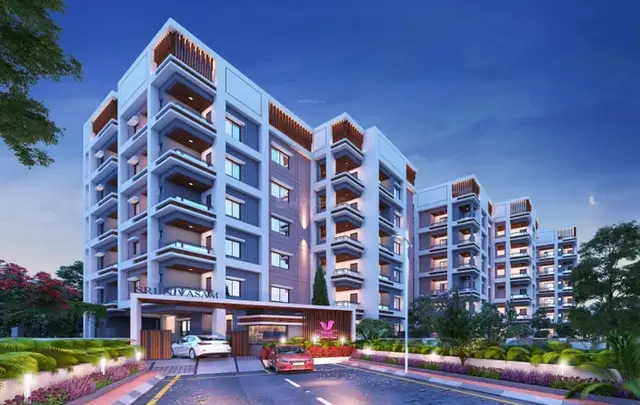
SRI NIVASAM is a residential apartments project at Narapally, Ghatkesar mandal, Medchal-Malkajgiri district, developed by the registered promoter VASAVI CONSTRUCTIONS. The registered site area is 4039.76 sq. m, and the project comprises one residential block with 1 Cellar + 1 Ground + 5 Upper floors and 95 apartments. The TG-RERA record lists 66 2BHK units with saleable area of 73.04 sq. m and 29 3BHK units with saleable area of 112.92 sq. m. It is registered under TG-RERA number P02200002482, with proposed completion as 31/12/2025.
More from Vasavi Constructions · 6 projects →
01What we found
Read from TG-RERA filings, approvals, land and registration records and court records. A court case is counted only when the court record states this project's survey number with its village, or names the project.
02Check before you pay
11 items to check before you pay, 3 high - from the title chain, court records and approvals, each with what to ask the builder or your advocate. An item may not be a problem with the project: records can be incomplete.
1. Project at a glance
Project identity
| Field | Project record |
|---|---|
| Registered project name | SRI NIVASAM RERA record |
| Project type | Residential apartments RERA record RERA filing |
| Phase / registered portion | Phase not separately identified; the RERA filing describes one building and 95 apartments. RERA filing RERA unit table |
| TG-RERA registration | P02200002482 |
| Registration validity | 11/01/2021 to 31/12/2025; the certificate records a four-year term and says extension is subject to Authority approval. |
| Registered promoter | VASAVI CONSTRUCTIONS Corporate record |
| RERA status | Registration term ended 31/12/2025. An occupancy certificate is recorded below; the supplied evidence does not establish a registration extension. |
Land and geographic identity
| Field | Project record |
|---|---|
| Locality / revenue village | NAREPALLE / Narapally; the HMDA technical-approval letter also uses “Narepalle.” RERA record RERA filing |
| Mandal | Ghatkesar RERA record RERA filing |
| District | Medchal-Malkajgiri RERA record RERA filing |
| PIN | 501301 RERA record |
| Project survey number and subdivision | Survey No. 44 PART (also written 44/Part, 44(part), and 44PART in project documents). RERA record Land records |
| Registered site extent | The RERA land record states total area and net area as 4039.76 sq. m, with 0 sq. m affected by road widening/FTL/Nala widening. RERA filing |
| Boundaries recorded in RERA filing | North: two 40 feet wide roads, HMDA layout of vendor; South, East and West: neighbours’ land. RERA filing |
Development identity
| Field | Project record |
|---|---|
| Sanctioning authority | Hyderabad Metropolitan Development Authority (HMDA) Approvals record |
| Principal building approval | 027650/GHT/R1/U6/HMDA/04092019, technically approved 30/07/2020. Approvals record |
| Building configuration | One residential block: 1 Cellar + 1 Ground + 5 Upper floors. |
| Approved built-up area | HMDA technical-approval record: 11178.93 sq. m. |
| Building height | 17.95 metres in the technical-approval record. |
| Building / apartment count | One building; 95 apartments shown in the RERA unit record. RERA filing RERA unit table |
| Parking levels | Cellar and stilt are referred to in HMDA conditions as parking areas; the building configuration in the supplied certificate records one cellar and one ground floor. |
| Approval status represented here | The supplied HMDA letter is a technical approval that directs the applicant to obtain sanction and release through the Executive Authority; it is not described as an ownership document. |
Offering and status
| Field | Project record |
|---|---|
| RERA-filed configurations | 2BHK: 66 units; 3BHK: 29 units. RERA unit table |
| RERA-filed saleable area | 2BHK: 73.04 sq. m; 3BHK: 112.92 sq. m. RERA unit table |
| Booked / available | 2BHK: 14 booked / 52 available; 3BHK: 9 booked / 20 available. Counts are from the TG-RERA portal record and have no supplied as-of date, so are indicative. RERA unit table |
| Construction stage | HMDA occupancy certificate dated 22/11/2025 records the building as fit for occupation; an architect’s Form 1A dated 17.06.2026 certifies overall project completion. |
| Completion dates in supplied records | The RERA header gives proposed completion as 31/12/2025. The Form B declaration states an undertaking of 1st June 2023. RERA record |
| Occupancy certificate | HMDA certificate 007684/HMDA/02289/SWOC/GTK/2025, dated 22/11/2025, for the residential building identified as SRINIVASAM at Narapally, Survey No. 44PART. |
2. The project story
SRI NIVASAM is recorded with TG-RERA as a residential apartment project promoted by VASAVI CONSTRUCTIONS at Narapally, Ghatkesar mandal, Medchal-Malkajgiri district. The registered land identity is Survey No. 44 PART. The RERA record describes one building and 95 apartments, offered in 2BHK and 3BHK configurations. RERA record RERA filing Land records RERA unit table
The supplied HMDA technical-approval document describes a residential block with one cellar, one ground floor and five upper floors. The HMDA occupancy certificate identifies the inspected building as SRINIVASAM and records it fit for occupation from the certificate dated 22/11/2025. The architect’s later Form 1A certificate states that the registered project is complete in all aspects. These documents concern the single building described in the supplied project record; no separate tower or phase is identified.
The approval record also lists completion-plan deviations, including a difference in total built-up area and in the right-side setback. This overview records the certificate’s presence and scope; the approval review addresses the details.
3. Master plan, architecture & building design
The RERA land filing records a total and net site area of 4039.76 sq. m and one approved building unit. The HMDA technical-approval document describes one residential building, 1 Cellar + 1 Ground + 5 Upper floors, with a height of 17.95 metres and approved built-up area of 11178.93 sq. m. RERA filing
HMDA’s technical-approval record lists the following site/building features and conditions: a transformer, garbage house, rainwater-harvesting structure (percolation pit), ETP and tot-lot; it also states that no parking or construction is to be made in setback areas. Cellar and stilt areas shown for parking are to be used exclusively for vehicle parking under the approval conditions.
The supplied occupancy certificate records the building as one cellar, zero stilt, one ground floor and five upper floors. It gives a completion-plan built-up area of 11325.141 sq. metres, compared with 11178.93 sq. metres as per the sanctioned plan, and states a total deviated built-up area for the block of 146.21.
Detailed approved floor drawings, floor-by-floor unit arrangements, lifts, stairs, building footprint, internal circulation and open-space dimensions are not established by the supplied extracts. The master-plan zoning sheet is image-only and does not provide a verified parcel-level land-use determination in the available record. HMDA
4. Homes, configurations & floor plans
The TG-RERA unit record lists 95 apartments: 66 2BHK and 29 3BHK. The filing’s saleable-area figures are distinct from the software-measured carpet figure available for one 3BHK drawing. The supplied drawing measurement is not a RERA disclosure and is expressly subject to review against the drawing. RERA unit table RERA unit details Floor plans
| Configuration | Units | Booked | Available | RERA saleable area | Measured carpet area | Loading (if supplied) |
|---|---|---|---|---|---|---|
| 2BHK | 66 | 14 | 52 | 73.04 sq. m | Not supplied | Not supplied |
| 3BHK | 29 | 9 | 20 | 112.92 sq. m | 98.0 sq. m (software-measured from one drawing; not RERA-filed) | Not supplied |
The measured 3BHK drawing is labelled “TYPICAL-1,3,4,5 FLOOR PLAN,” flat 01. It shows a kitchen, living/dining room, three bedrooms and three toilets; the supplied room measurements include a kitchen of 3.0 × 5.72 m and living/dining of 3.0 × 6.07 m. These are software-derived measurements from drawing geometry, not filed room-area declarations. RERA unit details
Carpet area is the net usable area within the apartment as defined in the Act; saleable area is reported separately in the Telangana Rules and may include exclusive balcony/verandah/terrace and a proportionate common-area share. The supplied data does not give a separate measured balcony/utility area or a loading figure for these units. [PROJECT-CITED PROVISIONS: Act s.2(k)] [PROJECT-CITED PROVISIONS: Rules r.2(g)] RERA unit details
5. Parking & vehicle circulation
HMDA’s technical-approval conditions state that the cellar and stilt approved for parking are to be used exclusively for vehicle parking, without partition walls or rolling shutters, and not converted to another use. The supplied extracts do not establish the number of sanctioned parking spaces, visitor or accessible spaces, parking allocation by apartment, ramp arrangement, or a verified vehicle-space count.
The RERA registration record lists a designated account, but the supplied information does not document a unit-specific parking allotment arrangement. A parking bay shown in an approval drawing, by itself, would not establish exclusive ownership. Parties record
6. Amenities, recreation & open spaces
The TG-RERA amenity record lists project infrastructure and reports progress percentages for some items. These are portal-recorded declarations; the supplied evidence does not independently verify the completion of each facility. HMDA’s technical-approval document separately names a tot-lot and certain utility provisions. RERA amenities
| Facility | Description / size | Evidence source | Declared progress / verified status |
|---|---|---|---|
| Internal roads & footpaths | Size not supplied | RERA amenities | RERA record: available “YES”; 0%. Not independently verified. |
| Green strip / tot-lot / park | Size not supplied | RERA amenities | RERA record lists the facility; 0%. HMDA technical approval names a tot-lot. Completion not independently verified. |
| Community buildings | Size / capacity not supplied | RERA amenities | RERA record: available “YES”; 0%. Not independently verified. |
| Aggregate recreational open space | Area not supplied | RERA amenities | RERA record: available “YES”; 0%. Not independently verified. |
| Street lighting | Size / quantity not supplied | RERA amenities | RERA record: available “YES”; 0%. Not independently verified. |
| Waste management and disposal | Details not supplied | RERA amenities | RERA record: available “YES”; 0%. Not independently verified. |
| Water conservation / rainwater harvesting | HMDA record specifies a rainwater-harvesting structure (percolation pit); size not supplied | RERA amenities | RERA record: 100%. Independent completion verification not supplied. |
| Security, visitor parking, maintenance staff, lift, power backup and park | Promoter-marketed descriptions; sizes and capacities not supplied | Promoter website | Marketing claims only; not established as sanctioned or independently verified in the supplied evidence. |
7. Utilities, building services & safety
The RERA amenity record lists water supply, sewerage, storm-water drains, sewage/sullage treatment and disposal, energy management, fire protection, electrical meter room/sub-station/receiving station, and rainwater harvesting. It records 80% for sewerage and storm-water drains, 100% for water conservation/rainwater harvesting, and 0% for the other listed items. These percentages are portal-recorded progress, not independent inspection findings. RERA amenities
HMDA’s technical-approval conditions require provisions for a transformer, garbage house, rainwater-harvesting structures and ETP. The approval also requires water-supply and sewerage-disposal conditions to be met to the local authority’s satisfaction before occupation and refers to structural safety and National Building Code requirements. The supplied extracts do not provide capacities, detailed system designs, lift specifications, backup-power capacity, fire-system details, accessibility arrangements, or independent testing results.
The HMDA occupancy certificate records the building fit for occupation. That certificate does not, on the information supplied here, provide detailed operational specifications for the listed utilities and services.
8. Location, access & connectivity
The project’s RERA-recorded revenue location is Narapally, Ghatkesar mandal, Medchal-Malkajgiri district, PIN 501301. The RERA boundary description identifies two 40 feet wide roads on the north, described as HMDA layout of vendor, with neighbours’ land on the other three sides. RERA record RERA filing RERA filing
The supplied location record gives these approximate distances to sampled places: Outer Ring Road nearest sampled interchange, 5.3 km; Anurag University, 1.6 km; an unnamed mall, 3.0 km; an unnamed park, 2.1 km; and “sits” school, 2.6 km. The underlying supplied record does not provide further identification for the unnamed destinations. Location record
The available evidence does not establish public-transport routes, measured travel times, or a verified local-road access assessment. Location record
9. Developer & development status
The registered promoter is VASAVI CONSTRUCTIONS, identified in the RERA filing as a partnership. Its GSTIN is 36AANFV5630Q1ZC. The supplied promoter address is Vasavi Homes, Viswam Vihar Colony, Korremula Road, Narapally site before street Shivanagar, Narepal le, Ghatkesar, Medchal-Malkajgiri, 501301; the RERA certificate separately records a promoter office at Medipally, Medipally mandal, Medchal-Malkajgiri, PIN 500098. Corporate record Parties record
The project record lists one building and 95 apartments. The RERA filing’s proposed completion date is 31/12/2025; the Form B affidavit states a completion undertaking of 1st June 2023. The HMDA occupancy certificate is dated 22/11/2025, and the architect’s Form 1A dated 17.06.2026 certifies overall project completion. The certificate status and project-completion certification are distinct from the RERA registration term, which ended on 31/12/2025. RERA unit table RERA record
The supplied evidence names an authorized signatory and a partner, but does not provide an official promoter contact number or email address. Parties record
10. Approvals, official records & documents
| Record | Supplied evidence |
|---|---|
| TG-RERA registration | Form C for SRI NIVASAM, registration P02200002482, issued 11/01/2021; valid through 31/12/2025, subject to its conditions. |
| HMDA technical building approval | Approval 027650/GHT/R1/U6/HMDA/04092019, dated 30/07/2020; residential block on Sy.No. 44 PART, with technical approval conditions. |
| Occupancy certificate | HMDA Occupancy Certificate 007684/HMDA/02289/SWOC/GTK/2025, dated 22/11/2025, for the residential building identified as SRINIVASAM at Narapally, Survey No. 44PART. |
| Architect’s completion certificate | Form 1A dated 17.06.2026 certifying overall completion of the registered project; it identifies the above HMDA occupancy certificate. |
| Promoter declaration | Form B affidavit by SREENIVAS as authorized signatory, including title, encumbrance, completion, separate-account, audit and approval undertakings. |
| Approved-plan drawing record | A layout-plan document is listed in the RERA documents, but its supplied record is not extracted. A floor-plan drawing identified as “TYPICAL-1,3,4,5 FLOOR PLAN” is used for the software-measured 3BHK description. Document index |
| HMDA layout lookup | The public approved-layout lookup is reported unavailable in the supplied record; no layout-verification result is established here. HMDA |
The overview reflects the supplied TG-RERA and filed-document records. It does not establish independent site inspection, current inventory, or live portal status beyond the records and capture dates stated above.
1. Project at a glance
Project identity
Registered project name: SRI NIVASAM
Project type: Residential apartments
Phase / registered portion: Phase not separately identified; the RERA filing describes one building and 95 apartments.
TG-RERA registration: P02200002482
Registration validity: 11/01/2021 to 31/12/2025; the certificate records a four-year term and says extension is subject to Authority approval.
Registered promoter: VASAVI CONSTRUCTIONS
RERA status: Registration term ended 31/12/2025. An occupancy certificate is recorded below; the supplied evidence does not establish a registration extension.
Land and geographic identity
Locality / revenue village: NAREPALLE / Narapally; the HMDA technical-approval letter also uses “Narepalle.”
Mandal: Ghatkesar
District: Medchal-Malkajgiri
PIN: 501301
Project survey number and subdivision: Survey No. 44 PART (also written 44/Part, 44(part), and 44PART in project documents).
Registered site extent: The RERA land record states total area and net area as 4039.76 sq. m, with 0 sq. m affected by road widening/FTL/Nala widening.
Boundaries recorded in RERA filing: North: two 40 feet wide roads, HMDA layout of vendor; South, East and West: neighbours’ land.
Development identity
Sanctioning authority: Hyderabad Metropolitan Development Authority (HMDA)
Principal building approval: 027650/GHT/R1/U6/HMDA/04092019, technically approved 30/07/2020.
Building configuration: One residential block: 1 Cellar + 1 Ground + 5 Upper floors.
Approved built-up area: HMDA technical-approval record: 11178.93 sq. m.
Building height: 17.95 metres in the technical-approval record.
Building / apartment count: One building; 95 apartments shown in the RERA unit record.
Parking levels: Cellar and stilt are referred to in HMDA conditions as parking areas; the building configuration in the supplied certificate records one cellar and one ground floor.
Approval status represented here: The supplied HMDA letter is a technical approval that directs the applicant to obtain sanction and release through the Executive Authority; it is not described as an ownership document.
Offering and status
RERA-filed configurations: 2BHK: 66 units; 3BHK: 29 units.
RERA-filed saleable area: 2BHK: 73.04 sq. m; 3BHK: 112.92 sq. m.
Booked / available: 2BHK: 14 booked / 52 available; 3BHK: 9 booked / 20 available. Counts are from the TG-RERA portal record and have no supplied as-of date, so are indicative.
Construction stage: HMDA occupancy certificate dated 22/11/2025 records the building as fit for occupation; an architect’s Form 1A dated 17.06.2026 certifies overall project completion.
Completion dates in supplied records: The RERA header gives proposed completion as 31/12/2025. The Form B declaration states an undertaking of 1st June 2023.
Occupancy certificate: HMDA certificate 007684/HMDA/02289/SWOC/GTK/2025, dated 22/11/2025, for the residential building identified as SRINIVASAM at Narapally, Survey No. 44PART.
2. The project story
SRI NIVASAM is recorded with TG-RERA as a residential apartment project promoted by VASAVI CONSTRUCTIONS at Narapally, Ghatkesar mandal, Medchal-Malkajgiri district. The registered land identity is Survey No. 44 PART. The RERA record describes one building and 95 apartments, offered in 2BHK and 3BHK configurations.
The supplied HMDA technical-approval document describes a residential block with one cellar, one ground floor and five upper floors. The HMDA occupancy certificate identifies the inspected building as SRINIVASAM and records it fit for occupation from the certificate dated 22/11/2025. The architect’s later Form 1A certificate states that the registered project is complete in all aspects. These documents concern the single building described in the supplied project record; no separate tower or phase is identified.
The approval record also lists completion-plan deviations, including a difference in total built-up area and in the right-side setback. This overview records the certificate’s presence and scope; the approval review addresses the details.
3. Master plan, architecture & building design
The RERA land filing records a total and net site area of 4039.76 sq. m and one approved building unit. The HMDA technical-approval document describes one residential building, 1 Cellar + 1 Ground + 5 Upper floors, with a height of 17.95 metres and approved built-up area of 11178.93 sq. m.
HMDA’s technical-approval record lists the following site/building features and conditions: a transformer, garbage house, rainwater-harvesting structure (percolation pit), ETP and tot-lot; it also states that no parking or construction is to be made in setback areas. Cellar and stilt areas shown for parking are to be used exclusively for vehicle parking under the approval conditions.
The supplied occupancy certificate records the building as one cellar, zero stilt, one ground floor and five upper floors. It gives a completion-plan built-up area of 11325.141 sq. metres, compared with 11178.93 sq. metres as per the sanctioned plan, and states a total deviated built-up area for the block of 146.21.
Detailed approved floor drawings, floor-by-floor unit arrangements, lifts, stairs, building footprint, internal circulation and open-space dimensions are not established by the supplied extracts. The master-plan zoning sheet is image-only and does not provide a verified parcel-level land-use determination in the available record.
4. Homes, configurations & floor plans
The TG-RERA unit record lists 95 apartments: 66 2BHK and 29 3BHK. The filing’s saleable-area figures are distinct from the software-measured carpet figure available for one 3BHK drawing. The supplied drawing measurement is not a RERA disclosure and is expressly subject to review against the drawing.
| Configuration | Units | Booked | Available | RERA saleable area | Measured carpet area | Loading (if supplied) |
|---|---|---|---|---|---|---|
| 2BHK | 66 | 14 | 52 | 73.04 sq. m | Not supplied | Not supplied |
| 3BHK | 29 | 9 | 20 | 112.92 sq. m | 98.0 sq. m (software-measured from one drawing; not RERA-filed) | Not supplied |
The measured 3BHK drawing is labelled “TYPICAL-1,3,4,5 FLOOR PLAN,” flat 01. It shows a kitchen, living/dining room, three bedrooms and three toilets; the supplied room measurements include a kitchen of 3.0 × 5.72 m and living/dining of 3.0 × 6.07 m. These are software-derived measurements from drawing geometry, not filed room-area declarations.
Carpet area is the net usable area within the apartment as defined in the Act; saleable area is reported separately in the Telangana Rules and may include exclusive balcony/verandah/terrace and a proportionate common-area share. The supplied data does not give a separate measured balcony/utility area or a loading figure for these units. [PROJECT-CITED PROVISIONS: Act s.2(k)] [PROJECT-CITED PROVISIONS: Rules r.2(g)]
5. Parking & vehicle circulation
HMDA’s technical-approval conditions state that the cellar and stilt approved for parking are to be used exclusively for vehicle parking, without partition walls or rolling shutters, and not converted to another use. The supplied extracts do not establish the number of sanctioned parking spaces, visitor or accessible spaces, parking allocation by apartment, ramp arrangement, or a verified vehicle-space count.
The RERA registration record lists a designated account, but the supplied information does not document a unit-specific parking allotment arrangement. A parking bay shown in an approval drawing, by itself, would not establish exclusive ownership.
6. Amenities, recreation & open spaces
The TG-RERA amenity record lists project infrastructure and reports progress percentages for some items. These are portal-recorded declarations; the supplied evidence does not independently verify the completion of each facility. HMDA’s technical-approval document separately names a tot-lot and certain utility provisions.
| Facility | Description / size | Evidence source | Declared progress / verified status |
|---|---|---|---|
| Internal roads & footpaths | Size not supplied | RERA record: available “YES”; 0%. Not independently verified. | |
| Green strip / tot-lot / park | Size not supplied | RERA record lists the facility; 0%. HMDA technical approval names a tot-lot. Completion not independently verified. | |
| Community buildings | Size / capacity not supplied | RERA record: available “YES”; 0%. Not independently verified. | |
| Aggregate recreational open space | Area not supplied | RERA record: available “YES”; 0%. Not independently verified. | |
| Street lighting | Size / quantity not supplied | RERA record: available “YES”; 0%. Not independently verified. | |
| Waste management and disposal | Details not supplied | RERA record: available “YES”; 0%. Not independently verified. | |
| Water conservation / rainwater harvesting | HMDA record specifies a rainwater-harvesting structure (percolation pit); size not supplied | RERA record: 100%. Independent completion verification not supplied. | |
| Security, visitor parking, maintenance staff, lift, power backup and park | Promoter-marketed descriptions; sizes and capacities not supplied | Marketing claims only; not established as sanctioned or independently verified in the supplied evidence. |
7. Utilities, building services & safety
The RERA amenity record lists water supply, sewerage, storm-water drains, sewage/sullage treatment and disposal, energy management, fire protection, electrical meter room/sub-station/receiving station, and rainwater harvesting. It records 80% for sewerage and storm-water drains, 100% for water conservation/rainwater harvesting, and 0% for the other listed items. These percentages are portal-recorded progress, not independent inspection findings.
HMDA’s technical-approval conditions require provisions for a transformer, garbage house, rainwater-harvesting structures and ETP. The approval also requires water-supply and sewerage-disposal conditions to be met to the local authority’s satisfaction before occupation and refers to structural safety and National Building Code requirements. The supplied extracts do not provide capacities, detailed system designs, lift specifications, backup-power capacity, fire-system details, accessibility arrangements, or independent testing results.
The HMDA occupancy certificate records the building fit for occupation. That certificate does not, on the information supplied here, provide detailed operational specifications for the listed utilities and services.
8. Location, access & connectivity
The project’s RERA-recorded revenue location is Narapally, Ghatkesar mandal, Medchal-Malkajgiri district, PIN 501301. The RERA boundary description identifies two 40 feet wide roads on the north, described as HMDA layout of vendor, with neighbours’ land on the other three sides.
The supplied location record gives these approximate distances to sampled places: Outer Ring Road nearest sampled interchange, 5.3 km; Anurag University, 1.6 km; an unnamed mall, 3.0 km; an unnamed park, 2.1 km; and “sits” school, 2.6 km. The underlying supplied record does not provide further identification for the unnamed destinations.
The available evidence does not establish public-transport routes, measured travel times, or a verified local-road access assessment.
9. Developer & development status
The registered promoter is VASAVI CONSTRUCTIONS, identified in the RERA filing as a partnership. Its GSTIN is 36AANFV5630Q1ZC. The supplied promoter address is Vasavi Homes, Viswam Vihar Colony, Korremula Road, Narapally site before street Shivanagar, Narepal le, Ghatkesar, Medchal-Malkajgiri, 501301; the RERA certificate separately records a promoter office at Medipally, Medipally mandal, Medchal-Malkajgiri, PIN 500098.
The project record lists one building and 95 apartments. The RERA filing’s proposed completion date is 31/12/2025; the Form B affidavit states a completion undertaking of 1st June 2023. The HMDA occupancy certificate is dated 22/11/2025, and the architect’s Form 1A dated 17.06.2026 certifies overall project completion. The certificate status and project-completion certification are distinct from the RERA registration term, which ended on 31/12/2025.
The supplied evidence names an authorized signatory and a partner, but does not provide an official promoter contact number or email address.
10. Approvals, official records & documents
TG-RERA registration: Form C for SRI NIVASAM, registration P02200002482, issued 11/01/2021; valid through 31/12/2025, subject to its conditions.
HMDA technical building approval: Approval 027650/GHT/R1/U6/HMDA/04092019, dated 30/07/2020; residential block on Sy.No. 44 PART, with technical approval conditions.
Occupancy certificate: HMDA Occupancy Certificate 007684/HMDA/02289/SWOC/GTK/2025, dated 22/11/2025, for the residential building identified as SRINIVASAM at Narapally, Survey No. 44PART.
Architect’s completion certificate: Form 1A dated 17.06.2026 certifying overall completion of the registered project; it identifies the above HMDA occupancy certificate.
Promoter declaration: Form B affidavit by SREENIVAS as authorized signatory, including title, encumbrance, completion, separate-account, audit and approval undertakings.
Approved-plan drawing record: A layout-plan document is listed in the RERA documents, but its supplied record is not extracted. A floor-plan drawing identified as “TYPICAL-1,3,4,5 FLOOR PLAN” is used for the software-measured 3BHK description.
HMDA layout lookup: The public approved-layout lookup is reported unavailable in the supplied record; no layout-verification result is established here.
The overview reflects the supplied TG-RERA and filed-document records. It does not establish independent site inspection, current inventory, or live portal status beyond the records and capture dates stated above.
Frequently asked questions
Is SRI NIVASAM registered with Telangana RERA?
Yes. SRI NIVASAM is registered with the Telangana Real Estate Regulatory Authority as P02200002482; the registration status is New Project.
Who is the developer of SRI NIVASAM?
The promoter named in the RERA registration is VASAVI CONSTRUCTIONS.
Where is SRI NIVASAM located?
SRI NIVASAM is in NAREPALLE, Narapally, Ghatkesar, Medchal-Malkajgiri, Telangana (501301).
When will SRI NIVASAM be completed?
The promoter's proposed date of completion filed with RERA is 31/12/2025. This is the promoter's declaration, not a guarantee.
More projects in Narapally