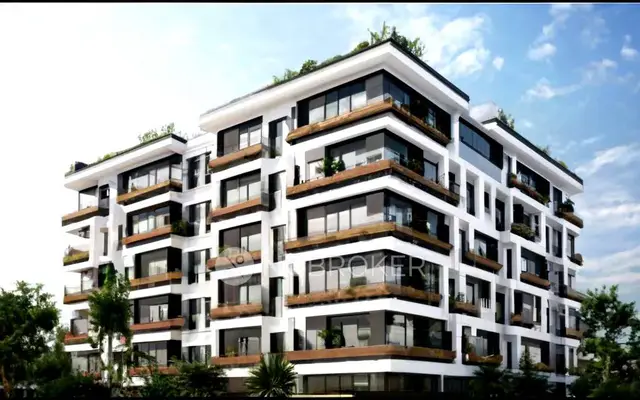
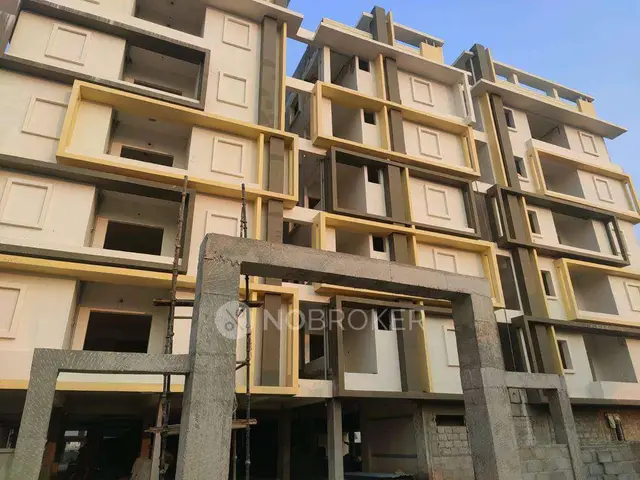
Raagaa--Spaces By Fuerzaa--Block B
FUERZAA GROUP · Medchal-Malkajgiri · RERA P02200006012
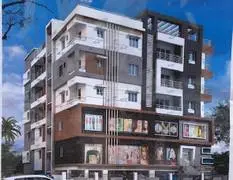
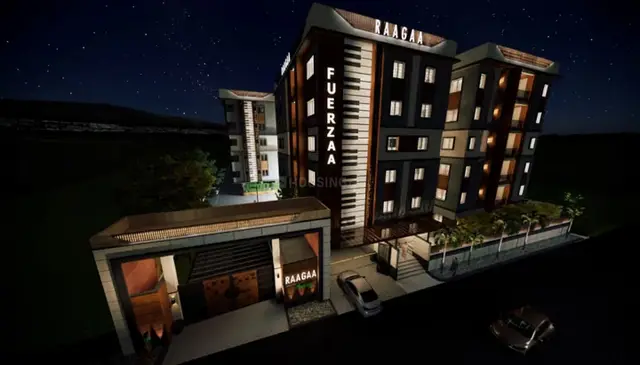
RAAGAA--SPACES BY FUERZAA--BLOCK B is a residential apartment project in Narapally, Ghatkesar Mandal, Medchal-Malkajgiri District, developed by registered promoter Fuerzaa Group. The project covers 961.41 sq. m and comprises one building with 1 Cellar + 1 Stilt + 5 Upper floors and 20 three-bedroom apartments. It is registered under TG-RERA number P02200006012, and the project header states a proposed completion date of 30/04/2027.
More from Fuerzaa Group · 4 projects →
01What we found
Read from TG-RERA filings, approvals, land and registration records and court records. A court case is counted only when the court record states this project's survey number with its village, or names the project.
02Check before you pay
8 items to check before you pay, 4 high - from the title chain, court records and approvals, each with what to ask the builder or your advocate. An item may not be a problem with the project: records can be incomplete.
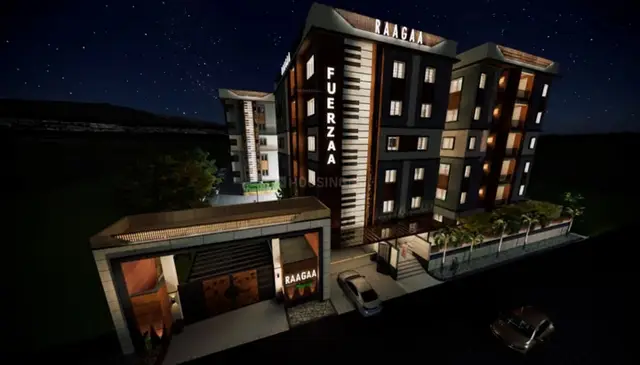
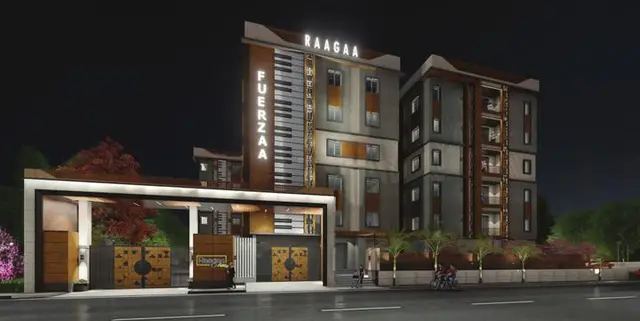
1. Project at a glance
Project identity
| Item | Record |
|---|---|
| Registered project name | RAAGAA--SPACES BY FUERZAA--BLOCK B RERA record |
| Project type | Residential apartment project RERA record RERA filing |
| Registered portion / phase | Block B; the registration record identifies the project as a registered project. Phase-wise scope beyond Block B is not disclosed. RERA record |
| TG-RERA registration | P02200006012; granted under section 5, issued 04/04/2023; certificate validity is 04/04/2023–30/12/2025. An extension is not recorded on the certificate. Approvals record |
| Registered promoter | Fuerzaa Group (also recorded as FUERZAA GROUP); entity type: Partnership. RERA filing Corporate record |
| RERA status | The project is recorded as “New Project.” The registration certificate’s stated validity ended 30/12/2025; current registration status is not established by the supplied certificate. RERA record |
Land and geographic identity
| Item | Record |
|---|---|
| Locality / revenue village | Narapally / Narapally Village; the HMDA technical approval spells the village Narepalle. RERA record RERA filing |
| Mandal / district / PIN | Ghatkesar / Medchal-Malkajgiri / 500086. The approval also refers to Pocharam Municipality. RERA record RERA filing |
| Project survey numbers | Survey No. 51; no subdivision is disclosed in the project identity record. RERA filing Land records |
| Plot | Plot No. 34. RERA filing |
| Site extent | 961.41 sq. m total and net area; the project record shows affected area 0 sq. m. The HMDA technical approval also states an extent of 961.41 Sq. Mt. RERA filing |
| Boundaries (RERA-filed) | East: building; West: road; North: building; South: building. RERA filing |
| Registered site address | Narapally, Ghatkesar, Medchal-Malkajgiri District, Telangana, PIN 500086. RERA record RERA filing |
Development identity
| Item | Record |
|---|---|
| Sanctioning authority | Hyderabad Metropolitan Development Authority (HMDA); the technical approval states final building-plan sanction and release are to be obtained from the Executive Authority of Pocharam Municipality. Approvals record |
| Principal approval | HMDA Technical Approval No. 043425/GHT/R1/U6/HMDA/23022021, dated 03/12/2021. Approvals record |
| Building configuration in technical approval | 1 Cellar + 1 Stilt + 5 Upper floors; building height recorded as 14.75 (unit not stated in the supplied extraction). |
| Built-up area | The project record states approved built-up area 2346.22 sq. m. The HMDA approval extraction separately records Built up Area 2307.7, Proposed Built-up Area 2822.69, and mortgage area 349.53 sq. m; the approval’s mortgage description also states 349.52 sq. m. RERA filing |
| Building / block count | One building/block is recorded in the project data. RERA filing RERA unit table |
| Approved vs. RERA-declared homes | The RERA land record lists 1 total building unit and 1 proposed building unit; the RERA unit schedule lists 20 three-bedroom apartments. The supplied record does not explain the “building unit” field. RERA filing RERA unit table |
| Parking | A cellar and stilt are shown in the technical approval; a parking-space count and allocation schedule are not supplied. |
| Completion dates | RERA registration record: 30/12/2025; project header: proposed completion 30/04/2027. A Form B declaration dated 19 June 2026 undertakes completion on or before 30-12-2026. These are separate recorded dates; the evidence does not establish an approved extension or revised RERA completion date. RERA record RERA filing |
| Occupancy / completion certificate | No occupancy certificate or completion certificate is supplied. The HMDA approval says an occupancy certificate is compulsory before occupation. |
Offering and status
| Item | Record |
|---|---|
| RERA-filed configuration | THREE BED ROOM; 20 units. RERA unit table RERA unit table |
| RERA-filed saleable area | 150.25 sq. m per unit. RERA unit table RERA unit table |
| Booked / available | 0 booked and 20 available in the portal-derived record; no as-of date is provided, so counts are indicative rather than a current availability confirmation. RERA unit table |
| Construction stage | No independently verified construction-stage or site-progress information is supplied. The RERA amenity/infrastructure progress fields shown are 0% where reported. RERA amenities |
2. The project story
This is a single-building residential apartment development identified as Block B, on Plot 34 in Survey No. 51 at Narapally, Ghatkesar. The RERA filing describes 20 three-bedroom apartments, and the filed unit schedule records all 20 as available with none booked; that portal-derived inventory has no stated as-of date. RERA record RERA filing RERA unit table
HMDA’s technical approval describes a residential building with one cellar, one stilt and five upper floors. It is a technical approval subject to building-plan sanction and release by the Executive Authority of Pocharam Municipality; the supplied material does not establish that this final step, construction commencement, completion or occupancy certification has occurred.
The project header gives a proposed completion date of 30/04/2027. The RERA certificate records 30/12/2025, while a later Form B declaration states completion on or before 30-12-2026. These dates are presented as recorded statements; the supplied evidence does not establish a formally approved extension or independently verified progress. RERA record
3. Master plan, architecture & building design
The project site is recorded as 961.41 sq. m in Survey No. 51, Plot 34, Narapally. The HMDA technical approval describes one residential block, 1 Cellar + 1 Stilt + 5 Upper floors, with a recorded building height of 14.75 (unit not stated in the extraction). The project record separately lists approved built-up area 2346.22 sq. m; the HMDA approval extraction contains figures labelled Built up Area 2307.7 and Proposed Built-up Area 2822.69. These are retained as separately labelled document values; the supplied material does not define them further. RERA filing RERA filing
A floor-plan document is listed, but the supplied drawing-derived information is limited to a second-floor plan with one measured 3BHK design. The evidence does not establish flats per floor, the full floor-by-floor arrangement, building footprint, lift or stair count, or detailed circulation and open-space layout. Floor plans
The HMDA approval lists a transformer, garbage house, rainwater-harvesting percolation pit and septic tank. Its conditions also refer to a fenced tot-lot/green area and fire-service norms. These are approval-document provisions; completion or delivery is not established.
4. Homes, configurations & floor plans
The RERA-filed configuration is THREE BED ROOM, normalised as 3BHK, with 20 units and a filed saleable area of 150.25 sq. m per unit. The portal-derived count is 0 booked and 20 available, with no record date supplied. RERA unit table RERA unit table
| Configuration | Units | Booked | Available | RERA saleable area | Measured carpet area | Loading (if supplied) |
|---|---|---|---|---|---|---|
| 3BHK / THREE BED ROOM | 20 | 0 | 20 | 150.25 sq. m | 96.5 sq. m (software-measured from drawing) | 36% (software-derived) |
The carpet-area measurement is software-measured from one flat design on the second-floor plan in document 298668; it is not a RERA-filed measurement and is flagged for drawing review. The RERA saleable area and drawing-measured carpet area are different area measures: saleable area includes the home’s allocated share of common areas, whereas carpet area measures usable internal floor area under the supplied drawing-measurement method. Balcony and utility areas are excluded from the measured carpet area. Floor plans RERA unit details
The measured plan identifies a kitchen, living/dining area, master bedroom, two further bedrooms, two toilets, a balcony and a utility area. Room dimensions shown in the drawing extraction include living/dining 4.83 × 6.04 m, master bedroom 3.5 × 3.5 m, kitchen 2.24 × 2.8 m, and balcony 3.12 × 5.12 m. These are drawing-derived measurements, not RERA disclosures. RERA unit details
5. Parking & vehicle circulation
The HMDA technical approval identifies 1 Cellar + 1 Stilt + 5 Upper floors, but the supplied evidence does not provide a sanctioned parking-space count, distinguish resident from visitor or accessible spaces, or show a unit-wise parking allocation. The RERA record includes a mortgage area but does not establish parking ownership or allotment. RERA filing RERA unit table
The project’s technical approval requires the mortgaged built-up area to be allowed for registration only after an occupancy certificate is produced. The supplied evidence does not establish the parking configuration, ramp or driveway arrangement, pedestrian separation, or EV charging provision.
6. Amenities, recreation & open spaces
The RERA amenity record lists infrastructure and amenity categories, but does not provide facility sizes or capacities. Reported progress is 0% for the listed items; this is a portal-recorded figure, not an independent site inspection. RERA amenities
| Facility | Description / size | Evidence source | Declared progress / verified status |
|---|---|---|---|
| Green strip / tot lot / park | RERA record marks “YES”; no size stated. HMDA approval requires the tot-lot to be fenced and maintained as greenery before occupancy certificate. | RERA amenities | RERA progress 0%; completion not independently verified. |
| Community buildings | Listed; no size or facility detail stated. | RERA amenities | 0%; completion not established. |
| Aggregate recreational open space | Listed; no area stated. | RERA amenities | 0%; completion not established. |
| Internal roads and footpaths | Listed; no design or dimensions stated. | RERA amenities | 0%; completion not established. |
The project record does not substantiate the additional recreational facilities appearing in third-party vendor material as RERA-filed or delivered amenities. RERA amenities Promoter website
7. Utilities, building services & safety
| Evidence in the project record | RERA amenity record marks water supply “YES”; no source, storage or treatment capacity is supplied. |
|---|---|
| Status / limitation | RERA-listed; installation and operation not independently verified. RERA amenities |
| Evidence in the project record | RERA lists sewerage, storm-water drains, and treatment/disposal of sewage and sullage. The HMDA approval specifies a septic tank. |
|---|---|
| Status / limitation | Progress fields show 0%; no supplied evidence establishes installation, operation or treatment capacity. RERA amenities |
| Evidence in the project record | RERA marks water conservation/rainwater harvesting “YES”; HMDA lists a rainwater-harvesting percolation pit. |
|---|---|
| Status / limitation | Listed in the records; completion not verified. RERA amenities |
| Evidence in the project record | HMDA lists a transformer; RERA lists an electrical meter room/sub-station/receiving station. |
|---|---|
| Status / limitation | RERA progress field is 0%; no electrical capacity or backup details are supplied. RERA amenities |
| Evidence in the project record | No lift count, capacity or service-lift details in the RERA project documents supplied. |
|---|---|
| Status / limitation | Not established. |
| Evidence in the project record | RERA lists fire protection and fire-safety requirements; HMDA approval directs compliance with Fire Service department norms. |
|---|---|
| Status / limitation | No fire clearance or completed-system evidence supplied. RERA amenities |
| Evidence in the project record | HMDA lists a garbage house; RERA lists solid-waste management and disposal. |
|---|---|
| Status / limitation | RERA progress field is 0%; operating arrangements are not supplied. RERA amenities |
| Evidence in the project record | No project-specific evidence supplied for accessible routes, ramps, CCTV or access-control systems. |
|---|---|
| Status / limitation | Not established. |
8. Location, access & connectivity
The registered location is Narapally Village, Ghatkesar Mandal, Medchal-Malkajgiri District, Telangana, PIN 500086; the site is identified as Plot 34 in Survey No. 51. The supplied records do not specify the project’s approach-road name or public-transport arrangements. RERA record RERA filing RERA filing
The location dataset gives the cadastral parcel centroid as 17.41528, 78.35459. A connectivity record lists Financial District (Nanakramguda) at 1.2 km; no route or travel-time basis is provided. Location record
9. Developer & development status
The registered promoter is Fuerzaa Group / FUERZAA GROUP, recorded as a partnership. Its GSTIN is 36AADFF9461D1ZG. The project filing lists Harshavardhan Galla as authorised signatory and partner, and Pramilarani Gundaiah Galla as partner. Corporate record RERA filing
The project record gives the promoter address as Sai Residency, Bowenpally, SRO Office Road, Narapally, Ghatkesar, Medchal-Malkajgiri, 500086. The registration certificate separately records the promoter office as Village: Olb Bowenpally, Mandal: Balanagar, District: Medchal-Malkajgiri, PIN 500003. Parties record
Harshavardhan Galla’s Form B declaration dated 19 June 2026 states that the promoter will complete the project on or before 30-12-2026. The available records do not provide independently verified construction progress or an occupancy certificate. RERA amenities
10. Approvals, official records & documents
| Record | Supplied evidence |
|---|---|
| TG-RERA registration | Form C certificate for P02200006012, issued 04/04/2023, identifying RAAGAA--SPACES BY FUERZAA--BLOCK B and Survey No. 51; stated validity ends 30/12/2025. No extension is recorded on the certificate. |
| HMDA technical approval | Technical Approval No. 043425/GHT/R1/U6/HMDA/23022021, dated 03/12/2021, for a residential apartment building on Plot 34, Survey No. 51. It states that final building-plan sanction and release are to be obtained from the Executive Authority of Pocharam Municipality. |
| Building/floor plan | RERA-filed plan document is listed as document 298668; the supplied measurement record uses its second-floor plan. A separate authenticated final sanctioned plan is not identified in the supplied evidence. Floor plans |
| Development agreement | Development Agreement-cum-General Power of Attorney with Flat Shares dated 05/07/2021, recorded as document 303238; the supplied extraction describes development rights and apartment/land-share arrangements. |
| Title reports | Advocate title reports are available as documents 298665 and 303240. |
| Encumbrance records | Encumbrance statement document 306688 covers a stated search period of 01-01-1983 to 21-02-2023. |
| Promoter declarations | Form B declarations by Harshavardhan Galla are recorded as documents 298670 and 718240. |
| Occupancy/completion certificate | Not supplied; the HMDA approval states an occupancy certificate is compulsory before occupation. |
1. Project at a glance
Project identity
Registered project name: RAAGAA--SPACES BY FUERZAA--BLOCK B
Project type: Residential apartment project
Registered portion / phase: Block B; the registration record identifies the project as a registered project. Phase-wise scope beyond Block B is not disclosed.
TG-RERA registration: P02200006012; granted under section 5, issued 04/04/2023; certificate validity is 04/04/2023–30/12/2025. An extension is not recorded on the certificate.
Registered promoter: Fuerzaa Group (also recorded as FUERZAA GROUP); entity type: Partnership.
RERA status: The project is recorded as “New Project.” The registration certificate’s stated validity ended 30/12/2025; current registration status is not established by the supplied certificate.
Land and geographic identity
Locality / revenue village: Narapally / Narapally Village; the HMDA technical approval spells the village Narepalle.
Mandal / district / PIN: Ghatkesar / Medchal-Malkajgiri / 500086. The approval also refers to Pocharam Municipality.
Project survey numbers: Survey No. 51; no subdivision is disclosed in the project identity record.
Plot: Plot No. 34.
Site extent: 961.41 sq. m total and net area; the project record shows affected area 0 sq. m. The HMDA technical approval also states an extent of 961.41 Sq. Mt.
Boundaries (RERA-filed): East: building; West: road; North: building; South: building.
Registered site address: Narapally, Ghatkesar, Medchal-Malkajgiri District, Telangana, PIN 500086.
Development identity
Sanctioning authority: Hyderabad Metropolitan Development Authority (HMDA); the technical approval states final building-plan sanction and release are to be obtained from the Executive Authority of Pocharam Municipality.
Principal approval: HMDA Technical Approval No. 043425/GHT/R1/U6/HMDA/23022021, dated 03/12/2021.
Building configuration in technical approval: 1 Cellar + 1 Stilt + 5 Upper floors; building height recorded as 14.75 (unit not stated in the supplied extraction).
Built-up area: The project record states approved built-up area 2346.22 sq. m. The HMDA approval extraction separately records Built up Area 2307.7, Proposed Built-up Area 2822.69, and mortgage area 349.53 sq. m; the approval’s mortgage description also states 349.52 sq. m.
Building / block count: One building/block is recorded in the project data.
Approved vs. RERA-declared homes: The RERA land record lists 1 total building unit and 1 proposed building unit; the RERA unit schedule lists 20 three-bedroom apartments. The supplied record does not explain the “building unit” field.
Parking: A cellar and stilt are shown in the technical approval; a parking-space count and allocation schedule are not supplied.
Completion dates: RERA registration record: 30/12/2025; project header: proposed completion 30/04/2027. A Form B declaration dated 19 June 2026 undertakes completion on or before 30-12-2026. These are separate recorded dates; the evidence does not establish an approved extension or revised RERA completion date.
Occupancy / completion certificate: No occupancy certificate or completion certificate is supplied. The HMDA approval says an occupancy certificate is compulsory before occupation.
Offering and status
RERA-filed configuration: THREE BED ROOM; 20 units.
RERA-filed saleable area: 150.25 sq. m per unit.
Booked / available: 0 booked and 20 available in the portal-derived record; no as-of date is provided, so counts are indicative rather than a current availability confirmation.
Construction stage: No independently verified construction-stage or site-progress information is supplied. The RERA amenity/infrastructure progress fields shown are 0% where reported.
2. The project story
This is a single-building residential apartment development identified as Block B, on Plot 34 in Survey No. 51 at Narapally, Ghatkesar. The RERA filing describes 20 three-bedroom apartments, and the filed unit schedule records all 20 as available with none booked; that portal-derived inventory has no stated as-of date.
HMDA’s technical approval describes a residential building with one cellar, one stilt and five upper floors. It is a technical approval subject to building-plan sanction and release by the Executive Authority of Pocharam Municipality; the supplied material does not establish that this final step, construction commencement, completion or occupancy certification has occurred.
The project header gives a proposed completion date of 30/04/2027. The RERA certificate records 30/12/2025, while a later Form B declaration states completion on or before 30-12-2026. These dates are presented as recorded statements; the supplied evidence does not establish a formally approved extension or independently verified progress.
3. Master plan, architecture & building design
The project site is recorded as 961.41 sq. m in Survey No. 51, Plot 34, Narapally. The HMDA technical approval describes one residential block, 1 Cellar + 1 Stilt + 5 Upper floors, with a recorded building height of 14.75 (unit not stated in the extraction). The project record separately lists approved built-up area 2346.22 sq. m; the HMDA approval extraction contains figures labelled Built up Area 2307.7 and Proposed Built-up Area 2822.69. These are retained as separately labelled document values; the supplied material does not define them further.
A floor-plan document is listed, but the supplied drawing-derived information is limited to a second-floor plan with one measured 3BHK design. The evidence does not establish flats per floor, the full floor-by-floor arrangement, building footprint, lift or stair count, or detailed circulation and open-space layout.
The HMDA approval lists a transformer, garbage house, rainwater-harvesting percolation pit and septic tank. Its conditions also refer to a fenced tot-lot/green area and fire-service norms. These are approval-document provisions; completion or delivery is not established.
4. Homes, configurations & floor plans
The RERA-filed configuration is THREE BED ROOM, normalised as 3BHK, with 20 units and a filed saleable area of 150.25 sq. m per unit. The portal-derived count is 0 booked and 20 available, with no record date supplied.
| Configuration | Units | Booked | Available | RERA saleable area | Measured carpet area | Loading (if supplied) |
|---|---|---|---|---|---|---|
| 3BHK / THREE BED ROOM | 20 | 0 | 20 | 150.25 sq. m | 96.5 sq. m (software-measured from drawing) | 36% (software-derived) |
The carpet-area measurement is software-measured from one flat design on the second-floor plan in document 298668; it is not a RERA-filed measurement and is flagged for drawing review. The RERA saleable area and drawing-measured carpet area are different area measures: saleable area includes the home’s allocated share of common areas, whereas carpet area measures usable internal floor area under the supplied drawing-measurement method. Balcony and utility areas are excluded from the measured carpet area.
The measured plan identifies a kitchen, living/dining area, master bedroom, two further bedrooms, two toilets, a balcony and a utility area. Room dimensions shown in the drawing extraction include living/dining 4.83 × 6.04 m, master bedroom 3.5 × 3.5 m, kitchen 2.24 × 2.8 m, and balcony 3.12 × 5.12 m. These are drawing-derived measurements, not RERA disclosures.
5. Parking & vehicle circulation
The HMDA technical approval identifies 1 Cellar + 1 Stilt + 5 Upper floors, but the supplied evidence does not provide a sanctioned parking-space count, distinguish resident from visitor or accessible spaces, or show a unit-wise parking allocation. The RERA record includes a mortgage area but does not establish parking ownership or allotment.
The project’s technical approval requires the mortgaged built-up area to be allowed for registration only after an occupancy certificate is produced. The supplied evidence does not establish the parking configuration, ramp or driveway arrangement, pedestrian separation, or EV charging provision.
6. Amenities, recreation & open spaces
The RERA amenity record lists infrastructure and amenity categories, but does not provide facility sizes or capacities. Reported progress is 0% for the listed items; this is a portal-recorded figure, not an independent site inspection.
| Facility | Description / size | Evidence source | Declared progress / verified status |
|---|---|---|---|
| Green strip / tot lot / park | RERA record marks “YES”; no size stated. HMDA approval requires the tot-lot to be fenced and maintained as greenery before occupancy certificate. | RERA progress 0%; completion not independently verified. | |
| Community buildings | Listed; no size or facility detail stated. | 0%; completion not established. | |
| Aggregate recreational open space | Listed; no area stated. | 0%; completion not established. | |
| Internal roads and footpaths | Listed; no design or dimensions stated. | 0%; completion not established. |
The project record does not substantiate the additional recreational facilities appearing in third-party vendor material as RERA-filed or delivered amenities.
7. Utilities, building services & safety
| Evidence in the project record | RERA amenity record marks water supply “YES”; no source, storage or treatment capacity is supplied. |
|---|---|
| Status / limitation | RERA-listed; installation and operation not independently verified. |
| Evidence in the project record | RERA lists sewerage, storm-water drains, and treatment/disposal of sewage and sullage. The HMDA approval specifies a septic tank. |
|---|---|
| Status / limitation | Progress fields show 0%; no supplied evidence establishes installation, operation or treatment capacity. |
| Evidence in the project record | RERA marks water conservation/rainwater harvesting “YES”; HMDA lists a rainwater-harvesting percolation pit. |
|---|---|
| Status / limitation | Listed in the records; completion not verified. |
| Evidence in the project record | HMDA lists a transformer; RERA lists an electrical meter room/sub-station/receiving station. |
|---|---|
| Status / limitation | RERA progress field is 0%; no electrical capacity or backup details are supplied. |
| Evidence in the project record | No lift count, capacity or service-lift details in the RERA project documents supplied. |
|---|---|
| Status / limitation | Not established. |
| Evidence in the project record | RERA lists fire protection and fire-safety requirements; HMDA approval directs compliance with Fire Service department norms. |
|---|---|
| Status / limitation | No fire clearance or completed-system evidence supplied. |
| Evidence in the project record | HMDA lists a garbage house; RERA lists solid-waste management and disposal. |
|---|---|
| Status / limitation | RERA progress field is 0%; operating arrangements are not supplied. |
| Evidence in the project record | No project-specific evidence supplied for accessible routes, ramps, CCTV or access-control systems. |
|---|---|
| Status / limitation | Not established. |
8. Location, access & connectivity
The registered location is Narapally Village, Ghatkesar Mandal, Medchal-Malkajgiri District, Telangana, PIN 500086; the site is identified as Plot 34 in Survey No. 51. The supplied records do not specify the project’s approach-road name or public-transport arrangements.
The location dataset gives the cadastral parcel centroid as 17.41528, 78.35459. A connectivity record lists Financial District (Nanakramguda) at 1.2 km; no route or travel-time basis is provided.
9. Developer & development status
The registered promoter is Fuerzaa Group / FUERZAA GROUP, recorded as a partnership. Its GSTIN is 36AADFF9461D1ZG. The project filing lists Harshavardhan Galla as authorised signatory and partner, and Pramilarani Gundaiah Galla as partner.
The project record gives the promoter address as Sai Residency, Bowenpally, SRO Office Road, Narapally, Ghatkesar, Medchal-Malkajgiri, 500086. The registration certificate separately records the promoter office as Village: Olb Bowenpally, Mandal: Balanagar, District: Medchal-Malkajgiri, PIN 500003.
Harshavardhan Galla’s Form B declaration dated 19 June 2026 states that the promoter will complete the project on or before 30-12-2026. The available records do not provide independently verified construction progress or an occupancy certificate.
10. Approvals, official records & documents
TG-RERA registration: Form C certificate for P02200006012, issued 04/04/2023, identifying RAAGAA--SPACES BY FUERZAA--BLOCK B and Survey No. 51; stated validity ends 30/12/2025. No extension is recorded on the certificate.
HMDA technical approval: Technical Approval No. 043425/GHT/R1/U6/HMDA/23022021, dated 03/12/2021, for a residential apartment building on Plot 34, Survey No. 51. It states that final building-plan sanction and release are to be obtained from the Executive Authority of Pocharam Municipality.
Building/floor plan: RERA-filed plan document is listed as document 298668; the supplied measurement record uses its second-floor plan. A separate authenticated final sanctioned plan is not identified in the supplied evidence.
Development agreement: Development Agreement-cum-General Power of Attorney with Flat Shares dated 05/07/2021, recorded as document 303238; the supplied extraction describes development rights and apartment/land-share arrangements.
Title reports: Advocate title reports are available as documents 298665 and 303240.
Encumbrance records: Encumbrance statement document 306688 covers a stated search period of 01-01-1983 to 21-02-2023.
Promoter declarations: Form B declarations by Harshavardhan Galla are recorded as documents 298670 and 718240.
Occupancy/completion certificate: Not supplied; the HMDA approval states an occupancy certificate is compulsory before occupation.
Other registrations of Raagaa Spaces By Fuerzaa
Frequently asked questions
Is RAAGAA--SPACES BY FUERZAA--BLOCK B registered with Telangana RERA?
Yes. RAAGAA--SPACES BY FUERZAA--BLOCK B is registered with the Telangana Real Estate Regulatory Authority as P02200006012; the registration status is New Project.
Who is the developer of RAAGAA--SPACES BY FUERZAA--BLOCK B?
The promoter named in the RERA registration is FUERZAA GROUP.
Where is RAAGAA--SPACES BY FUERZAA--BLOCK B located?
RAAGAA--SPACES BY FUERZAA--BLOCK B is in NARAPALLY, Ghatkesar, Medchal-Malkajgiri, Telangana (500086).
When will RAAGAA--SPACES BY FUERZAA--BLOCK B be completed?
The promoter's proposed date of completion filed with RERA is 30/04/2027. This is the promoter's declaration, not a guarantee.
More projects in Narapally