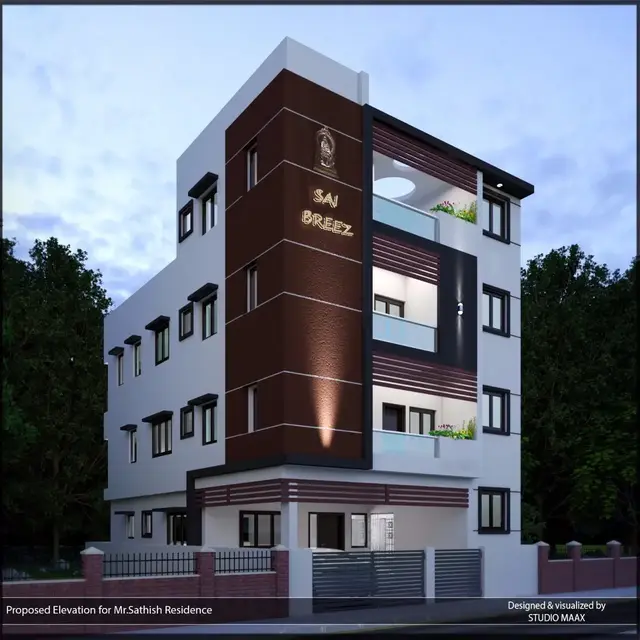
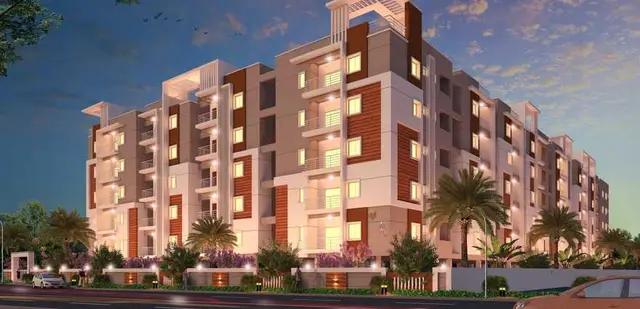
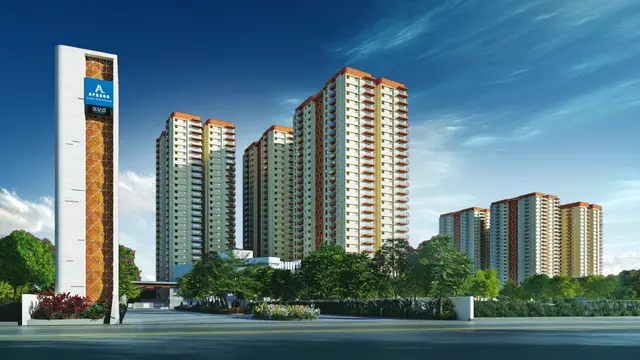
Sri Sai Chakrika Residency
SRI LAKSHMI SAI CONSTRUCTIONS AND DEVELOPERS · Medchal-Malkajgiri · RERA P02200011292
SRI SAI CHAKRIKA RESIDENCY is a residential apartment project in SUBASH NAGAR COLONY, Qutballapur Mandal, Medchal-Malkajgiri District, developed by registered promoter SRI LAKSHMI SAI CONSTRUCTIONS AND DEVELOPERS. It occupies 493.23 sq. m and comprises one residential building with a stilt floor and five upper floors, with 20 2BHK units. The TG-RERA registration number is P02200011292, and the proposed completion deadline is 27/06/2029.
More from Sri Lakshmi Sai Constructions And Developers · 4 projects →
01What we found
Read from TG-RERA filings, approvals, land and registration records and court records. A court case is counted only when the court record states this project's survey number with its village, or names the project.
02Check before you pay
10 items to check before you pay, 3 high - from the title chain, court records and approvals, each with what to ask the builder or your advocate. An item may not be a problem with the project: records can be incomplete.
1. Project at a glance
Project identity
| Item | TG-RERA / filed record |
|---|---|
| Registered project name | SRI SAI CHAKRIKA RESIDENCY |
| Project type | Residential apartment project RERA record |
| Phase / registered portion | Phase not separately identified in the supplied record; registration is for the project |
| TG-RERA registration | P02200011292 |
| Registration validity | 27/06/2026 to 27/06/2029; the certificate states three years, unless extended by the Authority |
| Registered promoter | SRI LAKSHMI SAI CONSTRUCTIONS AND DEVELOPERS |
| RERA status | Registered under section 5; certificate issued 16/10/2026 |
Land and geographic identity
| Item | Filed / sanctioned record |
|---|---|
| Locality | SUBASH NAGAR COLONY RERA record |
| Revenue village | Jeedimetla Village RERA record Land records |
| Mandal | Qutballapur RERA record |
| District | Medchal-Malkajgiri RERA record |
| PIN | 500055 RERA record |
| Plot numbers | 44 AND 45 RERA filing |
| Project survey numbers / subdivisions | 313/AA and 314/AA RERA record Land records |
| Sanctioned plot area | 493.23 sq. m |
| Net plot area | 493.23 sq. m |
| Road-affected / nala-affected area | 0 sq. m / 0 sq. m in the building-permit parameters |
| Boundaries | Not stated in the supplied record Land records |
Development identity
| Item | Filed / sanctioned record |
|---|---|
| Sanctioning authority | Cyberabad Municipal Corporation; delegated to Quthbullapur Zone |
| Building permit number | 0311/CMC/SWBP/QTB2/2026, dated 27/06/2026 |
| File / plan approval number | 018264/CMC/00941/SWBP/QTB2/2026, dated 27/06/2026 Approvals record |
| Building count and configuration | One residential building; Stilt + 5 Upper Floors |
| Building height | 15.0 m |
| Approved built-up area | 1,399.75 sq. m, identified as residential upper-floor area in the permit parameters |
| Parking area | Total parking area 279.95 sq. m; the permit states stilt parking and requires the approved parking space to remain for vehicle parking |
| Sanctioned dwelling units | 20 |
| RERA-declared units | 20 RERA filing RERA unit table |
Offering and status
| Item | RERA / supplied record |
|---|---|
| Configuration | 2BHK; 20 units RERA unit table RERA unit details |
| RERA saleable area | 94.06 sq. m per unit RERA unit table |
| Booked / available | 0 booked; 20 available, as last read from the TG-RERA portal. The portal count has no recorded as-of date and is indicative RERA unit table |
| Construction stage | No independently verified construction-progress information supplied; the building permit is for proposed construction and the permit record does not certify completion |
| Completion deadline | 27/06/2029, as stated in the RERA registration and promoter’s Form B undertaking |
| Occupancy / completion certificate | No completion or occupancy certificate is recorded in the supplied materials; the permit makes an occupancy certificate a prerequisite to occupation |
2. The project story
SRI SAI CHAKRIKA RESIDENCY is registered with TG-RERA as a residential apartment project on Plot Nos. 44 and 45 in SUBASH NAGAR COLONY, Jeedimetla Village, Qutballapur Mandal, Medchal-Malkajgiri District. The project land is identified by Survey Nos. 313/AA and 314/AA. RERA record Land records
The building permit authorizes one residential building with a stilt floor and five upper floors, comprising 20 dwelling units. The RERA filing describes 20 2BHK units. RERA unit table
The project is registered through 27/06/2029, but registration validity is not evidence that construction is complete or that an occupancy certificate has been issued. No occupancy or completion certificate is included in the supplied evidence.
3. Master plan, architecture & building design
The filed building permit describes a single residential building on a sanctioned plot area of 493.23 sq. m, with 1,399.75 sq. m of residential upper-floor area. It specifies a stilt floor plus five upper floors and a building height of 15.0 m. The supplied material does not provide a usable measured floor-plan analysis, flats-per-floor count, footprint, internal circulation layout, lift or stair details, or a quantified common-area breakdown. Floor plans
The permit records a total parking area of 279.95 sq. m and requires the stilt and any cellar parking shown in the plan to be used exclusively for parking. Its listed site requirements include a tot-lot, peripheral greenery, tree planting, a transformer space, a garbage house and rainwater-harvesting structures. These are permit conditions or stated site provisions, not evidence that the facilities have been completed.
Area labels: 1,399.75 sq. m is the approved residential upper-floor area in the permit parameters. The record supplies no separate FSI-counted area, total gross built-up area, or measured carpet-area figure. RERA saleable area is reported separately under Homes. RERA unit table
4. Homes, configurations & floor plans
| Configuration | Units | Booked | Available | RERA saleable area | Measured carpet area | Loading (if supplied) |
|---|---|---|---|---|---|---|
| 2BHK | 20 | 0 | 20 | 94.06 sq. m | Not available | Not supplied |
The 94.06 sq. m figure is the RERA-filed saleable area. A floor-plan drawing was not successfully measured for carpet area; therefore, no software-measured carpet figure or room dimensions can be reported. Saleable area and carpet area are different measures; the supplied record does not quantify a loading figure or provide balcony/utility measurements. The portal’s booked and available counts are indicative because no as-of date is recorded. RERA unit table RERA unit details Floor plans
5. Parking & vehicle circulation
The building-permit parameters state 279.95 sq. m of total parking area and identify a stilt parking floor. The permit requires the approved stilt and cellar parking spaces to be used exclusively for parking and not converted to another use. The supplied record does not establish the number of car or two-wheeler spaces, visitor or accessible parking, ramp and driveway arrangements, EV charging, or legally documented parking allocations to individual units. A parking-area figure does not establish an exclusive parking entitlement for a buyer.
6. Amenities, recreation & open spaces
| Facility | Description / size | Evidence source | Declared progress / verified status |
|---|---|---|---|
| Tot-lot / greenery | Tot-lot and peripheral greenery; no size supplied | Building permit | Permit condition; completion not verified |
| Tree planting | 15 trees stated in the permit parameters | Building permit | Stated provision; completion not verified |
| Rainwater harvesting | Two rainwater-harvesting pits stated in the permit parameters | Building permit | Stated provision; completion not verified |
| Garbage house | Required within the premises | Building permit | Permit condition; completion not verified |
| Community buildings | Listed in the RERA amenity record; no description or size supplied | RERA amenity record RERA amenities | Progress recorded as 0%; completion not verified |
| Internal roads and footpaths | Listed in the RERA amenity record; no dimensions supplied | RERA amenity record RERA amenities | Progress recorded as 0%; completion not verified |
| Green strip / tot-lot / park | Listed in the RERA amenity record | RERA amenity record RERA amenities | Progress recorded as 0%; completion not verified |
| Aggregate recreational open space | Listed in the RERA amenity record; no area supplied | RERA amenity record RERA amenities | Progress recorded as 0%; completion not verified |
The permit’s tot-lot, greenery and tree-planting conditions are not independent confirmation of completion. The RERA amenity record reports zero progress for the listed facilities. RERA amenities
7. Utilities, building services & safety
| Evidence in the supplied record | Listed as available in the RERA amenity record; the permit requires a water-feasibility certificate from HMWS&SB when applying for an occupancy certificate RERA amenities |
|---|---|
| Status limitation | Source, storage, treatment and completion are not established |
| Evidence in the supplied record | Sewerage is listed as available in the RERA amenity record; storm-water drains and sewage/sullage treatment and disposal are also listed RERA amenities |
|---|---|
| Status limitation | Facilities and progress are not independently verified; the amenity record shows 0% progress for the listed items |
| Evidence in the supplied record | Two pits are stated in the building-permit parameters |
|---|---|
| Status limitation | Provision stated; construction not verified |
| Evidence in the supplied record | Transformer space is required by the building permit; electrical meter room, sub-station or receiving station is listed in the RERA amenity record RERA amenities |
|---|---|
| Status limitation | Equipment, capacity and completion are not supplied |
| Evidence in the supplied record | Fire-protection and fire-safety requirements are listed in the RERA amenity record; the permit requires an occupancy Fire NOC from the Director (EV&DM) before issue of an occupancy certificate RERA amenities |
|---|---|
| Status limitation | No Fire NOC or completed-system evidence supplied |
| Evidence in the supplied record | Garbage house is required by the permit; solid-waste management and disposal is listed in the RERA amenity record RERA amenities |
|---|---|
| Status limitation | Completion and operating arrangements are not established |
| Evidence in the supplied record | Not stated in the supplied project materials |
|---|---|
| Status limitation | No capacities or provision details available |
8. Location, access & connectivity
The registered project location is SUBASH NAGAR COLONY, Jeedimetla Village, Qutballapur Mandal, Medchal-Malkajgiri District, Telangana, PIN 500055. The project land is identified as Plot Nos. 44 and 45 in Survey Nos. 313/AA and 314/AA. RERA record Land records
The supplied location record gives the nearest sampled Outer Ring Road interchange at approximately 11.0 km. No approach-road name, public-transport details, further landmark distances, or independently measured travel times are supplied. Location record
9. Developer & development status
The registered promoter is SRI LAKSHMI SAI CONSTRUCTIONS AND DEVELOPERS, identified in the RERA filing as a partnership. Its GSTIN is 36ACKFS2583E1ZX. The supplied promoter address is PADMANAGAR, JEEDIMETLA, SUBASH NAGAR COLONY, Qutballapur, Medchal-Malkajgiri, 500055. No official website or contact details are supplied. Corporate record RERA filing Parties record
The permit identifies M/s T CHITTI BABU as DAGPA holder and applicant, the registered promoter as applicant, and J RAMAKRISHNA REDDY as developer/builder.
10. Approvals, official records & documents
| Identifier / date | P02200011292; issued 16/10/2026 |
|---|---|
| What the supplied record establishes | Form C registration for SRI SAI CHAKRIKA RESIDENCY, valid 27/06/2026–27/06/2029 |
| Identifier / date | 0311/CMC/SWBP/QTB2/2026; 27/06/2026 |
|---|---|
| What the supplied record establishes | Cyberabad Municipal Corporation permit for one residential building, Stilt + 5 Upper Floors, with 20 dwelling units |
| Identifier / date | 018264/CMC/00941/SWBP/QTB2/2026; 27/06/2026 |
|---|---|
| What the supplied record establishes | Plan/file identifier associated with the building-permit record Approvals record |
| Identifier / date | Document 752767, page 1 |
|---|---|
| What the supplied record establishes | Drawing-stamp date and number were read from the drawing text layer; the supplied record notes that the reading needs review Approvals record |
| Identifier / date | Document 752995 |
|---|---|
| What the supplied record establishes | Promoter’s declarations, including the completion undertaking to 27-06-2029 |
| Identifier / date | Not supplied |
|---|---|
| What the supplied record establishes | No certificate establishing completion or authority to occupy is present in the supplied materials |
The building permit states that a commencement notice is to be submitted before construction and that a completion notice and occupancy certificate are required after construction; it also makes the occupancy certificate compulsory before occupation. The supplied documents do not include those later-stage records.
1. Project at a glance
Project identity
Registered project name: SRI SAI CHAKRIKA RESIDENCY
Project type: Residential apartment project
Phase / registered portion: Phase not separately identified in the supplied record; registration is for the project
TG-RERA registration: P02200011292
Registration validity: 27/06/2026 to 27/06/2029; the certificate states three years, unless extended by the Authority
Registered promoter: SRI LAKSHMI SAI CONSTRUCTIONS AND DEVELOPERS
RERA status: Registered under section 5; certificate issued 16/10/2026
Land and geographic identity
Locality: SUBASH NAGAR COLONY
Revenue village: Jeedimetla Village
Mandal: Qutballapur
District: Medchal-Malkajgiri
PIN: 500055
Plot numbers: 44 AND 45
Project survey numbers / subdivisions: 313/AA and 314/AA
Sanctioned plot area: 493.23 sq. m
Net plot area: 493.23 sq. m
Road-affected / nala-affected area: 0 sq. m / 0 sq. m in the building-permit parameters
Boundaries: Not stated in the supplied record
Development identity
Sanctioning authority: Cyberabad Municipal Corporation; delegated to Quthbullapur Zone
Building permit number: 0311/CMC/SWBP/QTB2/2026, dated 27/06/2026
File / plan approval number: 018264/CMC/00941/SWBP/QTB2/2026, dated 27/06/2026
Building count and configuration: One residential building; Stilt + 5 Upper Floors
Building height: 15.0 m
Approved built-up area: 1,399.75 sq. m, identified as residential upper-floor area in the permit parameters
Parking area: Total parking area 279.95 sq. m; the permit states stilt parking and requires the approved parking space to remain for vehicle parking
Sanctioned dwelling units: 20
RERA-declared units: 20
Offering and status
Configuration: 2BHK; 20 units
RERA saleable area: 94.06 sq. m per unit
Booked / available: 0 booked; 20 available, as last read from the TG-RERA portal. The portal count has no recorded as-of date and is indicative
Construction stage: No independently verified construction-progress information supplied; the building permit is for proposed construction and the permit record does not certify completion
Completion deadline: 27/06/2029, as stated in the RERA registration and promoter’s Form B undertaking
Occupancy / completion certificate: No completion or occupancy certificate is recorded in the supplied materials; the permit makes an occupancy certificate a prerequisite to occupation
2. The project story
SRI SAI CHAKRIKA RESIDENCY is registered with TG-RERA as a residential apartment project on Plot Nos. 44 and 45 in SUBASH NAGAR COLONY, Jeedimetla Village, Qutballapur Mandal, Medchal-Malkajgiri District. The project land is identified by Survey Nos. 313/AA and 314/AA.
The building permit authorizes one residential building with a stilt floor and five upper floors, comprising 20 dwelling units. The RERA filing describes 20 2BHK units.
The project is registered through 27/06/2029, but registration validity is not evidence that construction is complete or that an occupancy certificate has been issued. No occupancy or completion certificate is included in the supplied evidence.
3. Master plan, architecture & building design
The filed building permit describes a single residential building on a sanctioned plot area of 493.23 sq. m, with 1,399.75 sq. m of residential upper-floor area. It specifies a stilt floor plus five upper floors and a building height of 15.0 m. The supplied material does not provide a usable measured floor-plan analysis, flats-per-floor count, footprint, internal circulation layout, lift or stair details, or a quantified common-area breakdown.
The permit records a total parking area of 279.95 sq. m and requires the stilt and any cellar parking shown in the plan to be used exclusively for parking. Its listed site requirements include a tot-lot, peripheral greenery, tree planting, a transformer space, a garbage house and rainwater-harvesting structures. These are permit conditions or stated site provisions, not evidence that the facilities have been completed.
Area labels: 1,399.75 sq. m is the approved residential upper-floor area in the permit parameters. The record supplies no separate FSI-counted area, total gross built-up area, or measured carpet-area figure. RERA saleable area is reported separately under Homes.
4. Homes, configurations & floor plans
| Configuration | Units | Booked | Available | RERA saleable area | Measured carpet area | Loading (if supplied) |
|---|---|---|---|---|---|---|
| 2BHK | 20 | 0 | 20 | 94.06 sq. m | Not available | Not supplied |
The 94.06 sq. m figure is the RERA-filed saleable area. A floor-plan drawing was not successfully measured for carpet area; therefore, no software-measured carpet figure or room dimensions can be reported. Saleable area and carpet area are different measures; the supplied record does not quantify a loading figure or provide balcony/utility measurements. The portal’s booked and available counts are indicative because no as-of date is recorded.
5. Parking & vehicle circulation
The building-permit parameters state 279.95 sq. m of total parking area and identify a stilt parking floor. The permit requires the approved stilt and cellar parking spaces to be used exclusively for parking and not converted to another use. The supplied record does not establish the number of car or two-wheeler spaces, visitor or accessible parking, ramp and driveway arrangements, EV charging, or legally documented parking allocations to individual units. A parking-area figure does not establish an exclusive parking entitlement for a buyer.
6. Amenities, recreation & open spaces
| Facility | Description / size | Evidence source | Declared progress / verified status |
|---|---|---|---|
| Tot-lot / greenery | Tot-lot and peripheral greenery; no size supplied | Building permit | Permit condition; completion not verified |
| Tree planting | 15 trees stated in the permit parameters | Building permit | Stated provision; completion not verified |
| Rainwater harvesting | Two rainwater-harvesting pits stated in the permit parameters | Building permit | Stated provision; completion not verified |
| Garbage house | Required within the premises | Building permit | Permit condition; completion not verified |
| Community buildings | Listed in the RERA amenity record; no description or size supplied | RERA amenity record | Progress recorded as 0%; completion not verified |
| Internal roads and footpaths | Listed in the RERA amenity record; no dimensions supplied | RERA amenity record | Progress recorded as 0%; completion not verified |
| Green strip / tot-lot / park | Listed in the RERA amenity record | RERA amenity record | Progress recorded as 0%; completion not verified |
| Aggregate recreational open space | Listed in the RERA amenity record; no area supplied | RERA amenity record | Progress recorded as 0%; completion not verified |
The permit’s tot-lot, greenery and tree-planting conditions are not independent confirmation of completion. The RERA amenity record reports zero progress for the listed facilities.
7. Utilities, building services & safety
| Evidence in the supplied record | Listed as available in the RERA amenity record; the permit requires a water-feasibility certificate from HMWS&SB when applying for an occupancy certificate |
|---|---|
| Status limitation | Source, storage, treatment and completion are not established |
| Evidence in the supplied record | Sewerage is listed as available in the RERA amenity record; storm-water drains and sewage/sullage treatment and disposal are also listed |
|---|---|
| Status limitation | Facilities and progress are not independently verified; the amenity record shows 0% progress for the listed items |
| Evidence in the supplied record | Two pits are stated in the building-permit parameters |
|---|---|
| Status limitation | Provision stated; construction not verified |
| Evidence in the supplied record | Transformer space is required by the building permit; electrical meter room, sub-station or receiving station is listed in the RERA amenity record |
|---|---|
| Status limitation | Equipment, capacity and completion are not supplied |
| Evidence in the supplied record | Fire-protection and fire-safety requirements are listed in the RERA amenity record; the permit requires an occupancy Fire NOC from the Director (EV&DM) before issue of an occupancy certificate |
|---|---|
| Status limitation | No Fire NOC or completed-system evidence supplied |
| Evidence in the supplied record | Garbage house is required by the permit; solid-waste management and disposal is listed in the RERA amenity record |
|---|---|
| Status limitation | Completion and operating arrangements are not established |
| Evidence in the supplied record | Not stated in the supplied project materials |
|---|---|
| Status limitation | No capacities or provision details available |
8. Location, access & connectivity
The registered project location is SUBASH NAGAR COLONY, Jeedimetla Village, Qutballapur Mandal, Medchal-Malkajgiri District, Telangana, PIN 500055. The project land is identified as Plot Nos. 44 and 45 in Survey Nos. 313/AA and 314/AA.
The supplied location record gives the nearest sampled Outer Ring Road interchange at approximately 11.0 km. No approach-road name, public-transport details, further landmark distances, or independently measured travel times are supplied.
9. Developer & development status
The registered promoter is SRI LAKSHMI SAI CONSTRUCTIONS AND DEVELOPERS, identified in the RERA filing as a partnership. Its GSTIN is 36ACKFS2583E1ZX. The supplied promoter address is PADMANAGAR, JEEDIMETLA, SUBASH NAGAR COLONY, Qutballapur, Medchal-Malkajgiri, 500055. No official website or contact details are supplied.
The permit identifies M/s T CHITTI BABU as DAGPA holder and applicant, the registered promoter as applicant, and J RAMAKRISHNA REDDY as developer/builder.
10. Approvals, official records & documents
| Identifier / date | P02200011292; issued 16/10/2026 |
|---|---|
| What the supplied record establishes | Form C registration for SRI SAI CHAKRIKA RESIDENCY, valid 27/06/2026–27/06/2029 |
| Identifier / date | 0311/CMC/SWBP/QTB2/2026; 27/06/2026 |
|---|---|
| What the supplied record establishes | Cyberabad Municipal Corporation permit for one residential building, Stilt + 5 Upper Floors, with 20 dwelling units |
| Identifier / date | 018264/CMC/00941/SWBP/QTB2/2026; 27/06/2026 |
|---|---|
| What the supplied record establishes | Plan/file identifier associated with the building-permit record |
| Identifier / date | Document 752767, page 1 |
|---|---|
| What the supplied record establishes | Drawing-stamp date and number were read from the drawing text layer; the supplied record notes that the reading needs review |
| Identifier / date | Document 752995 |
|---|---|
| What the supplied record establishes | Promoter’s declarations, including the completion undertaking to 27-06-2029 |
| Identifier / date | Not supplied |
|---|---|
| What the supplied record establishes | No certificate establishing completion or authority to occupy is present in the supplied materials |
The building permit states that a commencement notice is to be submitted before construction and that a completion notice and occupancy certificate are required after construction; it also makes the occupancy certificate compulsory before occupation. The supplied documents do not include those later-stage records.
Frequently asked questions
Is SRI SAI CHAKRIKA RESIDENCY registered with Telangana RERA?
Yes. SRI SAI CHAKRIKA RESIDENCY is registered with the Telangana Real Estate Regulatory Authority as P02200011292; the registration status is New Project.
Who is the developer of SRI SAI CHAKRIKA RESIDENCY?
The promoter named in the RERA registration is SRI LAKSHMI SAI CONSTRUCTIONS AND DEVELOPERS.
Where is SRI SAI CHAKRIKA RESIDENCY located?
SRI SAI CHAKRIKA RESIDENCY is in SUBASH NAGAR COLONY, Jeedimetla-Village, Qutballapur, Medchal-Malkajgiri, Telangana (500055).
When will SRI SAI CHAKRIKA RESIDENCY be completed?
The promoter's proposed date of completion filed with RERA is 27/06/2029. This is the promoter's declaration, not a guarantee.
More projects in Jeedimetla