Sai Nilayam
M/S. SAI SREE CONSTRUCTIONS · Karimnagar · RERA P02700011313
SAI NILAYAM is a residential apartment project in Karimnagar, Karimnagar -I mandal, Karimnagar district. The registered promoter is M/S. SAI SREE CONSTRUCTIONS, represented by SRINIVAS VANAPARTHI AND OTHERS. The project covers 656.04 sq. m and comprises one building with a stilt level and 5 upper floors, with 10 3BHK apartments. It is registered with TG-RERA under P02700011313, with a proposed completion date of 13/07/2029.
01What we found
Read from TG-RERA filings, approvals, land and registration records and court records. A court case is counted only when the court record states this project's survey number with its village, or names the project.
02Check before you pay
7 items to check before you pay, 3 high - from the title chain, court records and approvals, each with what to ask the builder or your advocate. An item may not be a problem with the project: records can be incomplete.
1. Project at a glance
Project identity
| Item | Project record |
|---|---|
| Registered name | SAI NILAYAM RERA record |
| Project type / status | Residential apartment project; TG-RERA lists it as an On-Going Project. RERA record RERA filing |
| Phase / registered portion | Phase is not separately identified in the supplied record; the registration concerns the project identified as SAI NILAYAM. |
| TG-RERA registration | P02700011313; registered under section 5. |
| Registration validity | 13/07/2026 to 13/07/2029 (three years, unless extended by the Authority). This is the registration period, not a statement that construction is complete. |
| Registered promoter | M/S. SAI SREE CONSTRUCTIONS, represented by SRINIVAS VANAPARTHI AND OTHERS. |
| RERA status | Registration certificate issued 16/10/2026; the certificate requires quarterly updates. |
Land and geographic identity
| Item | Project record |
|---|---|
| Locality | KARIMNAGAR RERA record RERA filing |
| Revenue village | KARIMNAGAR in the building-permit record; the RERA land record does not separately disclose a revenue village. Land records |
| Mandal / district / PIN | Karimnagar -I / Karimnagar / 505001 RERA record |
| Plot/house identifiers | H NO.1-3-97(NEW),1-3-75(OLD), 1-3-87(OLD), 1-3-96(NEW),1-3-59/B(OLD) RERA filing |
| Survey number(s) and subdivisions | Not disclosed in the supplied project land record. Land records |
| Registered site extent | 656.04 sq. m total and net plot area in the building-permit order. The title-search material separately describes the underlying site as 787.63 Sq Yards or 656.04 Sq. mts. |
| Road-affected / nala-affected area | 0 sq. m / 0 sq. m in the building-permit order. |
| Boundaries | East: HOUSE OF KOLA NARAYANA; West: 30 FEET WIDE MASTERPLAN ROAD; North: HOUSE OFBURA SRIDHAR ANDRAGHAVULU AND CH AMBHAVVA; South: HOUSE OF V MURALI. RERA filing |
Development identity
| Item | Project record |
|---|---|
| Sanctioning authority | Karimnagar Municipal Corporation in the building-permit order; TG-RERA project information identifies DTCP as the authority. RERA filing |
| Principal building-permit number / date | 0122/KARI/SWBP/2026, approved 13/07/2026. The order also records file number 019124/KARI/00205/SWBP/2026-REV. |
| TG-RERA-filed plan approval number | 019124/KARI/00205/SWBP/2026-REV. RERA filing |
| Approved built-up area | 1588.75 Sq. Mtrs residential upper-floors area in the building-permit record; TG-RERA also records approved built-up area as 1588.75 sq. m. RERA filing |
| Building count and configuration | One residential apartment building; sanctioned as Stilt + 5 Upper Floors, with a stated building height of 14.99 m. |
| Parking provision | Total parking area stated as 317.75 Sq. Mtrs. A count of parking spaces and unit-wise allocation are not established in the supplied record. |
| Sanctioned / RERA-declared units | 10 dwelling units in the building-permit order; TG-RERA records 10 units. RERA unit table |
Offering and status
| Item | Project record |
|---|---|
| Configuration | 3BHK apartments. RERA unit table |
| TG-RERA saleable area | 185.34 sq. m per recorded configuration. RERA unit table |
| Booked / available | 0 booked / 10 available, as read from the TG-RERA portal; the portal record supplied here has no as-of date, so these counts are indicative. RERA unit table |
| Construction stage | Listed as On-Going Project. No independently verified site-progress measurement is supplied. RERA filing |
| Completion dates | Original and revised proposed completion date: 13/07/2029; promoter’s Form B undertaking also states completion by 13/JULY/2029. RERA record |
| Occupancy / completion certificate | No occupancy or completion certificate is included in the supplied documents. The building-permit order requires a completion notice and occupancy certificate before occupation. |
2. The project story
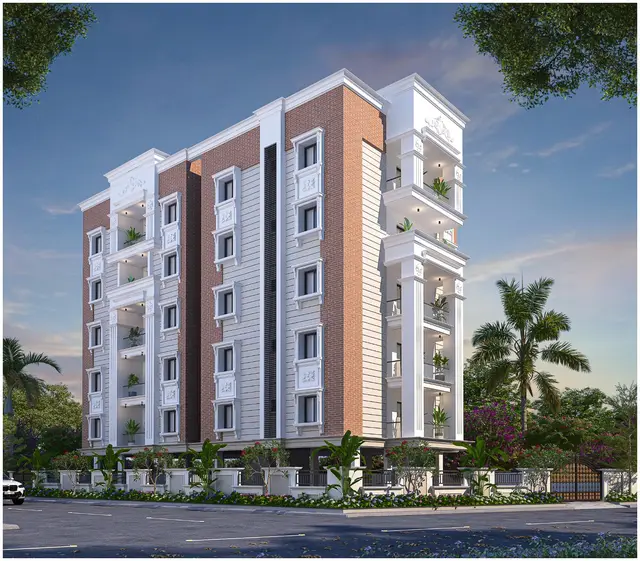
SAI NILAYAM is a single-building residential apartment development in Karimnagar, recorded on a site of 656.04 sq. m and sanctioned for ten dwelling units. The building-permit order describes one residential apartment building with a stilt level and five upper floors. The intended offering recorded by TG-RERA is ten 3BHK apartments. RERA unit table
The project is registered with TG-RERA as an on-going project, with a proposed completion date of 13/07/2029. The supplied evidence establishes the permit and registration records, but does not provide an independently verified construction-progress assessment or an occupancy certificate. The permit makes occupancy certification a prerequisite to occupation. RERA filing
3. Master plan, architecture & building design
The building-permit order records a 656.04 Sq. Mtrs plot area and net plot area, with 1588.75 Sq. Mtrs of residential upper-floors area. These are the figures stated in the permit; they are not carpet-area figures. The order describes one residential building, Stilt + 5 Upper Floors, with a stated height of 14.99 m.
The order records setbacks of Front 5.02 m, Rear 3.5 m, Side I 3.5 m, and Side II 2.5 m. It also records 0 Sq. Mtrs of road-affected area and 0 Sq. Mtrs of nala-affected area. The supplied material does not establish the building footprint, flats per floor, number of lifts or stairs, or detailed internal circulation and open-space arrangement.
An approved floor-plan drawing is listed as document 743222, but its supplied record is not extracted as a complete drawing description. Drawing-based unit measurements are available and are described separately below; they are software measurements, not TG-RERA disclosures. Floor plans
4. Homes, configurations & floor plans
TG-RERA records ten 3BHK units, all shown as available and none booked in the portal data supplied. The portal record does not state an as-of date. The RERA-filed saleable area is 185.34 sq. m. RERA unit table
| Configuration | Units | Booked | Available | RERA saleable area | Measured carpet area | Loading (if supplied) |
|---|---|---|---|---|---|---|
| 3BHK | 10 | 0 | 10 | 185.34 sq. m | Median 113.0 sq. m; measured range 110.4–115.6 sq. m | 39% |
The carpet-area figures and loading are software-measured from the approved floor-plan drawing geometry, not RERA-filed measurements; the supplied analysis says four flat designs were measured and marks those measurements as needing review. The drawing record identifies a 5th Floor Plan flat, with a kitchen, hall, dining area, three bedrooms, three toilets, two open-to-air balconies and a utility area. Room dimensions are not consistently available for every room, so no complete room schedule is stated here. Floor plans RERA unit details
Carpet area describes the measured usable interior area for this drawing analysis; the two balconies and utility are excluded from that measured carpet figure. The TG-RERA saleable area is a separate filed figure and is not interchangeable with carpet area. Floor plans RERA unit details
5. Parking & vehicle circulation
The building-permit order states a total parking area of 317.75 Sq. Mtrs and identifies a stilt level in the sanctioned Stilt + 5 Upper Floors configuration. The supplied documents do not establish the number of car or two-wheeler spaces, visitor or accessible spaces, parking-space allocation to individual apartments, or whether any spaces are exclusive to particular units.
The permit’s project conditions include provision of space for a transformer and require a rainwater-harvesting structure and a garbage house within the premises. The supplied evidence does not describe vehicle ramps, internal driveways, pedestrian separation or EV charging. A parking area figure alone does not establish an individual buyer’s parking entitlement.
6. Amenities, recreation & open spaces
The RERA-filed amenities record marks several infrastructure items as available but shows 0% progress for every listed item. Those entries are disclosures in the project record, not independent verification that the facilities have been completed. RERA amenities
| Facility | Description / size | Evidence source | Declared progress / verified status |
|---|---|---|---|
| Green strip / TOT lot / park | Listed as available; permit records Tot Lot (Sq. Mtrs) 0 and 25 trees. | RERA amenities | RERA amenities progress 0%; completion not independently verified. |
| Community buildings | Listed; no size or capacity supplied. | RERA amenities | 0% recorded; completion not independently verified. |
| Aggregate recreational open space | Listed; no area supplied. | RERA amenities | 0% recorded; completion not independently verified. |
| Internal roads and footpaths | Listed; no dimensions supplied. | RERA amenities | 0% recorded; completion not independently verified. |
| Street lighting | Listed; no further detail supplied. | RERA amenities | 0% recorded; completion not independently verified. |
No clubhouse or other indoor recreation facilities, sports facilities, or convenience/community facilities with supplied quantities or dimensions are identified in the available evidence. RERA amenities
7. Utilities, building services & safety
The RERA amenities record lists water supply, sewerage, storm-water drains, rainwater harvesting and an electrical meter room/sub-station/receiving station as available, but gives 0% progress for each. These are project-filed disclosures; the supplied evidence does not establish installed capacity or independent completion. RERA amenities
The building-permit order specifies 1 rainwater-harvesting pit, space for a transformer and a garbage house within the premises. It does not provide water-source or storage capacity, treatment or reuse details, storm-water design, power-backup arrangements, lift specifications, or waste-segregation and security systems.
Fire protection and fire-safety requirements, energy management, and treatment and disposal of sewage and sullage water appear in the RERA amenities list, but with 0% progress and no supporting detail in the supplied record. The available documents do not establish specific fire equipment, escape-stair design, lift capacity, accessibility features or statutory clearances. RERA amenities
8. Location, access & connectivity
The project is recorded in KARIMNAGAR, Karimnagar mandal, Karimnagar district, PIN 505001. The building-permit record identifies Karimnagar village and the west boundary as a 30 FEET WIDE MASTERPLAN ROAD. RERA record
The supplied location data identifies Financial District (Nanakramguda), 1.2 km away as a connectivity anchor. The supplied material does not describe public-transport services, additional approach roads or measured distances to other landmarks. Location record
9. Developer & development status
The registered promoter is M/S. SAI SREE CONSTRUCTIONS, identified in the RERA record as a partnership. The project record gives GSTIN 36AFWFS5796LIZN. Its listed partners are SRAVANTHI VANAPARTHI and SATHISH KUMAR VANAPARTHI; SRINIVAS VANAPARTHI is listed as authorized signatory. Corporate record Parties record
The Form B declaration is signed by Srinivas Vanaparthi as managing partner and authorized signatory. It states a completion undertaking of 13/JULY/2029 and declares that 70% of amounts realized will be deposited in a separate account for construction and land cost, subject to the stated withdrawal and audit conditions. These are promoter declarations.
10. Approvals, official records & documents
| Record | Supplied evidence and scope |
|---|---|
| TG-RERA registration | Form C registration certificate for SAI NILAYAM, P02700011313, issued 16/10/2026, valid 13/07/2026–13/07/2029. |
| Building permit | Karimnagar Municipal Corporation BUILDING PERMIT ORDER, approval 0122/KARI/SWBP/2026, dated 13/07/2026; file number 019124/KARI/00205/SWBP/2026-REV. |
| Approved drawing | Floor-plan drawing filed as document 743222; supplied floor-plan measurements are software-derived and flagged as needing review. Floor plans |
| Title-related filings | Advocate title-search reports filed as documents 743239 and 743240, with related title materials 744743, 749923, 749924 and 749925. Document index |
| Promoter declaration | Form B affidavit-cum-declaration for SAI NILAYAM, dated 13-08-2026, including the promoter’s completion undertaking. |
| Occupancy/completion certificate | No such certificate is included in the supplied documents. The building-permit order requires a completion notice and occupancy certificate before occupation. |
The building-permit order records Contractor’s All Risk Policy No. 43413015.0, dated 10/07/2026, with insurance stated valid up to 09/07/2028.
1. Project at a glance
Project identity
Registered name: SAI NILAYAM
Project type / status: Residential apartment project; TG-RERA lists it as an On-Going Project.
Phase / registered portion: Phase is not separately identified in the supplied record; the registration concerns the project identified as SAI NILAYAM.
TG-RERA registration: P02700011313; registered under section 5.
Registration validity: 13/07/2026 to 13/07/2029 (three years, unless extended by the Authority). This is the registration period, not a statement that construction is complete.
Registered promoter: M/S. SAI SREE CONSTRUCTIONS, represented by SRINIVAS VANAPARTHI AND OTHERS.
RERA status: Registration certificate issued 16/10/2026; the certificate requires quarterly updates.
Land and geographic identity
Locality: KARIMNAGAR
Revenue village: KARIMNAGAR in the building-permit record; the RERA land record does not separately disclose a revenue village.
Mandal / district / PIN: Karimnagar -I / Karimnagar / 505001
Plot/house identifiers: H NO.1-3-97(NEW),1-3-75(OLD), 1-3-87(OLD), 1-3-96(NEW),1-3-59/B(OLD)
Survey number(s) and subdivisions: Not disclosed in the supplied project land record.
Registered site extent: 656.04 sq. m total and net plot area in the building-permit order. The title-search material separately describes the underlying site as 787.63 Sq Yards or 656.04 Sq. mts.
Road-affected / nala-affected area: 0 sq. m / 0 sq. m in the building-permit order.
Boundaries: East: HOUSE OF KOLA NARAYANA; West: 30 FEET WIDE MASTERPLAN ROAD; North: HOUSE OFBURA SRIDHAR ANDRAGHAVULU AND CH AMBHAVVA; South: HOUSE OF V MURALI.
Development identity
Sanctioning authority: Karimnagar Municipal Corporation in the building-permit order; TG-RERA project information identifies DTCP as the authority.
Principal building-permit number / date: 0122/KARI/SWBP/2026, approved 13/07/2026. The order also records file number 019124/KARI/00205/SWBP/2026-REV.
TG-RERA-filed plan approval number: 019124/KARI/00205/SWBP/2026-REV.
Approved built-up area: 1588.75 Sq. Mtrs residential upper-floors area in the building-permit record; TG-RERA also records approved built-up area as 1588.75 sq. m.
Building count and configuration: One residential apartment building; sanctioned as Stilt + 5 Upper Floors, with a stated building height of 14.99 m.
Parking provision: Total parking area stated as 317.75 Sq. Mtrs. A count of parking spaces and unit-wise allocation are not established in the supplied record.
Sanctioned / RERA-declared units: 10 dwelling units in the building-permit order; TG-RERA records 10 units.
Offering and status
Configuration: 3BHK apartments.
TG-RERA saleable area: 185.34 sq. m per recorded configuration.
Booked / available: 0 booked / 10 available, as read from the TG-RERA portal; the portal record supplied here has no as-of date, so these counts are indicative.
Construction stage: Listed as On-Going Project. No independently verified site-progress measurement is supplied.
Completion dates: Original and revised proposed completion date: 13/07/2029; promoter’s Form B undertaking also states completion by 13/JULY/2029.
Occupancy / completion certificate: No occupancy or completion certificate is included in the supplied documents. The building-permit order requires a completion notice and occupancy certificate before occupation.
2. The project story
SAI NILAYAM is a single-building residential apartment development in Karimnagar, recorded on a site of 656.04 sq. m and sanctioned for ten dwelling units. The building-permit order describes one residential apartment building with a stilt level and five upper floors. The intended offering recorded by TG-RERA is ten 3BHK apartments.
The project is registered with TG-RERA as an on-going project, with a proposed completion date of 13/07/2029. The supplied evidence establishes the permit and registration records, but does not provide an independently verified construction-progress assessment or an occupancy certificate. The permit makes occupancy certification a prerequisite to occupation.
3. Master plan, architecture & building design
The building-permit order records a 656.04 Sq. Mtrs plot area and net plot area, with 1588.75 Sq. Mtrs of residential upper-floors area. These are the figures stated in the permit; they are not carpet-area figures. The order describes one residential building, Stilt + 5 Upper Floors, with a stated height of 14.99 m.
The order records setbacks of Front 5.02 m, Rear 3.5 m, Side I 3.5 m, and Side II 2.5 m. It also records 0 Sq. Mtrs of road-affected area and 0 Sq. Mtrs of nala-affected area. The supplied material does not establish the building footprint, flats per floor, number of lifts or stairs, or detailed internal circulation and open-space arrangement.
An approved floor-plan drawing is listed as document 743222, but its supplied record is not extracted as a complete drawing description. Drawing-based unit measurements are available and are described separately below; they are software measurements, not TG-RERA disclosures.
4. Homes, configurations & floor plans
TG-RERA records ten 3BHK units, all shown as available and none booked in the portal data supplied. The portal record does not state an as-of date. The RERA-filed saleable area is 185.34 sq. m.
| Configuration | Units | Booked | Available | RERA saleable area | Measured carpet area | Loading (if supplied) |
|---|---|---|---|---|---|---|
| 3BHK | 10 | 0 | 10 | 185.34 sq. m | Median 113.0 sq. m; measured range 110.4–115.6 sq. m | 39% |
The carpet-area figures and loading are software-measured from the approved floor-plan drawing geometry, not RERA-filed measurements; the supplied analysis says four flat designs were measured and marks those measurements as needing review. The drawing record identifies a 5th Floor Plan flat, with a kitchen, hall, dining area, three bedrooms, three toilets, two open-to-air balconies and a utility area. Room dimensions are not consistently available for every room, so no complete room schedule is stated here.
Carpet area describes the measured usable interior area for this drawing analysis; the two balconies and utility are excluded from that measured carpet figure. The TG-RERA saleable area is a separate filed figure and is not interchangeable with carpet area.
5. Parking & vehicle circulation
The building-permit order states a total parking area of 317.75 Sq. Mtrs and identifies a stilt level in the sanctioned Stilt + 5 Upper Floors configuration. The supplied documents do not establish the number of car or two-wheeler spaces, visitor or accessible spaces, parking-space allocation to individual apartments, or whether any spaces are exclusive to particular units.
The permit’s project conditions include provision of space for a transformer and require a rainwater-harvesting structure and a garbage house within the premises. The supplied evidence does not describe vehicle ramps, internal driveways, pedestrian separation or EV charging. A parking area figure alone does not establish an individual buyer’s parking entitlement.
6. Amenities, recreation & open spaces
The RERA-filed amenities record marks several infrastructure items as available but shows 0% progress for every listed item. Those entries are disclosures in the project record, not independent verification that the facilities have been completed.
| Facility | Description / size | Evidence source | Declared progress / verified status |
|---|---|---|---|
| Green strip / TOT lot / park | Listed as available; permit records Tot Lot (Sq. Mtrs) 0 and 25 trees. | RERA amenities progress 0%; completion not independently verified. | |
| Community buildings | Listed; no size or capacity supplied. | 0% recorded; completion not independently verified. | |
| Aggregate recreational open space | Listed; no area supplied. | 0% recorded; completion not independently verified. | |
| Internal roads and footpaths | Listed; no dimensions supplied. | 0% recorded; completion not independently verified. | |
| Street lighting | Listed; no further detail supplied. | 0% recorded; completion not independently verified. |
No clubhouse or other indoor recreation facilities, sports facilities, or convenience/community facilities with supplied quantities or dimensions are identified in the available evidence.
7. Utilities, building services & safety
The RERA amenities record lists water supply, sewerage, storm-water drains, rainwater harvesting and an electrical meter room/sub-station/receiving station as available, but gives 0% progress for each. These are project-filed disclosures; the supplied evidence does not establish installed capacity or independent completion.
The building-permit order specifies 1 rainwater-harvesting pit, space for a transformer and a garbage house within the premises. It does not provide water-source or storage capacity, treatment or reuse details, storm-water design, power-backup arrangements, lift specifications, or waste-segregation and security systems.
Fire protection and fire-safety requirements, energy management, and treatment and disposal of sewage and sullage water appear in the RERA amenities list, but with 0% progress and no supporting detail in the supplied record. The available documents do not establish specific fire equipment, escape-stair design, lift capacity, accessibility features or statutory clearances.
8. Location, access & connectivity
The project is recorded in KARIMNAGAR, Karimnagar mandal, Karimnagar district, PIN 505001. The building-permit record identifies Karimnagar village and the west boundary as a 30 FEET WIDE MASTERPLAN ROAD.
The supplied location data identifies Financial District (Nanakramguda), 1.2 km away as a connectivity anchor. The supplied material does not describe public-transport services, additional approach roads or measured distances to other landmarks.
9. Developer & development status
The registered promoter is M/S. SAI SREE CONSTRUCTIONS, identified in the RERA record as a partnership. The project record gives GSTIN 36AFWFS5796LIZN. Its listed partners are SRAVANTHI VANAPARTHI and SATHISH KUMAR VANAPARTHI; SRINIVAS VANAPARTHI is listed as authorized signatory.
The Form B declaration is signed by Srinivas Vanaparthi as managing partner and authorized signatory. It states a completion undertaking of 13/JULY/2029 and declares that 70% of amounts realized will be deposited in a separate account for construction and land cost, subject to the stated withdrawal and audit conditions. These are promoter declarations.
10. Approvals, official records & documents
TG-RERA registration: Form C registration certificate for SAI NILAYAM, P02700011313, issued 16/10/2026, valid 13/07/2026–13/07/2029.
Building permit: Karimnagar Municipal Corporation BUILDING PERMIT ORDER, approval 0122/KARI/SWBP/2026, dated 13/07/2026; file number 019124/KARI/00205/SWBP/2026-REV.
Approved drawing: Floor-plan drawing filed as document 743222; supplied floor-plan measurements are software-derived and flagged as needing review.
Title-related filings: Advocate title-search reports filed as documents 743239 and 743240, with related title materials 744743, 749923, 749924 and 749925.
Promoter declaration: Form B affidavit-cum-declaration for SAI NILAYAM, dated 13-08-2026, including the promoter’s completion undertaking.
Occupancy/completion certificate: No such certificate is included in the supplied documents. The building-permit order requires a completion notice and occupancy certificate before occupation.
The building-permit order records Contractor’s All Risk Policy No. 43413015.0, dated 10/07/2026, with insurance stated valid up to 09/07/2028.
Frequently asked questions
Is SAI NILAYAM registered with Telangana RERA?
Yes. SAI NILAYAM is registered with the Telangana Real Estate Regulatory Authority as P02700011313; the registration status is On-Going Project.
Who is the developer of SAI NILAYAM?
The promoter named in the RERA registration is M/S. SAI SREE CONSTRUCTIONS.
Where is SAI NILAYAM located?
SAI NILAYAM is in KARIMNAGAR, Karimnagar -I, Telangana (505001).
When will SAI NILAYAM be completed?
The promoter's proposed date of completion filed with RERA is 13/07/2029. This is the promoter's declaration, not a guarantee.
More projects in Karimnagar I