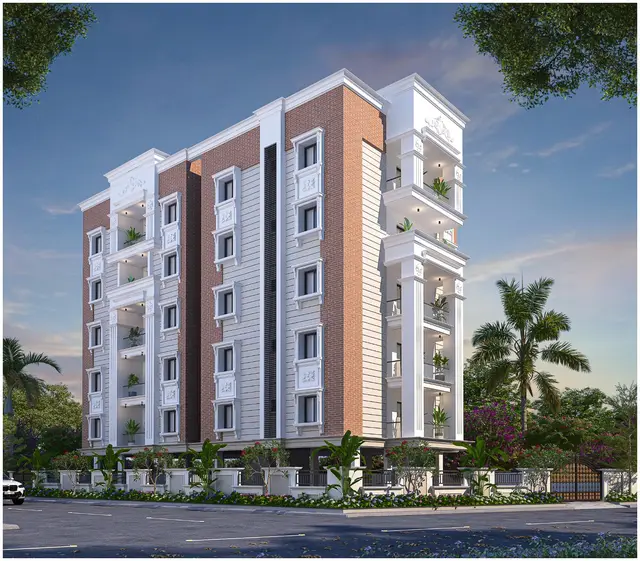
Anr Pride
ANR BUILDERS PRIVATE LIMITED · Karimnagar · RERA P02700009690
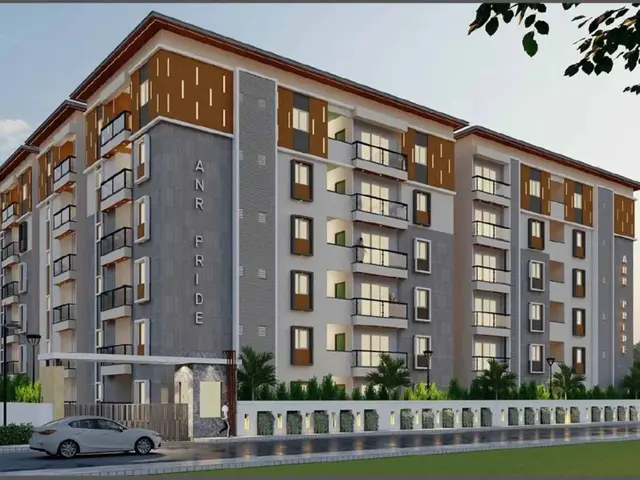
ANR PRIDE is a residential apartment project at Plot Nos. 1, 2 & 3, Housing Board Colony, Bommakal, Karimnagar -I mandal, Karimnagar district. The registered promoter developing it is ANR BUILDERS PRIVATE LIMITED. The RERA filing records a total land area of 7429.5 sq. m, four buildings comprising three residential blocks and one amenities/club-house building, and 148 homes: 88 2BHK and 60 3BHK. Registered under TG-RERA P02700009690, the project has a proposed completion date of 11.03.2028.
01What we found
Read from TG-RERA filings, approvals, land and registration records and court records. A court case is counted only when the court record states this project's survey number with its village, or names the project.
02Check before you pay
7 items to check before you pay, 3 high - from the title chain, court records and approvals, each with what to ask the builder or your advocate. An item may not be a problem with the project: records can be incomplete.
1. Project at a glance
Project identity
| Item | Record |
|---|---|
| Registered project name | ANR PRIDE RERA record |
| Project type | Residential apartment project RERA record RERA filing |
| Phase / registered portion | Not separately identified in the supplied record; registration relates to ANR PRIDE |
| TG-RERA registration | P02700009690; registered from 11/03/2025 to 11/03/2028, unless extended by the Authority RERA record |
| RERA status | Registered; status recorded as “New Project” RERA record RERA filing |
| Registered promoter | ANR BUILDERS PRIVATE LIMITED RERA record Corporate record |
Land and geographic identity
| Item | Record |
|---|---|
| Locality / plots | Plot Nos. 1, 2 & 3, Housing Board Colony RERA filing |
| Revenue village | Bommakal RERA record |
| Mandal | Karimnagar -I in the RERA record; approval document also says Karimnagar (Rural) RERA record |
| District / PIN | Karimnagar / 505001 RERA record |
| Survey numbers | 704 & 705; no subdivision numbers are stated in the supplied project identity record Land records |
| Site extent | RERA land details: total area 7429.5 sq. m, affected area 176.87 sq. m, net area 7252.63 sq. m RERA filing. Approval documents state plot area 7429.52 sq. m and net area 7252.64 sq. m |
| Boundaries | North: 30 FEET ROAD; South: HOUSING BOARD COLONY; East and West: OPEN LAND RERA filing |
Development identity
| Item | Record |
|---|---|
| Principal building-permission number / date | 456282/BP/GP/201398/0343/2024, approved 11-03-2025; authority shown on the approval as Gram Panchayat: Bommakal, with TS-DTCP also identified in the filed plan records Approvals record |
| Approved layout/plan reference | File No. TS/063742/2024; portal reference dated 29-11-2024 |
| Building count and use | Four buildings in the plan record: three residential blocks and one amenities/club-house building |
| Residential floors | Blocks A, B and C are recorded as 1 Cellar + 1 Ground + 5 upper floors; the plan extraction also contains a separate Block C floor description. The extracts do not provide a single unambiguous floor schedule for all buildings |
| Approved area | Building-permission extraction states total proposed built-up area 23,497.58 sq. m; it separately states 18,142.30 sq. m excluding parking and 23,283.13 sq. m including parking. The RERA filing gives approved built-up area 18,142.30 sq. m RERA filing |
| Parking | Plan extraction: 103 cars proposed; required parking area 4053.63 sq. m, proposed parking area 5140.83 sq. m; cellar parking and a vehicular ramp are shown in the extracted record |
| Unit counts | RERA filing: 148 homes across four blocks—88 2BHK and 60 3BHK. The plan extraction’s field “num_units: 25.00” is not explained in the supplied material and is not treated here as the home count RERA unit table RERA unit details |
Offering and status
| Item | Record |
|---|---|
| RERA-filed configurations | 2BHK and 3BHK RERA unit table RERA unit details |
| RERA-filed saleable areas | 2BHK: 49.82 sq. m; 3BHK: 46.75 sq. m RERA unit table RERA unit details |
| Portal booking availability | 2BHK: 0 booked / 88 available; 3BHK: 0 booked / 60 available. Portal counts have no supplied as-of date and are indicative RERA unit table RERA unit details |
| Construction stage | No independently verified site-progress report is supplied. The RERA infrastructure update records water supply at 10%, street lighting at 15%, and electrical meter room/sub-station/receiving station at 20%; most other listed infrastructure items are at 0% RERA amenities |
| Completion dates | Promoter’s Form B declares completion by 11.03.2028. The building-permission extraction states construction should be completed before 27-11-2027 |
| Registration validity | 11/03/2025–11/03/2028, unless extended |
| Occupancy / completion certificate | No completion or occupancy certificate is recorded in the supplied evidence; the approval requires an application for an occupancy certificate after construction |
2. The project story
ANR PRIDE is a registered residential apartment development on Plot Nos. 1, 2 and 3 in Housing Board Colony, Bommakal, on Survey Nos. 704 and 705, Karimnagar district. The RERA filing identifies a total site area of 7429.5 sq. m and a net area of 7252.63 sq. m after the stated 176.87 sq. m road-affected area RERA filing.
The filed plan describes three residential blocks and a separate club-house/amenities building. The RERA unit schedule records 148 homes: 88 2BHK and 60 3BHK, with no bookings shown in the portal data supplied. The portal booking snapshot has no as-of date, so availability should be reconfirmed before purchase RERA unit table RERA unit details. The available evidence does not establish the project’s overall physical construction progress through an independent site inspection. The infrastructure progress figures are portal-reported, not independently verified RERA amenities.
The promoter has declared completion by 11.03.2028, while the building-permission extraction gives a construction completion date before 27-11-2027. No occupancy or completion certificate is supplied, and no portion is shown as occupancy-certified.
3. Master plan, architecture & building design
The filed plan describes a residential development with three residential blocks and a separate building labelled “AMENITIES (CLUB HOUSE).” It records four buildings in total. Blocks A, B and C are described as cellar, ground and five upper floors; the extracted plan also includes a separate Block C schedule and a distinct club-house schedule of ground plus four upper floors. The supplied plan extraction does not resolve these descriptions into one consistent floor-by-floor schedule for every building.
The building-permission record states a plot area of 7429.52 sq. m, net plot area of 7252.64 sq. m, and road-affected area of 176.87 sq. m. It gives total proposed built-up area as 23,497.58 sq. m, while separately listing 18,142.30 sq. m excluding parking and 23,283.13 sq. m including parking. These are the areas as separately labelled in the approval extraction; they should not be treated as carpet or saleable area. RERA records approved built-up area as 18,142.30 sq. m RERA filing.
The plan extraction lists 103 proposed car spaces, a proposed parking area of 5140.83 sq. m, and a cellar parking arrangement with a vehicular ramp. The approval extract also identifies a 3 mt road-widening strip, a 9.14 MT WIDE EXISTING road and a 15.00 MT WIDE PROPOSED MASTER PLAN ROAD. No apartment floor plans or software-measured room dimensions are supplied for this review.
4. Homes, configurations & floor plans
The RERA filing identifies 148 sale units across two configurations. No measured carpet areas or loading figures are supplied. The floor-plan measurement record reports no measured flat designs for the 2BHK or 3BHK configurations RERA unit details Floor plans.
| Configuration | Units | Booked | Available | RERA saleable area | Measured carpet area | Loading (if supplied) |
|---|---|---|---|---|---|---|
| 2BHK | 88 | 0 | 88 | 49.82 sq. m | Not supplied | Not supplied |
| 3BHK | 60 | 0 | 60 | 46.75 sq. m | Not supplied | Not supplied |
Booked and available figures are the portal figures supplied without an as-of date; verify current inventory with the promoter and TG-RERA record RERA unit table RERA unit details. The project plan includes a club-house building, which is not counted as a home.
5. Parking & vehicle circulation
The building-permission extraction records 103 proposed car spaces, against a required parking area of 4053.63 sq. m and proposed parking area of 5140.83 sq. m. It identifies cellar parking and a vehicular ramp recorded as 24.50 mt. long, 3.00 mt. High and 5.47 mt. Wide. The Gram Panchayat approval also states that cellar and stilt areas approved for parking are to be used exclusively for vehicle parking.
The supplied evidence does not give a breakdown of resident, visitor or accessible spaces, two-wheeler spaces, EV charging installations, or unit-specific parking allocations. The approval plan refers to EV charging infrastructure requirements for parking areas, but the evidence does not establish that charging equipment has been installed or that any bay is exclusively allocated to a buyer. A drawn or proposed parking bay does not by itself establish an individual ownership or allotment right.
6. Amenities, recreation & open spaces
The RERA infrastructure update lists the following facilities and progress percentages. These are portal-reported figures; independent completion verification is not supplied RERA amenities.
| Facility | Description / size | Evidence source | Declared progress / verified status |
|---|---|---|---|
| Internal roads and footpaths | Size not stated | RERA infrastructure update RERA amenities | 0%; not independently verified |
| Water supply | Size/capacity not stated | RERA infrastructure update RERA amenities | 10%; not independently verified |
| Sewerage (chamber, lines, septic tank, STP) | Size/capacity not stated | RERA infrastructure update RERA amenities | 0%; not independently verified |
| Storm-water drains | Size/capacity not stated | RERA infrastructure update RERA amenities | 0%; not independently verified |
| Green strip / tot-lot / park | Size not stated | RERA infrastructure update RERA amenities | 0%; not independently verified |
| Street lighting | Size/quantity not stated | RERA infrastructure update RERA amenities | 15%; not independently verified |
| Community buildings | Includes a plan-labelled club-house/amenities building; no facility schedule or area supplied | RERA infrastructure update RERA amenities | 0%; not independently verified |
| Sewage and sullage treatment/disposal | Size/capacity not stated | RERA infrastructure update RERA amenities | 0%; not independently verified |
| Solid-waste management and disposal | Size/capacity not stated | RERA infrastructure update RERA amenities | 0%; not independently verified |
| Water conservation / rainwater harvesting | Plan records rainwater harvesting; approval specifies 1 rainwater-harvesting pit | RERA infrastructure update RERA amenities | 0% in RERA update; not independently verified |
| Energy management | Details not stated | RERA infrastructure update RERA amenities | 0%; not independently verified |
| Fire protection and fire-safety requirements | System details not stated | RERA infrastructure update RERA amenities | 0%; not independently verified |
| Electrical meter room / sub-station / receiving station | Plan lists a distribution transformer and transformer space | RERA infrastructure update RERA amenities | 20%; not independently verified |
| Aggregate recreational open space | Area not stated | RERA infrastructure update RERA amenities | 0%; not independently verified |
The plan lists a tot-lot and green strip, and the approval requires the tot-lot to be fenced and maintained as greenery before issuance of an occupancy certificate. It also specifies 370 trees to be planted within the plot. No completion evidence is provided for these items.
7. Utilities, building services & safety
The building-permission record lists a septic tank, sewage treatment plant, sump, overhead water tank, distribution transformer and rainwater harvesting. The approval specifies one rainwater-harvesting pit, a transformer space and a garbage house with dry/wet waste segregation; the available evidence does not provide capacities for the water or sewage facilities, or confirm that they are operational.
The approval contains a condition referring to a dual-piping system for qualifying buildings, but the supplied materials do not establish whether it applies to this project or whether a system has been installed. The plan also contains an EV-charging-infrastructure condition for parking areas; installation is not verified.
No project-specific lift count or capacity, backup-power capacity, fire-system specifications, CCTV/access-control arrangements, accessible routes or completed safety inspection is established by the supplied RERA and approval extracts. The building-permission document includes construction-stage conditions and requires an occupancy-certificate application after completion; this is not evidence that the certificate has been issued.
8. Location, access & connectivity
The registered location is Plot Nos. 1, 2 and 3, Housing Board Colony, Bommakal village, Karimnagar -I mandal, Karimnagar district, Telangana, PIN 505001. The project boundaries recorded in the RERA filing are 30 FEET ROAD to the north, Housing Board Colony to the south, and open land to the east and west RERA record RERA filing.
The plan extraction identifies an existing 9.14 MT road, a proposed 15.00 MT master-plan road and a 3 mt road-widening area. The supplied location record gives the nearest sampled Outer Ring Road interchange as approximately 113.0 km away Location record. No other independently measured travel distances, public-transport routes or local landmark distances are supplied.
9. Developer & development status
The registered promoter is ANR BUILDERS PRIVATE LIMITED, a private limited company, identified by GSTIN 36AAYCA0477G1ZA Corporate record RERA filing. The project record names NAGARAJ ADEPU as an authorized signatory and SAI RAM DASARI as a director Parties record. The promoter’s RERA-recorded address is DNO 8-2-293/82/A/228, with the project locality and survey details also appearing in the address record Parties record.
The promoter’s Form B affidavit, made by authorized signatory Mr. A Nagaraj and dated 16th, day of May 2025, declares completion by 11.03.2028 and states that 70% of amounts realised will be deposited in a separate scheduled-bank account for construction and land cost. The registration certificate sets registration validity from 11/03/2025 to 11/03/2028, unless extended. These dates are distinct from the building-permission extraction’s completion-before date of 27-11-2027.
The supplied evidence does not include independently verified construction progress or an occupancy/completion certificate. RERA infrastructure progress percentages are portal-reported, not independent site verification RERA amenities.
10. Approvals, official records & documents
| Record | Reference and scope |
|---|---|
| TG-RERA registration | Form C certificate for ANR PRIDE, registration P02700009690; identifies ANR BUILDERS PRIVATE LIMITED and validity 11/03/2025–11/03/2028, unless extended |
| Building permission / commencement record | Approval 456282/BP/GP/201398/0343/2024, dated 11-03-2025, issued by Gram Panchayat: Bommakal; the supplied document is titled as a building-construction approval and contains construction conditions |
| TS-DTCP plan filing | File No. TS/063742/2024, with plan sheets identified as 4/7 and 5/7 in the filed plan record |
| RERA land and unit records | RERA filing identifies Survey Nos. 704 & 705, Plot Nos. 1, 2 & 3, total area 7429.5 sq. m, net area 7252.63 sq. m, and the 148-unit schedule RERA filing RERA unit table |
| Promoter declaration | Form B affidavit by ANR BUILDERS PRIVATE LIMITED, signed by authorized person Mr. A Nagaraj; dated 16th, day of May 2025 |
| Layout lookup | Public HMDA DPMS approved-layout lookup was unavailable in the supplied record; no HMDA layout confirmation is established here HMDA |
| Occupancy/completion certificate | None supplied; the approval calls for an application after construction, and the RERA infrastructure record does not establish completion RERA amenities |
1. Project at a glance
Project identity
Registered project name: ANR PRIDE
Project type: Residential apartment project
Phase / registered portion: Not separately identified in the supplied record; registration relates to ANR PRIDE
TG-RERA registration: P02700009690; registered from 11/03/2025 to 11/03/2028, unless extended by the Authority
RERA status: Registered; status recorded as “New Project”
Registered promoter: ANR BUILDERS PRIVATE LIMITED
Land and geographic identity
Locality / plots: Plot Nos. 1, 2 & 3, Housing Board Colony
Revenue village: Bommakal
Mandal: Karimnagar -I in the RERA record; approval document also says Karimnagar (Rural)
District / PIN: Karimnagar / 505001
Survey numbers: 704 & 705; no subdivision numbers are stated in the supplied project identity record
Site extent: RERA land details: total area 7429.5 sq. m, affected area 176.87 sq. m, net area 7252.63 sq. m. Approval documents state plot area 7429.52 sq. m and net area 7252.64 sq. m
Boundaries: North: 30 FEET ROAD; South: HOUSING BOARD COLONY; East and West: OPEN LAND
Development identity
Principal building-permission number / date: 456282/BP/GP/201398/0343/2024, approved 11-03-2025; authority shown on the approval as Gram Panchayat: Bommakal, with TS-DTCP also identified in the filed plan records
Approved layout/plan reference: File No. TS/063742/2024; portal reference dated 29-11-2024
Building count and use: Four buildings in the plan record: three residential blocks and one amenities/club-house building
Residential floors: Blocks A, B and C are recorded as 1 Cellar + 1 Ground + 5 upper floors; the plan extraction also contains a separate Block C floor description. The extracts do not provide a single unambiguous floor schedule for all buildings
Approved area: Building-permission extraction states total proposed built-up area 23,497.58 sq. m; it separately states 18,142.30 sq. m excluding parking and 23,283.13 sq. m including parking. The RERA filing gives approved built-up area 18,142.30 sq. m
Parking: Plan extraction: 103 cars proposed; required parking area 4053.63 sq. m, proposed parking area 5140.83 sq. m; cellar parking and a vehicular ramp are shown in the extracted record
Unit counts: RERA filing: 148 homes across four blocks—88 2BHK and 60 3BHK. The plan extraction’s field “num_units: 25.00” is not explained in the supplied material and is not treated here as the home count
Offering and status
RERA-filed configurations: 2BHK and 3BHK
RERA-filed saleable areas: 2BHK: 49.82 sq. m; 3BHK: 46.75 sq. m
Portal booking availability: 2BHK: 0 booked / 88 available; 3BHK: 0 booked / 60 available. Portal counts have no supplied as-of date and are indicative
Construction stage: No independently verified site-progress report is supplied. The RERA infrastructure update records water supply at 10%, street lighting at 15%, and electrical meter room/sub-station/receiving station at 20%; most other listed infrastructure items are at 0%
Completion dates: Promoter’s Form B declares completion by 11.03.2028. The building-permission extraction states construction should be completed before 27-11-2027
Registration validity: 11/03/2025–11/03/2028, unless extended
Occupancy / completion certificate: No completion or occupancy certificate is recorded in the supplied evidence; the approval requires an application for an occupancy certificate after construction
2. The project story
ANR PRIDE is a registered residential apartment development on Plot Nos. 1, 2 and 3 in Housing Board Colony, Bommakal, on Survey Nos. 704 and 705, Karimnagar district. The RERA filing identifies a total site area of 7429.5 sq. m and a net area of 7252.63 sq. m after the stated 176.87 sq. m road-affected area.
The filed plan describes three residential blocks and a separate club-house/amenities building. The RERA unit schedule records 148 homes: 88 2BHK and 60 3BHK, with no bookings shown in the portal data supplied. The portal booking snapshot has no as-of date, so availability should be reconfirmed before purchase. The available evidence does not establish the project’s overall physical construction progress through an independent site inspection. The infrastructure progress figures are portal-reported, not independently verified.
The promoter has declared completion by 11.03.2028, while the building-permission extraction gives a construction completion date before 27-11-2027. No occupancy or completion certificate is supplied, and no portion is shown as occupancy-certified.
3. Master plan, architecture & building design
The filed plan describes a residential development with three residential blocks and a separate building labelled “AMENITIES (CLUB HOUSE).” It records four buildings in total. Blocks A, B and C are described as cellar, ground and five upper floors; the extracted plan also includes a separate Block C schedule and a distinct club-house schedule of ground plus four upper floors. The supplied plan extraction does not resolve these descriptions into one consistent floor-by-floor schedule for every building.
The building-permission record states a plot area of 7429.52 sq. m, net plot area of 7252.64 sq. m, and road-affected area of 176.87 sq. m. It gives total proposed built-up area as 23,497.58 sq. m, while separately listing 18,142.30 sq. m excluding parking and 23,283.13 sq. m including parking. These are the areas as separately labelled in the approval extraction; they should not be treated as carpet or saleable area. RERA records approved built-up area as 18,142.30 sq. m.
The plan extraction lists 103 proposed car spaces, a proposed parking area of 5140.83 sq. m, and a cellar parking arrangement with a vehicular ramp. The approval extract also identifies a 3 mt road-widening strip, a 9.14 MT WIDE EXISTING road and a 15.00 MT WIDE PROPOSED MASTER PLAN ROAD. No apartment floor plans or software-measured room dimensions are supplied for this review.
4. Homes, configurations & floor plans
The RERA filing identifies 148 sale units across two configurations. No measured carpet areas or loading figures are supplied. The floor-plan measurement record reports no measured flat designs for the 2BHK or 3BHK configurations.
| Configuration | Units | Booked | Available | RERA saleable area | Measured carpet area | Loading (if supplied) |
|---|---|---|---|---|---|---|
| 2BHK | 88 | 0 | 88 | 49.82 sq. m | Not supplied | Not supplied |
| 3BHK | 60 | 0 | 60 | 46.75 sq. m | Not supplied | Not supplied |
Booked and available figures are the portal figures supplied without an as-of date; verify current inventory with the promoter and TG-RERA record. The project plan includes a club-house building, which is not counted as a home.
5. Parking & vehicle circulation
The building-permission extraction records 103 proposed car spaces, against a required parking area of 4053.63 sq. m and proposed parking area of 5140.83 sq. m. It identifies cellar parking and a vehicular ramp recorded as 24.50 mt. long, 3.00 mt. High and 5.47 mt. Wide. The Gram Panchayat approval also states that cellar and stilt areas approved for parking are to be used exclusively for vehicle parking.
The supplied evidence does not give a breakdown of resident, visitor or accessible spaces, two-wheeler spaces, EV charging installations, or unit-specific parking allocations. The approval plan refers to EV charging infrastructure requirements for parking areas, but the evidence does not establish that charging equipment has been installed or that any bay is exclusively allocated to a buyer. A drawn or proposed parking bay does not by itself establish an individual ownership or allotment right.
6. Amenities, recreation & open spaces
The RERA infrastructure update lists the following facilities and progress percentages. These are portal-reported figures; independent completion verification is not supplied.
| Facility | Description / size | Evidence source | Declared progress / verified status |
|---|---|---|---|
| Internal roads and footpaths | Size not stated | RERA infrastructure update | 0%; not independently verified |
| Water supply | Size/capacity not stated | RERA infrastructure update | 10%; not independently verified |
| Sewerage (chamber, lines, septic tank, STP) | Size/capacity not stated | RERA infrastructure update | 0%; not independently verified |
| Storm-water drains | Size/capacity not stated | RERA infrastructure update | 0%; not independently verified |
| Green strip / tot-lot / park | Size not stated | RERA infrastructure update | 0%; not independently verified |
| Street lighting | Size/quantity not stated | RERA infrastructure update | 15%; not independently verified |
| Community buildings | Includes a plan-labelled club-house/amenities building; no facility schedule or area supplied | RERA infrastructure update | 0%; not independently verified |
| Sewage and sullage treatment/disposal | Size/capacity not stated | RERA infrastructure update | 0%; not independently verified |
| Solid-waste management and disposal | Size/capacity not stated | RERA infrastructure update | 0%; not independently verified |
| Water conservation / rainwater harvesting | Plan records rainwater harvesting; approval specifies 1 rainwater-harvesting pit | RERA infrastructure update | 0% in RERA update; not independently verified |
| Energy management | Details not stated | RERA infrastructure update | 0%; not independently verified |
| Fire protection and fire-safety requirements | System details not stated | RERA infrastructure update | 0%; not independently verified |
| Electrical meter room / sub-station / receiving station | Plan lists a distribution transformer and transformer space | RERA infrastructure update | 20%; not independently verified |
| Aggregate recreational open space | Area not stated | RERA infrastructure update | 0%; not independently verified |
The plan lists a tot-lot and green strip, and the approval requires the tot-lot to be fenced and maintained as greenery before issuance of an occupancy certificate. It also specifies 370 trees to be planted within the plot. No completion evidence is provided for these items.
7. Utilities, building services & safety
The building-permission record lists a septic tank, sewage treatment plant, sump, overhead water tank, distribution transformer and rainwater harvesting. The approval specifies one rainwater-harvesting pit, a transformer space and a garbage house with dry/wet waste segregation; the available evidence does not provide capacities for the water or sewage facilities, or confirm that they are operational.
The approval contains a condition referring to a dual-piping system for qualifying buildings, but the supplied materials do not establish whether it applies to this project or whether a system has been installed. The plan also contains an EV-charging-infrastructure condition for parking areas; installation is not verified.
No project-specific lift count or capacity, backup-power capacity, fire-system specifications, CCTV/access-control arrangements, accessible routes or completed safety inspection is established by the supplied RERA and approval extracts. The building-permission document includes construction-stage conditions and requires an occupancy-certificate application after completion; this is not evidence that the certificate has been issued.
8. Location, access & connectivity
The registered location is Plot Nos. 1, 2 and 3, Housing Board Colony, Bommakal village, Karimnagar -I mandal, Karimnagar district, Telangana, PIN 505001. The project boundaries recorded in the RERA filing are 30 FEET ROAD to the north, Housing Board Colony to the south, and open land to the east and west.
The plan extraction identifies an existing 9.14 MT road, a proposed 15.00 MT master-plan road and a 3 mt road-widening area. The supplied location record gives the nearest sampled Outer Ring Road interchange as approximately 113.0 km away. No other independently measured travel distances, public-transport routes or local landmark distances are supplied.
9. Developer & development status
The registered promoter is ANR BUILDERS PRIVATE LIMITED, a private limited company, identified by GSTIN 36AAYCA0477G1ZA. The project record names NAGARAJ ADEPU as an authorized signatory and SAI RAM DASARI as a director. The promoter’s RERA-recorded address is DNO 8-2-293/82/A/228, with the project locality and survey details also appearing in the address record.
The promoter’s Form B affidavit, made by authorized signatory Mr. A Nagaraj and dated 16th, day of May 2025, declares completion by 11.03.2028 and states that 70% of amounts realised will be deposited in a separate scheduled-bank account for construction and land cost. The registration certificate sets registration validity from 11/03/2025 to 11/03/2028, unless extended. These dates are distinct from the building-permission extraction’s completion-before date of 27-11-2027.
The supplied evidence does not include independently verified construction progress or an occupancy/completion certificate. RERA infrastructure progress percentages are portal-reported, not independent site verification.
10. Approvals, official records & documents
TG-RERA registration: Form C certificate for ANR PRIDE, registration P02700009690; identifies ANR BUILDERS PRIVATE LIMITED and validity 11/03/2025–11/03/2028, unless extended
Building permission / commencement record: Approval 456282/BP/GP/201398/0343/2024, dated 11-03-2025, issued by Gram Panchayat: Bommakal; the supplied document is titled as a building-construction approval and contains construction conditions
TS-DTCP plan filing: File No. TS/063742/2024, with plan sheets identified as 4/7 and 5/7 in the filed plan record
RERA land and unit records: RERA filing identifies Survey Nos. 704 & 705, Plot Nos. 1, 2 & 3, total area 7429.5 sq. m, net area 7252.63 sq. m, and the 148-unit schedule
Promoter declaration: Form B affidavit by ANR BUILDERS PRIVATE LIMITED, signed by authorized person Mr. A Nagaraj; dated 16th, day of May 2025
Layout lookup: Public HMDA DPMS approved-layout lookup was unavailable in the supplied record; no HMDA layout confirmation is established here
Occupancy/completion certificate: None supplied; the approval calls for an application after construction, and the RERA infrastructure record does not establish completion
Frequently asked questions
Is ANR PRIDE registered with Telangana RERA?
Yes. ANR PRIDE is registered with the Telangana Real Estate Regulatory Authority as P02700009690; the registration status is New Project.
Who is the developer of ANR PRIDE?
The promoter named in the RERA registration is ANR BUILDERS PRIVATE LIMITED.
Where is ANR PRIDE located?
ANR PRIDE is in PLOT NOS 1, 2 & 3, Bommakal, Karimnagar -I, Karimnagar, Telangana (505001).
When will ANR PRIDE be completed?
The promoter's proposed date of completion filed with RERA is 11/07/2028. This is the promoter's declaration, not a guarantee.
More projects in Bommakal