Beccun Life Style
BECCUN INFRASTRUCTURES LIMITED · Medchal-Malkajgiri · RERA P02200001308
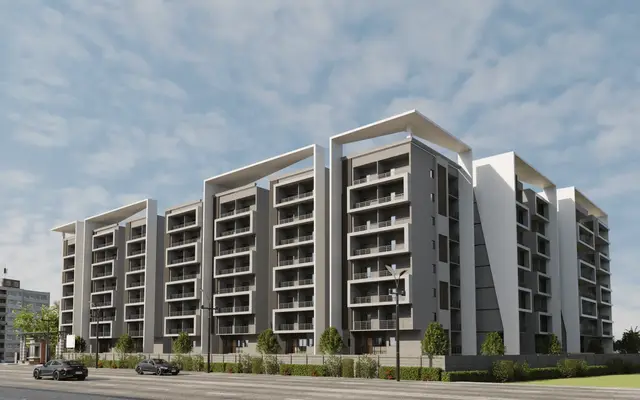
BECCUN LIFE STYLE is a residential apartment project at Kompally-Tanda, Dundigal Gandimaisamma, Medchal-Malkajgiri. It is being developed by the registered promoter BECCUN INFRASTRUCTURES LIMITED on a RERA-filed land area of 10,107.38 sq m, with four residential blocks (A–D) and one club house/amenity block; Block A is 2Cellar + 1Ground + 7, Blocks B, C and D are 1Ground + 7 each, and the club house is 1Ground + 3. The project has 261 units: 194 2BHK, 62 3BHK and 5 filed as “SINGLE ROOM.” Its TG-RERA registration is P02200001308, and its proposed completion date is 30/06/2025.
More from Beccun Infrastructures Ltd · 2 projects →
01What we found
Read from TG-RERA filings, approvals, land and registration records and court records. A court case is counted only when the court record states this project's survey number with its village, or names the project.
02Check before you pay
12 items to check before you pay, 6 high - from the title chain, court records and approvals, each with what to ask the builder or your advocate. An item may not be a problem with the project: records can be incomplete.
1. Project at a glance
Project identity
| Item | Project record |
|---|---|
| Registered project name | BECCUN LIFE STYLE RERA record |
| Project type | Residential apartment project RERA record |
| Phase / registered portion | The supplied record identifies one registered project; a separate phase name or phase identifier is not disclosed. RERA record |
| TG-RERA registration | P02200001308; granted under section 5; issued 19/10/2019; valid from 19/10/2019 to 30/06/2025, stated on the certificate as five years. No extension is recorded in the supplied certificate. RERA record |
| Registered promoter | BECCUN INFRASTRUCTURES LIMITED (also styled “Beccun Infrastructures Limited” in the registration certificate). RERA record Corporate record |
| RERA status | Registered project; the registration certificate’s stated validity ended on 30/06/2025. |
Land and geographic identity
| Item | Project record |
|---|---|
| Locality / revenue village | Kompally-Tanda is the village recorded in the project identity and registration certificate; the HMDA technical approval identifies the site as Kompalle. RERA record Land records |
| Mandal | Dundigal Gandimaisamma; the HMDA approval uses “Dundigal/Gandimaisamma.” RERA record |
| District / PIN | Medchal-Malkajgiri / 500014. RERA record |
| Project survey number and subdivision | Survey No. 105/A; the title material also describes the project land as Survey No. 105/A Part. RERA record Land records |
| RERA-filed land extent | Total area 10,107.38 sq m; area affected by road widening/FTL of tanks/nala widening 377.31 sq m; net area 9,730.07 sq m. RERA filing Land records |
| Extent in HMDA technical approval | 9,737.54 Sq. Mt. |
| Recorded boundaries | North: ROAD WIDTH 12 MTS; West: ROAD WIDTH 6 MTS; East and South: CTS NO. RERA filing Land records |
Development identity
| Item | Project record |
|---|---|
| Sanctioning authority | Hyderabad Metropolitan Development Authority (HMDA); the technical approval states that building plans are to be sanctioned by the Executive Authority in conformity with HMDA’s technical approval. Approvals record |
| Principal approval | Technical Approval 020725/MED/R1/U6/HMDA/21022019, dated 02/07/2019. The RERA filing records plan approval number 020725/MED/R1/U6/HM. Approvals record RERA filing |
| RERA-filed approved built-up area | 32260.86 sq m. RERA filing |
| HMDA technical approval’s area figures | “Proposed Built-up Area” 33706.12; “Total Built up Area (In Sq.mts)” 13165.07. These are separately labelled figures in the approval record. |
| Buildings / blocks | Five proposed blocks: four residential blocks (A–D) and one club house/amenity block. |
| Floor configuration in HMDA technical approval | Block A: 2Cellar + 1Ground + 7; Blocks B, C and D: 1Ground + 7 each; PROP (CLUB HOUSE): 1Ground + 3. |
| Parking levels | Cellar and stilt areas shown as approved for parking are to be used exclusively for vehicle parking under the approval conditions. The supplied extract does not provide a parking-space count. |
| Unit count | 261 total units in the RERA record; the approval requires prior HMDA approval for any increase in sanctioned units. RERA unit table |
| Sanctioned unit count | A separate numerical sanctioned-unit count is not stated in the supplied approval extract. |
Offering and status
| Item | Project record |
|---|---|
| RERA-filed configurations | 2BHK: 194 units; 3BHK: 62 units; “SINGLE ROOM”: 5 units. The latter is normalized as 1BHK in the project unit summary. RERA unit table RERA unit details |
| RERA-filed saleable area | 2BHK: 78.47 sq m; 3BHK: 94.4 sq m; “SINGLE ROOM”: 186.52 sq m. RERA unit table RERA unit details |
| Booked / available | Portal-read figures show 0 booked and 261 available in total: 2BHK 0/194, 3BHK 0/62, and “SINGLE ROOM” 0/5. The booking record has no as-of date, so counts are indicative only. RERA unit table RERA unit details |
| Construction stage | The supplied materials do not establish current construction progress or independently verified site completion. The amenity record marks listed items “YES” but records 0% progress for each. RERA amenities |
| Completion dates | Form B declares completion by 2nd day of July 2025; the project header states proposed completion 30/06/2025. RERA record |
| Occupancy / completion certificate | No occupancy certificate or completion certificate is included in the supplied project documents. The HMDA approval states that occupancy certification is required before occupation. Document index |
2. The project story
- Project identity and site: BECCUN LIFE STYLE is recorded as a residential apartment development on Survey No. 105/A, also described in the title material as Survey No. 105/A Part, at Kompally-Tanda, Dundigal Gandimaisamma, Medchal-Malkajgiri. RERA record Land records
- Buildings: The RERA filing describes five proposed building units; HMDA’s technical approval identifies four residential blocks, A–D, and a separate club house/amenity block.
- Units and booking snapshot: The RERA unit schedule lists 261 homes: 194 2BHK, 62 3BHK and 5 entries filed as “SINGLE ROOM.” The project record reports all 261 as available and none as booked, but provides no booking-data as-of date. This is a portal-read snapshot, not confirmation of present inventory. RERA unit table RERA unit details
- Completion and current status: The promoter’s Form B declared a completion period ending 2 July 2025; the project header gives a proposed completion date of 30 June 2025. The supplied record contains no verified construction-progress report or occupancy/completion certificate, so it does not establish which blocks, if any, are complete or occupiable. RERA record Document index
3. Master plan, architecture & building design
- Site areas: The RERA record reports a total site area of 10,107.38 sq m, a 377.31 sq m area affected by road widening/FTL of tanks/nala widening, and a net area of 9,730.07 sq m. HMDA’s technical approval separately records an extent of 9,737.54 Sq. Mt. RERA filing Land records
- Building arrangement and floor configuration in HMDA’s approval:
| Building | Use recorded in approval | Floors recorded | Approved built-up area / height recorded |
|---|---|---|---|
| PROP (BLOCK A) | Residential | 2Cellar + 1Ground + 7 | Built up Area 3757.17; Height 23.95 |
| PROP (BLOCK B) | Residential | 1Ground + 7 | Built up Area 2825.1; Height 23.8 |
| PROP (BLOCK C) | Residential | 1Ground + 7 | Built up Area 2825.1; Height 23.8 |
| PROP (BLOCK D) | Residential | 1Ground + 7 | Built up Area 2825.1; Height 23.8 |
| PROP (CLUB HOUSE) | Amenity | 1Ground + 3 | Built up Area 932.6; Height 12 |
- Area figures and drawing information: The approval extract also lists Total Built up Area (In Sq.mts) 13165.07, Required 10% Mortgage area 1316.507, Provided Mortgage area (In Sq.mts) 3333.91, and Proposed Built-up Area 33706.12. The RERA filing separately reports approved built-up area as 32260.86 sq m. These are the labels and figures supplied in their respective records; the supplied material does not provide a drawing-based breakdown of FSI-counted area, carpet area, building footprint, flats per floor, lift/stair arrangement, internal circulation, or phase-wise building organization. RERA filing
- Listed facilities and open space: The HMDA technical approval lists a club house, rainwater-harvesting structures, transformer, garbage house, tot-lot, ETP and STP. It also requires open space/tot-lot/buffer to be maintained as greenery and not used for another purpose.
- No approved-layout drawing or detailed architectural drawing is available in the supplied extracted material for further description. Document index HMDA
4. Homes, configurations & floor plans
The following unit counts and saleable areas are from the TG-RERA filing. “SINGLE ROOM” is the filing label; the project’s normalized unit summary maps it to 1BHK. RERA unit table RERA unit details
| Configuration | Units | Booked | Available | RERA saleable area | Measured carpet area | Loading (if supplied) |
|---|---|---|---|---|---|---|
| 1BHK (filed as “SINGLE ROOM”) | 5 | 0 | 5 | 186.52 sq m | Not measured | Not supplied |
| 2BHK | 194 | 0 | 194 | 78.47 sq m | Not measured | Not supplied |
| 3BHK | 62 | 0 | 62 | 94.4 sq m | Not measured | Not supplied |
- The portal-read booking counts are indicative because the record does not include an as-of date. RERA unit table
- Floor-plan and measurement record: The supplied floor-plan record says seven drawings were considered, but none contained measurable flats; there are no software-measured carpet areas or room dimensions available. The RERA saleable-area figures should not be treated as carpet areas: the supplied drawing note explains that saleable area also includes the home’s share of common areas, while carpet area is a separate measurement from drawing geometry. No verified balcony, utility or loading measurements are supplied. Floor plans RERA unit details
5. Parking & vehicle circulation
- Parking provisions: HMDA’s technical approval states that cellar and stilt areas approved for parking must be used exclusively for vehicle parking and not partitioned, shuttered or converted to another use. The approval identifies a cellar in Block A; the supplied extract does not state the total number of car or two-wheeler spaces, visitor or accessible spaces, or parking allocations to individual units.
- The RERA filing also records a mortgage area of 4839.14 sq m, but does not provide a parking-space count. RERA filing
- The available material does not establish ramp locations, vehicle entry/exit arrangements, internal driveway dimensions, pedestrian separation, EV charging, or legally documented exclusive parking allocations. Document index
6. Amenities, recreation & open spaces
The RERA amenity schedule marks the following 14 categories “YES” and records 0% progress for each. This is a project-record declaration, not independent verification of delivery. RERA amenities
| Facility | Description / size | Evidence source | Declared progress / verified status |
|---|---|---|---|
| Clubhouse / community building | Club house identified as a proposed amenity block; no size or capacity supplied here. | RERA amenities | Approval record identifies the block; completion not verified. |
| Green strip / tot-lot / park | Listed in the RERA amenity schedule; HMDA approval requires tot-lot/open space/buffer to remain greenery. No area is supplied. | RERA amenities | RERA schedule: 0%; completion not verified. |
| Internal roads and footpaths | Listed in the RERA amenity schedule. | RERA amenities | RERA schedule: 0%; completion not verified. |
| Street lighting | Listed in the RERA amenity schedule. | RERA amenities | RERA schedule: 0%; completion not verified. |
| Community buildings | Listed in the RERA amenity schedule; a club house is identified in the HMDA approval. | RERA amenities | RERA schedule: 0%; completion not verified. |
| Aggregate recreational open space | Listed in the RERA amenity schedule; no area is supplied. | RERA amenities | RERA schedule: 0%; completion not verified. |
No project-filed evidence in the supplied material establishes the status or delivery of additional indoor or sports facilities. RERA amenities Document index
7. Utilities, building services & safety
- RERA-listed services: The RERA amenity schedule lists water supply, sewerage (including chamber, lines, septic tank and STP), storm-water drains, treatment and disposal of sewage and sullage water, solid-waste management, rainwater harvesting, energy management, fire protection and fire-safety requirements, and an electrical meter room/sub-station/receiving station. Each is marked “YES” with 0% progress in the supplied schedule. RERA amenities
- HMDA-listed facilities and requirements: HMDA’s technical approval specifically lists an ETP and STP, rainwater-harvesting structures, a transformer, a garbage house, refuse chute and solar water-heating and outdoor solar-lighting systems. It also requires compliance with fire-service norms and provides for a water-recycling plan. These are approval requirements or listed facilities; the supplied record does not verify installation, capacity, operation or statutory clearance.
- The supplied documents do not specify water source or storage capacity, STP/ETP capacity, backup power, lift count or capacity, fire-system equipment, accessible circulation, CCTV, access control or waste-segregation arrangements. Document index RERA amenities
8. Location, access & connectivity
- Registered location and road boundaries: The registered location is Kompally-Tanda, Dundigal Gandimaisamma, Medchal-Malkajgiri, Telangana, PIN 500014. The RERA record gives road boundaries of ROAD WIDTH 12 MTS to the north and ROAD WIDTH 6 MTS to the west. RERA record RERA filing
- Sampled location points and distances: Krishnaveni Talent School 0.2 km; unnamed bank 0.4 km; Sanjeevani Thyroid Sugar and Hormones Clinic 0.4 km; unnamed park 0.4 km; Bolarum railway station 2.7 km; St Martins Engineering College 1.7 km; and the nearest sampled Outer Ring Road interchange approximately 7.3 km. These are location-record distances, not travel-time estimates. Location record
9. Developer & development status
- Promoter identity: The registered promoter is BECCUN INFRASTRUCTURES LIMITED, recorded as a company/public limited entity. Its GSTIN is 36AAGCA0746A3Z6. The RERA filing lists Prasanth Kumar Puram as Managing Director and Ratan Prasad as Authorized Signatory. Corporate record Parties record RERA filing
- Promoter addresses: The registration certificate gives the promoter office as Village: PUNJAGUTTA, Mandal: KHAIRTABAD, District: Hyderabad, PIN 500082. The project record separately gives the promoter address as Model House, Sai Baba Temple Road, Cine Planet Road, Kompally, Dundigal Gandimaisamma, Medchal-Malkajgiri, 500014. Parties record
- Form B and completion dates: The promoter’s Form B, dated 12 August 2019, declares a completion period ending 2 July 2025 and states that 70% of amounts realized from allottees would be deposited in a separate scheduled-bank account for construction and land costs, with certified proportionate withdrawals and annual audit. The project header states a proposed completion date of 30 June 2025. RERA record
- The supplied record does not include a verified construction-progress update or occupancy/completion certificate. Document index
10. Approvals, official records & documents
| Supplied evidence | Form C, registration P02200001308, issued 19/10/2019; stated validity through 30/06/2025. |
|---|---|
| Scope / note | Project registration; certificate includes separate-account and conveyance-related conditions. |
| Supplied evidence | Approval 020725/MED/R1/U6/HMDA/21022019, dated 02/07/2019. |
|---|---|
| Scope / note | Technical approval for the residential apartment proposal on Survey No. 105/A; approval extract states that building plans are to be sanctioned by the Executive Authority in conformity with HMDA’s technical approval. |
| Supplied evidence | 020725/MED/R1/U6/HM. RERA filing Approvals record |
|---|---|
| Scope / note | Identifier as recorded in the project filing. |
| Supplied evidence | Document titled “Commencement Certificates for each building in each phase,” containing the HMDA technical approval extract. |
|---|---|
| Scope / note | No separate occupancy or completion certificate is supplied. |
| Supplied evidence | Title reports 75206, 75207 and 69766; encumbrance statement 69768; promoter Form B 69770. Document index |
|---|---|
| Scope / note | Filed project documents; title and encumbrance matters are addressed in the Land & Title section. |
| Supplied evidence | Partially completed Telangana rule 38 form, document 69769. |
|---|---|
| Scope / note | The supplied extract contains unfilled allottee and unit particulars. |
| Supplied evidence | Layout document 69855 and building-floor-plan records 73161–73166 appear in the filing list; the supplied records do not provide extracted drawings for description. Document index |
|---|---|
| Scope / note | Detailed layout and floor-plan contents are not established by the supplied extracts. |
| Supplied evidence | Not present in the supplied project documents. Document index |
|---|---|
| Scope / note | HMDA approval states that occupancy certification is required before occupation. |
1. Project at a glance
Project identity
Registered project name: BECCUN LIFE STYLE
Project type: Residential apartment project
Phase / registered portion: The supplied record identifies one registered project; a separate phase name or phase identifier is not disclosed.
TG-RERA registration: P02200001308; granted under section 5; issued 19/10/2019; valid from 19/10/2019 to 30/06/2025, stated on the certificate as five years. No extension is recorded in the supplied certificate.
Registered promoter: BECCUN INFRASTRUCTURES LIMITED (also styled “Beccun Infrastructures Limited” in the registration certificate).
RERA status: Registered project; the registration certificate’s stated validity ended on 30/06/2025.
Land and geographic identity
Locality / revenue village: Kompally-Tanda is the village recorded in the project identity and registration certificate; the HMDA technical approval identifies the site as Kompalle.
Mandal: Dundigal Gandimaisamma; the HMDA approval uses “Dundigal/Gandimaisamma.”
District / PIN: Medchal-Malkajgiri / 500014.
Project survey number and subdivision: Survey No. 105/A; the title material also describes the project land as Survey No. 105/A Part.
RERA-filed land extent: Total area 10,107.38 sq m; area affected by road widening/FTL of tanks/nala widening 377.31 sq m; net area 9,730.07 sq m.
Extent in HMDA technical approval: 9,737.54 Sq. Mt.
Recorded boundaries: North: ROAD WIDTH 12 MTS; West: ROAD WIDTH 6 MTS; East and South: CTS NO.
Development identity
Sanctioning authority: Hyderabad Metropolitan Development Authority (HMDA); the technical approval states that building plans are to be sanctioned by the Executive Authority in conformity with HMDA’s technical approval.
Principal approval: Technical Approval 020725/MED/R1/U6/HMDA/21022019, dated 02/07/2019. The RERA filing records plan approval number 020725/MED/R1/U6/HM.
RERA-filed approved built-up area: 32260.86 sq m.
HMDA technical approval’s area figures: “Proposed Built-up Area” 33706.12; “Total Built up Area (In Sq.mts)” 13165.07. These are separately labelled figures in the approval record.
Buildings / blocks: Five proposed blocks: four residential blocks (A–D) and one club house/amenity block.
Floor configuration in HMDA technical approval: Block A: 2Cellar + 1Ground + 7; Blocks B, C and D: 1Ground + 7 each; PROP (CLUB HOUSE): 1Ground + 3.
Parking levels: Cellar and stilt areas shown as approved for parking are to be used exclusively for vehicle parking under the approval conditions. The supplied extract does not provide a parking-space count.
Unit count: 261 total units in the RERA record; the approval requires prior HMDA approval for any increase in sanctioned units.
Sanctioned unit count: A separate numerical sanctioned-unit count is not stated in the supplied approval extract.
Offering and status
RERA-filed configurations: 2BHK: 194 units; 3BHK: 62 units; “SINGLE ROOM”: 5 units. The latter is normalized as 1BHK in the project unit summary.
RERA-filed saleable area: 2BHK: 78.47 sq m; 3BHK: 94.4 sq m; “SINGLE ROOM”: 186.52 sq m.
Booked / available: Portal-read figures show 0 booked and 261 available in total: 2BHK 0/194, 3BHK 0/62, and “SINGLE ROOM” 0/5. The booking record has no as-of date, so counts are indicative only.
Construction stage: The supplied materials do not establish current construction progress or independently verified site completion. The amenity record marks listed items “YES” but records 0% progress for each.
Completion dates: Form B declares completion by 2nd day of July 2025; the project header states proposed completion 30/06/2025.
Occupancy / completion certificate: No occupancy certificate or completion certificate is included in the supplied project documents. The HMDA approval states that occupancy certification is required before occupation.
2. The project story
- Project identity and site: BECCUN LIFE STYLE is recorded as a residential apartment development on Survey No. 105/A, also described in the title material as Survey No. 105/A Part, at Kompally-Tanda, Dundigal Gandimaisamma, Medchal-Malkajgiri.
- Buildings: The RERA filing describes five proposed building units; HMDA’s technical approval identifies four residential blocks, A–D, and a separate club house/amenity block.
- Units and booking snapshot: The RERA unit schedule lists 261 homes: 194 2BHK, 62 3BHK and 5 entries filed as “SINGLE ROOM.” The project record reports all 261 as available and none as booked, but provides no booking-data as-of date. This is a portal-read snapshot, not confirmation of present inventory.
- Completion and current status: The promoter’s Form B declared a completion period ending 2 July 2025; the project header gives a proposed completion date of 30 June 2025. The supplied record contains no verified construction-progress report or occupancy/completion certificate, so it does not establish which blocks, if any, are complete or occupiable.
3. Master plan, architecture & building design
- Site areas: The RERA record reports a total site area of 10,107.38 sq m, a 377.31 sq m area affected by road widening/FTL of tanks/nala widening, and a net area of 9,730.07 sq m. HMDA’s technical approval separately records an extent of 9,737.54 Sq. Mt.
- Building arrangement and floor configuration in HMDA’s approval:
| Building | Use recorded in approval | Floors recorded | Approved built-up area / height recorded |
|---|---|---|---|
| PROP (BLOCK A) | Residential | 2Cellar + 1Ground + 7 | Built up Area 3757.17; Height 23.95 |
| PROP (BLOCK B) | Residential | 1Ground + 7 | Built up Area 2825.1; Height 23.8 |
| PROP (BLOCK C) | Residential | 1Ground + 7 | Built up Area 2825.1; Height 23.8 |
| PROP (BLOCK D) | Residential | 1Ground + 7 | Built up Area 2825.1; Height 23.8 |
| PROP (CLUB HOUSE) | Amenity | 1Ground + 3 | Built up Area 932.6; Height 12 |
- Area figures and drawing information: The approval extract also lists Total Built up Area (In Sq.mts) 13165.07, Required 10% Mortgage area 1316.507, Provided Mortgage area (In Sq.mts) 3333.91, and Proposed Built-up Area 33706.12. The RERA filing separately reports approved built-up area as 32260.86 sq m. These are the labels and figures supplied in their respective records; the supplied material does not provide a drawing-based breakdown of FSI-counted area, carpet area, building footprint, flats per floor, lift/stair arrangement, internal circulation, or phase-wise building organization.
- Listed facilities and open space: The HMDA technical approval lists a club house, rainwater-harvesting structures, transformer, garbage house, tot-lot, ETP and STP. It also requires open space/tot-lot/buffer to be maintained as greenery and not used for another purpose.
- No approved-layout drawing or detailed architectural drawing is available in the supplied extracted material for further description.
4. Homes, configurations & floor plans
The following unit counts and saleable areas are from the TG-RERA filing. “SINGLE ROOM” is the filing label; the project’s normalized unit summary maps it to 1BHK.
| Configuration | Units | Booked | Available | RERA saleable area | Measured carpet area | Loading (if supplied) |
|---|---|---|---|---|---|---|
| 1BHK (filed as “SINGLE ROOM”) | 5 | 0 | 5 | 186.52 sq m | Not measured | Not supplied |
| 2BHK | 194 | 0 | 194 | 78.47 sq m | Not measured | Not supplied |
| 3BHK | 62 | 0 | 62 | 94.4 sq m | Not measured | Not supplied |
- The portal-read booking counts are indicative because the record does not include an as-of date.
- Floor-plan and measurement record: The supplied floor-plan record says seven drawings were considered, but none contained measurable flats; there are no software-measured carpet areas or room dimensions available. The RERA saleable-area figures should not be treated as carpet areas: the supplied drawing note explains that saleable area also includes the home’s share of common areas, while carpet area is a separate measurement from drawing geometry. No verified balcony, utility or loading measurements are supplied.
5. Parking & vehicle circulation
- Parking provisions: HMDA’s technical approval states that cellar and stilt areas approved for parking must be used exclusively for vehicle parking and not partitioned, shuttered or converted to another use. The approval identifies a cellar in Block A; the supplied extract does not state the total number of car or two-wheeler spaces, visitor or accessible spaces, or parking allocations to individual units.
- The RERA filing also records a mortgage area of 4839.14 sq m, but does not provide a parking-space count.
- The available material does not establish ramp locations, vehicle entry/exit arrangements, internal driveway dimensions, pedestrian separation, EV charging, or legally documented exclusive parking allocations.
6. Amenities, recreation & open spaces
The RERA amenity schedule marks the following 14 categories “YES” and records 0% progress for each. This is a project-record declaration, not independent verification of delivery.
| Facility | Description / size | Evidence source | Declared progress / verified status |
|---|---|---|---|
| Clubhouse / community building | Club house identified as a proposed amenity block; no size or capacity supplied here. | Approval record identifies the block; completion not verified. | |
| Green strip / tot-lot / park | Listed in the RERA amenity schedule; HMDA approval requires tot-lot/open space/buffer to remain greenery. No area is supplied. | RERA schedule: 0%; completion not verified. | |
| Internal roads and footpaths | Listed in the RERA amenity schedule. | RERA schedule: 0%; completion not verified. | |
| Street lighting | Listed in the RERA amenity schedule. | RERA schedule: 0%; completion not verified. | |
| Community buildings | Listed in the RERA amenity schedule; a club house is identified in the HMDA approval. | RERA schedule: 0%; completion not verified. | |
| Aggregate recreational open space | Listed in the RERA amenity schedule; no area is supplied. | RERA schedule: 0%; completion not verified. |
No project-filed evidence in the supplied material establishes the status or delivery of additional indoor or sports facilities.
7. Utilities, building services & safety
- RERA-listed services: The RERA amenity schedule lists water supply, sewerage (including chamber, lines, septic tank and STP), storm-water drains, treatment and disposal of sewage and sullage water, solid-waste management, rainwater harvesting, energy management, fire protection and fire-safety requirements, and an electrical meter room/sub-station/receiving station. Each is marked “YES” with 0% progress in the supplied schedule.
- HMDA-listed facilities and requirements: HMDA’s technical approval specifically lists an ETP and STP, rainwater-harvesting structures, a transformer, a garbage house, refuse chute and solar water-heating and outdoor solar-lighting systems. It also requires compliance with fire-service norms and provides for a water-recycling plan. These are approval requirements or listed facilities; the supplied record does not verify installation, capacity, operation or statutory clearance.
- The supplied documents do not specify water source or storage capacity, STP/ETP capacity, backup power, lift count or capacity, fire-system equipment, accessible circulation, CCTV, access control or waste-segregation arrangements.
8. Location, access & connectivity
- Registered location and road boundaries: The registered location is Kompally-Tanda, Dundigal Gandimaisamma, Medchal-Malkajgiri, Telangana, PIN 500014. The RERA record gives road boundaries of ROAD WIDTH 12 MTS to the north and ROAD WIDTH 6 MTS to the west.
- Sampled location points and distances: Krishnaveni Talent School 0.2 km; unnamed bank 0.4 km; Sanjeevani Thyroid Sugar and Hormones Clinic 0.4 km; unnamed park 0.4 km; Bolarum railway station 2.7 km; St Martins Engineering College 1.7 km; and the nearest sampled Outer Ring Road interchange approximately 7.3 km. These are location-record distances, not travel-time estimates.
9. Developer & development status
- Promoter identity: The registered promoter is BECCUN INFRASTRUCTURES LIMITED, recorded as a company/public limited entity. Its GSTIN is 36AAGCA0746A3Z6. The RERA filing lists Prasanth Kumar Puram as Managing Director and Ratan Prasad as Authorized Signatory.
- Promoter addresses: The registration certificate gives the promoter office as Village: PUNJAGUTTA, Mandal: KHAIRTABAD, District: Hyderabad, PIN 500082. The project record separately gives the promoter address as Model House, Sai Baba Temple Road, Cine Planet Road, Kompally, Dundigal Gandimaisamma, Medchal-Malkajgiri, 500014.
- Form B and completion dates: The promoter’s Form B, dated 12 August 2019, declares a completion period ending 2 July 2025 and states that 70% of amounts realized from allottees would be deposited in a separate scheduled-bank account for construction and land costs, with certified proportionate withdrawals and annual audit. The project header states a proposed completion date of 30 June 2025.
- The supplied record does not include a verified construction-progress update or occupancy/completion certificate.
10. Approvals, official records & documents
| Supplied evidence | Form C, registration P02200001308, issued 19/10/2019; stated validity through 30/06/2025. |
|---|---|
| Scope / note | Project registration; certificate includes separate-account and conveyance-related conditions. |
| Supplied evidence | Approval 020725/MED/R1/U6/HMDA/21022019, dated 02/07/2019. |
|---|---|
| Scope / note | Technical approval for the residential apartment proposal on Survey No. 105/A; approval extract states that building plans are to be sanctioned by the Executive Authority in conformity with HMDA’s technical approval. |
| Supplied evidence | 020725/MED/R1/U6/HM. |
|---|---|
| Scope / note | Identifier as recorded in the project filing. |
| Supplied evidence | Document titled “Commencement Certificates for each building in each phase,” containing the HMDA technical approval extract. |
|---|---|
| Scope / note | No separate occupancy or completion certificate is supplied. |
| Supplied evidence | Title reports 75206, 75207 and 69766; encumbrance statement 69768; promoter Form B 69770. |
|---|---|
| Scope / note | Filed project documents; title and encumbrance matters are addressed in the Land & Title section. |
| Supplied evidence | Partially completed Telangana rule 38 form, document 69769. |
|---|---|
| Scope / note | The supplied extract contains unfilled allottee and unit particulars. |
| Supplied evidence | Layout document 69855 and building-floor-plan records 73161–73166 appear in the filing list; the supplied records do not provide extracted drawings for description. |
|---|---|
| Scope / note | Detailed layout and floor-plan contents are not established by the supplied extracts. |
| Supplied evidence | Not present in the supplied project documents. |
|---|---|
| Scope / note | HMDA approval states that occupancy certification is required before occupation. |
Frequently asked questions
Is BECCUN LIFE STYLE registered with Telangana RERA?
Yes. BECCUN LIFE STYLE is registered with the Telangana Real Estate Regulatory Authority as P02200001308; the registration status is New Project.
Who is the developer of BECCUN LIFE STYLE?
The promoter named in the RERA registration is BECCUN INFRASTRUCTURES LIMITED.
Where is BECCUN LIFE STYLE located?
BECCUN LIFE STYLE is in KOMPALLY, Kompally-Tanda, Dundigal Gandimaisamma, Medchal-Malkajgiri, Telangana (500014).
When will BECCUN LIFE STYLE be completed?
The promoter's proposed date of completion filed with RERA is 30/06/2025. This is the promoter's declaration, not a guarantee.
More projects in Kompally Tanda