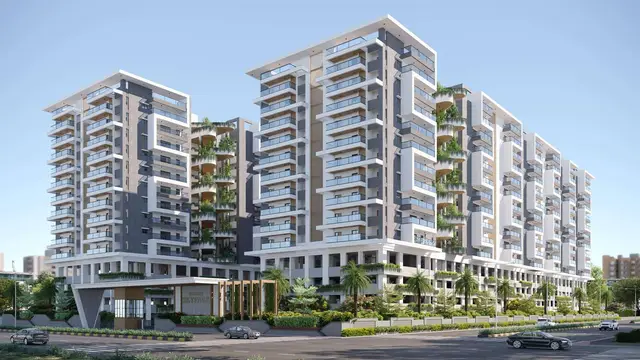
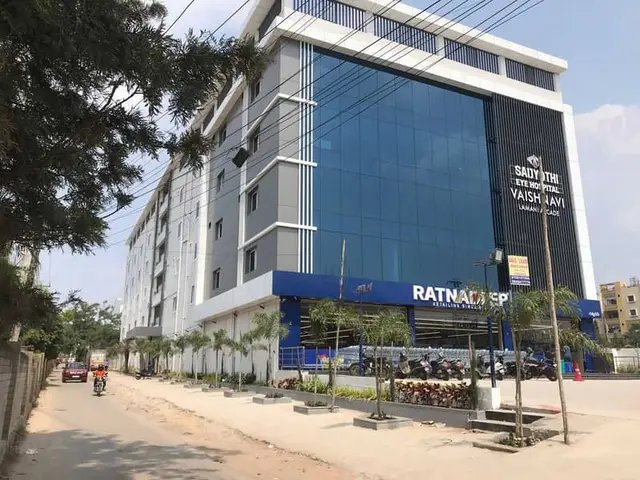
Raja Rajashri Residence
RAJANNA INFRA · Medchal-Malkajgiri · RERA P02200006938
RAJA RAJASHRI RESIDENCE is a residential apartment project near Kompally Municipality, in Dundigal Gandimaisamma mandal, Medchal-Malkajgiri district. The registered promoter is RAJANNA INFRA. The project has a land area of 529.03 sq m, one building with 1 Stilt + 5 upper floors, and 10 proposed 3BHK units, each with a RERA-filed saleable area of 108.86 sq m. Its TG-RERA registration is P02200006938, issued 11/09/2023, and its proposed completion date is 23/09/2025.
01What we found
Read from TG-RERA filings, approvals, land and registration records and court records. A court case is counted only when the court record states this project's survey number with its village, or names the project.
02Check before you pay
7 items to check before you pay, 3 high - from the title chain, court records and approvals, each with what to ask the builder or your advocate. An item may not be a problem with the project: records can be incomplete.
1. Project at a glance
Project identity
| Field | Record |
|---|---|
| Registered project name | RAJA RAJASHRI RESIDENCE RERA record |
| Project type | Residential apartment project RERA record |
| Phase / registered portion | No phase name is stated. TG-RERA records 1 building; the building permit covers the residential building on Plot No. 4. RERA record |
| TG-RERA registration | P02200006938, issued 11/09/2023; certificate states validity from 11/09/2023 to 23/09/2025. An extension is not recorded in the supplied certificate. |
| Registered promoter | RAJANNA INFRA |
| RERA status in supplied record | Registration certificate supplied; its stated validity end date has passed. No current registration-status record or extension order is supplied. |
Land and geographic identity
| Field | Record |
|---|---|
| Locality / site reference | Near Kompally Municipality; Plot No. 4 RERA record |
| Revenue village | Kompally-Tanda in the project identity record; the building-permit extraction identifies Kompally. The supplied materials do not establish whether these labels identify the same revenue village. RERA record |
| Mandal | Dundigal Gandimaisamma RERA record |
| District / PIN | Medchal-Malkajgiri / 500014 RERA record |
| Survey numbers / subdivisions | Survey Nos. 250 & 251; no subdivision is stated. RERA record |
| Site extent | RERA land record: total area 529.03 sq m, net area 529.03 sq m, affected area 0 sq m. The building-permit extraction states an extent of 429.03 Sq. Mt. Land records |
| Boundaries | East: Road; West: Neighbours Property; North: Plot No 5; South: Plot No 3. Land records |
Development identity
| Field | Record |
|---|---|
| Sanctioning authority | Building permit identifies Kompally Municipality / Municipal Corporation. The project identity record lists HMDA as authority, while the TG-RERA certificate is issued by TG-RERA; the supplied permit is the cited building approval. RERA record |
| Principal building approval | Approval No. 008451/BP/HMDA/1718/MED/2022, dated 23 September, 2022; proceedings No. 001471/BP/HMDA/MED/2022. |
| Approved built-up area | 1,088.60 Sq.mts built-up area is listed among sanctioned parameters. The same permit extraction separately records 1,310.05 Sq.mts total built up area; the supplied material does not define the distinction. |
| Buildings / floors | 1 residential building; 1 Stilt + 5 upper floors. RERA record |
| Parking levels / provision | Permit requires the stilt to be used exclusively for vehicle parking. No parking-space count or unit allocation is supplied. |
| Units | RERA record: 10 proposed units; the approved-plan field also records 1 total building unit, which is not a unit count for sale. The supplied permit extraction does not state an approved apartment count. RERA record RERA unit table |
| Registered mortgage document cited in permit | 13085/2022; 13 September, 2022. Permit records a simple mortgage of 10% of built-up area, stated as 113.30 Sq.mts, in favour of MC, HMDA. |
Offering and status
| Field | Record |
|---|---|
| RERA-filed configuration | 3BHK; 10 units, 0 booked and 10 available in the portal record, which has no stated as-of date and is indicative only. RERA unit table RERA unit details |
| RERA-filed saleable area | 108.86 sq m per unit. RERA unit table |
| Construction stage | No project-specific construction-progress percentage or independently verified site status is supplied. The permit extraction records that completion certification has not occurred. |
| Completion date | TG-RERA project record states proposed completion 23/09/2025. The Form B declaration says completion in “3 Years from the date of Permissionearo”; that wording is unclear in the supplied extraction. RERA record |
| Occupancy / completion certificate | No occupancy or completion certificate is supplied; the building-permit extraction records completion_certified: false and requires an occupancy certificate before occupation. |
2. The project story
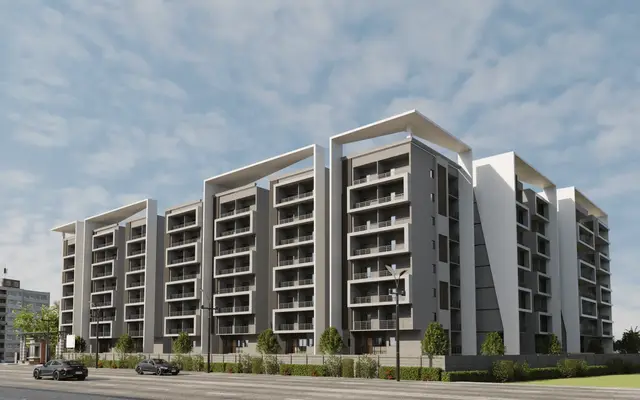
RAJA RAJASHRI RESIDENCE is registered as a residential apartment project at Plot No. 4 in Survey Nos. 250 & 251, near Kompally Municipality, Medchal-Malkajgiri district. The project identity record names Kompally-Tanda village and Dundigal Gandimaisamma mandal; the building-permit extraction names Kompally village. RERA record Land records
The filed offering is one 3BHK configuration across 10 units, in one building. The building permit describes a proposed residential building with a stilt and five upper floors. The project record lists all 10 units as available and none booked, but does not give the portal count’s as-of date. RERA unit table
The supplied record does not establish current construction progress. The registration certificate’s stated validity ended on 23/09/2025, and the proposed completion date is also 23/09/2025; the supplied documents do not include an extension order or an occupancy/completion certificate. These are separate record fields, not evidence of a completed building. RERA record
3. Master plan, architecture & building design
The building permit describes a single residential building with 1 Stilt + 5 upper floors on Plot No. 4. It records 1,088.60 Sq.mts built-up area as a sanctioned parameter and separately lists 1,310.05 Sq.mts total built up area; the supplied record does not explain how those figures are defined. The project land record states 529.03 sq m total and net site area. Land records
The RERA filing records one building and 10 proposed units. The supplied permit extraction does not provide a floor-by-floor unit schedule, footprint, lift or stair details, or a detailed residential/common-area schedule. No approved-layout drawing or extracted site plan is supplied here, so internal circulation, open-space arrangement and landscaping cannot be described from the available material. RERA record RERA unit table Document index
4. Homes, configurations & floor plans
The TG-RERA filing lists 10 3BHK units, with 0 booked and 10 available in the portal record; the booking count has no as-of date and should be treated as indicative. The filed saleable area is 108.86 sq m per unit. RERA unit table RERA unit details
| Configuration | Units | Booked | Available | RERA saleable area | Measured carpet area | Loading (if supplied) |
|---|---|---|---|---|---|---|
| 3BHK | 10 | 0 | 10 | 108.86 sq m | Software-measured range: 86.5–90.1 sq m; median 86.5 sq m | 21% |
Carpet-area figures are software measurements from the floor-plan drawing, not RERA-filed disclosures; the supplied measurement record says four flat designs were measured and flags one for review. The drawing includes a 3BHK typical-floor unit with bedrooms, living/dining, kitchen, toilets, wash area and utility. The utility is marked excluded from the measured carpet area. Verify drawing-based measurements against the drawing. Saleable area and carpet area are different measures; the supplied drawing record notes that saleable area also includes the home’s share of common areas. Floor plans RERA unit details
5. Parking & vehicle circulation
The building permit states that the stilt is to be used exclusively for vehicle parking, without partition walls or rolling shutters. A project-level parking count, visitor or accessible-space provision, parking allocation by unit, and any basement, podium or mechanical parking provision are not supplied. A RERA-filed unit record marks the 3BHK configuration as mortgaged, but does not identify a parking allocation. RERA unit table
6. Amenities, recreation & open spaces
The building permit identifies required site provisions including a transformer, garbage house, STP and rainwater-harvesting structures, as well as underground and terrace water tanks. The supplied record does not establish whether these facilities have been built or independently verified.
| Description / size | Size not stated |
|---|---|
| Evidence source | RERA amenities record RERA amenities |
| Declared progress / verified status | Marked available in the filing; no completion verification supplied |
| Description / size | Sizes not stated |
|---|---|
| Evidence source | Third-party vendor listing Promoter website |
| Declared progress / verified status | Vendor-listed only; not established in the supplied RERA documents as sanctioned or delivered |
The RERA amenities record also lists internal roads and footpaths, street lighting, community buildings and aggregate recreational open space, but supplies no facility sizes or completion evidence for these items. RERA amenities
7. Utilities, building services & safety
The building permit requires rainwater harvesting, an STP, a transformer, a garbage house, a separate underground static water-storage tank with capacity 25, 000 lts., and a separate terrace tank with capacity 25,000 lts. These are permit requirements; the supplied materials do not verify installation, operation or capacity in service. The RERA amenities record marks water supply, green strip/TOT LOT/park and water conservation/rainwater harvesting “YES,” while recording 0% for the listed amenities; it supplies no dated progress basis. RERA amenities
The permit requires a completion notice and occupancy certificate, and states that an occupancy certificate is compulsory before occupation. It also requires construction in accordance with the technically approved plans, a minimum approach-road width as indicated in the plan, and safety and insurance provisions for construction workers. No project-specific fire-system details, lift information, backup-power capacity, accessibility details or verified operational-service records are supplied.
8. Location, access & connectivity
The project is recorded at Plot No. 4, near Kompally Municipality, PIN 500014, in Medchal-Malkajgiri district. The project identity record gives Kompally-Tanda village and Dundigal Gandimaisamma mandal; the building-permit extraction identifies Kompally village and DundigalGandimaisamma(M) Mandal. RERA record
The building permit refers to approach roads with widths listed as 4.5mts., 5mts., 200mm. To 300mm., 150mm., 3.0mts., 1.5mts. The extraction does not identify which widths correspond to which roads or features. The supplied location record gives the nearest sampled Outer Ring Road interchange at approximately 42.8 km; no other verified connectivity measurements or public-transport details are supplied. Location record
9. Developer & development status
The registered promoter is RAJANNA INFRA, identified in the project record as a partnership. The record identifies MURTHY BVLN as authorized signatory and KAVITHA PAKA as partner. The promoter GSTIN is 36ABWFM1529R1ZA. The TG-RERA certificate gives the promoter office as Village: Moula Ali, Mandal: Malkajgiri, District: Medchal-Malkajgiri, Pin: 500040. Parties record Corporate record
A Form B declaration dated APR-20-2022 states a completion undertaking of “3 Years from the date of Permissionearo”; the supplied wording is unclear. The project record separately states proposed completion of 23/09/2025. No construction-progress certification, completion certificate, occupancy certificate or registration-extension order is supplied. RERA record
10. Approvals, official records & documents
| Identifier / date | P02200006938; issued 11/09/2023 |
|---|---|
| Scope and supplied status | FORM “C” for RAJA RAJASHRI RESIDENCE; stated validity through 23/09/2025. No extension is recorded in the supplied certificate. |
| Identifier / date | 008451/BP/HMDA/1718/MED/2022; 23 September, 2022 |
|---|---|
| Scope and supplied status | Residential building permit for Survey Nos. 250 and 251, Plot No. 4; extraction describes 1 Stilt + 5 upper floors. |
| Identifier / date | 001471/BP/HMDA/MED/2022; 23 September, 2022 |
|---|---|
| Scope and supplied status | Identified with the building permit. |
| Identifier / date | Dated APR-20-2022 |
|---|---|
| Scope and supplied status | Promoter declaration concerning title, encumbrances, project funds, approvals, accounts and completion undertaking. |
| Identifier / date | Document 326284 |
|---|---|
| Scope and supplied status | Drawing record used for software measurement of 3BHK units; one drawing remains unmeasured in the supplied floor-plan review. |
| Identifier / date | Document 326281 |
|---|---|
| Scope and supplied status | Listed in the project document record; no extracted approved-layout details supplied. Document index |
| Identifier / date | Not supplied |
|---|---|
| Scope and supplied status | Building-permit extraction records completion certified as false and requires an occupancy certificate before occupation. |
1. Project at a glance
Project identity
Registered project name: RAJA RAJASHRI RESIDENCE
Project type: Residential apartment project
Phase / registered portion: No phase name is stated. TG-RERA records 1 building; the building permit covers the residential building on Plot No. 4.
TG-RERA registration: P02200006938, issued 11/09/2023; certificate states validity from 11/09/2023 to 23/09/2025. An extension is not recorded in the supplied certificate.
Registered promoter: RAJANNA INFRA
RERA status in supplied record: Registration certificate supplied; its stated validity end date has passed. No current registration-status record or extension order is supplied.
Land and geographic identity
Locality / site reference: Near Kompally Municipality; Plot No. 4
Revenue village: Kompally-Tanda in the project identity record; the building-permit extraction identifies Kompally. The supplied materials do not establish whether these labels identify the same revenue village.
Mandal: Dundigal Gandimaisamma
District / PIN: Medchal-Malkajgiri / 500014
Survey numbers / subdivisions: Survey Nos. 250 & 251; no subdivision is stated.
Site extent: RERA land record: total area 529.03 sq m, net area 529.03 sq m, affected area 0 sq m. The building-permit extraction states an extent of 429.03 Sq. Mt.
Boundaries: East: Road; West: Neighbours Property; North: Plot No 5; South: Plot No 3.
Development identity
Sanctioning authority: Building permit identifies Kompally Municipality / Municipal Corporation. The project identity record lists HMDA as authority, while the TG-RERA certificate is issued by TG-RERA; the supplied permit is the cited building approval.
Principal building approval: Approval No. 008451/BP/HMDA/1718/MED/2022, dated 23 September, 2022; proceedings No. 001471/BP/HMDA/MED/2022.
Approved built-up area: 1,088.60 Sq.mts built-up area is listed among sanctioned parameters. The same permit extraction separately records 1,310.05 Sq.mts total built up area; the supplied material does not define the distinction.
Buildings / floors: 1 residential building; 1 Stilt + 5 upper floors.
Parking levels / provision: Permit requires the stilt to be used exclusively for vehicle parking. No parking-space count or unit allocation is supplied.
Units: RERA record: 10 proposed units; the approved-plan field also records 1 total building unit, which is not a unit count for sale. The supplied permit extraction does not state an approved apartment count.
Registered mortgage document cited in permit: 13085/2022; 13 September, 2022. Permit records a simple mortgage of 10% of built-up area, stated as 113.30 Sq.mts, in favour of MC, HMDA.
Offering and status
RERA-filed configuration: 3BHK; 10 units, 0 booked and 10 available in the portal record, which has no stated as-of date and is indicative only.
RERA-filed saleable area: 108.86 sq m per unit.
Construction stage: No project-specific construction-progress percentage or independently verified site status is supplied. The permit extraction records that completion certification has not occurred.
Completion date: TG-RERA project record states proposed completion 23/09/2025. The Form B declaration says completion in “3 Years from the date of Permissionearo”; that wording is unclear in the supplied extraction.
Occupancy / completion certificate: No occupancy or completion certificate is supplied; the building-permit extraction records completion_certified: false and requires an occupancy certificate before occupation.
2. The project story
RAJA RAJASHRI RESIDENCE is registered as a residential apartment project at Plot No. 4 in Survey Nos. 250 & 251, near Kompally Municipality, Medchal-Malkajgiri district. The project identity record names Kompally-Tanda village and Dundigal Gandimaisamma mandal; the building-permit extraction names Kompally village.
The filed offering is one 3BHK configuration across 10 units, in one building. The building permit describes a proposed residential building with a stilt and five upper floors. The project record lists all 10 units as available and none booked, but does not give the portal count’s as-of date.
The supplied record does not establish current construction progress. The registration certificate’s stated validity ended on 23/09/2025, and the proposed completion date is also 23/09/2025; the supplied documents do not include an extension order or an occupancy/completion certificate. These are separate record fields, not evidence of a completed building.
3. Master plan, architecture & building design
The building permit describes a single residential building with 1 Stilt + 5 upper floors on Plot No. 4. It records 1,088.60 Sq.mts built-up area as a sanctioned parameter and separately lists 1,310.05 Sq.mts total built up area; the supplied record does not explain how those figures are defined. The project land record states 529.03 sq m total and net site area.
The RERA filing records one building and 10 proposed units. The supplied permit extraction does not provide a floor-by-floor unit schedule, footprint, lift or stair details, or a detailed residential/common-area schedule. No approved-layout drawing or extracted site plan is supplied here, so internal circulation, open-space arrangement and landscaping cannot be described from the available material.
4. Homes, configurations & floor plans
The TG-RERA filing lists 10 3BHK units, with 0 booked and 10 available in the portal record; the booking count has no as-of date and should be treated as indicative. The filed saleable area is 108.86 sq m per unit.
| Configuration | Units | Booked | Available | RERA saleable area | Measured carpet area | Loading (if supplied) |
|---|---|---|---|---|---|---|
| 3BHK | 10 | 0 | 10 | 108.86 sq m | Software-measured range: 86.5–90.1 sq m; median 86.5 sq m | 21% |
Carpet-area figures are software measurements from the floor-plan drawing, not RERA-filed disclosures; the supplied measurement record says four flat designs were measured and flags one for review. The drawing includes a 3BHK typical-floor unit with bedrooms, living/dining, kitchen, toilets, wash area and utility. The utility is marked excluded from the measured carpet area. Verify drawing-based measurements against the drawing. Saleable area and carpet area are different measures; the supplied drawing record notes that saleable area also includes the home’s share of common areas.
5. Parking & vehicle circulation
The building permit states that the stilt is to be used exclusively for vehicle parking, without partition walls or rolling shutters. A project-level parking count, visitor or accessible-space provision, parking allocation by unit, and any basement, podium or mechanical parking provision are not supplied. A RERA-filed unit record marks the 3BHK configuration as mortgaged, but does not identify a parking allocation.
6. Amenities, recreation & open spaces
The building permit identifies required site provisions including a transformer, garbage house, STP and rainwater-harvesting structures, as well as underground and terrace water tanks. The supplied record does not establish whether these facilities have been built or independently verified.
| Facility | Description / size | Evidence source | Declared progress / verified status |
|---|---|---|---|
| Green strip / TOT LOT / park | Size not stated | RERA amenities record | Marked available in the filing; no completion verification supplied |
| Swimming pool, gym, children’s play area, clubhouse | Sizes not stated | Third-party vendor listing | Vendor-listed only; not established in the supplied RERA documents as sanctioned or delivered |
The RERA amenities record also lists internal roads and footpaths, street lighting, community buildings and aggregate recreational open space, but supplies no facility sizes or completion evidence for these items.
7. Utilities, building services & safety
The building permit requires rainwater harvesting, an STP, a transformer, a garbage house, a separate underground static water-storage tank with capacity 25, 000 lts., and a separate terrace tank with capacity 25,000 lts. These are permit requirements; the supplied materials do not verify installation, operation or capacity in service. The RERA amenities record marks water supply, green strip/TOT LOT/park and water conservation/rainwater harvesting “YES,” while recording 0% for the listed amenities; it supplies no dated progress basis.
The permit requires a completion notice and occupancy certificate, and states that an occupancy certificate is compulsory before occupation. It also requires construction in accordance with the technically approved plans, a minimum approach-road width as indicated in the plan, and safety and insurance provisions for construction workers. No project-specific fire-system details, lift information, backup-power capacity, accessibility details or verified operational-service records are supplied.
8. Location, access & connectivity
The project is recorded at Plot No. 4, near Kompally Municipality, PIN 500014, in Medchal-Malkajgiri district. The project identity record gives Kompally-Tanda village and Dundigal Gandimaisamma mandal; the building-permit extraction identifies Kompally village and DundigalGandimaisamma(M) Mandal.
The building permit refers to approach roads with widths listed as 4.5mts., 5mts., 200mm. To 300mm., 150mm., 3.0mts., 1.5mts. The extraction does not identify which widths correspond to which roads or features. The supplied location record gives the nearest sampled Outer Ring Road interchange at approximately 42.8 km; no other verified connectivity measurements or public-transport details are supplied.
9. Developer & development status
The registered promoter is RAJANNA INFRA, identified in the project record as a partnership. The record identifies MURTHY BVLN as authorized signatory and KAVITHA PAKA as partner. The promoter GSTIN is 36ABWFM1529R1ZA. The TG-RERA certificate gives the promoter office as Village: Moula Ali, Mandal: Malkajgiri, District: Medchal-Malkajgiri, Pin: 500040.
A Form B declaration dated APR-20-2022 states a completion undertaking of “3 Years from the date of Permissionearo”; the supplied wording is unclear. The project record separately states proposed completion of 23/09/2025. No construction-progress certification, completion certificate, occupancy certificate or registration-extension order is supplied.
10. Approvals, official records & documents
| Identifier / date | P02200006938; issued 11/09/2023 |
|---|---|
| Scope and supplied status | FORM “C” for RAJA RAJASHRI RESIDENCE; stated validity through 23/09/2025. No extension is recorded in the supplied certificate. |
| Identifier / date | 008451/BP/HMDA/1718/MED/2022; 23 September, 2022 |
|---|---|
| Scope and supplied status | Residential building permit for Survey Nos. 250 and 251, Plot No. 4; extraction describes 1 Stilt + 5 upper floors. |
| Identifier / date | 001471/BP/HMDA/MED/2022; 23 September, 2022 |
|---|---|
| Scope and supplied status | Identified with the building permit. |
| Identifier / date | Dated APR-20-2022 |
|---|---|
| Scope and supplied status | Promoter declaration concerning title, encumbrances, project funds, approvals, accounts and completion undertaking. |
| Identifier / date | Document 326284 |
|---|---|
| Scope and supplied status | Drawing record used for software measurement of 3BHK units; one drawing remains unmeasured in the supplied floor-plan review. |
| Identifier / date | Document 326281 |
|---|---|
| Scope and supplied status | Listed in the project document record; no extracted approved-layout details supplied. |
| Identifier / date | Not supplied |
|---|---|
| Scope and supplied status | Building-permit extraction records completion certified as false and requires an occupancy certificate before occupation. |
Frequently asked questions
Is RAJA RAJASHRI RESIDENCE registered with Telangana RERA?
Yes. RAJA RAJASHRI RESIDENCE is registered with the Telangana Real Estate Regulatory Authority as P02200006938; the registration status is New Project.
Who is the developer of RAJA RAJASHRI RESIDENCE?
The promoter named in the RERA registration is RAJANNA INFRA.
Where is RAJA RAJASHRI RESIDENCE located?
RAJA RAJASHRI RESIDENCE is in Near Kompally Municipality, Kompally-Tanda, Dundigal Gandimaisamma, Medchal-Malkajgiri, Telangana (500014).
When will RAJA RAJASHRI RESIDENCE be completed?
The promoter's proposed date of completion filed with RERA is 23/09/2025. This is the promoter's declaration, not a guarantee.
More projects in Kompally Tanda