Amrutha Sagar
AMRUTHA PROJECTS · Medchal-Malkajgiri · RERA P02200007236
AMRUTHA S SAGAR is a residential apartment project in Kompally village, Dundigal Gandimaisamma mandal, Medchal-Malkajgiri district. The registered promoter is AMRUTHA PROJECTS, a partnership. The project has a net land area of 7101.88 sqmts and one building with 2 Cellar + 1Stilt + 8 Upper Floors, comprising 164 units; the filed configurations include 73 2BHK units and 89 3BHK units. It is registered under TG-RERA number P02200007236, with proposed completion on 19/09/2028.
More from Amrutha Projects · 6 projects →
01What we found
Read from TG-RERA filings, approvals, land and registration records and court records. A court case is counted only when the court record states this project's survey number with its village, or names the project.
02Check before you pay
9 items to check before you pay, 3 high - from the title chain, court records and approvals, each with what to ask the builder or your advocate. An item may not be a problem with the project: records can be incomplete.
1. Project at a glance
Project identity
| Item | Record |
|---|---|
| Registered project name | AMRUTHA S SAGAR on the TG-RERA certificate; the project header and other filed records use AMRUTHA SAGAR. RERA record |
| Project type | Residential apartment project. RERA record |
| Phase / registered portion | Phase not separately identified in the supplied record; the registered project is associated with one building. RERA record RERA unit table |
| TG-RERA registration | P02200007236, granted under section 5; issued 09/11/2023, valid 09/11/2023–19/05/2028. This is the registration-validity period, not the project completion deadline. |
| Registered promoter | AMRUTHA PROJECTS, a partnership. Corporate record RERA filing |
| RERA status | Registration certificate on file. |
Land and geographic identity
| Item | Record |
|---|---|
| Locality / revenue village | Locality: KOMPALLY VILLAGE; project documents also identify Kompally village. The RERA record’s village field is Kompally-Tanda. RERA record RERA filing |
| Mandal | Dundigal Gandimaisamma; approval document spells this as “Dundigal- Gandimaisamma.” RERA record |
| District | Medchal-Malkajgiri. RERA record |
| PIN | 500014. RERA record |
| Survey number / subdivision | 83P (also written 83 P in the municipal fee intimation); title and encumbrance records also refer to Survey No. 83. RERA record Land records |
| Site extent | 7101.88 Sq.Mtrs is the building-approval site extent. The RERA land record separately states total area 11229.11 sqmts, affected area 4127.23 sqmts, and net area 7101.88 sqmts. RERA filing |
| Boundaries (RERA-filed) | East: RAILWAY TRACK; west: 30 FT ROAD; north: NEIGHBOURS LAND; south: NANDI STEEL COMPANY. RERA filing |
Development identity
| Item | Record |
|---|---|
| Sanctioning authority | Hyderabad Metropolitan Development Authority (HMDA); the fee intimation is from Kompally Municipality. |
| Principal building approval | 1925/BP/HMDA/0330/MED/2022, dated 19-05-2023. Approvals record |
| Approved built-up area | 24332.47sq mts in the municipal fee intimation. The supplied record does not identify this as carpet area or saleable area. |
| Building count | One building is indicated in the RERA project record. RERA unit table RERA filing |
| Sanctioned configuration | 2 Cellar + 1Stilt + 8 Upper Floors in the HMDA technical approval. |
| Parking levels | Approved cellar and stilt floors are to be used for parking; the submitted material does not provide a verified parking-space count or unit allocations. |
| Unit count | The RERA record lists 164 total units. The approval documents supplied do not state a separate sanctioned unit count. RERA unit table |
Offering and status
| Item | Record |
|---|---|
| Filed configurations | 2BHK: 73 units, saleable area 145.61 sqm each as filed; 3BHK: 89 units, saleable area 176.3 sqm each as filed. Two additional filed rows are labelled “119 3B HK” and “414 2BHJK” and are not classified as configurations in the supplied normalized record. RERA unit table RERA unit details |
| Booked / available | The portal-derived snapshot records 0 booked and 164 available. The booking data has no supplied as-of date and should be treated as indicative. RERA unit table |
| Construction stage | A current construction-stage or independently verified site-progress report is not supplied. The HMDA approval is for a proposed building; it does not establish current construction progress. |
| Completion timeline | RERA header: proposed completion 19/09/2028. RERA record |
| Occupancy / completion certificate | No completion or occupancy certificate is supplied; the building approval states an Occupancy Certificate is required before occupation. |
2. The project story
AMRUTHA SAGAR is a residential apartment project registered with TG-RERA as P02200007236. The records place the project in Survey No. 83P at Kompally, in Dundigal Gandimaisamma mandal, Medchal-Malkajgiri district. The RERA land schedule records a net site area of 7101.88 sqmts, after identifying 4127.23 sqmts as affected area within a total of 11229.11 sqmts. RERA record RERA filing
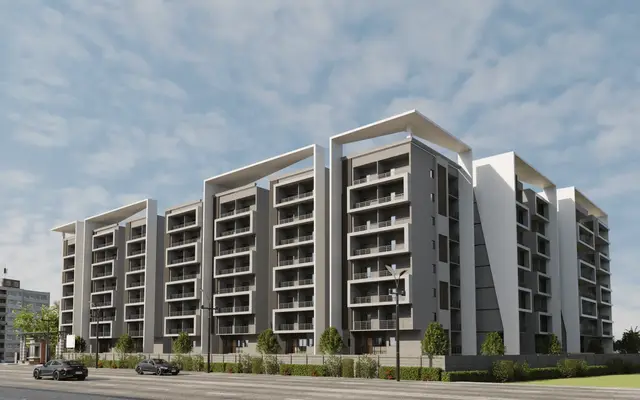
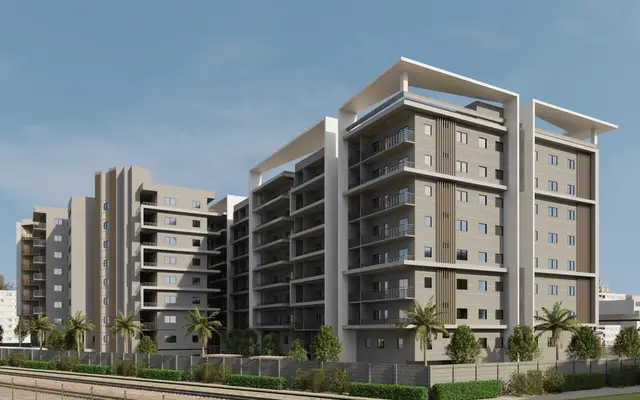
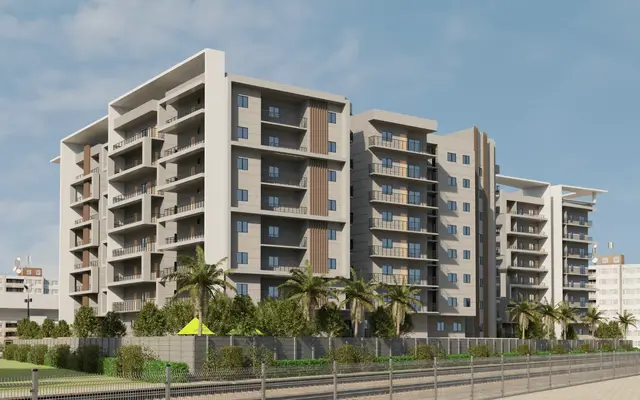
HMDA’s technical approval describes a single multi-storied residential building with 2 Cellar + 1Stilt + 8 Upper Floors. The RERA unit schedule lists 164 units, principally as 2BHK and 3BHK configurations. These are filed unit and availability figures, not confirmation of current construction or sales status. The supplied evidence does not establish how much construction has been completed on site. RERA unit table RERA unit details
The RERA header gives a proposed completion date of 19/09/2028. That timeline is distinct from the registration certificate’s validity through 19/05/2028; no extension certificate is included in the supplied material. No occupancy or completion certificate is supplied. RERA record
3. Master plan, architecture & building design
The HMDA technical approval is for a multi-storied residential building on 7101.88 Sq.Mtrs in Sy.No.83P, with the sanctioned configuration 2 Cellar + 1Stilt + 8 Upper Floors. The municipal fee intimation also describes Ground +8 upper floors and records built-up area of 24332.47sq mts; the supplied records do not provide a drawing-derived breakdown of building footprint, floor areas, floor-by-floor unit arrangement, or FSI-counted area.
The RERA land record identifies one building and a net area of 7101.88 sqmts from a total land area of 11229.11 sqmts, with 4127.23 sqmts recorded as affected area. The supplied material does not include an extractable site layout establishing internal-road dimensions, landscaped/open-space areas, building entries, circulation, or the arrangement of common and residential areas. RERA filing RERA unit table Floor plans
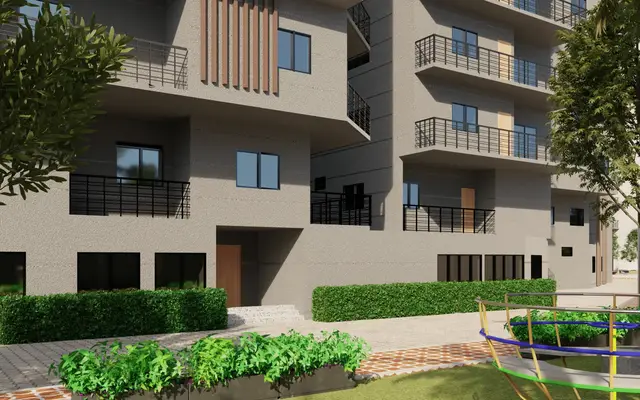
The sanctioned approval states that cellar and stilt floors are for parking, requires open space/tot-lot/buffer areas to be maintained as greenery, and requires a transformer and garbage house within the premises. These are approval conditions, not evidence that the facilities are complete.
4. Homes, configurations & floor plans
The RERA filing records 162 units in recognized 2BHK and 3BHK configurations, plus two additional unit rows whose labels are preserved as filed but are not classifiable in the normalized data. Saleable areas below are RERA-filed; no measured carpet areas are available because all 10 drawing sheets are scans pending measurement. RERA unit table RERA unit details Floor plans
| Configuration | Units | Booked | Available | RERA saleable area | Measured carpet area | Loading (if supplied) |
|---|---|---|---|---|---|---|
| 2BHK | 73 | 0 | 73 | 145.61 sqm | Not measured | Not supplied |
| 3BHK | 89 | 0 | 89 | 176.3 sqm | Not measured | Not supplied |
| Filed label: “119 3B HK” | 1 | 0 | 1 | 168.61 sqm | Not measured | Not supplied |
| Filed label: “414 2BHJK” | 1 | 0 | 1 | 126.34 sqm | Not measured | Not supplied |
The filing’s saleable area is not a carpet-area measurement. Carpet area, balcony or utility space, and the share of common areas are distinct area concepts; the supplied evidence provides no measured carpet area or loading figure. Drawing-based measurement cannot be reported because the 10 drawings are scans pending measurement. RERA unit details Floor plans
5. Parking & vehicle circulation
The HMDA approval requires the approved cellar and stilt floors to be used for parking. It does not provide, in the extracted material, a verified count of parking spaces, a resident/visitor split, accessible spaces, or unit-wise parking allocations. The RERA filing’s unit-level mortgaged flags are not evidence of individual parking entitlement. RERA unit table
The available record does not establish parking ramps, driveway arrangement, pedestrian separation, mechanical parking, EV charging provision in the sanctioned plans, or an allocation instrument for a buyer’s parking space. Confirm any offered parking provision and allocation from the approved plans and sale documents. Document index
6. Amenities, recreation & open spaces
The RERA amenity schedule lists the following project infrastructure. The supplied schedule records availability as YES where shown, but progress is recorded as 0% for each listed item; this is a portal declaration, not independent verification of delivery. RERA amenities
| Facility | Description / size | Evidence source | Declared progress / verified status |
|---|---|---|---|
| Internal roads & footpaths | Size not supplied | RERA amenity schedule RERA amenities | Listed “YES”; 0%; not independently verified |
| Green strip / tot lot / park | Size not supplied | RERA amenity schedule RERA amenities; HMDA condition | Listed “YES”; 0%; approval requires open space/tot-lot/buffer to be maintained as greenery |
| Aggregate recreational open space | Area not supplied | RERA amenity schedule RERA amenities | Listed “YES”; 0%; not independently verified |
| Community buildings | Type and size not supplied | RERA amenity schedule RERA amenities | Listed “YES”; 0%; not independently verified |
The RERA amenity schedule also lists water supply, sewerage and sewage treatment, storm-water drains, street lighting, sewage and sullage treatment/disposal, solid-waste management, rainwater harvesting, energy management, fire protection and safety requirements, and an electrical meter room/sub-station/receiving station. These are site services and are discussed under utilities below. RERA amenities
7. Utilities, building services & safety
HMDA’s approval conditions require rainwater-harvesting structures, storm-water drains, sewage/drainage planning, a transformer, a garbage house, refuse-chute and garbage-disposal arrangements, solar water heating and solar lighting, and building services including sanitation, plumbing, fire safety, lifts and electrical installations. It also directs the applicant to approach HMWS & SB for bulk water supply. The conditions do not establish that these services have been installed or are operating.
The RERA amenity schedule lists water supply; sewerage and sewage treatment/disposal; storm-water drains; water conservation and rainwater harvesting; solid-waste management; energy management; fire protection; and an electrical meter room/sub-station/receiving station. It records 0% progress for the listed amenities, and no capacities, system specifications, or independent completion certificates are supplied. RERA amenities
The approval requires compliance with fire-service NOC conditions and states that an Occupancy Certificate is compulsory before occupation. A provisional fire-services NOC is described in the project evidence index, but detailed systems, escape routes, lift counts/capacities, backup-power capacity, accessibility provisions, water-storage capacity, STP capacity, and CCTV/security specifications are not established by the supplied RERA-filed extracts. Document index
8. Location, access & connectivity
The registered project location is Kompally-Tanda, Dundigal Gandimaisamma mandal, Medchal-Malkajgiri district, PIN 500014; project documents also identify Kompally village and Survey No. 83P. The RERA-filed site boundaries include a 30 FT ROAD on the west and a railway track on the east. RERA record RERA filing
The supplied location record gives an approximate distance of 42.8 km to the nearest sampled Outer Ring Road interchange. This is a software-sampled location measure, not a stated travel time. No RERA-filed public-transport routes or measured distances to local facilities are supplied. Location record
9. Developer & development status
The registered promoter is AMRUTHA PROJECTS, identified as a partnership, with GSTIN 36ABNFA7989C1ZY. The RERA record names TALACHIRU VENKATA KRISHNAIAH as authorized signatory and TALACHIRU PUSHPALATHA as partner. Corporate record Parties record
The promoter’s RERA-recorded address is MARUTHI PLAZA, KHAIRATABAD, KOMPALLY VILLAGE, KOMPALLY VILLAGE, Dundigal Gandimaisamma, Medchal-Malkajgiri, 500014. No official contact details are supplied in the project record excerpt. Parties record
The RERA header gives a proposed completion date of 19/09/2028. No construction-progress evidence or occupancy/completion certificate is supplied. The RERA registration certificate remains recorded as valid through 19/05/2028; no extension is recorded in the supplied certificate. RERA record
10. Approvals, official records & documents
| Identifier / date | P02200007236, issued 09/11/2023; valid through 19/05/2028 |
|---|---|
| Scope and evidence | Form C registration for AMRUTHA S SAGAR; survey 83P. |
| Identifier / date | 1925/BP/HMDA/0330/MED/2022, 19-05-2023 |
|---|---|
| Scope and evidence | Residential building in Sy.No.83P, approved as 2 Cellar + 1Stilt + 8 Upper Floors. |
| Identifier / date | Lr.No.1708/KM/TPS/2023 |
|---|---|
| Scope and evidence | Refers to the proposed residential building in Survey 83 P and HMDA technical approval; the document requests payment of the stated fees and submission of documents before further action on release of plans. |
| Identifier / date | May 2023 |
|---|---|
| Scope and evidence | Affidavit by authorized signatory for M/S AMRUTHA PROJECTS, including promoter declarations on title, encumbrances, approvals and project funds. |
| Identifier / date | Approval document 330409 |
|---|---|
| Scope and evidence | Includes parking-floor use, open-space, utilities and fire-safety-related conditions; no completion certification is supplied. |
| Identifier / date | Not supplied |
|---|---|
| Scope and evidence | No certificate in the supplied project documents. Document index |
1. Project at a glance
Project identity
Registered project name: AMRUTHA S SAGAR on the TG-RERA certificate; the project header and other filed records use AMRUTHA SAGAR.
Project type: Residential apartment project.
Phase / registered portion: Phase not separately identified in the supplied record; the registered project is associated with one building.
TG-RERA registration: P02200007236, granted under section 5; issued 09/11/2023, valid 09/11/2023–19/05/2028. This is the registration-validity period, not the project completion deadline.
Registered promoter: AMRUTHA PROJECTS, a partnership.
RERA status: Registration certificate on file.
Land and geographic identity
Locality / revenue village: Locality: KOMPALLY VILLAGE; project documents also identify Kompally village. The RERA record’s village field is Kompally-Tanda.
Mandal: Dundigal Gandimaisamma; approval document spells this as “Dundigal- Gandimaisamma.”
District: Medchal-Malkajgiri.
PIN: 500014.
Survey number / subdivision: 83P (also written 83 P in the municipal fee intimation); title and encumbrance records also refer to Survey No. 83.
Site extent: 7101.88 Sq.Mtrs is the building-approval site extent. The RERA land record separately states total area 11229.11 sqmts, affected area 4127.23 sqmts, and net area 7101.88 sqmts.
Boundaries (RERA-filed): East: RAILWAY TRACK; west: 30 FT ROAD; north: NEIGHBOURS LAND; south: NANDI STEEL COMPANY.
Development identity
Sanctioning authority: Hyderabad Metropolitan Development Authority (HMDA); the fee intimation is from Kompally Municipality.
Principal building approval: 1925/BP/HMDA/0330/MED/2022, dated 19-05-2023.
Approved built-up area: 24332.47sq mts in the municipal fee intimation. The supplied record does not identify this as carpet area or saleable area.
Building count: One building is indicated in the RERA project record.
Sanctioned configuration: 2 Cellar + 1Stilt + 8 Upper Floors in the HMDA technical approval.
Parking levels: Approved cellar and stilt floors are to be used for parking; the submitted material does not provide a verified parking-space count or unit allocations.
Unit count: The RERA record lists 164 total units. The approval documents supplied do not state a separate sanctioned unit count.
Offering and status
Filed configurations: 2BHK: 73 units, saleable area 145.61 sqm each as filed; 3BHK: 89 units, saleable area 176.3 sqm each as filed. Two additional filed rows are labelled “119 3B HK” and “414 2BHJK” and are not classified as configurations in the supplied normalized record.
Booked / available: The portal-derived snapshot records 0 booked and 164 available. The booking data has no supplied as-of date and should be treated as indicative.
Construction stage: A current construction-stage or independently verified site-progress report is not supplied. The HMDA approval is for a proposed building; it does not establish current construction progress.
Completion timeline: RERA header: proposed completion 19/09/2028.
Occupancy / completion certificate: No completion or occupancy certificate is supplied; the building approval states an Occupancy Certificate is required before occupation.
2. The project story
AMRUTHA SAGAR is a residential apartment project registered with TG-RERA as P02200007236. The records place the project in Survey No. 83P at Kompally, in Dundigal Gandimaisamma mandal, Medchal-Malkajgiri district. The RERA land schedule records a net site area of 7101.88 sqmts, after identifying 4127.23 sqmts as affected area within a total of 11229.11 sqmts.
HMDA’s technical approval describes a single multi-storied residential building with 2 Cellar + 1Stilt + 8 Upper Floors. The RERA unit schedule lists 164 units, principally as 2BHK and 3BHK configurations. These are filed unit and availability figures, not confirmation of current construction or sales status. The supplied evidence does not establish how much construction has been completed on site.
The RERA header gives a proposed completion date of 19/09/2028. That timeline is distinct from the registration certificate’s validity through 19/05/2028; no extension certificate is included in the supplied material. No occupancy or completion certificate is supplied.
3. Master plan, architecture & building design
The HMDA technical approval is for a multi-storied residential building on 7101.88 Sq.Mtrs in Sy.No.83P, with the sanctioned configuration 2 Cellar + 1Stilt + 8 Upper Floors. The municipal fee intimation also describes Ground +8 upper floors and records built-up area of 24332.47sq mts; the supplied records do not provide a drawing-derived breakdown of building footprint, floor areas, floor-by-floor unit arrangement, or FSI-counted area.
The RERA land record identifies one building and a net area of 7101.88 sqmts from a total land area of 11229.11 sqmts, with 4127.23 sqmts recorded as affected area. The supplied material does not include an extractable site layout establishing internal-road dimensions, landscaped/open-space areas, building entries, circulation, or the arrangement of common and residential areas.
The sanctioned approval states that cellar and stilt floors are for parking, requires open space/tot-lot/buffer areas to be maintained as greenery, and requires a transformer and garbage house within the premises. These are approval conditions, not evidence that the facilities are complete.
4. Homes, configurations & floor plans
The RERA filing records 162 units in recognized 2BHK and 3BHK configurations, plus two additional unit rows whose labels are preserved as filed but are not classifiable in the normalized data. Saleable areas below are RERA-filed; no measured carpet areas are available because all 10 drawing sheets are scans pending measurement.
| Configuration | Units | Booked | Available | RERA saleable area | Measured carpet area | Loading (if supplied) |
|---|---|---|---|---|---|---|
| 2BHK | 73 | 0 | 73 | 145.61 sqm | Not measured | Not supplied |
| 3BHK | 89 | 0 | 89 | 176.3 sqm | Not measured | Not supplied |
| Filed label: “119 3B HK” | 1 | 0 | 1 | 168.61 sqm | Not measured | Not supplied |
| Filed label: “414 2BHJK” | 1 | 0 | 1 | 126.34 sqm | Not measured | Not supplied |
The filing’s saleable area is not a carpet-area measurement. Carpet area, balcony or utility space, and the share of common areas are distinct area concepts; the supplied evidence provides no measured carpet area or loading figure. Drawing-based measurement cannot be reported because the 10 drawings are scans pending measurement.
5. Parking & vehicle circulation
The HMDA approval requires the approved cellar and stilt floors to be used for parking. It does not provide, in the extracted material, a verified count of parking spaces, a resident/visitor split, accessible spaces, or unit-wise parking allocations. The RERA filing’s unit-level mortgaged flags are not evidence of individual parking entitlement.
The available record does not establish parking ramps, driveway arrangement, pedestrian separation, mechanical parking, EV charging provision in the sanctioned plans, or an allocation instrument for a buyer’s parking space. Confirm any offered parking provision and allocation from the approved plans and sale documents.
6. Amenities, recreation & open spaces
The RERA amenity schedule lists the following project infrastructure. The supplied schedule records availability as YES where shown, but progress is recorded as 0% for each listed item; this is a portal declaration, not independent verification of delivery.
| Facility | Description / size | Evidence source | Declared progress / verified status |
|---|---|---|---|
| Internal roads & footpaths | Size not supplied | RERA amenity schedule | Listed “YES”; 0%; not independently verified |
| Green strip / tot lot / park | Size not supplied | RERA amenity schedule; HMDA condition | Listed “YES”; 0%; approval requires open space/tot-lot/buffer to be maintained as greenery |
| Aggregate recreational open space | Area not supplied | RERA amenity schedule | Listed “YES”; 0%; not independently verified |
| Community buildings | Type and size not supplied | RERA amenity schedule | Listed “YES”; 0%; not independently verified |
The RERA amenity schedule also lists water supply, sewerage and sewage treatment, storm-water drains, street lighting, sewage and sullage treatment/disposal, solid-waste management, rainwater harvesting, energy management, fire protection and safety requirements, and an electrical meter room/sub-station/receiving station. These are site services and are discussed under utilities below.
7. Utilities, building services & safety
HMDA’s approval conditions require rainwater-harvesting structures, storm-water drains, sewage/drainage planning, a transformer, a garbage house, refuse-chute and garbage-disposal arrangements, solar water heating and solar lighting, and building services including sanitation, plumbing, fire safety, lifts and electrical installations. It also directs the applicant to approach HMWS & SB for bulk water supply. The conditions do not establish that these services have been installed or are operating.
The RERA amenity schedule lists water supply; sewerage and sewage treatment/disposal; storm-water drains; water conservation and rainwater harvesting; solid-waste management; energy management; fire protection; and an electrical meter room/sub-station/receiving station. It records 0% progress for the listed amenities, and no capacities, system specifications, or independent completion certificates are supplied.
The approval requires compliance with fire-service NOC conditions and states that an Occupancy Certificate is compulsory before occupation. A provisional fire-services NOC is described in the project evidence index, but detailed systems, escape routes, lift counts/capacities, backup-power capacity, accessibility provisions, water-storage capacity, STP capacity, and CCTV/security specifications are not established by the supplied RERA-filed extracts.
8. Location, access & connectivity
The registered project location is Kompally-Tanda, Dundigal Gandimaisamma mandal, Medchal-Malkajgiri district, PIN 500014; project documents also identify Kompally village and Survey No. 83P. The RERA-filed site boundaries include a 30 FT ROAD on the west and a railway track on the east.
The supplied location record gives an approximate distance of 42.8 km to the nearest sampled Outer Ring Road interchange. This is a software-sampled location measure, not a stated travel time. No RERA-filed public-transport routes or measured distances to local facilities are supplied.
9. Developer & development status
The registered promoter is AMRUTHA PROJECTS, identified as a partnership, with GSTIN 36ABNFA7989C1ZY. The RERA record names TALACHIRU VENKATA KRISHNAIAH as authorized signatory and TALACHIRU PUSHPALATHA as partner.
The promoter’s RERA-recorded address is MARUTHI PLAZA, KHAIRATABAD, KOMPALLY VILLAGE, KOMPALLY VILLAGE, Dundigal Gandimaisamma, Medchal-Malkajgiri, 500014. No official contact details are supplied in the project record excerpt.
The RERA header gives a proposed completion date of 19/09/2028. No construction-progress evidence or occupancy/completion certificate is supplied. The RERA registration certificate remains recorded as valid through 19/05/2028; no extension is recorded in the supplied certificate.
10. Approvals, official records & documents
| Identifier / date | P02200007236, issued 09/11/2023; valid through 19/05/2028 |
|---|---|
| Scope and evidence | Form C registration for AMRUTHA S SAGAR; survey 83P. |
| Identifier / date | 1925/BP/HMDA/0330/MED/2022, 19-05-2023 |
|---|---|
| Scope and evidence | Residential building in Sy.No.83P, approved as 2 Cellar + 1Stilt + 8 Upper Floors. |
| Identifier / date | Lr.No.1708/KM/TPS/2023 |
|---|---|
| Scope and evidence | Refers to the proposed residential building in Survey 83 P and HMDA technical approval; the document requests payment of the stated fees and submission of documents before further action on release of plans. |
| Identifier / date | May 2023 |
|---|---|
| Scope and evidence | Affidavit by authorized signatory for M/S AMRUTHA PROJECTS, including promoter declarations on title, encumbrances, approvals and project funds. |
| Identifier / date | Approval document 330409 |
|---|---|
| Scope and evidence | Includes parking-floor use, open-space, utilities and fire-safety-related conditions; no completion certification is supplied. |
| Identifier / date | Not supplied |
|---|---|
| Scope and evidence | No certificate in the supplied project documents. |
Frequently asked questions
Is AMRUTHA SAGAR registered with Telangana RERA?
Yes. AMRUTHA SAGAR is registered with the Telangana Real Estate Regulatory Authority as P02200007236; the registration status is New Project.
Who is the developer of AMRUTHA SAGAR?
The promoter named in the RERA registration is AMRUTHA PROJECTS.
Where is AMRUTHA SAGAR located?
AMRUTHA SAGAR is in KOMPALLY VILLAGE, Kompally-Tanda, Dundigal Gandimaisamma, Medchal-Malkajgiri, Telangana (500014).
When will AMRUTHA SAGAR be completed?
The promoter's proposed date of completion filed with RERA is 19/09/2028. This is the promoter's declaration, not a guarantee.
More projects in Kompally Tanda