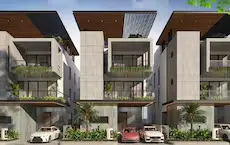
Morning Glory Apartments
AEDIS DEVELOPERS LLP · Medchal-Malkajgiri · RERA P02200001122
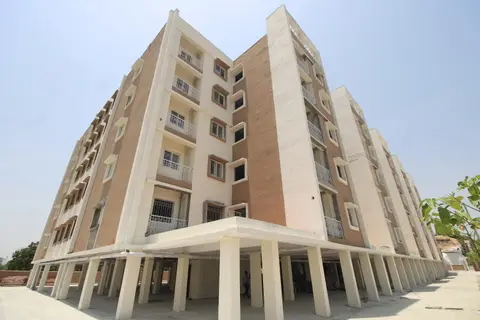
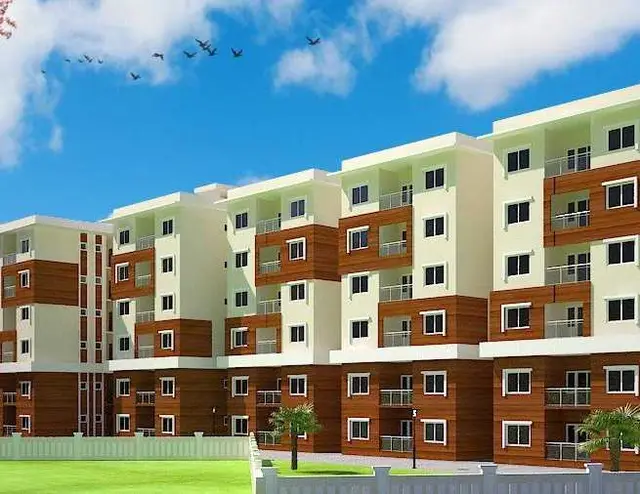
Morning Glory Apartments is a residential apartment project in Muraharipally Village, Shamirpet Mandal, Medchal-Malkajgiri District, developed by registered promoter AEDIS DEVELOPERS LLP. The project occupies 938.18 sq. m. and comprises one residential building with 1 stilt + 5 upper floors and 25 homes, all in the 2BHK configuration, with a RERA-filed saleable area of 71.38 sq. m. per unit. It is registered under TG-RERA No. P02200001122, with proposed completion on 26/06/2025.
📘 Project brochure from the promoter’s website ↗01What we found
Read from TG-RERA filings, approvals, land and registration records and court records. A court case is counted only when the court record states this project's survey number with its village, or names the project.
02Check before you pay
8 items to check before you pay, 4 high - from the title chain, court records and approvals, each with what to ask the builder or your advocate. An item may not be a problem with the project: records can be incomplete.
1. Project at a glance
Project identity
| Item | Project record |
|---|---|
| Registered name / type | Morning Glory Apartments; residential apartment project. RERA record RERA filing |
| Phase / registered portion | Described as one building; a separate phase name or phase-wise registration scope is not disclosed. RERA record RERA filing |
| TG-RERA registration | P02200001122, granted under section 5; valid from 08/08/2019 to 26/06/2025. The certificate records no extension. Registration validity is not the same as the completion deadline. RERA record |
| Registered promoter | AEDIS DEVELOPERS LLP. RERA record Corporate record |
| RERA status | The supplied record gives the registration’s validity dates, but does not establish its present status or a later extension. |
Land and geographic identity
| Item | Project record |
|---|---|
| Locality / revenue village | Muraharipally / Muraharipally Village. RERA record RERA filing |
| Mandal / district / PIN | Shamirpet; Medchal-Malkajgiri; 501401. RERA record RERA filing |
| Survey numbers and subdivisions | Survey Nos. 1, 16, 17 and 19/1. RERA record |
| Registered site extent | 938.18 sq. m. in the RERA land details and HMDA technical-approval extraction. RERA filing |
| Total / net land area | Total: 938.18 sq. m.; net: 938.18 sq. m. The RERA filing records 0 sq. m. affected by road widening/FTL/nala widening. RERA filing |
| Boundaries | East and west: 30 ft wide road; north: 40 ft wide road; south: Plot Nos 22 P and 37 P. RERA filing |
Development identity
| Item | Project record |
|---|---|
| Sanctioning authority | Hyderabad Metropolitan Development Authority (HMDA); the technical approval says the building plans are to be sanctioned by the Executive Authority in conformity with HMDA’s technical approval. Approvals record |
| Principal approval | HMDA Technical Approval No. 021601/MED/R1/U6/HMDA/15032019, dated 27/06/2019. The RERA filing also lists plan approval number 021601/MED/R1/U6/HM. Approvals record RERA filing |
| Approved built-up area | The RERA filing records 2,110.78 sq. m.; the HMDA approval extraction lists 2,110.8 sq. m. as built-up area, and separately lists 2,594.66 sq. m. as total/proposed built-up area. These figures are reported as labelled in their respective records. RERA filing |
| Building and floors | One residential building; HMDA technical approval records 1 stilt + 5 upper floors. RERA filing |
| Parking provision | The technical approval requires the stilt/cellar area shown for parking to be used exclusively for vehicle parking, but the supplied extraction does not state a parking-space count or establish whether a cellar is part of the approved configuration. |
| Unit counts | Approved-plan unit count is not stated in the supplied approval extraction. The TG-RERA unit record lists 25 units; the RERA land details list one proposed building unit, which is a building count, not an apartment count. RERA filing RERA unit table RERA unit details |
Offering and status
| Item | Project record |
|---|---|
| Unit type and filed saleable area | 2BHK; RERA-filed saleable area 71.38 sq. m. per unit. RERA unit table RERA unit details |
| Booked / available | 11 booked; 14 available in the TG-RERA portal data as last read. The record has no as-of date, so these counts are indicative. RERA unit table |
| Construction stage | No independently verified site progress or construction-stage report is supplied. RERA amenities entries record some infrastructure as available, but those entries do not establish overall building completion. RERA amenities |
| Completion deadline | The Form B declaration states a completion undertaking ending 26.06.2025; the RERA project record also lists proposed completion as 26/06/2025. RERA record |
| Occupancy / completion certificate | No occupancy or completion certificate is supplied. The HMDA technical-approval conditions require an occupancy certificate before occupation. |
2. The project story
- Morning Glory Apartments is registered with TG-RERA as a residential apartment development at Muraharipally Village, Shamirpet Mandal, Medchal-Malkajgiri District. The RERA filing identifies Survey Nos. 1, 16, 17 and 19/1 and a site area of 938.18 sq. m. It records one proposed building and 25 apartments, with one 2BHK configuration. RERA record RERA filing RERA filing RERA unit table
- HMDA’s technical approval describes a residential building of 1 stilt + 5 upper floors on plot portions 22/P, 23, 24, 35, 36 and 37/P. The approval is technical and directs that the building plans be sanctioned by the Executive Authority in conformity with the approved plans. The supplied materials do not establish a current construction stage or independently verify completion of the building.
- The registration certificate is valid through 26/06/2025, and the promoter’s Form B declares completion by that date. These are separate from occupancy: no OC or completion certificate is included in the supplied records, and HMDA’s conditions require an OC before occupation.
3. Master plan, architecture & building design
- The RERA filing records a 938.18 sq. m. total and net site area. It lists approved built-up area as 2,110.78 sq. m. HMDA’s technical-approval extraction separately states built-up area of 2,110.8 sq. m. and total/proposed built-up area of 2,594.66 sq. m. These are source-labelled figures; the supplied material does not provide a breakdown identifying FSI-counted, gross, carpet or saleable area. RERA filing RERA filing
- The approval describes one residential building, 1 stilt + 5 upper floors, with a stated building height of 14.75 in the approval extraction (the unit is not specified there). It records two built-up-area mortgages in favour of HMDA: 237.92 sq. m. in the second floor under Document No. 8698/2019, and 118.96 sq. m. in the first floor under Document No. 8699 /2019.
- The supplied records do not establish floor-by-floor apartment arrangement, flats per floor, building footprint, lift or stair configuration, building entrances, internal circulation, landscaped-area measurements, or residential/common-area distribution. A layout drawing or approved floor-plan detail sufficient to verify those features is not included in the extracted evidence.
4. Homes, configurations & floor plans
| Configuration | Units | Booked | Available | RERA saleable area | Measured carpet area | Loading (if supplied) |
|---|---|---|---|---|---|---|
| 2BHK | 25 | 11 | 14 | 71.38 sq. m. | Not measured in supplied floor-plan data | Not supplied |
RERA unit table RERA unit details Floor plans
- The unit counts, booking counts and saleable area are from the TG-RERA filing. The booking record has no as-of date. The floor-plan evidence reports two drawings, but none has been software-measured; therefore, no drawing-based carpet or room dimensions can be reported. RERA unit table RERA unit details Floor plans
- Carpet area is not available here for comparison. The supplied floor-plan note explains that drawing-measured carpet area, where available, would be a software measurement rather than a RERA disclosure, and that RERA saleable area includes the home’s share of common areas. No balcony, utility-area or loading figures are supplied. Floor plans RERA unit table
5. Parking & vehicle circulation
- HMDA’s technical-approval conditions state that the stilt and any cellar shown for parking are to be used exclusively for vehicle parking, without partition walls or rolling shutters, and not converted to another use. The approval extraction does not provide a count of car or two-wheeler spaces, identify visitor or accessible bays, or establish a parking allotment for any apartment.
- The approval’s list of site amenities includes a transformer and garbage house but does not describe vehicle ramps, parking levels beyond the stilt/cellar condition, internal driveways, pedestrian separation, or EV charging. A drawn parking bay or general parking condition does not establish an exclusive right to a particular space.
6. Amenities, recreation & open spaces
| Description / size | No area or dimensions supplied |
|---|---|
| Evidence source | TG-RERA amenities record; HMDA approval condition |
| Declared progress / verified status | RERA record says available, 100%; HMDA requires the tot-lot to be fenced and maintained as greenery before OC. No independent completion verification supplied. RERA amenities |
| Description / size | No dimensions supplied |
|---|---|
| Evidence source | TG-RERA amenities record |
| Declared progress / verified status | Recorded as available, 100%; independent verification not supplied. RERA amenities |
| Description / size | No details or size supplied |
|---|---|
| Evidence source | TG-RERA amenities record |
| Declared progress / verified status | Recorded at 0%; no community building details supplied. RERA amenities |
| Description / size | No aggregate area supplied |
|---|---|
| Evidence source | TG-RERA amenities record |
| Declared progress / verified status | Recorded at 0%; no area or completion evidence supplied. RERA amenities |
| Description / size | Brochure claims a 6 PAX automatic lift |
|---|---|
| Evidence source | Promoter brochure |
| Declared progress / verified status | Promoter-marketed; no supplied sanctioned drawing or completion verification establishing the lift’s installation or capacity. |
| Description / size | No size supplied |
|---|---|
| Evidence source | Promoter brochure |
| Declared progress / verified status | Promoter-marketed; completion not independently verified. |
TG-RERA’s amenity data records 14 infrastructure and facility categories. Other categories and their recorded status are addressed under utilities and safety below. The supplied evidence does not provide a clubhouse or indoor recreation facility schedule. RERA amenities
7. Utilities, building services & safety
| Service | Evidence in the supplied records |
|---|---|
| Water | TG-RERA records water supply as available, 100%. HMDA’s approval extraction lists separate underground static water storage and terrace tanks, each with capacity 25,000 lts. The source does not identify the water source or establish installed/operational status independently. RERA amenities |
| Sewerage and drainage | TG-RERA records “Sewerage (Chamber, Lines, Septic Tank, STP)” as available, 100%, while HMDA’s approval extraction specifies a septic tank and requires it to be periodically cleaned. The source does not establish an STP, treatment capacity, or reuse system. RERA amenities |
| Stormwater and rainwater | TG-RERA records storm-water drains at 0% and water conservation/rainwater harvesting as available, 100%. HMDA requires rainwater-harvesting structures and lists a percolation pit. No independent completion verification is supplied. RERA amenities |
| Electrical supply and backup | TG-RERA records an electrical meter room/sub-station/receiving station as available, 100%; HMDA’s approval requires provision for a transformer. The brochure markets power backup “upto 1 KVA perflat”; the supplied records do not verify installed backup capacity. RERA amenities |
| Lift / vertical transportation | A 6 PAX automatic lift is a brochure claim. The supplied extracted approval does not specify a lift count, capacity or service lift. |
| Fire and life safety | TG-RERA records fire protection and fire-safety requirements at 0%. HMDA’s approval makes the applicant responsible for structural safety and safety requirements and refers to fire-service norms, but the supplied records do not establish installed fire systems or a fire clearance. RERA amenities |
| Waste | TG-RERA records solid-waste management and disposal at 0%. HMDA’s approval requires a garbage house within the premises. The supplied evidence does not establish its completion or waste-handling arrangements. RERA amenities |
| Security and accessibility | The brochure markets 24-hour security with CCTV cameras. No RERA or extracted approval evidence supplied here confirms installation. Ramps or accessible circulation are not described. |
RERA amenity percentages are reported as recorded in the filing; they are not independent site inspections or evidence of statutory compliance. RERA amenities
8. Location, access & connectivity
- The registered project location is Muraharipally Village, Shamirpet Mandal, Medchal-Malkajgiri District, PIN 501401. The RERA land record describes the site boundaries as 30 ft roads to the east and west, a 40 ft road to the north, and Plot Nos 22 P and 37 P to the south. RERA record RERA filing RERA filing
- The supplied connectivity dataset lists nearby points by stated distance, including IndusInd Bank (0.4 km), Nanakramguda Government Primary School (0.5 km), Financial District (Nanakramguda) (1.2 km), an unnamed park (1.2 km), Manuu Polytechnic Hyderabad (1.6 km), Sankaraya Eye Hospital (1.6 km), an unnamed bus station (2.2 km) and South India Shopping Mall (2.6 km). These are dataset-listed distances; no route or travel-time basis is supplied. Location record
9. Developer & development status
- The registered legal promoter is AEDIS DEVELOPERS LLP, an LLP. The RERA records identify partner Dhanraj Krishna Parvathala and Modi Properties Pvt Ltd, represented by managing director Soham Satish Modi, as authorised signatory. The registration certificate lists a promoter-office address in Victoria Ranigunj, Secunderabad, Hyderabad, PIN 500003; the project filing separately lists an address at Soham Mansion, M.G. Road, Muraharipally, Shamirpet, Medchal-Malkajgiri, PIN 501401. Corporate record Parties record
- A promoter brochure lists [email protected], +91 40-6633 5551 and www.modiproperties.com as head-office contact details, and lists [email protected] and +91 91210 21717 for its site office. These are promoter-provided contact details.
- The Form B affidavit dated 25 July 2019 declares a completion undertaking ending 26.06.2025, and the TG-RERA filing gives the same proposed completion date. No supplied record establishes current construction progress, an approved extension, or an occupancy/completion certificate. RERA record
10. Approvals, official records & documents
| Record | What the supplied evidence establishes |
|---|---|
| TG-RERA registration certificate | Form C records Morning Glory Apartments under P02200001122, granted under section 5, valid 08/08/2019–26/06/2025; it includes a separate-account condition. |
| HMDA technical approval | Technical Approval No. 021601/MED/R1/U6/HMDA/15032019, dated 27/06/2019, for a residential building at Muraharipally in Survey Nos. 1, 16, 17 and 19/1. The extracted conditions direct the applicants to obtain sanction/release from the Executive Authority in conformity with the technical approval. |
| Additional approval-labelled upload | Document 65249 is not sufficiently legible in the supplied extraction to identify an instrument or establish its approval terms. |
| Form B declaration | Promoter affidavit dated 25 July 2019, with declarations concerning title, encumbrances, completion timing and project funds. These are promoter declarations, not independent verification. |
| Title and encumbrance documents filed with RERA | Filed materials include a legal title report, sale-deed material and an encumbrance statement. Their title and encumbrance particulars are addressed in the Land & Title section. |
| Layout / floor-plan material | The RERA file includes a layout-plan document entry and two floor-plan drawings, but the supplied floor-plan extraction records 0 measured and 2 scans pending. Floor plans |
| Occupancy / completion certificate | None is included among the supplied documents. HMDA’s technical-approval conditions state that an occupancy certificate is compulsory before occupation. |
1. Project at a glance
Project identity
Registered name / type: Morning Glory Apartments; residential apartment project.
Phase / registered portion: Described as one building; a separate phase name or phase-wise registration scope is not disclosed.
TG-RERA registration: P02200001122, granted under section 5; valid from 08/08/2019 to 26/06/2025. The certificate records no extension. Registration validity is not the same as the completion deadline.
Registered promoter: AEDIS DEVELOPERS LLP.
RERA status: The supplied record gives the registration’s validity dates, but does not establish its present status or a later extension.
Land and geographic identity
Locality / revenue village: Muraharipally / Muraharipally Village.
Mandal / district / PIN: Shamirpet; Medchal-Malkajgiri; 501401.
Survey numbers and subdivisions: Survey Nos. 1, 16, 17 and 19/1.
Registered site extent: 938.18 sq. m. in the RERA land details and HMDA technical-approval extraction.
Total / net land area: Total: 938.18 sq. m.; net: 938.18 sq. m. The RERA filing records 0 sq. m. affected by road widening/FTL/nala widening.
Boundaries: East and west: 30 ft wide road; north: 40 ft wide road; south: Plot Nos 22 P and 37 P.
Development identity
Sanctioning authority: Hyderabad Metropolitan Development Authority (HMDA); the technical approval says the building plans are to be sanctioned by the Executive Authority in conformity with HMDA’s technical approval.
Principal approval: HMDA Technical Approval No. 021601/MED/R1/U6/HMDA/15032019, dated 27/06/2019. The RERA filing also lists plan approval number 021601/MED/R1/U6/HM.
Approved built-up area: The RERA filing records 2,110.78 sq. m.; the HMDA approval extraction lists 2,110.8 sq. m. as built-up area, and separately lists 2,594.66 sq. m. as total/proposed built-up area. These figures are reported as labelled in their respective records.
Building and floors: One residential building; HMDA technical approval records 1 stilt + 5 upper floors.
Parking provision: The technical approval requires the stilt/cellar area shown for parking to be used exclusively for vehicle parking, but the supplied extraction does not state a parking-space count or establish whether a cellar is part of the approved configuration.
Unit counts: Approved-plan unit count is not stated in the supplied approval extraction. The TG-RERA unit record lists 25 units; the RERA land details list one proposed building unit, which is a building count, not an apartment count.
Offering and status
Unit type and filed saleable area: 2BHK; RERA-filed saleable area 71.38 sq. m. per unit.
Booked / available: 11 booked; 14 available in the TG-RERA portal data as last read. The record has no as-of date, so these counts are indicative.
Construction stage: No independently verified site progress or construction-stage report is supplied. RERA amenities entries record some infrastructure as available, but those entries do not establish overall building completion.
Completion deadline: The Form B declaration states a completion undertaking ending 26.06.2025; the RERA project record also lists proposed completion as 26/06/2025.
Occupancy / completion certificate: No occupancy or completion certificate is supplied. The HMDA technical-approval conditions require an occupancy certificate before occupation.
2. The project story
- Morning Glory Apartments is registered with TG-RERA as a residential apartment development at Muraharipally Village, Shamirpet Mandal, Medchal-Malkajgiri District. The RERA filing identifies Survey Nos. 1, 16, 17 and 19/1 and a site area of 938.18 sq. m. It records one proposed building and 25 apartments, with one 2BHK configuration.
- HMDA’s technical approval describes a residential building of 1 stilt + 5 upper floors on plot portions 22/P, 23, 24, 35, 36 and 37/P. The approval is technical and directs that the building plans be sanctioned by the Executive Authority in conformity with the approved plans. The supplied materials do not establish a current construction stage or independently verify completion of the building.
- The registration certificate is valid through 26/06/2025, and the promoter’s Form B declares completion by that date. These are separate from occupancy: no OC or completion certificate is included in the supplied records, and HMDA’s conditions require an OC before occupation.
3. Master plan, architecture & building design
- The RERA filing records a 938.18 sq. m. total and net site area. It lists approved built-up area as 2,110.78 sq. m. HMDA’s technical-approval extraction separately states built-up area of 2,110.8 sq. m. and total/proposed built-up area of 2,594.66 sq. m. These are source-labelled figures; the supplied material does not provide a breakdown identifying FSI-counted, gross, carpet or saleable area.
- The approval describes one residential building, 1 stilt + 5 upper floors, with a stated building height of 14.75 in the approval extraction (the unit is not specified there). It records two built-up-area mortgages in favour of HMDA: 237.92 sq. m. in the second floor under Document No. 8698/2019, and 118.96 sq. m. in the first floor under Document No. 8699 /2019.
- The supplied records do not establish floor-by-floor apartment arrangement, flats per floor, building footprint, lift or stair configuration, building entrances, internal circulation, landscaped-area measurements, or residential/common-area distribution. A layout drawing or approved floor-plan detail sufficient to verify those features is not included in the extracted evidence.
4. Homes, configurations & floor plans
| Configuration | Units | Booked | Available | RERA saleable area | Measured carpet area | Loading (if supplied) |
|---|---|---|---|---|---|---|
| 2BHK | 25 | 11 | 14 | 71.38 sq. m. | Not measured in supplied floor-plan data | Not supplied |
- The unit counts, booking counts and saleable area are from the TG-RERA filing. The booking record has no as-of date. The floor-plan evidence reports two drawings, but none has been software-measured; therefore, no drawing-based carpet or room dimensions can be reported.
- Carpet area is not available here for comparison. The supplied floor-plan note explains that drawing-measured carpet area, where available, would be a software measurement rather than a RERA disclosure, and that RERA saleable area includes the home’s share of common areas. No balcony, utility-area or loading figures are supplied.
5. Parking & vehicle circulation
- HMDA’s technical-approval conditions state that the stilt and any cellar shown for parking are to be used exclusively for vehicle parking, without partition walls or rolling shutters, and not converted to another use. The approval extraction does not provide a count of car or two-wheeler spaces, identify visitor or accessible bays, or establish a parking allotment for any apartment.
- The approval’s list of site amenities includes a transformer and garbage house but does not describe vehicle ramps, parking levels beyond the stilt/cellar condition, internal driveways, pedestrian separation, or EV charging. A drawn parking bay or general parking condition does not establish an exclusive right to a particular space.
6. Amenities, recreation & open spaces
| Facility | Description / size | Evidence source | Declared progress / verified status |
|---|---|---|---|
| Green strip / tot-lot / park | No area or dimensions supplied | TG-RERA amenities record; HMDA approval condition | RERA record says available, 100%; HMDA requires the tot-lot to be fenced and maintained as greenery before OC. No independent completion verification supplied. |
| Internal roads and footpaths | No dimensions supplied | TG-RERA amenities record | Recorded as available, 100%; independent verification not supplied. |
| Community buildings | No details or size supplied | TG-RERA amenities record | Recorded at 0%; no community building details supplied. |
| Recreation open space | No aggregate area supplied | TG-RERA amenities record | Recorded at 0%; no area or completion evidence supplied. |
| Lift | Brochure claims a 6 PAX automatic lift | Promoter brochure | Promoter-marketed; no supplied sanctioned drawing or completion verification establishing the lift’s installation or capacity. |
| Driveway | No size supplied | Promoter brochure | Promoter-marketed; completion not independently verified. |
TG-RERA’s amenity data records 14 infrastructure and facility categories. Other categories and their recorded status are addressed under utilities and safety below. The supplied evidence does not provide a clubhouse or indoor recreation facility schedule.
7. Utilities, building services & safety
Water: TG-RERA records water supply as available, 100%. HMDA’s approval extraction lists separate underground static water storage and terrace tanks, each with capacity 25,000 lts. The source does not identify the water source or establish installed/operational status independently.
Sewerage and drainage: TG-RERA records “Sewerage (Chamber, Lines, Septic Tank, STP)” as available, 100%, while HMDA’s approval extraction specifies a septic tank and requires it to be periodically cleaned. The source does not establish an STP, treatment capacity, or reuse system.
Stormwater and rainwater: TG-RERA records storm-water drains at 0% and water conservation/rainwater harvesting as available, 100%. HMDA requires rainwater-harvesting structures and lists a percolation pit. No independent completion verification is supplied.
Electrical supply and backup: TG-RERA records an electrical meter room/sub-station/receiving station as available, 100%; HMDA’s approval requires provision for a transformer. The brochure markets power backup “upto 1 KVA perflat”; the supplied records do not verify installed backup capacity.
Lift / vertical transportation: A 6 PAX automatic lift is a brochure claim. The supplied extracted approval does not specify a lift count, capacity or service lift.
Fire and life safety: TG-RERA records fire protection and fire-safety requirements at 0%. HMDA’s approval makes the applicant responsible for structural safety and safety requirements and refers to fire-service norms, but the supplied records do not establish installed fire systems or a fire clearance.
Waste: TG-RERA records solid-waste management and disposal at 0%. HMDA’s approval requires a garbage house within the premises. The supplied evidence does not establish its completion or waste-handling arrangements.
Security and accessibility: The brochure markets 24-hour security with CCTV cameras. No RERA or extracted approval evidence supplied here confirms installation. Ramps or accessible circulation are not described.
RERA amenity percentages are reported as recorded in the filing; they are not independent site inspections or evidence of statutory compliance.
8. Location, access & connectivity
- The registered project location is Muraharipally Village, Shamirpet Mandal, Medchal-Malkajgiri District, PIN 501401. The RERA land record describes the site boundaries as 30 ft roads to the east and west, a 40 ft road to the north, and Plot Nos 22 P and 37 P to the south.
- The supplied connectivity dataset lists nearby points by stated distance, including IndusInd Bank (0.4 km), Nanakramguda Government Primary School (0.5 km), Financial District (Nanakramguda) (1.2 km), an unnamed park (1.2 km), Manuu Polytechnic Hyderabad (1.6 km), Sankaraya Eye Hospital (1.6 km), an unnamed bus station (2.2 km) and South India Shopping Mall (2.6 km). These are dataset-listed distances; no route or travel-time basis is supplied.
9. Developer & development status
- The registered legal promoter is AEDIS DEVELOPERS LLP, an LLP. The RERA records identify partner Dhanraj Krishna Parvathala and Modi Properties Pvt Ltd, represented by managing director Soham Satish Modi, as authorised signatory. The registration certificate lists a promoter-office address in Victoria Ranigunj, Secunderabad, Hyderabad, PIN 500003; the project filing separately lists an address at Soham Mansion, M.G. Road, Muraharipally, Shamirpet, Medchal-Malkajgiri, PIN 501401.
- A promoter brochure lists [email protected], +91 40-6633 5551 and www.modiproperties.com as head-office contact details, and lists [email protected] and +91 91210 21717 for its site office. These are promoter-provided contact details.
- The Form B affidavit dated 25 July 2019 declares a completion undertaking ending 26.06.2025, and the TG-RERA filing gives the same proposed completion date. No supplied record establishes current construction progress, an approved extension, or an occupancy/completion certificate.
10. Approvals, official records & documents
TG-RERA registration certificate: Form C records Morning Glory Apartments under P02200001122, granted under section 5, valid 08/08/2019–26/06/2025; it includes a separate-account condition.
HMDA technical approval: Technical Approval No. 021601/MED/R1/U6/HMDA/15032019, dated 27/06/2019, for a residential building at Muraharipally in Survey Nos. 1, 16, 17 and 19/1. The extracted conditions direct the applicants to obtain sanction/release from the Executive Authority in conformity with the technical approval.
Additional approval-labelled upload: Document 65249 is not sufficiently legible in the supplied extraction to identify an instrument or establish its approval terms.
Form B declaration: Promoter affidavit dated 25 July 2019, with declarations concerning title, encumbrances, completion timing and project funds. These are promoter declarations, not independent verification.
Title and encumbrance documents filed with RERA: Filed materials include a legal title report, sale-deed material and an encumbrance statement. Their title and encumbrance particulars are addressed in the Land & Title section.
Layout / floor-plan material: The RERA file includes a layout-plan document entry and two floor-plan drawings, but the supplied floor-plan extraction records 0 measured and 2 scans pending.
Occupancy / completion certificate: None is included among the supplied documents. HMDA’s technical-approval conditions state that an occupancy certificate is compulsory before occupation.
Frequently asked questions
Is Morning Glory Apartments registered with Telangana RERA?
Yes. Morning Glory Apartments is registered with the Telangana Real Estate Regulatory Authority as P02200001122; the registration status is New Project.
Who is the developer of Morning Glory Apartments?
The promoter named in the RERA registration is AEDIS DEVELOPERS LLP.
Where is Morning Glory Apartments located?
Morning Glory Apartments is in Muraharipally, Shamirpet, Medchal-Malkajgiri, Telangana (501401).
When will Morning Glory Apartments be completed?
The promoter's proposed date of completion filed with RERA is 26/06/2025. This is the promoter's declaration, not a guarantee.
More projects in Muraharipally