Ssd Ananda Nilayam
SREE SURYAA DEVELOPERS · Rangareddy · RERA P02400001204
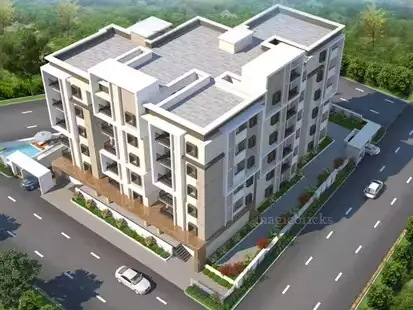
SSD ANANDA NILAYAM is a residential apartment project in Narsingi Village, Gandipet Mandal, Ranga Reddy District. The registered promoter is SREE SURYAA DEVELOPERS. The project has a registered site area of 1534.46 sq m, one building and one block, and 36 homes: 31 2BHK units and 5 3BHK units. It is registered under TG-RERA number P02400001204, with a proposed completion date of 30/04/2021.
More from Sree Suryaa Developers · 5 projects →
01What we found
Read from TG-RERA filings, approvals, land and registration records and court records. A court case is counted only when the court record states this project's survey number with its village, or names the project.
02Check before you pay
9 items to check before you pay, 4 high - from the title chain, court records and approvals, each with what to ask the builder or your advocate. An item may not be a problem with the project: records can be incomplete.
1. Project at a glance
Project identity
| Field | Project record |
|---|---|
| Registered name | SSD ANANDA NILAYAM RERA record |
| Project type / use | Residential apartment project RERA record RERA filing |
| Phase / registered portion | The record identifies one building and one project registration; a separate phase name or phase-specific registration is not disclosed. RERA filing |
| TG-RERA registration | P02400001204 |
| Registration validity | 24/09/2019–30/04/2021; certificate states registration was for one year and could be extended by the Authority. No extension is recorded in the supplied certificate extract. This is registration validity, not an occupancy certificate. |
| Registered promoter | SREE SURYAA DEVELOPERS, identified as a partnership. RERA record RERA filing Corporate record |
| RERA status in supplied record | Registration certificate issued under section 5; certificate expiry date was 30/04/2021. A current registration-status record is not supplied. |
Land and geographic identity
| Field | Project record |
|---|---|
| Locality / revenue village | Narsingi Hieghts / Narsingi Village RERA record RERA filing |
| Mandal / district / PIN | Gandipet / Ranga Reddy / 500075 RERA record |
| Project survey numbers | 300, 301, 302, 303, 306, 307, 308, 309, 310, 311, 313, 314, 315, Narsingi Village. No subdivisions are specified in the registration certificate’s survey-number list. |
| Registered site extent | 1534.46 sq m total area and 1534.46 sq m net area; affected area recorded as 0 sq m. RERA filing Land records |
| Boundaries recorded | East: neighbours’ open plot; West: 60 feet wide road; North: 30 feet wide road; South: 60 feet wide road. RERA filing |
Development identity
| Field | Project record |
|---|---|
| Sanctioning authority / approval | HMDA; plan approval number 021726/SKP/R1/U6/HMD. The RERA filing records an approved date of 04/05/2019. RERA filing Approvals record |
| Approved built-up area | 3431.68 sq m RERA filing |
| Building / block count | 1 approved building unit and 1 proposed building unit; one block/tower is also recorded. RERA filing RERA unit table |
| Sanctioned floor configuration | Not disclosed in the supplied project record. Approvals record Document index |
| Parking levels / sanctioned parking counts | Not disclosed in the supplied project record. RERA filing Document index |
| Approved versus RERA-declared units | The supplied record gives 36 total units: 31 2BHK and 5 3BHK. A separate approved-plan unit count is not supplied. RERA unit table RERA unit table |
Offering and status
| Field | Project record |
|---|---|
| RERA-filed configurations | 2BHK: 31 units, saleable area 104.97 sq m each as recorded; 3BHK: 5 units, saleable area 133.59 sq m each as recorded. RERA unit table |
| Booked / available | 2BHK: 0 booked / 31 available; 3BHK: 0 booked / 5 available. Portal counts have no supplied as-of date and are indicative. RERA unit table RERA unit table |
| Construction stage | No construction-progress percentage or independently verified site-stage evidence is supplied. The TG-RERA filing’s project status is “New Project.” RERA filing RERA amenities |
| Completion date | RERA-filed proposed completion date: 30/04/2021. A revised completion date is not supplied. RERA filing |
| Occupancy / completion certificate | No occupancy or completion certificate is supplied; the record does not establish whether one has since been issued. Document index |
2. The project story
SSD ANANDA NILAYAM is registered as a residential apartment project in Narsingi Village, Gandipet Mandal, Ranga Reddy District. The RERA record describes a single building on a registered site of 1534.46 sq m, with an approved built-up area of 3431.68 sq m and 36 RERA-listed homes: 31 two-bedroom and 5 three-bedroom units. RERA record RERA filing RERA filing RERA unit table
The project record gives a proposed completion date of 30/04/2021, but does not provide verified construction progress or a current site-stage report. The supplied material also contains no occupancy or completion certificate, so it does not establish that the building or any part of it is occupancy-certified. RERA filing Document index
3. Master plan, architecture & building design
The RERA-filed site area is 1534.46 sq m, with the same figure recorded as net area and no affected area recorded. The project filing identifies one building and reports 3431.68 sq m as approved built-up area. Floor-by-floor configuration, building height, footprint, flats per floor, lift and stair counts, circulation, open-space area and phase organization are not disclosed in the supplied records. RERA filing RERA filing RERA unit table
The plan approval is recorded under number 021726/SKP/R1/U6/HMD, with HMDA identified as the authority. The RERA filing records an approved date of 04/05/2019. The actual sanctioned drawings and floor-plan sheets are not available in the supplied evidence for architectural measurement or further description. The five floor-plan drawings in the supplied drawing record are scans pending measurement; no drawing-derived carpet-area or room-dimension measurements are available. Approvals record HMDA RERA filing Floor plans Document index
The reported approved built-up area is distinct from the RERA-filed unit saleable areas. The record supplies no separate FSI-counted area, gross built-up area, carpet area or common-area loading figure. RERA filing RERA unit table Floor plans
4. Homes, configurations & floor plans
| Configuration | Units | Booked | Available | RERA saleable area | Measured carpet area | Loading (if supplied) |
|---|---|---|---|---|---|---|
| 2BHK | 31 | 0 | 31 | 104.97 sq m | Not measured; drawings are scans pending measurement | Not supplied |
| 3BHK | 5 | 0 | 5 | 133.59 sq m | Not measured; drawings are scans pending measurement | Not supplied |
The unit counts, booked/available counts and saleable areas above are from the TG-RERA filing; the portal counts have no supplied as-of date and should be treated as indicative. The drawing-based carpet-area measurement process has not produced measurements because the five supplied floor-plan drawings are awaiting scan processing. RERA unit table RERA unit table Floor plans RERA unit details
Carpet area is not the same measure as saleable area: the supplied drawing record describes carpet area as software-measured from drawing geometry and notes that saleable area also includes the home’s share of common areas. No software-measured carpet areas, room dimensions, balcony or utility measurements are available here. Floor plans
5. Parking & vehicle circulation
The RERA filing records a mortgage area of 379.85 sq m, but does not provide a parking count, parking-level plan, space allocation, visitor or accessible parking provision, ramp or driveway details, or EV-charging provision. RERA filing Document index
A vendor listing describes car parking in a cellar, but that is a third-party/vendor claim rather than a supplied sanctioned parking schedule or evidence of individual-unit allocation. The supplied RERA evidence does not establish the number of spaces or any exclusive parking rights for a unit. Promoter website
6. Amenities, recreation & open spaces
The RERA amenity schedule records several site infrastructure categories as available, while showing 0% progress for each listed item. “Available: YES” is a filed status, not independent verification of installation or completion. RERA amenities
| Facility | Description / size | Evidence source | Declared progress / verified status |
|---|---|---|---|
| Water supply | Listed as available; no source, capacity or storage details in this schedule | RERA amenity schedule | 0%; not independently verified |
| Sewerage | “Sewerage (Chamber, Lines, Septic Tank, STP)” listed as available | RERA amenity schedule | 0%; not independently verified |
| Storm-water drains | Listed as available | RERA amenity schedule | 0%; not independently verified |
| Green strip / tot lot / park | Listed as available; no area or facilities specified | RERA amenity schedule | 0%; not independently verified |
| Street lighting | Listed as available | RERA amenity schedule | 0%; not independently verified |
| Rainwater harvesting / water conservation | Listed as available | RERA amenity schedule | 0%; not independently verified |
| Electrical meter room / sub-station / receiving station | Listed as available; no capacity specified | RERA amenity schedule | 0%; not independently verified |
| Internal roads and footpaths | Included in the amenity schedule; no layout or dimensions supplied | RERA amenity schedule | 0%; availability not recorded |
| Community buildings | Included in the amenity schedule; no description or size supplied | RERA amenity schedule | 0%; availability not recorded |
| Sewage and sullage treatment/disposal | Included in the amenity schedule | RERA amenity schedule | 0%; availability not recorded |
| Solid-waste management and disposal | Included in the amenity schedule | RERA amenity schedule | 0%; availability not recorded |
| Energy management | Included in the amenity schedule | RERA amenity schedule | 0%; availability not recorded |
| Fire protection and fire-safety requirements | Included in the amenity schedule | RERA amenity schedule | 0%; availability not recorded |
| Recreational open space | Aggregate area listed as a category, but no area is supplied | RERA amenity schedule | 0%; not independently verified |
The vendor listing additionally advertises a clubhouse, swimming pool, banquet hall, gymnasium and children’s play area. These are vendor-reported facilities; the supplied RERA amenity schedule does not provide their specifications, sizes or verified delivery status. Promoter website RERA amenities
7. Utilities, building services & safety
The RERA amenity schedule marks water supply, sewerage, storm-water drains, rainwater harvesting/water conservation and an electrical meter room/sub-station/receiving station as available, each with 0% recorded progress. It does not specify water sources, storage or treatment capacities, STP capacity, reuse arrangements, drainage design, electrical capacity, backup systems or project completion status for these services. RERA amenities
Vendor-listed specifications describe water supply from “Water Supply Corporation and Borewell,” a sump and overhead tank, a six-passenger-capacity lift, three-phase power supply for each unit, and power backup for common-area lighting and lifts and for fans and tube lights in flats. The same listing mentions intercom and CCTV in common areas and fire sprinklers/fire-fighting equipment. These are vendor-reported descriptions, not supplied certificates or independently verified service installations. Promoter website
No project-specific fire clearance, emergency-access details, escape-stair configuration, accessibility provisions or verified safety inspection record is supplied. Document index RERA amenities
8. Location, access & connectivity
The registered location is Narsingi Hieghts, Narsingi Village, Gandipet Mandal, Ranga Reddy District, Telangana 500075. The project filing records road boundaries on three sides: a 30 feet wide road to the north and 60 feet wide roads to the west and south; the east boundary is recorded as a neighbours’ open plot. RERA record RERA filing RERA filing
A cadastral parcel centroid is supplied at 17.38986052592499, 78.36265454311913. The location record lists Financial District (Nanakramguda) at 3.5 km. This is a supplied location-distance record; no travel time or route is provided. Cadastral map Location record
The vendor listing gives distances to landmarks and transport/retail destinations, but those are vendor claims rather than distances established by the supplied RERA filing. No public-transport or route details are present in the supplied project record. Promoter website
9. Developer & development status
The registered promoter is SREE SURYAA DEVELOPERS, identified in the project record as a partnership. The listed members are CHILAKALA SRINIVASARAO (authorized signatory) and CHILAKALA KALYANI (partner). The supplied address is SALMA ARCADE, HILLS COLONY, 60 Feet Road, Narsingi Hieghts, Gandipet, Ranga Reddy, 500075. A separate registered-office address, contact details and official website are not supplied. Corporate record Parties record RERA record
The registration certificate records validity from 24/09/2019 to 30/04/2021, while the project filing gives the proposed completion date as 30/04/2021. These are separate registration and completion dates. No revised completion timeline, extension order, construction-progress percentage or occupancy/completion certificate is supplied. RERA filing Document index
10. Approvals, official records & documents
| Record | Supplied evidence |
|---|---|
| TG-RERA registration | FORM ‘C’ certificate for SSD ANANDA NILAYAM, registration P02400001204, issued 24/09/2019; validity stated through 30/04/2021. |
| Principal plan approval | HMDA approval number 021726/SKP/R1/U6/HMD; RERA filing records approval date 04/05/2019. Approvals record RERA filing |
| Building/layout drawings | Floor-plan and layout-approval items appear in the RERA document list, but the supplied material does not include usable sanctioned drawing sheets for detailed review. The five floor-plan scans are pending measurement. Document index Floor plans |
| Promoter declaration | Form B affidavit attributed to the promoter states a legal-title basis, declares the land free from encumbrances, and includes project-fund and approval undertakings. This is a promoter declaration. |
| Occupancy/completion certificate | None supplied; current issuance status is not established by the available records. Document index |
| Project-specific official records | No additional project-specific certificate or current-status extract is supplied in this Overview evidence. Document index |
1. Project at a glance
Project identity
Registered name: SSD ANANDA NILAYAM
Project type / use: Residential apartment project
Phase / registered portion: The record identifies one building and one project registration; a separate phase name or phase-specific registration is not disclosed.
TG-RERA registration: P02400001204
Registration validity: 24/09/2019–30/04/2021; certificate states registration was for one year and could be extended by the Authority. No extension is recorded in the supplied certificate extract. This is registration validity, not an occupancy certificate.
Registered promoter: SREE SURYAA DEVELOPERS, identified as a partnership.
RERA status in supplied record: Registration certificate issued under section 5; certificate expiry date was 30/04/2021. A current registration-status record is not supplied.
Land and geographic identity
Locality / revenue village: Narsingi Hieghts / Narsingi Village
Mandal / district / PIN: Gandipet / Ranga Reddy / 500075
Project survey numbers: 300, 301, 302, 303, 306, 307, 308, 309, 310, 311, 313, 314, 315, Narsingi Village. No subdivisions are specified in the registration certificate’s survey-number list.
Registered site extent: 1534.46 sq m total area and 1534.46 sq m net area; affected area recorded as 0 sq m.
Boundaries recorded: East: neighbours’ open plot; West: 60 feet wide road; North: 30 feet wide road; South: 60 feet wide road.
Development identity
Sanctioning authority / approval: HMDA; plan approval number 021726/SKP/R1/U6/HMD. The RERA filing records an approved date of 04/05/2019.
Approved built-up area: 3431.68 sq m
Building / block count: 1 approved building unit and 1 proposed building unit; one block/tower is also recorded.
Sanctioned floor configuration: Not disclosed in the supplied project record.
Parking levels / sanctioned parking counts: Not disclosed in the supplied project record.
Approved versus RERA-declared units: The supplied record gives 36 total units: 31 2BHK and 5 3BHK. A separate approved-plan unit count is not supplied.
Offering and status
RERA-filed configurations: 2BHK: 31 units, saleable area 104.97 sq m each as recorded; 3BHK: 5 units, saleable area 133.59 sq m each as recorded.
Booked / available: 2BHK: 0 booked / 31 available; 3BHK: 0 booked / 5 available. Portal counts have no supplied as-of date and are indicative.
Construction stage: No construction-progress percentage or independently verified site-stage evidence is supplied. The TG-RERA filing’s project status is “New Project.”
Completion date: RERA-filed proposed completion date: 30/04/2021. A revised completion date is not supplied.
Occupancy / completion certificate: No occupancy or completion certificate is supplied; the record does not establish whether one has since been issued.
2. The project story
SSD ANANDA NILAYAM is registered as a residential apartment project in Narsingi Village, Gandipet Mandal, Ranga Reddy District. The RERA record describes a single building on a registered site of 1534.46 sq m, with an approved built-up area of 3431.68 sq m and 36 RERA-listed homes: 31 two-bedroom and 5 three-bedroom units.
The project record gives a proposed completion date of 30/04/2021, but does not provide verified construction progress or a current site-stage report. The supplied material also contains no occupancy or completion certificate, so it does not establish that the building or any part of it is occupancy-certified.
3. Master plan, architecture & building design
The RERA-filed site area is 1534.46 sq m, with the same figure recorded as net area and no affected area recorded. The project filing identifies one building and reports 3431.68 sq m as approved built-up area. Floor-by-floor configuration, building height, footprint, flats per floor, lift and stair counts, circulation, open-space area and phase organization are not disclosed in the supplied records.
The plan approval is recorded under number 021726/SKP/R1/U6/HMD, with HMDA identified as the authority. The RERA filing records an approved date of 04/05/2019. The actual sanctioned drawings and floor-plan sheets are not available in the supplied evidence for architectural measurement or further description. The five floor-plan drawings in the supplied drawing record are scans pending measurement; no drawing-derived carpet-area or room-dimension measurements are available.
The reported approved built-up area is distinct from the RERA-filed unit saleable areas. The record supplies no separate FSI-counted area, gross built-up area, carpet area or common-area loading figure.
4. Homes, configurations & floor plans
| Configuration | Units | Booked | Available | RERA saleable area | Measured carpet area | Loading (if supplied) |
|---|---|---|---|---|---|---|
| 2BHK | 31 | 0 | 31 | 104.97 sq m | Not measured; drawings are scans pending measurement | Not supplied |
| 3BHK | 5 | 0 | 5 | 133.59 sq m | Not measured; drawings are scans pending measurement | Not supplied |
The unit counts, booked/available counts and saleable areas above are from the TG-RERA filing; the portal counts have no supplied as-of date and should be treated as indicative. The drawing-based carpet-area measurement process has not produced measurements because the five supplied floor-plan drawings are awaiting scan processing.
Carpet area is not the same measure as saleable area: the supplied drawing record describes carpet area as software-measured from drawing geometry and notes that saleable area also includes the home’s share of common areas. No software-measured carpet areas, room dimensions, balcony or utility measurements are available here.
5. Parking & vehicle circulation
The RERA filing records a mortgage area of 379.85 sq m, but does not provide a parking count, parking-level plan, space allocation, visitor or accessible parking provision, ramp or driveway details, or EV-charging provision.
A vendor listing describes car parking in a cellar, but that is a third-party/vendor claim rather than a supplied sanctioned parking schedule or evidence of individual-unit allocation. The supplied RERA evidence does not establish the number of spaces or any exclusive parking rights for a unit.
6. Amenities, recreation & open spaces
The RERA amenity schedule records several site infrastructure categories as available, while showing 0% progress for each listed item. “Available: YES” is a filed status, not independent verification of installation or completion.
| Facility | Description / size | Evidence source | Declared progress / verified status |
|---|---|---|---|
| Water supply | Listed as available; no source, capacity or storage details in this schedule | RERA amenity schedule | 0%; not independently verified |
| Sewerage | “Sewerage (Chamber, Lines, Septic Tank, STP)” listed as available | RERA amenity schedule | 0%; not independently verified |
| Storm-water drains | Listed as available | RERA amenity schedule | 0%; not independently verified |
| Green strip / tot lot / park | Listed as available; no area or facilities specified | RERA amenity schedule | 0%; not independently verified |
| Street lighting | Listed as available | RERA amenity schedule | 0%; not independently verified |
| Rainwater harvesting / water conservation | Listed as available | RERA amenity schedule | 0%; not independently verified |
| Electrical meter room / sub-station / receiving station | Listed as available; no capacity specified | RERA amenity schedule | 0%; not independently verified |
| Internal roads and footpaths | Included in the amenity schedule; no layout or dimensions supplied | RERA amenity schedule | 0%; availability not recorded |
| Community buildings | Included in the amenity schedule; no description or size supplied | RERA amenity schedule | 0%; availability not recorded |
| Sewage and sullage treatment/disposal | Included in the amenity schedule | RERA amenity schedule | 0%; availability not recorded |
| Solid-waste management and disposal | Included in the amenity schedule | RERA amenity schedule | 0%; availability not recorded |
| Energy management | Included in the amenity schedule | RERA amenity schedule | 0%; availability not recorded |
| Fire protection and fire-safety requirements | Included in the amenity schedule | RERA amenity schedule | 0%; availability not recorded |
| Recreational open space | Aggregate area listed as a category, but no area is supplied | RERA amenity schedule | 0%; not independently verified |
The vendor listing additionally advertises a clubhouse, swimming pool, banquet hall, gymnasium and children’s play area. These are vendor-reported facilities; the supplied RERA amenity schedule does not provide their specifications, sizes or verified delivery status.
7. Utilities, building services & safety
The RERA amenity schedule marks water supply, sewerage, storm-water drains, rainwater harvesting/water conservation and an electrical meter room/sub-station/receiving station as available, each with 0% recorded progress. It does not specify water sources, storage or treatment capacities, STP capacity, reuse arrangements, drainage design, electrical capacity, backup systems or project completion status for these services.
Vendor-listed specifications describe water supply from “Water Supply Corporation and Borewell,” a sump and overhead tank, a six-passenger-capacity lift, three-phase power supply for each unit, and power backup for common-area lighting and lifts and for fans and tube lights in flats. The same listing mentions intercom and CCTV in common areas and fire sprinklers/fire-fighting equipment. These are vendor-reported descriptions, not supplied certificates or independently verified service installations.
No project-specific fire clearance, emergency-access details, escape-stair configuration, accessibility provisions or verified safety inspection record is supplied.
8. Location, access & connectivity
The registered location is Narsingi Hieghts, Narsingi Village, Gandipet Mandal, Ranga Reddy District, Telangana 500075. The project filing records road boundaries on three sides: a 30 feet wide road to the north and 60 feet wide roads to the west and south; the east boundary is recorded as a neighbours’ open plot.
A cadastral parcel centroid is supplied at 17.38986052592499, 78.36265454311913. The location record lists Financial District (Nanakramguda) at 3.5 km. This is a supplied location-distance record; no travel time or route is provided.
The vendor listing gives distances to landmarks and transport/retail destinations, but those are vendor claims rather than distances established by the supplied RERA filing. No public-transport or route details are present in the supplied project record.
9. Developer & development status
The registered promoter is SREE SURYAA DEVELOPERS, identified in the project record as a partnership. The listed members are CHILAKALA SRINIVASARAO (authorized signatory) and CHILAKALA KALYANI (partner). The supplied address is SALMA ARCADE, HILLS COLONY, 60 Feet Road, Narsingi Hieghts, Gandipet, Ranga Reddy, 500075. A separate registered-office address, contact details and official website are not supplied.
The registration certificate records validity from 24/09/2019 to 30/04/2021, while the project filing gives the proposed completion date as 30/04/2021. These are separate registration and completion dates. No revised completion timeline, extension order, construction-progress percentage or occupancy/completion certificate is supplied.
10. Approvals, official records & documents
TG-RERA registration: FORM ‘C’ certificate for SSD ANANDA NILAYAM, registration P02400001204, issued 24/09/2019; validity stated through 30/04/2021.
Principal plan approval: HMDA approval number 021726/SKP/R1/U6/HMD; RERA filing records approval date 04/05/2019.
Building/layout drawings: Floor-plan and layout-approval items appear in the RERA document list, but the supplied material does not include usable sanctioned drawing sheets for detailed review. The five floor-plan scans are pending measurement.
Promoter declaration: Form B affidavit attributed to the promoter states a legal-title basis, declares the land free from encumbrances, and includes project-fund and approval undertakings. This is a promoter declaration.
Occupancy/completion certificate: None supplied; current issuance status is not established by the available records.
Project-specific official records: No additional project-specific certificate or current-status extract is supplied in this Overview evidence.
Frequently asked questions
Is SSD ANANDA NILAYAM registered with Telangana RERA?
Yes. SSD ANANDA NILAYAM is registered with the Telangana Real Estate Regulatory Authority as P02400001204; the registration status is New Project.
Who is the developer of SSD ANANDA NILAYAM?
The promoter named in the RERA registration is SREE SURYAA DEVELOPERS.
Where is SSD ANANDA NILAYAM located?
SSD ANANDA NILAYAM is in Narsingi Hieghts, Narsingi, Gandipet, Rangareddy, Telangana (500075).
When will SSD ANANDA NILAYAM be completed?
The promoter's proposed date of completion filed with RERA is 30/04/2021. This is the promoter's declaration, not a guarantee.
More projects in Narsingi





