Jr Properties - Lake View Residency
JR PROPERTIES · Sangareddy · RERA P01100010289
JR PROPERTIES - LAKE VIEW RESIDENCY is a residential apartment project in Ameenpur, Ameenpur mandal, Sangareddy district, developed by registered promoter JR PROPERTIES. On a site of 2,497.23 sq. m., it comprises one residential building with 1 Cellar + 1 Stilt + 5 upper floors and 65 dwelling units: 55 2BHK and 10 3BHK. The project is registered under TG-RERA **P01100010289**, and the promoter’s Form B undertaking gives a proposed completion date of **02.12.2030**.
01What we found
Read from TG-RERA filings, approvals, land and registration records and court records. A court case is counted only when the court record states this project's survey number with its village, or names the project.
02Check before you pay
8 items to check before you pay, 3 high - from the title chain, court records and approvals, each with what to ask the builder or your advocate. An item may not be a problem with the project: records can be incomplete.
1. Project at a glance
Project identity
| Item | Project record |
|---|---|
| Registered name | JR PROPERTIES - LAKE VIEW RESIDENCY RERA record |
| Project type / phase | Residential apartment project; TG-RERA record identifies it as a new project. The registered portion is not separately described as a phase. RERA record RERA filing |
| TG-RERA registration | P01100010289 RERA record |
| Registration validity | 03/12/2024 to 02/12/2030, unless extended by the Authority. This is registration validity, not the construction-completion deadline. Approvals record |
| Registered promoter | JR PROPERTIES, a partnership. RERA record RERA filing |
| RERA status | Registered; certificate states the registration is subject to its conditions. |
Land and geographic identity
| Item | Project record |
|---|---|
| Site/locality | Plot Nos. 93, 94 & 95, Survey No. 336, Ameenpur/Ameenapur. The RERA locality field reads “Plot No 93 94 95 and S Y No 336.” RERA filing Land records |
| Revenue village | Ameenpur is named in the municipal permission and Form C; the HMDA technical approval says Ameenapur Village. The RERA land record’s village field is not disclosed. |
| Mandal / district / PIN | Ameenpur mandal; Sangareddy district; PIN 500050 in the project identity record. RERA record RERA filing |
| Survey numbers / subdivisions | Survey No. 336 (also recorded as S Y No 336); no subdivision is identified in the supplied project identity. RERA record Land records |
| Site area | 2,497.23 sq. m. is the RERA-filed total and net area. The approval extracts also state 2,497.23 sq. m. RERA filing |
| Boundaries | East: 40 Wide Road; West: Plot No 88 89 90; North: Plot No 92; South: Plot No 96. RERA filing |
Development identity
| Item | Project record |
|---|---|
| Authorities / principal records | HMDA technical approval 022029/SKP/R1/U6/HMDA/26032019, dated 03/12/2024; Ameenpur Municipality building permission 134/2024-25, dated 24.03.2025. Approvals record |
| Building | One residential building, identified in the approval extract as A (RESIDENTIAL BUILDING). |
| Sanctioned configuration | 1 Cellar + 1 Stilt + 5 upper floors. |
| Approved area figures | Ameenpur Municipality extract: proposed net BUA 6,487.79 sq. mt. and total built-up area 7,942.43 sq. mt.; HMDA extract: built-up area 6,443.1 sq. mt. and total built-up area 7,938.77 sq. mt. These are separately stated approval-extract figures. |
| Units | 65 dwelling units in the RERA filing and approval-plan extract. RERA unit table |
| Parking provision | Approval-plan extract states required parking area 1,417.49 sq. mt. and proposed parking area 2,109.81 sq. mt. The cellar and stilt are specified for vehicle parking; a parking-space count is not supplied. |
Offering and status
| Item | Project record |
|---|---|
| Configurations | 2BHK: 55 units; 3BHK: 10 units. RERA unit table |
| RERA-filed saleable area | 2BHK: 108.7–109.78 sq. mt.; 3BHK: 136.6 sq. mt. RERA unit table |
| Booked / available | Portal-derived figures show 0 booked / 65 available in total, with 55 of 55 2BHK and 10 of 10 3BHK available. The portal record has no as-of date, so these counts are indicative. RERA unit table |
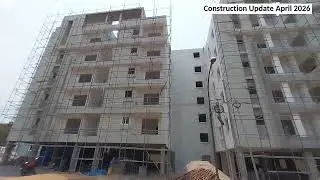
| Construction stage | No independently verified construction-progress record is supplied. The project is identified as a new project; the available approval extracts do not certify completion. RERA record |
| Completion dates | Form B declares completion by 02.12.2030; the municipal permission states construction is to be completed before 23.03.2031. The completion undertaking and registration-validity date are distinct records. |
| Occupancy certificate | No occupancy certificate or completion certificate is supplied; the municipal permission states an OC is required before occupation. |
2. The project story
Lake View Residency is a residential apartment development on Plots 93, 94 and 95 in Survey No. 336, in the Ameenpur/Ameenapur area of Sangareddy district. The RERA filing records one building and 65 homes: 55 two-bedroom and 10 three-bedroom units. RERA record Land records RERA unit table
The approval records describe a building with one cellar, one stilt and five upper floors. The municipal permission specifies that the cellar and stilt are for vehicle parking. No site-inspection evidence or verified construction-progress percentage is supplied, so the project’s current physical stage cannot be confirmed from this record. The supplied permission extract does not certify completion, and no occupancy certificate is included.
The promoter’s Form B undertaking gives a completion date of 02.12.2030. The registration certificate remains valid through 02/12/2030 unless extended; neither date by itself establishes construction progress or permission to occupy.
3. Master plan, architecture & building design
The approval records describe one residential building on a site of 2,497.23 sq. m., with 1 Cellar + 1 Stilt + 5 upper floors. The municipal extract records proposed net BUA of 6,487.79 sq. mt. and total built-up area of 7,942.43 sq. mt. The HMDA extract separately records built-up area of 6,443.1 sq. mt. and total built-up area of 7,938.77 sq. mt. These figures are presented as recorded in their respective approval extracts, not as carpet or saleable area.
The municipal building-permission extract identifies A (RESIDENTIAL BUILDING) and states a building height of 14.95 Mts. It records a proposed coverage area of 1,492.24 sq. mt. (59.76%) in the approval-plan extract. The HMDA extract specifies a proposed building height of 14.95 and states that the plan is for a residential building on Plot Nos. 93, 94 and 95.
The approval-plan extract records an abutting road width of 12.00; the municipal permission describes a 12.00 M WIDE MAINROAC, while the HMDA technical approval extract refers to 18 mt.
No readable floor-plan measurements, floor-by-floor dwelling arrangement, flat count per floor, lift or stair details, building-footprint drawing, or internal circulation plan are supplied in the reviewed drawing data. The approval-plan extract lists a TOT-LOT of 63.94 SQM. Floor plans
4. Homes, configurations & floor plans
The TG-RERA unit record lists 65 apartments across two configurations. Its booked and available counts are portal-derived and have no recorded as-of date. RERA unit table
| Configuration | Units | Booked | Available | RERA saleable area | Measured carpet area | Loading (if supplied) |
|---|---|---|---|---|---|---|
| 2BHK | 55 | 0 | 55 | 108.7–109.78 sq. mt. | Not available | Not supplied |
| 3BHK | 10 | 0 | 10 | 136.6 sq. mt. | Not available | Not supplied |
The floor-plan data records two drawings, but no flats were measured from them. Accordingly, no software-measured carpet areas or room dimensions are available. RERA saleable area is the filed unit-area figure; it is not a carpet-area measurement, and the supplied evidence does not provide a loading figure. Floor plans RERA unit details
5. Parking & vehicle circulation
The approval-plan extract records required parking area of 1,417.49 sq. mt. and proposed parking area of 2,109.81 sq. mt. The municipal permission specifies that the cellar and stilt approved for parking are to be used exclusively for vehicle parking, without partition walls or rolling shutters.
The supplied records do not state the number of parking bays, whether spaces are for residents or visitors, accessible-space provision, two-wheeler counts, mechanical parking, EV charging, or unit-specific parking allocations. A drawing or area figure alone does not establish exclusive parking rights for an apartment.
6. Amenities, recreation & open spaces
The approval and RERA filing identify the following facilities or site provisions. The RERA amenities record reports progress as 0 for each listed item; that is a filed status, not an independent site verification. RERA amenities
| Facility | Description / size | Evidence source | Declared progress / verified status |
|---|---|---|---|
| Tot-lot | 63.94 SQM in approval-plan extract | RERA amenities record: Green Strip/TOT LOT/Park 0; completion not independently verified. RERA amenities | |
| Community buildings | Listed as a project-infrastructure item; no size or facility details supplied | RERA amenities | 0; not independently verified |
| Aggregate recreational open space | Listed; no area supplied in the RERA amenities record | RERA amenities | 0; not independently verified |
| Internal roads and footpaths | Listed; no dimensions supplied | RERA amenities | 0; not independently verified |
| Street lighting | Listed; no specifications supplied | RERA amenities | 0; not independently verified |
No clubhouse, indoor recreation, sports facilities, or other quantified landscaped areas are established by the supplied RERA amenity record. RERA amenities
7. Utilities, building services & safety
The RERA amenities record lists water supply, storm-water drains, sewerage, treatment and disposal of sewage and sullage water, solid-waste management, energy management, fire protection, and an electrical meter room/sub-station/receiving station. It records sewerage and rainwater harvesting as “YES,” while the associated progress entries shown are 0; the record does not establish that these services are complete or operational. RERA amenities
The municipal permission requires rainwater harvesting structures, a transformer space, a garbage house and an underground static water-storage tank of 25,000 litres and a residential terrace tank of 25,000 litres. It also requires a generator as an alternate electricity source, emergency lighting in corridors/common passages and staircases, and fire-resistant swing doors for collapsible lifts. These are approval conditions, not evidence of installation or completion.
The HMDA technical-approval extract also lists an ETP, rainwater-harvesting structures, transformer, garbage house, tot-lot and septic tank. It does not provide capacity details for those items beyond the water-storage figures above.
The municipal permission specifies one entry and one exit with minimum width of 4.5mts. and height clearance of 5mts., and calls for joint open space with neighbouring premises for fire-vehicle manoeuvrability. It states that fire-safety requirements are the responsibility of the owner, builder/developer, architect and site engineer. No supplied evidence independently verifies installation, testing, or statutory clearance of the fire and life-safety systems.
8. Location, access & connectivity
The registered project location is Ameenpur, Sangareddy district, with the project land identified as Plots 93, 94 and 95 in Survey No. 336. The RERA filing gives the site boundaries as a 40 Wide Road to the east, Plot No. 88 89 90 to the west, Plot No. 92 to the north and Plot No. 96 to the south. RERA record RERA filing
A location record gives the Financial District (Nanakramguda) as 1.2 km from the project’s cadastral-parcel centroid. This is a recorded distance; no travel time or public-transport information is supplied. Location record
9. Developer & development status
The registered promoter is JR PROPERTIES, recorded as a partnership, with GSTIN 36AAIFJ7871N1ZK. The RERA project record identifies Yedulla Jithender Reddy as authorized signatory and lists Suneela Vatti, Srinivasa Reddy Vatti and Yedulla Devi Shakunthala as partners. Corporate record RERA filing Parties record
Form B is a promoter declaration dated 24'h September 2025. It states that the project is to be completed by 02.12.2030 and includes declarations concerning the project’s land, project account, audits and pending approvals. These are promoter declarations; the supplied record does not independently verify construction progress or completion.
The RERA record lists two landowners, Yalavarthy Vamsi Kiran and Yalavarthy Swathi, and describes their arrangement with JR PROPERTIES as an area-share arrangement. Parties record
10. Approvals, official records & documents
| Reference and scope | Project JR PROPERTIES - LAKE VIEW RESIDENCY; registration P01100010289; valid 03/12/2024–02/12/2030 unless extended |
|---|
| Reference and scope | File/application reference 022029/SKP/R1/U6/HMDA/26032019; dated 03/12/2024; residential building on Plot Nos. 93, 94 and 95, Survey No. 336 |
|---|
| Reference and scope | Approval 134/2024-25, file 24/2024-25, dated 24.03.2025; one cellar, one stilt and five upper floors |
|---|
| Reference and scope | Residential building plan; records 65 dwelling units, site extent and area figures, parking-area figures, and tot-lot |
|---|
| Reference and scope | Project completion undertaking and other promoter declarations; dated 24'h September 2025 |
|---|
| Reference and scope | None supplied; municipal permission states an occupancy certificate is compulsory before occupation |
|---|
| Reference and scope | The supplied record notes that the HMDA DPMS approved-layout lookup was not publicly reachable during the review; the available evidence is the filed approval documentation. |
|---|---|
| Evidence | HMDA |
1. Project at a glance
Project identity
Registered name: JR PROPERTIES - LAKE VIEW RESIDENCY
Project type / phase: Residential apartment project; TG-RERA record identifies it as a new project. The registered portion is not separately described as a phase.
TG-RERA registration: P01100010289
Registration validity: 03/12/2024 to 02/12/2030, unless extended by the Authority. This is registration validity, not the construction-completion deadline.
Registered promoter: JR PROPERTIES, a partnership.
RERA status: Registered; certificate states the registration is subject to its conditions.
Land and geographic identity
Site/locality: Plot Nos. 93, 94 & 95, Survey No. 336, Ameenpur/Ameenapur. The RERA locality field reads “Plot No 93 94 95 and S Y No 336.”
Revenue village: Ameenpur is named in the municipal permission and Form C; the HMDA technical approval says Ameenapur Village. The RERA land record’s village field is not disclosed.
Mandal / district / PIN: Ameenpur mandal; Sangareddy district; PIN 500050 in the project identity record.
Survey numbers / subdivisions: Survey No. 336 (also recorded as S Y No 336); no subdivision is identified in the supplied project identity.
Site area: 2,497.23 sq. m. is the RERA-filed total and net area. The approval extracts also state 2,497.23 sq. m.
Boundaries: East: 40 Wide Road; West: Plot No 88 89 90; North: Plot No 92; South: Plot No 96.
Development identity
Authorities / principal records: HMDA technical approval 022029/SKP/R1/U6/HMDA/26032019, dated 03/12/2024; Ameenpur Municipality building permission 134/2024-25, dated 24.03.2025.
Building: One residential building, identified in the approval extract as A (RESIDENTIAL BUILDING).
Sanctioned configuration: 1 Cellar + 1 Stilt + 5 upper floors.
Approved area figures: Ameenpur Municipality extract: proposed net BUA 6,487.79 sq. mt. and total built-up area 7,942.43 sq. mt.; HMDA extract: built-up area 6,443.1 sq. mt. and total built-up area 7,938.77 sq. mt. These are separately stated approval-extract figures.
Units: 65 dwelling units in the RERA filing and approval-plan extract.
Parking provision: Approval-plan extract states required parking area 1,417.49 sq. mt. and proposed parking area 2,109.81 sq. mt. The cellar and stilt are specified for vehicle parking; a parking-space count is not supplied.
Offering and status
Configurations: 2BHK: 55 units; 3BHK: 10 units.
RERA-filed saleable area: 2BHK: 108.7–109.78 sq. mt.; 3BHK: 136.6 sq. mt.
Booked / available: Portal-derived figures show 0 booked / 65 available in total, with 55 of 55 2BHK and 10 of 10 3BHK available. The portal record has no as-of date, so these counts are indicative.
Construction stage: No independently verified construction-progress record is supplied. The project is identified as a new project; the available approval extracts do not certify completion.
Completion dates: Form B declares completion by 02.12.2030; the municipal permission states construction is to be completed before 23.03.2031. The completion undertaking and registration-validity date are distinct records.
Occupancy certificate: No occupancy certificate or completion certificate is supplied; the municipal permission states an OC is required before occupation.
2. The project story
Lake View Residency is a residential apartment development on Plots 93, 94 and 95 in Survey No. 336, in the Ameenpur/Ameenapur area of Sangareddy district. The RERA filing records one building and 65 homes: 55 two-bedroom and 10 three-bedroom units.
The approval records describe a building with one cellar, one stilt and five upper floors. The municipal permission specifies that the cellar and stilt are for vehicle parking. No site-inspection evidence or verified construction-progress percentage is supplied, so the project’s current physical stage cannot be confirmed from this record. The supplied permission extract does not certify completion, and no occupancy certificate is included.
The promoter’s Form B undertaking gives a completion date of 02.12.2030. The registration certificate remains valid through 02/12/2030 unless extended; neither date by itself establishes construction progress or permission to occupy.
3. Master plan, architecture & building design
The approval records describe one residential building on a site of 2,497.23 sq. m., with 1 Cellar + 1 Stilt + 5 upper floors. The municipal extract records proposed net BUA of 6,487.79 sq. mt. and total built-up area of 7,942.43 sq. mt. The HMDA extract separately records built-up area of 6,443.1 sq. mt. and total built-up area of 7,938.77 sq. mt. These figures are presented as recorded in their respective approval extracts, not as carpet or saleable area.
The municipal building-permission extract identifies A (RESIDENTIAL BUILDING) and states a building height of 14.95 Mts. It records a proposed coverage area of 1,492.24 sq. mt. (59.76%) in the approval-plan extract. The HMDA extract specifies a proposed building height of 14.95 and states that the plan is for a residential building on Plot Nos. 93, 94 and 95.
The approval-plan extract records an abutting road width of 12.00; the municipal permission describes a 12.00 M WIDE MAINROAC, while the HMDA technical approval extract refers to 18 mt.
No readable floor-plan measurements, floor-by-floor dwelling arrangement, flat count per floor, lift or stair details, building-footprint drawing, or internal circulation plan are supplied in the reviewed drawing data. The approval-plan extract lists a TOT-LOT of 63.94 SQM.
4. Homes, configurations & floor plans
The TG-RERA unit record lists 65 apartments across two configurations. Its booked and available counts are portal-derived and have no recorded as-of date.
| Configuration | Units | Booked | Available | RERA saleable area | Measured carpet area | Loading (if supplied) |
|---|---|---|---|---|---|---|
| 2BHK | 55 | 0 | 55 | 108.7–109.78 sq. mt. | Not available | Not supplied |
| 3BHK | 10 | 0 | 10 | 136.6 sq. mt. | Not available | Not supplied |
The floor-plan data records two drawings, but no flats were measured from them. Accordingly, no software-measured carpet areas or room dimensions are available. RERA saleable area is the filed unit-area figure; it is not a carpet-area measurement, and the supplied evidence does not provide a loading figure.
5. Parking & vehicle circulation
The approval-plan extract records required parking area of 1,417.49 sq. mt. and proposed parking area of 2,109.81 sq. mt. The municipal permission specifies that the cellar and stilt approved for parking are to be used exclusively for vehicle parking, without partition walls or rolling shutters.
The supplied records do not state the number of parking bays, whether spaces are for residents or visitors, accessible-space provision, two-wheeler counts, mechanical parking, EV charging, or unit-specific parking allocations. A drawing or area figure alone does not establish exclusive parking rights for an apartment.
6. Amenities, recreation & open spaces
The approval and RERA filing identify the following facilities or site provisions. The RERA amenities record reports progress as 0 for each listed item; that is a filed status, not an independent site verification.
| Facility | Description / size | Evidence source | Declared progress / verified status |
|---|---|---|---|
| Tot-lot | 63.94 SQM in approval-plan extract | RERA amenities record: Green Strip/TOT LOT/Park 0; completion not independently verified. | |
| Community buildings | Listed as a project-infrastructure item; no size or facility details supplied | 0; not independently verified | |
| Aggregate recreational open space | Listed; no area supplied in the RERA amenities record | 0; not independently verified | |
| Internal roads and footpaths | Listed; no dimensions supplied | 0; not independently verified | |
| Street lighting | Listed; no specifications supplied | 0; not independently verified |
No clubhouse, indoor recreation, sports facilities, or other quantified landscaped areas are established by the supplied RERA amenity record.
7. Utilities, building services & safety
The RERA amenities record lists water supply, storm-water drains, sewerage, treatment and disposal of sewage and sullage water, solid-waste management, energy management, fire protection, and an electrical meter room/sub-station/receiving station. It records sewerage and rainwater harvesting as “YES,” while the associated progress entries shown are 0; the record does not establish that these services are complete or operational.
The municipal permission requires rainwater harvesting structures, a transformer space, a garbage house and an underground static water-storage tank of 25,000 litres and a residential terrace tank of 25,000 litres. It also requires a generator as an alternate electricity source, emergency lighting in corridors/common passages and staircases, and fire-resistant swing doors for collapsible lifts. These are approval conditions, not evidence of installation or completion.
The HMDA technical-approval extract also lists an ETP, rainwater-harvesting structures, transformer, garbage house, tot-lot and septic tank. It does not provide capacity details for those items beyond the water-storage figures above.
The municipal permission specifies one entry and one exit with minimum width of 4.5mts. and height clearance of 5mts., and calls for joint open space with neighbouring premises for fire-vehicle manoeuvrability. It states that fire-safety requirements are the responsibility of the owner, builder/developer, architect and site engineer. No supplied evidence independently verifies installation, testing, or statutory clearance of the fire and life-safety systems.
8. Location, access & connectivity
The registered project location is Ameenpur, Sangareddy district, with the project land identified as Plots 93, 94 and 95 in Survey No. 336. The RERA filing gives the site boundaries as a 40 Wide Road to the east, Plot No. 88 89 90 to the west, Plot No. 92 to the north and Plot No. 96 to the south.
A location record gives the Financial District (Nanakramguda) as 1.2 km from the project’s cadastral-parcel centroid. This is a recorded distance; no travel time or public-transport information is supplied.
9. Developer & development status
The registered promoter is JR PROPERTIES, recorded as a partnership, with GSTIN 36AAIFJ7871N1ZK. The RERA project record identifies Yedulla Jithender Reddy as authorized signatory and lists Suneela Vatti, Srinivasa Reddy Vatti and Yedulla Devi Shakunthala as partners.
Form B is a promoter declaration dated 24'h September 2025. It states that the project is to be completed by 02.12.2030 and includes declarations concerning the project’s land, project account, audits and pending approvals. These are promoter declarations; the supplied record does not independently verify construction progress or completion.
The RERA record lists two landowners, Yalavarthy Vamsi Kiran and Yalavarthy Swathi, and describes their arrangement with JR PROPERTIES as an area-share arrangement.
10. Approvals, official records & documents
| Reference and scope | Project JR PROPERTIES - LAKE VIEW RESIDENCY; registration P01100010289; valid 03/12/2024–02/12/2030 unless extended |
|---|
| Reference and scope | File/application reference 022029/SKP/R1/U6/HMDA/26032019; dated 03/12/2024; residential building on Plot Nos. 93, 94 and 95, Survey No. 336 |
|---|
| Reference and scope | Approval 134/2024-25, file 24/2024-25, dated 24.03.2025; one cellar, one stilt and five upper floors |
|---|
| Reference and scope | Residential building plan; records 65 dwelling units, site extent and area figures, parking-area figures, and tot-lot |
|---|
| Reference and scope | Project completion undertaking and other promoter declarations; dated 24'h September 2025 |
|---|
| Reference and scope | None supplied; municipal permission states an occupancy certificate is compulsory before occupation |
|---|
| Reference and scope | The supplied record notes that the HMDA DPMS approved-layout lookup was not publicly reachable during the review; the available evidence is the filed approval documentation. |
|---|
Frequently asked questions
Is JR PROPERTIES - LAKE VIEW RESIDENCY registered with Telangana RERA?
Yes. JR PROPERTIES - LAKE VIEW RESIDENCY is registered with the Telangana Real Estate Regulatory Authority as P01100010289; the registration status is New Project.
Who is the developer of JR PROPERTIES - LAKE VIEW RESIDENCY?
The promoter named in the RERA registration is JR PROPERTIES.
Where is JR PROPERTIES - LAKE VIEW RESIDENCY located?
JR PROPERTIES - LAKE VIEW RESIDENCY is in Plot No 93 94 95 and S Y No 336, AMEENPUR, Sangareddy, Telangana (500050).
When will JR PROPERTIES - LAKE VIEW RESIDENCY be completed?
The promoter's proposed date of completion filed with RERA is 02/04/2031. This is the promoter's declaration, not a guarantee.
More projects in Ameenpur





