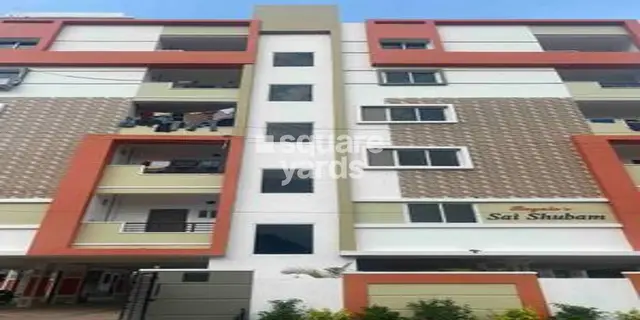
Sai Shubam
RAYALA BUILDERS & DEVELOPERS · Medchal-Malkajgiri · RERA P02200001325
SAI SHUBAM is a residential apartment project in NJR and KLR Nagar, Medchal mandal, Medchal-Malkajgiri district, developed by registered promoter RAYALA BUILDERS & DEVELOPERS. The project covers 612.78 sq. mts. and comprises one residential block with 1 Stilt + 5 floors and 20 2BHK apartments. It is registered under TG-RERA **P02200001325**, and its proposed completion date is **30/05/2025**.
More from Rayala Builders & Developers · 11 projects →
01What we found
Read from TG-RERA filings, approvals, land and registration records and court records. A court case is counted only when the court record states this project's survey number with its village, or names the project.
02Check before you pay
9 items to check before you pay, 5 high - from the title chain, court records and approvals, each with what to ask the builder or your advocate. An item may not be a problem with the project: records can be incomplete.
1. Project at a glance
Project identity
| Item | Project record |
|---|---|
| Registered project name | SAI SHUBAM RERA record |
| Project type / status | Residential apartment project; recorded as “New Project” in the project information RERA record RERA filing |
| Registered portion / phase | One residential building is recorded; no separate phase name is disclosed RERA filing |
| TG-RERA registration | P02200001325, granted under section 5; certificate issued 22/10/2019, valid through 30/05/2025. The supplied certificate says five years and notes extension would require Authority action; no extension is recorded in the supplied material |
| Registered promoter | RAYALA BUILDERS & DEVELOPERS, recorded as a partnership Parties record Corporate record RERA filing |
| RERA status | Registration validity ended 30/05/2025 on the supplied certificate; current registration status is not established by the supplied record |
Land and geographic identity
| Item | Project record |
|---|---|
| Locality | NJR and KLR Nagar RERA record RERA filing |
| Revenue village | Medchal 1 in the project identity; approval and title materials also identify Medchal / Medchal Village RERA record |
| Mandal / district / PIN | Medchal / Medchal-Malkajgiri / 501401 RERA record RERA filing |
| Project survey numbers as recorded in the registration certificate | 1(P), 92, 93, 152(P), 159, 160, 161, 162, 163(P), 164, 165, 167, 168/1, 168, 2, 169, 170 & 171 |
| Survey numbers in the HMDA technical approval | 91(P), 92, 93, 152(P), 159, 160, 161, 162, 163(P), 164, 165, 167, 168/1, 168/2, 169, 170 & 171 |
| Survey numbers in the 2019 sale-deed record | 91(P), 92, 93, 152(P), 159, 160, 161, 162, 163(P), 164, 165, 167, 168/1, 168/2, 169, 170 and 171 |
| Registered site extent | 612.78 sq. mts. in the RERA land details and HMDA technical approval; the RERA filing identifies Plot Nos. 951 and 952 RERA filing |
| Net / total land area | 612.78 sq. mts. total and net; recorded area affected by road widening/FTL/Nala widening is 0 sq. mts. RERA filing |
| Boundaries | East: Plot No. 950; West: Plot No. 953; North: Plot Nos. 958 and 959; South: road RERA filing |
Development identity
| Item | Project record |
|---|---|
| Sanctioning authority | Hyderabad Metropolitan Development Authority (HMDA); the technical approval states that building plans are to be sanctioned by the Executive Authority in conformity with HMDA’s technically approved plans Approvals record |
| Principal approval | 022970/MED/R1/U6/HMDA/25042019, dated 31/05/2019 Approvals record |
| Approved built-up area | 1530.2 sq. mts. stated as “Built up Area” in the approval parameters; 1854.22 sq. mts. is separately stated as “Total Built up Area” |
| Building arrangement / floors | One residential block, recorded as 1 Stilt + 5 upper floors; the supplied approval does not specify a basement or podium |
| Parking provision | The approval states that the silts/cellar are to be used exclusively for vehicle parking. No parking-space count is supplied |
| Units | RERA records 1 total building unit and 1 proposed building unit in land details, while the filed unit schedule records 20 2BHK apartments RERA filing RERA unit table |
Offering and status
| Item | Project record |
|---|---|
| RERA-filed configuration | 2BHK, 20 units RERA unit table RERA unit details |
| RERA-filed saleable area | 64.8 sq. m. per unit RERA unit table RERA unit details |
| Booked / available | 0 booked / 20 available in the portal data supplied; no “as of” date is attached to these counts, so they are indicative rather than a current inventory confirmation RERA unit table RERA unit details |
| Promoter-declared completion date | 30/05/2025 in Form B and the registration record |
| Construction stage | No verified site-progress status is supplied. The portal-derived amenities record shows 0% for its listed progress fields; this does not independently establish overall construction progress RERA amenities |
| Occupancy / completion certificate | No occupancy or completion certificate is supplied in the reviewed documents. The HMDA approval states an Occupancy Certificate is compulsory before occupation |
2. The project story
SAI SHUBAM is registered as a residential apartment project on a 612.78 sq. mts. site at Plot Nos. 951 and 952, NJR and KLR Nagar, in the Medchal area. The HMDA technical approval describes a single residential block with a stilt and five upper floors. The registration filing lists twenty 2BHK apartments, with a filed saleable area of 64.8 sq. m. each. RERA record RERA filing RERA unit details
The promoter’s Form B declaration undertook completion by 30/05/2025. The supplied records do not establish the current physical construction stage or provide an occupancy/completion certificate; accordingly, the building’s completion and occupancy status cannot be confirmed from this evidence. RERA amenities Document index
3. Master plan, architecture & building design
The RERA-filed site area and HMDA approval both state 612.78 sq. mts. HMDA’s technical approval identifies one residential block, 1 Stilt + 5 floors, with a height of 14.5 as stated in the approval parameters. It records 1530.2 sq. mts. as built-up area and 1854.22 sq. mts. separately as total built-up area; these are distinct figures in the approval and should not be treated as interchangeable. RERA filing
The approval requires the stilt/cellar area to be used exclusively for vehicle parking, prohibits parking or construction in setback areas, and requires prior approval for modifications. The supplied material does not include an extracted floor-by-floor plan sufficient to establish flats per floor, the building footprint, lift or stair configuration, internal circulation, or open-space dimensions. Document index
4. Homes, configurations & floor plans
| Configuration | Units | Booked | Available | RERA saleable area | Measured carpet area | Loading (if supplied) |
|---|---|---|---|---|---|---|
| 2BHK | 20 | 0 | 20 | 64.8 sq. m. | Not supplied | Not supplied |
The filed configuration and counts are from the TG-RERA unit schedule; the booking counts have no recorded as-of date. RERA unit details RERA unit table
A drawing-based software measurement is available for 1BHK designs, but that configuration is not listed in the TG-RERA unit schedule. The measured carpet area across four designs is 42.1–48.0 sq. m., with a median of 45.0 sq. m. This is a software measurement from the approved floor-plan drawing, not a RERA-filed configuration or area; it needs review against the drawing and is not presented as part of the registered offering. RERA unit details Floor plans
Carpet area and saleable area are different measures: the supplied drawing-data notes that saleable area includes the home’s share of common areas, while the measured carpet area is drawing-derived. No RERA-filed carpet area, balcony/utility area, loading figure, or room schedule for the filed 2BHK configuration is supplied. Floor plans RERA unit details
5. Parking & vehicle circulation
The HMDA approval requires the stilt/cellar to be used exclusively for vehicle parking and says no parking or construction may be placed in setback areas. It does not state the number of parking spaces, identify visitor or accessible spaces, or provide a documented unit-by-unit parking allocation.
The RERA filing records a mortgage area of 165.99 sq. mts.; the HMDA approval describes that area as 10.85% of built-up area in the second floor, in favour of HMDA under registered Mortgage Document 7812/2019. This is a recorded mortgage provision, not evidence of an allottee’s exclusive parking ownership. RERA filing Approvals record
6. Amenities, recreation & open spaces
| Description / size | Listed as available; no source or capacity stated |
|---|---|
| Evidence source | RERA amenities record RERA amenities |
| Declared progress / verified status | 0% recorded; completion not independently verified |
| Description / size | RERA amenities record lists sewerage (chamber, lines, septic tank, STP); HMDA approval specifically requires a septic tank and periodic cleaning |
|---|---|
| Evidence source | RERA amenities |
| Declared progress / verified status | 0% recorded; completion not independently verified |
| Description / size | Listed as available; no area or facility details supplied |
|---|---|
| Evidence source | RERA amenities record RERA amenities |
| Declared progress / verified status | 0% recorded; completion not independently verified |
| Description / size | Listed as available; HMDA approval requires rainwater-harvesting structures, described as a percolation pit |
|---|---|
| Evidence source | RERA amenities |
| Declared progress / verified status | 0% recorded; completion not independently verified |
| Description / size | Listed as available; no system details supplied |
|---|---|
| Evidence source | RERA amenities record RERA amenities |
| Declared progress / verified status | 0% recorded; completion not independently verified |
| Description / size | Listed as available; HMDA approval also lists a transformer |
|---|---|
| Evidence source | RERA amenities |
| Declared progress / verified status | 0% recorded; completion not independently verified |
| Description / size | Listed as available; no number, capacity, or specification supplied |
|---|---|
| Evidence source | RERA amenities record RERA amenities |
| Declared progress / verified status | 0% recorded; completion not independently verified |
The supplied RERA amenities record lists 15 facilities in total, but provides no evidence of reported or independently verified completion. The approval also lists a generator, emergency lighting, fire extinguishers, separate underground static water storage and a separate terrace tank; their capacities and present status are not supplied. RERA amenities
7. Utilities, building services & safety
HMDA’s approval lists a transformer, generator, emergency lighting, fire extinguishers, separate underground static water storage and a separate terrace tank. It also requires rainwater-harvesting structures and a septic tank, and requires the septic tank to be cleaned periodically. The records do not specify water sources, storage capacities, power-backup capacity, STP capacity, sewage-reuse arrangements, storm-water design, lift capacity, or a fire-clearance certificate. RERA amenities
The approval states that an Occupancy Certificate is compulsory before occupation and includes an instruction that the building may be occupied only after completion in accordance with the technically approved plans. The supplied evidence does not establish that these requirements have been met.
8. Location, access & connectivity
The registered location is NJR and KLR Nagar, Medchal 1, Medchal mandal, Medchal-Malkajgiri district, PIN 501401. The registered site boundaries identify a road to the south. RERA record RERA filing RERA filing
The supplied location data gives the nearest sampled Outer Ring Road interchange at approximately 1.6 km from the cadastral parcel centroid. This is a measured location-data distance, not a travel-time claim. Location record Cadastral map
9. Developer & development status
The registered promoter is RAYALA BUILDERS & DEVELOPERS, identified in the RERA record as a partnership. The supplied corporate identifier is GSTIN 36AALFR4919C1Z5. The promoter’s address record gives Plot No. 62, Swarnadhama Nagar, NJR and KLR Nagar, Medchal, Medchal-Malkajgiri, PIN 501401; a complete registered-office address and official contact details are not established in the supplied material. Parties record Corporate record RERA filing
Rayala Mohan Rao signed the Form B declaration as authorised signatory. That declaration undertook completion by 30/05/2025 and made the stated RERA fund-account and pending-approval declarations. The supplied project record does not provide a verified construction-progress report or an occupancy/completion certificate. Document index
10. Approvals, official records & documents
| Evidence supplied | Form C certificate, P02200001325, issued 22/10/2019, valid through 30/05/2025 |
|---|---|
| Scope / note | Project registration; no extension or current-status evidence supplied |
| Evidence supplied | 022970/MED/R1/U6/HMDA/25042019, dated 31/05/2019 |
|---|---|
| Scope / note | Residential building on 612.78 sq. mts.; technical approval with stated conditions |
| Evidence supplied | Sale Deed 5421/2019, dated 09/04/2019, cited in the title-report material |
|---|---|
| Scope / note | Records Plot Nos. 951 and 952, stated extent 733.0 sq. yards or 612.78 sq. mts. |
| Evidence supplied | Mortgage Document 7812/2019, dated 21/05/2019 |
|---|---|
| Scope / note | Approval records 165.99 sq. mts. of built-up area mortgaged in favour of HMDA |
| Evidence supplied | Promoter declaration by Rayala Mohan Rao as authorised signatory |
|---|---|
| Scope / note | Includes the promoter’s title, encumbrance and completion declarations |
| Evidence supplied | Not supplied Document index |
|---|---|
| Scope / note | No certificate is established in the reviewed material |
| Evidence supplied | RERA filing lists layout-plan and building-plan document items, but the available layout-plan item is not extracted and detailed floor-plan coverage is incomplete Document index |
|---|---|
| Scope / note | The supplied records do not establish detailed layout or floor-by-floor design information |
1. Project at a glance
Project identity
Registered project name: SAI SHUBAM
Project type / status: Residential apartment project; recorded as “New Project” in the project information
Registered portion / phase: One residential building is recorded; no separate phase name is disclosed
TG-RERA registration: P02200001325, granted under section 5; certificate issued 22/10/2019, valid through 30/05/2025. The supplied certificate says five years and notes extension would require Authority action; no extension is recorded in the supplied material
Registered promoter: RAYALA BUILDERS & DEVELOPERS, recorded as a partnership
RERA status: Registration validity ended 30/05/2025 on the supplied certificate; current registration status is not established by the supplied record
Land and geographic identity
Locality: NJR and KLR Nagar
Revenue village: Medchal 1 in the project identity; approval and title materials also identify Medchal / Medchal Village
Mandal / district / PIN: Medchal / Medchal-Malkajgiri / 501401
Project survey numbers as recorded in the registration certificate: 1(P), 92, 93, 152(P), 159, 160, 161, 162, 163(P), 164, 165, 167, 168/1, 168, 2, 169, 170 & 171
Survey numbers in the HMDA technical approval: 91(P), 92, 93, 152(P), 159, 160, 161, 162, 163(P), 164, 165, 167, 168/1, 168/2, 169, 170 & 171
Survey numbers in the 2019 sale-deed record: 91(P), 92, 93, 152(P), 159, 160, 161, 162, 163(P), 164, 165, 167, 168/1, 168/2, 169, 170 and 171
Registered site extent: 612.78 sq. mts. in the RERA land details and HMDA technical approval; the RERA filing identifies Plot Nos. 951 and 952
Net / total land area: 612.78 sq. mts. total and net; recorded area affected by road widening/FTL/Nala widening is 0 sq. mts.
Boundaries: East: Plot No. 950; West: Plot No. 953; North: Plot Nos. 958 and 959; South: road
Development identity
Sanctioning authority: Hyderabad Metropolitan Development Authority (HMDA); the technical approval states that building plans are to be sanctioned by the Executive Authority in conformity with HMDA’s technically approved plans
Principal approval: 022970/MED/R1/U6/HMDA/25042019, dated 31/05/2019
Approved built-up area: 1530.2 sq. mts. stated as “Built up Area” in the approval parameters; 1854.22 sq. mts. is separately stated as “Total Built up Area”
Building arrangement / floors: One residential block, recorded as 1 Stilt + 5 upper floors; the supplied approval does not specify a basement or podium
Parking provision: The approval states that the silts/cellar are to be used exclusively for vehicle parking. No parking-space count is supplied
Units: RERA records 1 total building unit and 1 proposed building unit in land details, while the filed unit schedule records 20 2BHK apartments
Offering and status
RERA-filed configuration: 2BHK, 20 units
RERA-filed saleable area: 64.8 sq. m. per unit
Booked / available: 0 booked / 20 available in the portal data supplied; no “as of” date is attached to these counts, so they are indicative rather than a current inventory confirmation
Promoter-declared completion date: 30/05/2025 in Form B and the registration record
Construction stage: No verified site-progress status is supplied. The portal-derived amenities record shows 0% for its listed progress fields; this does not independently establish overall construction progress
Occupancy / completion certificate: No occupancy or completion certificate is supplied in the reviewed documents. The HMDA approval states an Occupancy Certificate is compulsory before occupation
2. The project story
SAI SHUBAM is registered as a residential apartment project on a 612.78 sq. mts. site at Plot Nos. 951 and 952, NJR and KLR Nagar, in the Medchal area. The HMDA technical approval describes a single residential block with a stilt and five upper floors. The registration filing lists twenty 2BHK apartments, with a filed saleable area of 64.8 sq. m. each.
The promoter’s Form B declaration undertook completion by 30/05/2025. The supplied records do not establish the current physical construction stage or provide an occupancy/completion certificate; accordingly, the building’s completion and occupancy status cannot be confirmed from this evidence.
3. Master plan, architecture & building design
The RERA-filed site area and HMDA approval both state 612.78 sq. mts. HMDA’s technical approval identifies one residential block, 1 Stilt + 5 floors, with a height of 14.5 as stated in the approval parameters. It records 1530.2 sq. mts. as built-up area and 1854.22 sq. mts. separately as total built-up area; these are distinct figures in the approval and should not be treated as interchangeable.
The approval requires the stilt/cellar area to be used exclusively for vehicle parking, prohibits parking or construction in setback areas, and requires prior approval for modifications. The supplied material does not include an extracted floor-by-floor plan sufficient to establish flats per floor, the building footprint, lift or stair configuration, internal circulation, or open-space dimensions.
4. Homes, configurations & floor plans
| Configuration | Units | Booked | Available | RERA saleable area | Measured carpet area | Loading (if supplied) |
|---|---|---|---|---|---|---|
| 2BHK | 20 | 0 | 20 | 64.8 sq. m. | Not supplied | Not supplied |
The filed configuration and counts are from the TG-RERA unit schedule; the booking counts have no recorded as-of date.
A drawing-based software measurement is available for 1BHK designs, but that configuration is not listed in the TG-RERA unit schedule. The measured carpet area across four designs is 42.1–48.0 sq. m., with a median of 45.0 sq. m. This is a software measurement from the approved floor-plan drawing, not a RERA-filed configuration or area; it needs review against the drawing and is not presented as part of the registered offering.
Carpet area and saleable area are different measures: the supplied drawing-data notes that saleable area includes the home’s share of common areas, while the measured carpet area is drawing-derived. No RERA-filed carpet area, balcony/utility area, loading figure, or room schedule for the filed 2BHK configuration is supplied.
5. Parking & vehicle circulation
The HMDA approval requires the stilt/cellar to be used exclusively for vehicle parking and says no parking or construction may be placed in setback areas. It does not state the number of parking spaces, identify visitor or accessible spaces, or provide a documented unit-by-unit parking allocation.
The RERA filing records a mortgage area of 165.99 sq. mts.; the HMDA approval describes that area as 10.85% of built-up area in the second floor, in favour of HMDA under registered Mortgage Document 7812/2019. This is a recorded mortgage provision, not evidence of an allottee’s exclusive parking ownership.
6. Amenities, recreation & open spaces
| Facility | Description / size | Evidence source | Declared progress / verified status |
|---|---|---|---|
| Water supply | Listed as available; no source or capacity stated | RERA amenities record | 0% recorded; completion not independently verified |
| Sewerage / septic tank | RERA amenities record lists sewerage (chamber, lines, septic tank, STP); HMDA approval specifically requires a septic tank and periodic cleaning | 0% recorded; completion not independently verified | |
| Green strip / park | Listed as available; no area or facility details supplied | RERA amenities record | 0% recorded; completion not independently verified |
| Rainwater harvesting | Listed as available; HMDA approval requires rainwater-harvesting structures, described as a percolation pit | 0% recorded; completion not independently verified | |
| Energy management | Listed as available; no system details supplied | RERA amenities record | 0% recorded; completion not independently verified |
| Electrical meter room / sub-station / receiving station | Listed as available; HMDA approval also lists a transformer | 0% recorded; completion not independently verified | |
| Lift | Listed as available; no number, capacity, or specification supplied | RERA amenities record | 0% recorded; completion not independently verified |
The supplied RERA amenities record lists 15 facilities in total, but provides no evidence of reported or independently verified completion. The approval also lists a generator, emergency lighting, fire extinguishers, separate underground static water storage and a separate terrace tank; their capacities and present status are not supplied.
7. Utilities, building services & safety
HMDA’s approval lists a transformer, generator, emergency lighting, fire extinguishers, separate underground static water storage and a separate terrace tank. It also requires rainwater-harvesting structures and a septic tank, and requires the septic tank to be cleaned periodically. The records do not specify water sources, storage capacities, power-backup capacity, STP capacity, sewage-reuse arrangements, storm-water design, lift capacity, or a fire-clearance certificate.
The approval states that an Occupancy Certificate is compulsory before occupation and includes an instruction that the building may be occupied only after completion in accordance with the technically approved plans. The supplied evidence does not establish that these requirements have been met.
8. Location, access & connectivity
The registered location is NJR and KLR Nagar, Medchal 1, Medchal mandal, Medchal-Malkajgiri district, PIN 501401. The registered site boundaries identify a road to the south.
The supplied location data gives the nearest sampled Outer Ring Road interchange at approximately 1.6 km from the cadastral parcel centroid. This is a measured location-data distance, not a travel-time claim.
9. Developer & development status
The registered promoter is RAYALA BUILDERS & DEVELOPERS, identified in the RERA record as a partnership. The supplied corporate identifier is GSTIN 36AALFR4919C1Z5. The promoter’s address record gives Plot No. 62, Swarnadhama Nagar, NJR and KLR Nagar, Medchal, Medchal-Malkajgiri, PIN 501401; a complete registered-office address and official contact details are not established in the supplied material.
Rayala Mohan Rao signed the Form B declaration as authorised signatory. That declaration undertook completion by 30/05/2025 and made the stated RERA fund-account and pending-approval declarations. The supplied project record does not provide a verified construction-progress report or an occupancy/completion certificate.
10. Approvals, official records & documents
| Evidence supplied | Form C certificate, P02200001325, issued 22/10/2019, valid through 30/05/2025 |
|---|---|
| Scope / note | Project registration; no extension or current-status evidence supplied |
| Evidence supplied | 022970/MED/R1/U6/HMDA/25042019, dated 31/05/2019 |
|---|---|
| Scope / note | Residential building on 612.78 sq. mts.; technical approval with stated conditions |
| Evidence supplied | Sale Deed 5421/2019, dated 09/04/2019, cited in the title-report material |
|---|---|
| Scope / note | Records Plot Nos. 951 and 952, stated extent 733.0 sq. yards or 612.78 sq. mts. |
| Evidence supplied | Mortgage Document 7812/2019, dated 21/05/2019 |
|---|---|
| Scope / note | Approval records 165.99 sq. mts. of built-up area mortgaged in favour of HMDA |
| Evidence supplied | Promoter declaration by Rayala Mohan Rao as authorised signatory |
|---|---|
| Scope / note | Includes the promoter’s title, encumbrance and completion declarations |
| Evidence supplied | Not supplied |
|---|---|
| Scope / note | No certificate is established in the reviewed material |
| Evidence supplied | RERA filing lists layout-plan and building-plan document items, but the available layout-plan item is not extracted and detailed floor-plan coverage is incomplete |
|---|---|
| Scope / note | The supplied records do not establish detailed layout or floor-by-floor design information |
Frequently asked questions
Is SAI SHUBAM registered with Telangana RERA?
Yes. SAI SHUBAM is registered with the Telangana Real Estate Regulatory Authority as P02200001325; the registration status is New Project.
Who is the developer of SAI SHUBAM?
The promoter named in the RERA registration is RAYALA BUILDERS & DEVELOPERS.
Where is SAI SHUBAM located?
SAI SHUBAM is in NJR and KLR Nagar, Medchal 1, Medchal, Medchal-Malkajgiri, Telangana (501401).
When will SAI SHUBAM be completed?
The promoter's proposed date of completion filed with RERA is 30/05/2025. This is the promoter's declaration, not a guarantee.
More projects in Medchal 1