Sri Vinayaka towers
Challa constructions · Sangareddy · RERA P01100001519
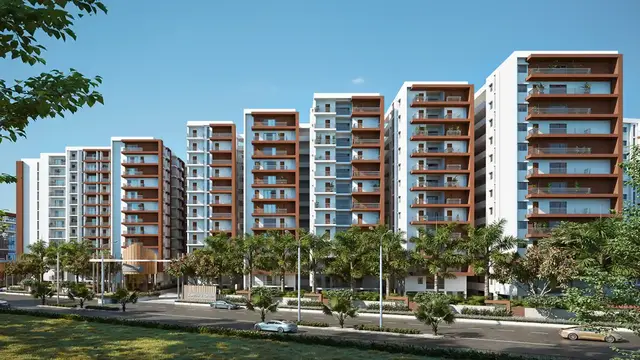
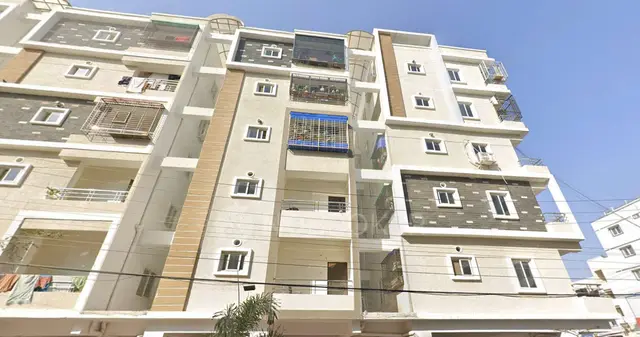
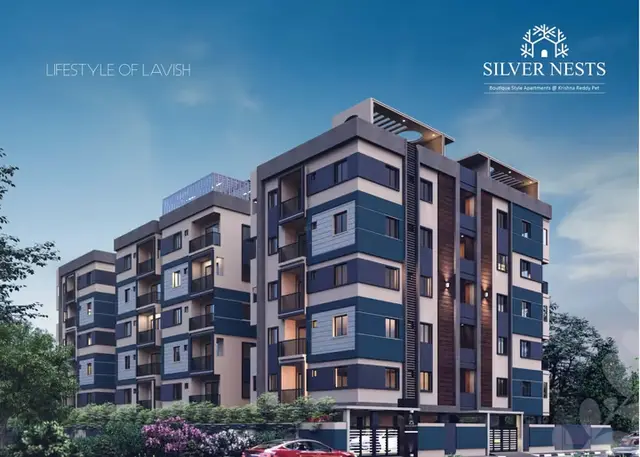
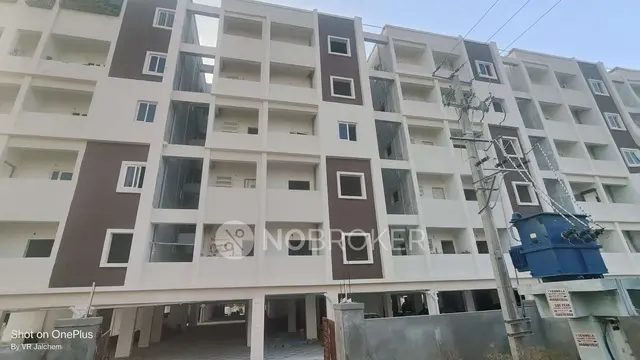
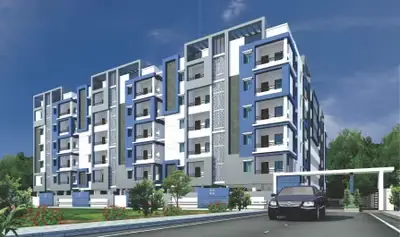
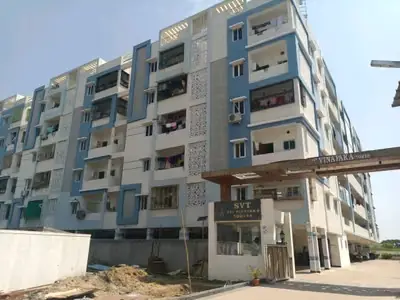
Sri Vinayaka towers is a residential apartment project in Krishnareddipet-ORRGC, AMEENPUR Mandal, Sangareddy District. The registered promoter is Challa Constructions. The project covers 3,488.11 Sq. Mt. and comprises one building with 1 Stilt + 5 upper floors and 95 two-bedroom apartments, with RERA-filed saleable areas of 97.64–103.12 sq m. Its TG-RERA registration is P01100001519, with proposed completion on 31/12/2021.
More from Challa Constructions · 3 projects →
01What we found
Read from TG-RERA filings, approvals, land and registration records and court records. A court case is counted only when the court record states this project's survey number with its village, or names the project.
02Check before you pay
8 items to check before you pay, 4 high - from the title chain, court records and approvals, each with what to ask the builder or your advocate. An item may not be a problem with the project: records can be incomplete.
1. Project at a glance
Project identity
| Field | Record |
|---|---|
| Registered project name | Sri Vinayaka towers RERA record |
| Project type | Residential apartment project RERA record |
| Phase / registered portion | Phase not separately identified in the supplied record. The HMDA technical approval describes one residential building; the RERA filing records one building/unit block. RERA record |
| TG-RERA registration | P01100001519 RERA record |
| Registration validity | 27/12/2019 to 31/12/2021; certificate records two years and says extension would be subject to Authority action. The supplied certificate states no extension. RERA record |
| Registered promoter | Challa Constructions; RERA records the organization type as Partnership. RERA record Corporate record |
| RERA status | Registration validity ended 31/12/2021; current registration status is not established by the supplied records. |
Land and geographic identity
| Field | Record |
|---|---|
| Locality | Krishnareddipet-ORRGC RERA record RERA filing |
| Revenue village | KRISHTAREDDIPET (also rendered “Krishnareddipet-ORRGC Village” in the technical approval and “Kistareddypet Village” in title documents) RERA record Document index |
| Mandal | AMEENPUR (technical approval: Ameenpur-ORRGC Mandal) RERA record |
| District / PIN | Sangareddy / 502319 RERA record |
| Project survey numbers and subdivisions recorded in the HMDA technical approval | 239/A, 241/A, 241/AA, 241/A1, 241/A2, 241/E1, 241/E2, 243/EE, 246, 247, 248/A, 248/AA, 249, 248/E, EE. The final “EE” is supplied without a survey-number prefix. |
| Extent | 3,488.11 Sq. Mt. in the technical approval; RERA land details record total area 3488.11 sqmts and net area 3488.11 sqmts. Land records |
| Boundaries in RERA land details | East: land in Survey No. 249; West: land in Survey Nos. 246 and 247; North: land in Survey Nos. 245 and 279; South: 40-0 wide road and park. Land records |
| Project-specific survey schedule | RERA land details do not disclose a survey number. The technical-approval survey schedule is listed above; a parcel-to-survey schedule is not supplied. Land records |
Development identity
| Field | Record |
|---|---|
| Sanctioning authority | Hyderabad Metropolitan Development Authority (HMDA) |
| Principal approval | Technical approval / building permit 023077/ZOC/R1/U6/HMDA/28042019, approved 01/06/2019. The document states that building plans are to be sanctioned by the Executive Authority in conformity with HMDA’s technical approval. |
| Approved built-up area | 8835.75 sqmts in the RERA filing. RERA filing |
| Building count / configuration | One building; HMDA technical approval describes 1 Stilt + 5 upper floors. RERA filing |
| Parking levels | Not separately specified in the supplied records. The approval describes a stilt level but does not establish the parking arrangement or count. |
| Units | 95 RERA-filed units; the RERA land details record one total building unit, while the unit filing lists 95 apartment units. RERA unit table RERA filing |
| Mortgage entry in approval / RERA filing | The technical approval records 930.23 sq mts of built-up area in the second floor as mortgaged to HMDA; the RERA filing records mortgage area 930.24 sqmts. RERA filing |
Offering and status
| Field | Record |
|---|---|
| RERA-filed unit type | 2-bedroom configuration, filed under the descriptions “DOUBLE BED,” “DOUBLE BED ROOM” and “DOUBLE BED Y.” RERA unit table RERA unit details |
| RERA-filed saleable area | 97.64–103.12 sq m across the recorded 2-bedroom configurations. RERA unit table |
| Booked / available | 0 booked / 95 available, as last read from the TG-RERA portal; no as-of date is supplied, so counts are indicative. RERA unit table |
| Construction stage | No current construction-stage evidence or independently verified site progress is supplied. The RERA record labels the project “New Project.” RERA record RERA amenities |
| Completion timing | RERA registration records proposed completion 31/12/2021. The Form B declaration says completion was undertaken before 31.12.2021 and also refers to a 12-month grace period. RERA record |
| Occupancy / completion certificate | No occupancy certificate or completion certificate is included in the supplied project documents. Its status is therefore not established. Document index |
2. The project story
Sri Vinayaka towers is recorded with TG-RERA as a residential apartment project in Krishnareddipet-ORRGC, Ameenpur Mandal, Sangareddy District. The RERA filing describes one building and 95 two-bedroom apartments. HMDA’s technical approval describes a residential building with one stilt and five upper floors. RERA record RERA unit table
The filed project completion date was 31/12/2021. The supplied evidence does not establish present construction progress, completed portions, or whether an occupancy or completion certificate has been issued. The RERA unit availability figures are portal figures with no stated read date and should be treated as indicative, not as a current sales or construction update. RERA record RERA unit table Document index
3. Master plan, architecture & building design
HMDA’s 01/06/2019 technical approval describes one residential building, identified as “A (BUIDING),” comprising 1 Stilt + 5. The technical approval lists an extent of 3,488.11 Sq. Mt. and a road width of 18 mt. The RERA filing records approved built-up area of 8835.75 sqmts. The supplied material does not establish a building footprint, floor-by-floor unit arrangement, building height, or approved FSI-counted area. RERA filing
The technical approval lists a Tot-lot, a Rain Water Harvesting Structure (percolation pit), a garbage house, and a transformer. The RERA filing reports a green strip/tot lot/park and aggregate recreational open space as available at 100%, but does not provide their dimensions. RERA amenities
The floor-plan file is identified as a layout-plan submission but is not extracted as a readable plan in the supplied document register. Drawing-derived unit measurements are available separately and are software measurements, not RERA-filed carpet-area disclosures. Document index Floor plans
4. Homes, configurations & floor plans
The RERA filing records 95 two-bedroom apartments across three unit descriptions. It reports saleable areas by configuration; booking and availability counts are portal figures without an as-of date. RERA unit details RERA unit table
| Units | 1 |
|---|---|
| Booked | 0 |
| Available | 1 |
| RERA saleable area | 101.73 sq m |
| Measured carpet area | Not separately filed by this unit row; drawing software measurement for 2BHK designs: 53.7–71.0 sq m, median 62.7 sq m |
| Loading (if supplied) | 38% (software-derived drawing measurement) |
| Units | 93 |
|---|---|
| Booked | 0 |
| Available | 93 |
| RERA saleable area | 97.64 sq m |
| Measured carpet area | Not separately filed by this unit row; drawing software measurement for 2BHK designs: 53.7–71.0 sq m, median 62.7 sq m |
| Loading (if supplied) | 38% (software-derived drawing measurement) |
| Units | 1 |
|---|---|
| Booked | 0 |
| Available | 1 |
| RERA saleable area | 103.12 sq m |
| Measured carpet area | Not separately filed by this unit row; drawing software measurement for 2BHK designs: 53.7–71.0 sq m, median 62.7 sq m |
| Loading (if supplied) | 38% (software-derived drawing measurement) |
The drawing-based 2BHK measurement covers 38 flat designs from the supplied approved floor-plan drawing source; those measurements are marked as requiring review. They are not RERA disclosures. In one measured second-floor example, the plan shows two bedrooms, living/dining, kitchen, two toilets, a balcony and a utility. For that example, the recorded room dimensions include living/dining 4.57 m × 7.29 m, bedrooms 3.5 m × 3.51 m and 3.67 m × 3.71 m, kitchen 2.25 m × 2.47 m, balcony 1.41 m × 1.85 m, and utility 1.1 m × 2.25 m. The balcony and utility are excluded from the measured carpet area. RERA unit details Floor plans
Carpet area is the usable apartment floor area; the balcony and utility are separately identified in the drawing example. RERA saleable area is a different filed measure and may include the apartment’s proportionate common-area share. The supplied records do not provide a RERA-filed carpet area for each unit row. RERA unit details Floor plans
5. Parking & vehicle circulation
The supplied evidence does not establish a sanctioned parking-space count, visitor or accessible parking, parking allocation by apartment, or a parking-level arrangement. The technical approval describes a stilt but does not specify how many spaces it contains or whether they are allocated to particular units. A mortgage area is recorded separately and should not be read as a parking count. RERA filing
The approval refers to the 18 mt. road width and requires a service road wherever required, but the supplied records do not describe internal driveways, ramps, pedestrian separation, or EV charging.
6. Amenities, recreation & open spaces
The RERA amenity record marks the following as available at 100%; these are portal declarations, not independent verification of completion. HMDA’s technical approval separately names several site facilities. RERA amenities
| Description / size | Size not supplied; technical approval names a Tot-lot |
|---|---|
| Evidence source | RERA amenity filing; HMDA technical approval |
| Declared progress / verified status | RERA filing: 100% available; independent completion verification not supplied. RERA amenities |
| Description / size | Size not supplied |
|---|---|
| Evidence source | RERA amenity filing |
| Declared progress / verified status | RERA filing: 100% available; independent completion verification not supplied. RERA amenities |
| Description / size | Percolation pit; size/capacity not supplied |
|---|---|
| Evidence source | HMDA technical approval; RERA amenity filing identifies water conservation/rain-water harvesting |
| Declared progress / verified status | Technical approval provision; RERA filing: 100% available; independent completion verification not supplied. RERA amenities |
| Description / size | Size/capacity not supplied |
|---|---|
| Evidence source | HMDA technical approval |
| Declared progress / verified status | Named in the approval; completion status not supplied. |
No clubhouse or indoor recreation facilities are established in the supplied RERA amenity list or approval extraction. RERA amenities
7. Utilities, building services & safety
| What the supplied record states | RERA amenity filing marks water supply “YES” at 100%. HMDA approval refers to water-supply requirements and requires rain-water harvesting structures. RERA amenities |
|---|---|
| Status / limitation | No source, storage or treatment capacity is supplied. The portal declaration is not independent confirmation of current operation. |
| What the supplied record states | RERA marks sewerage (chamber, lines, septic tank, STP) and storm-water drains “YES” at 100%. RERA amenities |
|---|---|
| Status / limitation | The record does not identify an installed STP’s capacity, treatment process, reuse arrangement or current operational status. |
| What the supplied record states | HMDA approval names a rain-water-harvesting percolation pit. |
|---|---|
| Status / limitation | Capacity and completion evidence are not supplied. |
| What the supplied record states | RERA marks electrical meter room/sub-station/receiving station “YES” at 100%; HMDA approval names a transformer. RERA amenities |
|---|---|
| Status / limitation | Supply capacity and backup power details are not supplied. |
| What the supplied record states | HMDA’s approval requires structural safety and safety requirements in accordance with the National Building Code of 2005, and lists fire-related conditions, including extinguishers and water tanks. |
|---|---|
| Status / limitation | The approval’s conditions do not establish that the systems were installed, inspected or certified. No fire clearance certificate is supplied. |
| What the supplied record states | Minimum four fire extinguishers per floor; separate underground static water storage tank of 25,000 lts. and separate terrace tank of 25,000 lts. for residential buildings. |
|---|---|
| Status / limitation | These are approval conditions/parameters, not verified as-built or operational facilities. |
| What the supplied record states | Not described in the supplied records. Document index |
|---|---|
| Status / limitation | Lift count, capacity, accessible routes and ramps are not established. |
| What the supplied record states | HMDA approval names a garbage house. |
|---|---|
| Status / limitation | Waste segregation, CCTV, security arrangements and access-control systems are not established by RERA-filed evidence. |
8. Location, access & connectivity
The registered project location is Krishnareddipet-ORRGC, in revenue village KRISHTAREDDIPET, Ameenpur Mandal, Sangareddy District, PIN 502319. A cadastral parcel centroid is recorded at 17.55397, 78.28804. RERA record Location record
The supplied location record identifies the nearest sampled Outer Ring Road interchange at approximately 4.0 km. This is a recorded approximate distance, not a travel-time estimate. The evidence does not provide a project-specific public-transport route or a verified list of nearby landmarks. Location record
9. Developer & development status
The registered promoter is Challa Constructions, recorded as a partnership. The RERA party record lists Challa Rathaiah as authorised signatory and Maheswar Rao Erla, Ankamma Challa and Brahma Reddy Kanchamreddy as partners. A Registrar of Firms acknowledgement in the project file records CHALL/ CONSTRUCTIONS as Register of Firms No. 666 of 2019. Corporate record Parties record
The promoter’s Form B declaration, dated 05th day of July 2019, states that the landowners, Challa Rathaiah and Erla Maheswar Rao, hold legal title, describes the land as free from encumbrances, and undertakes project completion before 31.12.2021 while referring to a 12-month grace period. These are promoter declarations in the registration file.
The RERA certificate lists the promoter office as Village: Tulasi Nagar, Mandal: Kukatpally, District: Medchal-Malkajgiri, PIN 500018. The supplied records do not establish a current official contact, website, construction progress or current completion/occupancy status.
10. Approvals, official records & documents
| Record | What it establishes in the supplied file |
|---|---|
| TG-RERA Form C, P01100001519 | Registration certificate for Sri Vinayaka towers; valid 27/12/2019–31/12/2021, with no extension recorded in the certificate. |
| HMDA technical approval / building permit, 023077/ZOC/R1/U6/HMDA/28042019, dated 01/06/2019 | Technical approval for a residential apartment building described as 1 Stilt + 5, on 3,488.11 Sq. Mt.; it states that building plans are to be sanctioned by the Executive Authority in conformity with the technical approval. |
| HMDA approval conditions | Include commencement and completion notices, an occupancy certificate before occupation, and a condition that the mortgaged built-up area may be registered only after an occupancy certificate is produced. These are stated conditions; compliance and certificate issuance are not established by the supplied evidence. |
| Form B affidavit-cum-declaration, dated 05th day of July 2019 | Promoter declarations concerning landowners’ title, encumbrances, completion timing and project-account obligations. |
| Title-related documents filed with TG-RERA | Title Search Report; title-report materials [docs:81122, 81123, 81124, 61565]. These records are indexed here; the title-chain assessment belongs in the Land & Title section. |
| Layout plan submission | Listed in the document register, but not extracted as a readable drawing in the supplied evidence. Document index |
| Occupancy / completion certificate | No such certificate is included in the supplied project documents; status is not established. Document index |
1. Project at a glance
Project identity
Registered project name: Sri Vinayaka towers
Project type: Residential apartment project
Phase / registered portion: Phase not separately identified in the supplied record. The HMDA technical approval describes one residential building; the RERA filing records one building/unit block.
TG-RERA registration: P01100001519
Registration validity: 27/12/2019 to 31/12/2021; certificate records two years and says extension would be subject to Authority action. The supplied certificate states no extension.
Registered promoter: Challa Constructions; RERA records the organization type as Partnership.
RERA status: Registration validity ended 31/12/2021; current registration status is not established by the supplied records.
Land and geographic identity
Locality: Krishnareddipet-ORRGC
Revenue village: KRISHTAREDDIPET (also rendered “Krishnareddipet-ORRGC Village” in the technical approval and “Kistareddypet Village” in title documents)
Mandal: AMEENPUR (technical approval: Ameenpur-ORRGC Mandal)
District / PIN: Sangareddy / 502319
Project survey numbers and subdivisions recorded in the HMDA technical approval: 239/A, 241/A, 241/AA, 241/A1, 241/A2, 241/E1, 241/E2, 243/EE, 246, 247, 248/A, 248/AA, 249, 248/E, EE. The final “EE” is supplied without a survey-number prefix.
Extent: 3,488.11 Sq. Mt. in the technical approval; RERA land details record total area 3488.11 sqmts and net area 3488.11 sqmts.
Boundaries in RERA land details: East: land in Survey No. 249; West: land in Survey Nos. 246 and 247; North: land in Survey Nos. 245 and 279; South: 40-0 wide road and park.
Project-specific survey schedule: RERA land details do not disclose a survey number. The technical-approval survey schedule is listed above; a parcel-to-survey schedule is not supplied.
Development identity
Sanctioning authority: Hyderabad Metropolitan Development Authority (HMDA)
Principal approval: Technical approval / building permit 023077/ZOC/R1/U6/HMDA/28042019, approved 01/06/2019. The document states that building plans are to be sanctioned by the Executive Authority in conformity with HMDA’s technical approval.
Approved built-up area: 8835.75 sqmts in the RERA filing.
Building count / configuration: One building; HMDA technical approval describes 1 Stilt + 5 upper floors.
Parking levels: Not separately specified in the supplied records. The approval describes a stilt level but does not establish the parking arrangement or count.
Units: 95 RERA-filed units; the RERA land details record one total building unit, while the unit filing lists 95 apartment units.
Mortgage entry in approval / RERA filing: The technical approval records 930.23 sq mts of built-up area in the second floor as mortgaged to HMDA; the RERA filing records mortgage area 930.24 sqmts.
Offering and status
RERA-filed unit type: 2-bedroom configuration, filed under the descriptions “DOUBLE BED,” “DOUBLE BED ROOM” and “DOUBLE BED Y.”
RERA-filed saleable area: 97.64–103.12 sq m across the recorded 2-bedroom configurations.
Booked / available: 0 booked / 95 available, as last read from the TG-RERA portal; no as-of date is supplied, so counts are indicative.
Construction stage: No current construction-stage evidence or independently verified site progress is supplied. The RERA record labels the project “New Project.”
Completion timing: RERA registration records proposed completion 31/12/2021. The Form B declaration says completion was undertaken before 31.12.2021 and also refers to a 12-month grace period.
Occupancy / completion certificate: No occupancy certificate or completion certificate is included in the supplied project documents. Its status is therefore not established.
2. The project story
Sri Vinayaka towers is recorded with TG-RERA as a residential apartment project in Krishnareddipet-ORRGC, Ameenpur Mandal, Sangareddy District. The RERA filing describes one building and 95 two-bedroom apartments. HMDA’s technical approval describes a residential building with one stilt and five upper floors.
The filed project completion date was 31/12/2021. The supplied evidence does not establish present construction progress, completed portions, or whether an occupancy or completion certificate has been issued. The RERA unit availability figures are portal figures with no stated read date and should be treated as indicative, not as a current sales or construction update.
3. Master plan, architecture & building design
HMDA’s 01/06/2019 technical approval describes one residential building, identified as “A (BUIDING),” comprising 1 Stilt + 5. The technical approval lists an extent of 3,488.11 Sq. Mt. and a road width of 18 mt. The RERA filing records approved built-up area of 8835.75 sqmts. The supplied material does not establish a building footprint, floor-by-floor unit arrangement, building height, or approved FSI-counted area.
The technical approval lists a Tot-lot, a Rain Water Harvesting Structure (percolation pit), a garbage house, and a transformer. The RERA filing reports a green strip/tot lot/park and aggregate recreational open space as available at 100%, but does not provide their dimensions.
The floor-plan file is identified as a layout-plan submission but is not extracted as a readable plan in the supplied document register. Drawing-derived unit measurements are available separately and are software measurements, not RERA-filed carpet-area disclosures.
4. Homes, configurations & floor plans
The RERA filing records 95 two-bedroom apartments across three unit descriptions. It reports saleable areas by configuration; booking and availability counts are portal figures without an as-of date.
| Units | 1 |
|---|---|
| Booked | 0 |
| Available | 1 |
| RERA saleable area | 101.73 sq m |
| Measured carpet area | Not separately filed by this unit row; drawing software measurement for 2BHK designs: 53.7–71.0 sq m, median 62.7 sq m |
| Loading (if supplied) | 38% (software-derived drawing measurement) |
| Units | 93 |
|---|---|
| Booked | 0 |
| Available | 93 |
| RERA saleable area | 97.64 sq m |
| Measured carpet area | Not separately filed by this unit row; drawing software measurement for 2BHK designs: 53.7–71.0 sq m, median 62.7 sq m |
| Loading (if supplied) | 38% (software-derived drawing measurement) |
| Units | 1 |
|---|---|
| Booked | 0 |
| Available | 1 |
| RERA saleable area | 103.12 sq m |
| Measured carpet area | Not separately filed by this unit row; drawing software measurement for 2BHK designs: 53.7–71.0 sq m, median 62.7 sq m |
| Loading (if supplied) | 38% (software-derived drawing measurement) |
The drawing-based 2BHK measurement covers 38 flat designs from the supplied approved floor-plan drawing source; those measurements are marked as requiring review. They are not RERA disclosures. In one measured second-floor example, the plan shows two bedrooms, living/dining, kitchen, two toilets, a balcony and a utility. For that example, the recorded room dimensions include living/dining 4.57 m × 7.29 m, bedrooms 3.5 m × 3.51 m and 3.67 m × 3.71 m, kitchen 2.25 m × 2.47 m, balcony 1.41 m × 1.85 m, and utility 1.1 m × 2.25 m. The balcony and utility are excluded from the measured carpet area.
Carpet area is the usable apartment floor area; the balcony and utility are separately identified in the drawing example. RERA saleable area is a different filed measure and may include the apartment’s proportionate common-area share. The supplied records do not provide a RERA-filed carpet area for each unit row.
5. Parking & vehicle circulation
The supplied evidence does not establish a sanctioned parking-space count, visitor or accessible parking, parking allocation by apartment, or a parking-level arrangement. The technical approval describes a stilt but does not specify how many spaces it contains or whether they are allocated to particular units. A mortgage area is recorded separately and should not be read as a parking count.
The approval refers to the 18 mt. road width and requires a service road wherever required, but the supplied records do not describe internal driveways, ramps, pedestrian separation, or EV charging.
6. Amenities, recreation & open spaces
The RERA amenity record marks the following as available at 100%; these are portal declarations, not independent verification of completion. HMDA’s technical approval separately names several site facilities.
| Description / size | Size not supplied; technical approval names a Tot-lot |
|---|---|
| Evidence source | RERA amenity filing; HMDA technical approval |
| Declared progress / verified status | RERA filing: 100% available; independent completion verification not supplied. |
| Description / size | Size not supplied |
|---|---|
| Evidence source | RERA amenity filing |
| Declared progress / verified status | RERA filing: 100% available; independent completion verification not supplied. |
| Description / size | Percolation pit; size/capacity not supplied |
|---|---|
| Evidence source | HMDA technical approval; RERA amenity filing identifies water conservation/rain-water harvesting |
| Declared progress / verified status | Technical approval provision; RERA filing: 100% available; independent completion verification not supplied. |
| Description / size | Size/capacity not supplied |
|---|---|
| Evidence source | HMDA technical approval |
| Declared progress / verified status | Named in the approval; completion status not supplied. |
No clubhouse or indoor recreation facilities are established in the supplied RERA amenity list or approval extraction.
7. Utilities, building services & safety
| What the supplied record states | RERA amenity filing marks water supply “YES” at 100%. HMDA approval refers to water-supply requirements and requires rain-water harvesting structures. |
|---|---|
| Status / limitation | No source, storage or treatment capacity is supplied. The portal declaration is not independent confirmation of current operation. |
| What the supplied record states | RERA marks sewerage (chamber, lines, septic tank, STP) and storm-water drains “YES” at 100%. |
|---|---|
| Status / limitation | The record does not identify an installed STP’s capacity, treatment process, reuse arrangement or current operational status. |
| What the supplied record states | HMDA approval names a rain-water-harvesting percolation pit. |
|---|---|
| Status / limitation | Capacity and completion evidence are not supplied. |
| What the supplied record states | RERA marks electrical meter room/sub-station/receiving station “YES” at 100%; HMDA approval names a transformer. |
|---|---|
| Status / limitation | Supply capacity and backup power details are not supplied. |
| What the supplied record states | HMDA’s approval requires structural safety and safety requirements in accordance with the National Building Code of 2005, and lists fire-related conditions, including extinguishers and water tanks. |
|---|---|
| Status / limitation | The approval’s conditions do not establish that the systems were installed, inspected or certified. No fire clearance certificate is supplied. |
| What the supplied record states | Minimum four fire extinguishers per floor; separate underground static water storage tank of 25,000 lts. and separate terrace tank of 25,000 lts. for residential buildings. |
|---|---|
| Status / limitation | These are approval conditions/parameters, not verified as-built or operational facilities. |
| What the supplied record states | Not described in the supplied records. |
|---|---|
| Status / limitation | Lift count, capacity, accessible routes and ramps are not established. |
| What the supplied record states | HMDA approval names a garbage house. |
|---|---|
| Status / limitation | Waste segregation, CCTV, security arrangements and access-control systems are not established by RERA-filed evidence. |
8. Location, access & connectivity
The registered project location is Krishnareddipet-ORRGC, in revenue village KRISHTAREDDIPET, Ameenpur Mandal, Sangareddy District, PIN 502319. A cadastral parcel centroid is recorded at 17.55397, 78.28804.
The supplied location record identifies the nearest sampled Outer Ring Road interchange at approximately 4.0 km. This is a recorded approximate distance, not a travel-time estimate. The evidence does not provide a project-specific public-transport route or a verified list of nearby landmarks.
9. Developer & development status
The registered promoter is Challa Constructions, recorded as a partnership. The RERA party record lists Challa Rathaiah as authorised signatory and Maheswar Rao Erla, Ankamma Challa and Brahma Reddy Kanchamreddy as partners. A Registrar of Firms acknowledgement in the project file records CHALL/ CONSTRUCTIONS as Register of Firms No. 666 of 2019.
The promoter’s Form B declaration, dated 05th day of July 2019, states that the landowners, Challa Rathaiah and Erla Maheswar Rao, hold legal title, describes the land as free from encumbrances, and undertakes project completion before 31.12.2021 while referring to a 12-month grace period. These are promoter declarations in the registration file.
The RERA certificate lists the promoter office as Village: Tulasi Nagar, Mandal: Kukatpally, District: Medchal-Malkajgiri, PIN 500018. The supplied records do not establish a current official contact, website, construction progress or current completion/occupancy status.
10. Approvals, official records & documents
TG-RERA Form C, P01100001519: Registration certificate for Sri Vinayaka towers; valid 27/12/2019–31/12/2021, with no extension recorded in the certificate.
HMDA technical approval / building permit, 023077/ZOC/R1/U6/HMDA/28042019, dated 01/06/2019: Technical approval for a residential apartment building described as 1 Stilt + 5, on 3,488.11 Sq. Mt.; it states that building plans are to be sanctioned by the Executive Authority in conformity with the technical approval.
HMDA approval conditions: Include commencement and completion notices, an occupancy certificate before occupation, and a condition that the mortgaged built-up area may be registered only after an occupancy certificate is produced. These are stated conditions; compliance and certificate issuance are not established by the supplied evidence.
Form B affidavit-cum-declaration, dated 05th day of July 2019: Promoter declarations concerning landowners’ title, encumbrances, completion timing and project-account obligations.
Title-related documents filed with TG-RERA: Title Search Report; title-report materials [docs:81122, 81123, 81124, 61565]. These records are indexed here; the title-chain assessment belongs in the Land & Title section.
Layout plan submission: Listed in the document register, but not extracted as a readable drawing in the supplied evidence.
Occupancy / completion certificate: No such certificate is included in the supplied project documents; status is not established.
Frequently asked questions
Is Sri Vinayaka towers registered with Telangana RERA?
Yes. Sri Vinayaka towers is registered with the Telangana Real Estate Regulatory Authority as P01100001519; the registration status is New Project.
Who is the developer of Sri Vinayaka towers?
The promoter named in the RERA registration is Challa constructions.
Where is Sri Vinayaka towers located?
Sri Vinayaka towers is in Krishnareddipet-ORRGC, KRISHTAREDDIPET, AMEENPUR, Sangareddy, Telangana (502319).
When will Sri Vinayaka towers be completed?
The promoter's proposed date of completion filed with RERA is 31/12/2021. This is the promoter's declaration, not a guarantee.
More projects in Krishtareddipet