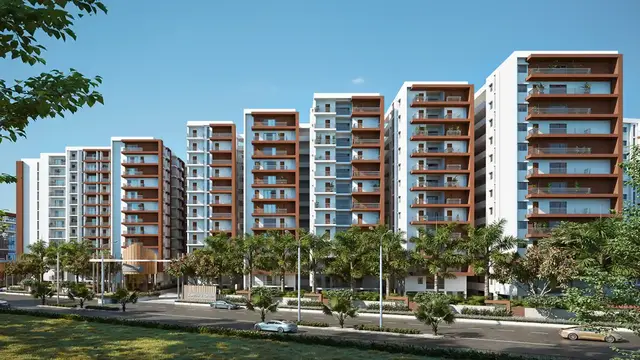
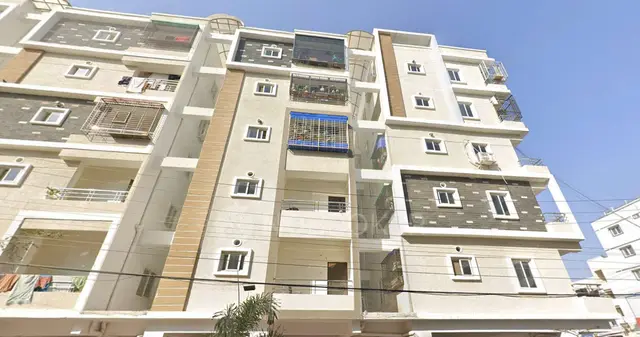
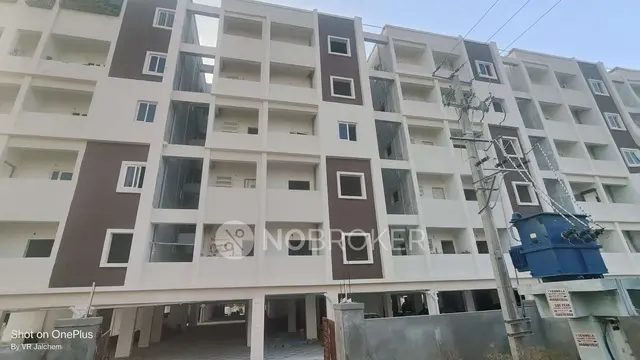
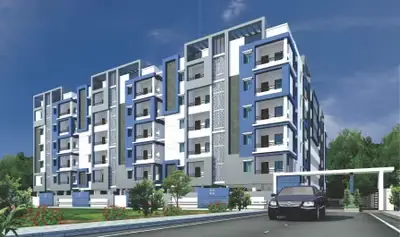
Silver Nests
SHREEVEN BUILDERS AND DEVELOPERS LLP · Sangareddy · RERA P01100005102
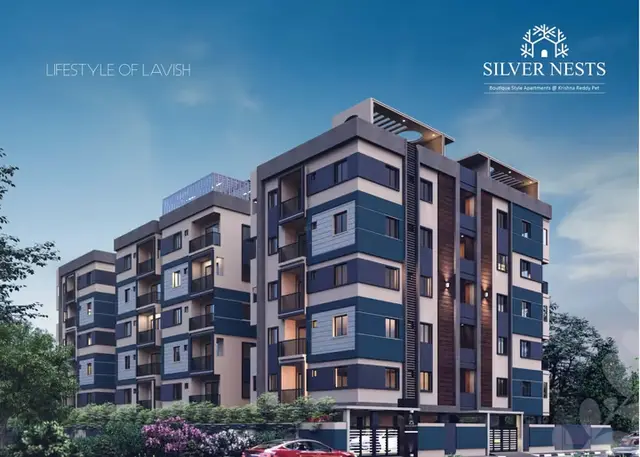
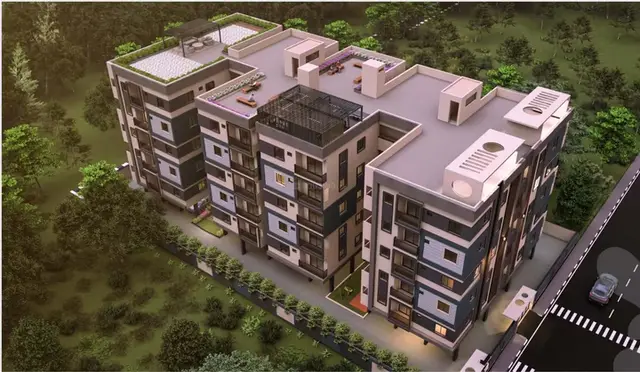
SILVER NESTS is a residential apartment project in KRISHTAREDDIPET, AMEENPUR Mandal, Sangareddy District, developed by registered promoter SHREEVEN BUILDERS AND DEVELOPERS LLP. The registered site area is 1,669.28 sq. m, and the project comprises one residential building with 1 stilt and 5 floors and 45 homes: 35 2BHK apartments of 107.5 sq. m and 10 3BHK apartments of 130.0 sq. m. Its TG-RERA registration number is P01100005102, and the proposed completion date is 24/05/2028.
More from Shreeven Builders And Developers LLP · 5 projects →
01What we found
Read from TG-RERA filings, approvals, land and registration records and court records. A court case is counted only when the court record states this project's survey number with its village, or names the project.
02Check before you pay
6 items to check before you pay, 3 high - from the title chain, court records and approvals, each with what to ask the builder or your advocate. An item may not be a problem with the project: records can be incomplete.
Project at a glance
Project identity
| Item | Project record |
|---|---|
| Registered name | SILVER NESTS. RERA record |
| Project type | Residential apartment project. RERA record |
| Phase / registered portion | Phase not separately identified in the supplied record. The registration covers the project identified at Plot Nos. 69, 70, 86 and 87. |
| TG-RERA registration | P01100005102, granted 29/09/2022; registration certificate states validity to 24/05/2028 unless extended by the Authority. RERA record |
| Registered promoter | SHREEVEN BUILDERS AND DEVELOPERS LLP. RERA record Corporate record |
| RERA status | The supplied certificate records registration; it does not record an extension. Registration validity is distinct from the completion deadline and from occupancy certification. |
Land and geographic identity
| Item | Project record |
|---|---|
| Locality | KRISHTAREDDIPET; the HMDA certificate also renders the village/locality as Kistareddipet/Krishnareddipet. RERA record RERA filing |
| Revenue village | KRISHTAREDDIPET (also written Kistareddypet/Krishnareddipet in filed documents). RERA filing |
| Mandal / district / PIN | AMEENPUR / Sangareddy / 502319. RERA record RERA filing |
| Project survey numbers | 139, 140, 141 and 142. Subdivisions are not identified in the project filing. RERA filing |
| Plots identified in the project record | 69, 70, 86 and 87. RERA filing |
| Registered site extent | 1,669.28 sq. m (also shown as 1,669.28 m² in the OC record); RERA land details show total and net area both 1,669.28 sq. m, with affected road-widening/FTL/nala area 0. RERA filing |
| Boundaries in RERA land details | North: 12 METERS WIDE ROAD; South: 9 METERS WIDE ROAD; East: PLOT NO 85 AND 70A; West: 9 METERS WIDE RAOD. RERA filing |
Development identity
| Item | Project record |
|---|---|
| Sanctioning authority / principal approval | Hyderabad Metropolitan Development Authority (HMDA); technical building approval 051277/SKP/R1/U6/HMDA/24122021, dated 24/05/2022. Approvals record |
| Building count and configuration | One residential building; HMDA technical approval describes 1Stilt + 5 floors. The OC record describes 0 Celler, 0 Ground Floor, 1 Stilt, 5 Upper Floor. RERA filing |
| Approved built-up area | 3922.7 sq. m. The HMDA technical approval separately lists Total Built up Area (In Sq.mts) 4914.76; these are the figures as labelled in that approval. RERA filing |
| Parking provision / levels | The supplied records identify a parking area of 934.28 m² in the OC record; a parking-space count, allocation, and parking level arrangement are not supplied. |
| Approved versus RERA-declared units | RERA records 45 homes: 35 2BHK and 10 3BHK. The supplied HMDA extracts do not state a sanctioned unit count. RERA unit table RERA unit details |
Offering and status
| Item | Project record |
|---|---|
| RERA-filed configurations and saleable area | 2BHK: 107.5 sq. m; 3BHK: 130.0 sq. m. RERA unit table RERA unit details |
| Booked / available | Portal-derived counts are indicative and have no supplied as-of date: 2BHK 1 booked / 34 available; 3BHK 0 booked / 10 available. RERA unit table RERA unit details |
| RERA completion deadline | 24/05/2028. This is separate from registration validity. RERA record |
| Occupancy certificate | HMDA OC 006210/OC/HMDA/SKP/2024, dated 14 November 2024, identifies the residential building on the project plots and surveys and certifies it fit for occupation. It is project-building-wide in the supplied extract; no separate tower or phase is identified. Approvals record |
| Construction stage | An OC is recorded for the building. The supplied materials do not provide a current site-progress inspection or a quantified construction-progress report. |
The project story
SILVER NESTS is a single-building residential apartment project registered at Plot Nos. 69, 70, 86 and 87 in revenue village KRISHTAREDDIPET, Ameenpur Mandal, Sangareddy District. The HMDA technical approval describes a residential building with one stilt and five upper floors; the HMDA occupancy certificate later identifies that building and states it is fit for occupation. RERA record
The RERA filing records 45 apartments: 35 2BHK units and 10 3BHK units. The certificate gives a project completion deadline of 24/05/2028, while the separate HMDA OC record is dated 14 November 2024. These are different record events; the supplied evidence does not establish an independently inspected current construction-progress percentage. RERA unit table RERA unit details RERA record
Master plan, architecture & building design
The HMDA technical approval identifies a site extent of 1,669.28 sq. m and one proposed residential building, 1Stilt + 5 floors. The OC extract records the completed building as 0 Celler, 0 Ground Floor, 1 Stilt, 5 Upper Floor. The supplied material does not include drawing-derived details for footprint, flats per floor, lifts, stairs, internal circulation, entrances, landscaping layout, or phase organization.
The approval lists Built up Area 3922.7 and separately Total Built up Area (In Sq.mts) 4914.76; the OC extract labels Floor Area (m2): 3922.7. These figures are retained as the documents label them, not treated as interchangeable area measures. The RERA-filed apartment saleable areas are stated separately under Homes, configurations & floor plans. RERA unit table
Homes, configurations & floor plans
| Configuration | Units | Booked | Available | RERA saleable area | Measured carpet area | Loading (if supplied) |
|---|---|---|---|---|---|---|
| 2BHK | 35 | 1 | 34 | 107.5 sq. m | Median 61.1 sq. m; measured range 56.1–91.1 sq. m | 43% |
| 3BHK | 10 | 0 | 10 | 130.0 sq. m | Median 80.6 sq. m; measured range 79.6–81.6 sq. m | 38% |
RERA configuration counts, bookings and saleable areas are from the project filing; booking counts have no supplied as-of date and should be treated as indicative. RERA unit table RERA unit details
Carpet-area figures are software-measured from the floor-plan drawing (document 252464), not RERA-filed measurements, and the source notes that they need review. The filing’s saleable area and the drawing-measured carpet area are different measures; the supplied floor-plan data explains that saleable area also includes the home’s share of common areas. Room examples measured from the drawings include a 2BHK living/kitchen-hall, bedrooms and wash area, and a 3BHK living, kitchen/dining and bedrooms; individual room dimensions are drawing-based rather than RERA disclosures. Floor plans RERA unit details
Parking & vehicle circulation
The HMDA OC record lists Parking Area (m2): 934.28. The HMDA technical approval also records stilt-level building configuration, but the supplied extracts do not establish a parking-space count, number of two-wheeler or visitor spaces, accessible bays, ramp or driveway arrangement, EV charging, or unit-specific parking allocation. A parking-area figure does not itself establish exclusive parking rights for a particular apartment.
Amenities, recreation & open spaces
| Description / size | No clubhouse or indoor-facility detail is established in the supplied RERA amenity records. |
|---|---|
| Evidence source | RERA amenities |
| Declared progress / verified status | Not disclosed in the supplied project records. |
| Description / size | RERA amenity record lists “Green Strip/TOT LOT/Park” as available, 100%; OC extract lists Tot -lot area (m2): 83.7. |
|---|---|
| Evidence source | RERA amenities |
| Declared progress / verified status | RERA amenity entry reports 100%; OC extract records the tot-lot area. Independent site verification is not supplied. |
| Description / size | “Aggregate area of recreational Open Space” is recorded as 0% in the RERA amenity table. |
|---|---|
| Evidence source | RERA amenities |
| Declared progress / verified status | Percentage shown in the supplied table; area is not separately stated there. |
| Description / size | No community-building provision is reported in the RERA amenity table (0%). HMDA approval lists a transformer and garbage house among the specified site items. |
|---|---|
| Evidence source | RERA amenities |
| Declared progress / verified status | The approval lists these items; supplied evidence does not establish current independent verification. |
Promoter-marketed amenities, including an open gym, children’s play area, seating area, banquet hall and pergola, are not treated here as RERA-declared or delivered facilities. Promoter website
Utilities, building services & safety
The RERA amenity table marks water supply, sewerage (including chamber, lines, septic tank, STP), storm-water drains, treatment and disposal of sewage and sullage water, water conservation/rainwater harvesting, and electrical meter room/sub-station/receiving station as available at 100%. It records fire protection and fire-safety requirements, energy management, solid-waste management and disposal, and street lighting at 0%. These are reported table entries, not independent site verification or a finding of statutory compliance. RERA amenities
HMDA’s technical approval lists an ETP, transformer and garbage house; its OC extract lists RWH (Rain Water Harvesting). The supplied project records do not give water-source or storage capacities, treatment capacity, sewerage reuse details, electrical backup capacity, lift count or capacity, fire-system specifications, security/CCTV arrangements, or accessibility features.
Location, access & connectivity
The registered project location is KRISHTAREDDIPET revenue village, AMEENPUR Mandal, Sangareddy District, Telangana, PIN 502319. The RERA land record gives the site boundaries as 12-metre-wide road to the north, 9-metre-wide roads to the south and west, and Plot Nos. 85 and 70A to the east. RERA record RERA filing RERA filing
The supplied location record places the cadastral parcel centroid at 17.54407, 78.29427 and lists the nearest sampled Outer Ring Road interchange at approximately 4.0 km. This is a supplied location-record measurement; no public-transport detail or other independently measured connectivity distances are provided. Location record Cadastral map
Developer & development status
The registered promoter is SHREEVEN BUILDERS AND DEVELOPERS LLP, an LLP, with GSTIN 36AEOFS2262J1ZM. The project record gives the promoter address as 1-1-380/10, Ashok Nagar Extension, KRISHTAREDDIPET, KRISHTAREDDIPET, AMEENPUR, Sangareddy, 502319; the supplied record lists https://shreevenbuilders.com/ as the promoter website. Corporate record Parties record
The registration certificate records project registration from 29/09/2022 to 24/05/2028, with no extension shown in the supplied certificate. The project filing states a completion deadline of 24/05/2028. HMDA’s OC extract records an occupancy certificate for the building dated 14 November 2024; no independent current site-progress assessment is supplied. RERA record
Approvals, official records & documents
| Identifier / date | P01100005102, issued 29/09/2022; validity stated to 24/05/2028 |
|---|---|
| Scope and evidence | Form C for SILVER NESTS; includes a separate-account condition. |
| Identifier / date | 051277/SKP/R1/U6/HMDA/24122021, dated 24/05/2022 |
|---|---|
| Scope and evidence | Technical approval for a residential building at Plot Nos. 69, 70, 86 and 87 in Survey Nos. 139, 140, 141 and 142; describes 1Stilt + 5 floors. |
| Identifier / date | 006210/OC/HMDA/SKP/2024, dated 14 November 2024; application 011889/OC/HMDA/3156/SKP/2024 |
|---|---|
| Scope and evidence | OC extract identifies the residential building at the stated plots and surveys and certifies it fit for occupation. |
| Identifier / date | Form B, July 2022 |
|---|---|
| Scope and evidence | Promoter-authorised signatory declaration for SILVER NESTS, including project completion and funds-handling undertakings. The completion wording is truncated in the supplied OCR. |
| Identifier / date | Document 252464 |
|---|---|
| Scope and evidence | Source for software-measured carpet-area and room-dimension data; measurements are drawing-based, not RERA disclosures. |
The supplied material does not include an extract of approved layout drawings or a current site inspection report. The HMDA approval records technical approval and states that building plans are to be sanctioned by the Executive Authority in conformity with those technically approved plans.
Project at a glance
Project identity
Registered name: SILVER NESTS.
Project type: Residential apartment project.
Phase / registered portion: Phase not separately identified in the supplied record. The registration covers the project identified at Plot Nos. 69, 70, 86 and 87.
TG-RERA registration: P01100005102, granted 29/09/2022; registration certificate states validity to 24/05/2028 unless extended by the Authority.
Registered promoter: SHREEVEN BUILDERS AND DEVELOPERS LLP.
RERA status: The supplied certificate records registration; it does not record an extension. Registration validity is distinct from the completion deadline and from occupancy certification.
Land and geographic identity
Locality: KRISHTAREDDIPET; the HMDA certificate also renders the village/locality as Kistareddipet/Krishnareddipet.
Revenue village: KRISHTAREDDIPET (also written Kistareddypet/Krishnareddipet in filed documents).
Mandal / district / PIN: AMEENPUR / Sangareddy / 502319.
Project survey numbers: 139, 140, 141 and 142. Subdivisions are not identified in the project filing.
Plots identified in the project record: 69, 70, 86 and 87.
Registered site extent: 1,669.28 sq. m (also shown as 1,669.28 m² in the OC record); RERA land details show total and net area both 1,669.28 sq. m, with affected road-widening/FTL/nala area 0.
Boundaries in RERA land details: North: 12 METERS WIDE ROAD; South: 9 METERS WIDE ROAD; East: PLOT NO 85 AND 70A; West: 9 METERS WIDE RAOD.
Development identity
Sanctioning authority / principal approval: Hyderabad Metropolitan Development Authority (HMDA); technical building approval 051277/SKP/R1/U6/HMDA/24122021, dated 24/05/2022.
Building count and configuration: One residential building; HMDA technical approval describes 1Stilt + 5 floors. The OC record describes 0 Celler, 0 Ground Floor, 1 Stilt, 5 Upper Floor.
Approved built-up area: 3922.7 sq. m. The HMDA technical approval separately lists Total Built up Area (In Sq.mts) 4914.76; these are the figures as labelled in that approval.
Parking provision / levels: The supplied records identify a parking area of 934.28 m² in the OC record; a parking-space count, allocation, and parking level arrangement are not supplied.
Approved versus RERA-declared units: RERA records 45 homes: 35 2BHK and 10 3BHK. The supplied HMDA extracts do not state a sanctioned unit count.
Offering and status
RERA-filed configurations and saleable area: 2BHK: 107.5 sq. m; 3BHK: 130.0 sq. m.
Booked / available: Portal-derived counts are indicative and have no supplied as-of date: 2BHK 1 booked / 34 available; 3BHK 0 booked / 10 available.
RERA completion deadline: 24/05/2028. This is separate from registration validity.
Occupancy certificate: HMDA OC 006210/OC/HMDA/SKP/2024, dated 14 November 2024, identifies the residential building on the project plots and surveys and certifies it fit for occupation. It is project-building-wide in the supplied extract; no separate tower or phase is identified.
Construction stage: An OC is recorded for the building. The supplied materials do not provide a current site-progress inspection or a quantified construction-progress report.
The project story
SILVER NESTS is a single-building residential apartment project registered at Plot Nos. 69, 70, 86 and 87 in revenue village KRISHTAREDDIPET, Ameenpur Mandal, Sangareddy District. The HMDA technical approval describes a residential building with one stilt and five upper floors; the HMDA occupancy certificate later identifies that building and states it is fit for occupation.
The RERA filing records 45 apartments: 35 2BHK units and 10 3BHK units. The certificate gives a project completion deadline of 24/05/2028, while the separate HMDA OC record is dated 14 November 2024. These are different record events; the supplied evidence does not establish an independently inspected current construction-progress percentage.
Master plan, architecture & building design
The HMDA technical approval identifies a site extent of 1,669.28 sq. m and one proposed residential building, 1Stilt + 5 floors. The OC extract records the completed building as 0 Celler, 0 Ground Floor, 1 Stilt, 5 Upper Floor. The supplied material does not include drawing-derived details for footprint, flats per floor, lifts, stairs, internal circulation, entrances, landscaping layout, or phase organization.
The approval lists Built up Area 3922.7 and separately Total Built up Area (In Sq.mts) 4914.76; the OC extract labels Floor Area (m2): 3922.7. These figures are retained as the documents label them, not treated as interchangeable area measures. The RERA-filed apartment saleable areas are stated separately under Homes, configurations & floor plans.
Homes, configurations & floor plans
| Configuration | Units | Booked | Available | RERA saleable area | Measured carpet area | Loading (if supplied) |
|---|---|---|---|---|---|---|
| 2BHK | 35 | 1 | 34 | 107.5 sq. m | Median 61.1 sq. m; measured range 56.1–91.1 sq. m | 43% |
| 3BHK | 10 | 0 | 10 | 130.0 sq. m | Median 80.6 sq. m; measured range 79.6–81.6 sq. m | 38% |
RERA configuration counts, bookings and saleable areas are from the project filing; booking counts have no supplied as-of date and should be treated as indicative.
Carpet-area figures are software-measured from the floor-plan drawing (document 252464), not RERA-filed measurements, and the source notes that they need review. The filing’s saleable area and the drawing-measured carpet area are different measures; the supplied floor-plan data explains that saleable area also includes the home’s share of common areas. Room examples measured from the drawings include a 2BHK living/kitchen-hall, bedrooms and wash area, and a 3BHK living, kitchen/dining and bedrooms; individual room dimensions are drawing-based rather than RERA disclosures.
Parking & vehicle circulation
The HMDA OC record lists Parking Area (m2): 934.28. The HMDA technical approval also records stilt-level building configuration, but the supplied extracts do not establish a parking-space count, number of two-wheeler or visitor spaces, accessible bays, ramp or driveway arrangement, EV charging, or unit-specific parking allocation. A parking-area figure does not itself establish exclusive parking rights for a particular apartment.
Amenities, recreation & open spaces
| Description / size | No clubhouse or indoor-facility detail is established in the supplied RERA amenity records. |
|---|---|
| Declared progress / verified status | Not disclosed in the supplied project records. |
| Description / size | RERA amenity record lists “Green Strip/TOT LOT/Park” as available, 100%; OC extract lists Tot -lot area (m2): 83.7. |
|---|---|
| Declared progress / verified status | RERA amenity entry reports 100%; OC extract records the tot-lot area. Independent site verification is not supplied. |
| Description / size | “Aggregate area of recreational Open Space” is recorded as 0% in the RERA amenity table. |
|---|---|
| Declared progress / verified status | Percentage shown in the supplied table; area is not separately stated there. |
| Description / size | No community-building provision is reported in the RERA amenity table (0%). HMDA approval lists a transformer and garbage house among the specified site items. |
|---|---|
| Declared progress / verified status | The approval lists these items; supplied evidence does not establish current independent verification. |
Promoter-marketed amenities, including an open gym, children’s play area, seating area, banquet hall and pergola, are not treated here as RERA-declared or delivered facilities.
Utilities, building services & safety
The RERA amenity table marks water supply, sewerage (including chamber, lines, septic tank, STP), storm-water drains, treatment and disposal of sewage and sullage water, water conservation/rainwater harvesting, and electrical meter room/sub-station/receiving station as available at 100%. It records fire protection and fire-safety requirements, energy management, solid-waste management and disposal, and street lighting at 0%. These are reported table entries, not independent site verification or a finding of statutory compliance.
HMDA’s technical approval lists an ETP, transformer and garbage house; its OC extract lists RWH (Rain Water Harvesting). The supplied project records do not give water-source or storage capacities, treatment capacity, sewerage reuse details, electrical backup capacity, lift count or capacity, fire-system specifications, security/CCTV arrangements, or accessibility features.
Location, access & connectivity
The registered project location is KRISHTAREDDIPET revenue village, AMEENPUR Mandal, Sangareddy District, Telangana, PIN 502319. The RERA land record gives the site boundaries as 12-metre-wide road to the north, 9-metre-wide roads to the south and west, and Plot Nos. 85 and 70A to the east.
The supplied location record places the cadastral parcel centroid at 17.54407, 78.29427 and lists the nearest sampled Outer Ring Road interchange at approximately 4.0 km. This is a supplied location-record measurement; no public-transport detail or other independently measured connectivity distances are provided.
Developer & development status
The registered promoter is SHREEVEN BUILDERS AND DEVELOPERS LLP, an LLP, with GSTIN 36AEOFS2262J1ZM. The project record gives the promoter address as 1-1-380/10, Ashok Nagar Extension, KRISHTAREDDIPET, KRISHTAREDDIPET, AMEENPUR, Sangareddy, 502319; the supplied record lists https://shreevenbuilders.com/ as the promoter website.
The registration certificate records project registration from 29/09/2022 to 24/05/2028, with no extension shown in the supplied certificate. The project filing states a completion deadline of 24/05/2028. HMDA’s OC extract records an occupancy certificate for the building dated 14 November 2024; no independent current site-progress assessment is supplied.
Approvals, official records & documents
| Identifier / date | P01100005102, issued 29/09/2022; validity stated to 24/05/2028 |
|---|---|
| Scope and evidence | Form C for SILVER NESTS; includes a separate-account condition. |
| Identifier / date | 051277/SKP/R1/U6/HMDA/24122021, dated 24/05/2022 |
|---|---|
| Scope and evidence | Technical approval for a residential building at Plot Nos. 69, 70, 86 and 87 in Survey Nos. 139, 140, 141 and 142; describes 1Stilt + 5 floors. |
| Identifier / date | 006210/OC/HMDA/SKP/2024, dated 14 November 2024; application 011889/OC/HMDA/3156/SKP/2024 |
|---|---|
| Scope and evidence | OC extract identifies the residential building at the stated plots and surveys and certifies it fit for occupation. |
| Identifier / date | Form B, July 2022 |
|---|---|
| Scope and evidence | Promoter-authorised signatory declaration for SILVER NESTS, including project completion and funds-handling undertakings. The completion wording is truncated in the supplied OCR. |
| Identifier / date | Document 252464 |
|---|---|
| Scope and evidence | Source for software-measured carpet-area and room-dimension data; measurements are drawing-based, not RERA disclosures. |
The supplied material does not include an extract of approved layout drawings or a current site inspection report. The HMDA approval records technical approval and states that building plans are to be sanctioned by the Executive Authority in conformity with those technically approved plans.
Frequently asked questions
Is SILVER NESTS registered with Telangana RERA?
Yes. SILVER NESTS is registered with the Telangana Real Estate Regulatory Authority as P01100005102; the registration status is New Project.
Who is the developer of SILVER NESTS?
The promoter named in the RERA registration is SHREEVEN BUILDERS AND DEVELOPERS LLP.
Where is SILVER NESTS located?
SILVER NESTS is in KRISHTAREDDIPET, AMEENPUR, Sangareddy, Telangana (502319).
When will SILVER NESTS be completed?
The promoter's proposed date of completion filed with RERA is 24/05/2028. This is the promoter's declaration, not a guarantee.
More projects in Krishtareddipet