Veda
Sri Dhanvi Infra · Rangareddy · RERA P02400002564
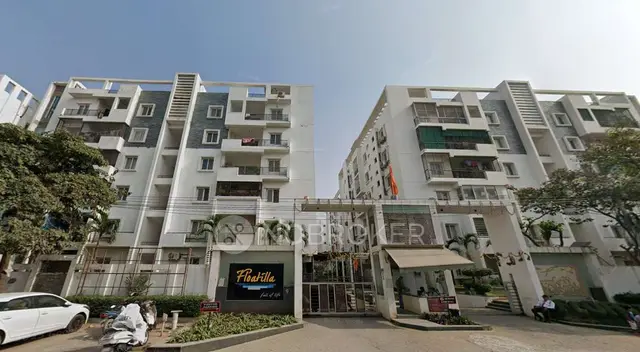
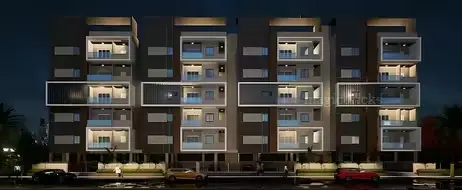
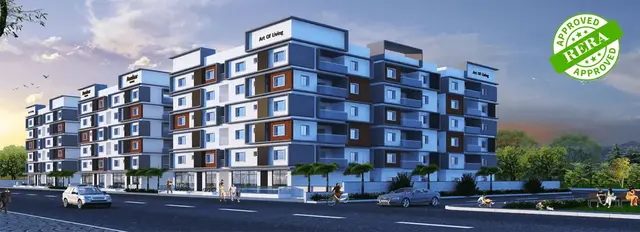
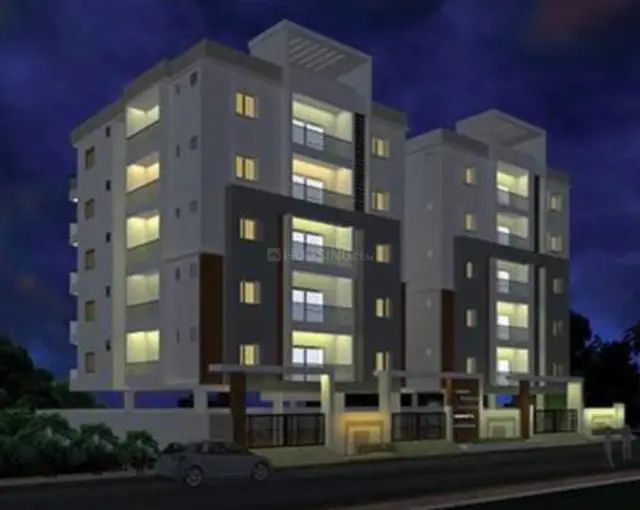
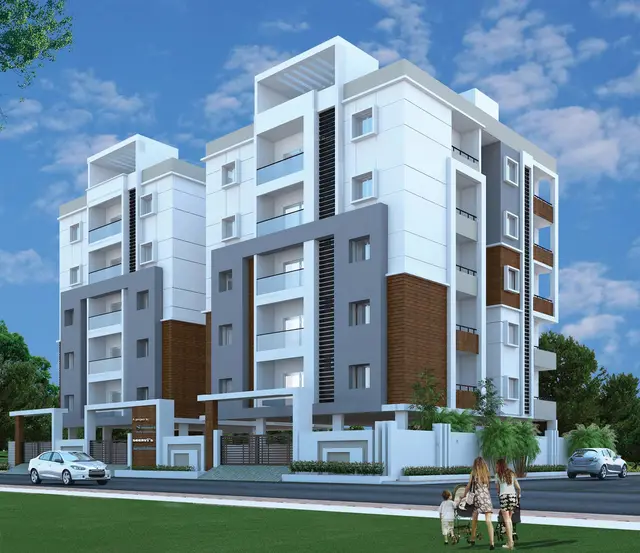
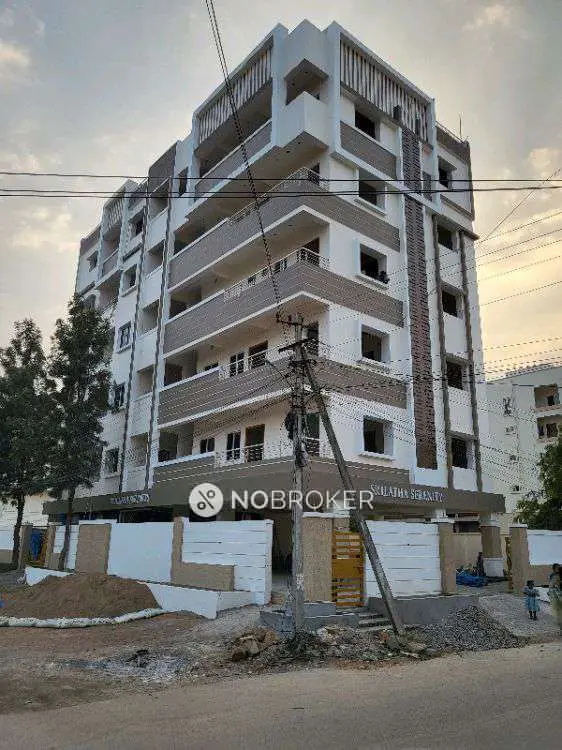
VEDA is a residential apartment project in B- BLOCK, Neknapur, Gandipet mandal, Ranga Reddy district. The registered promoter is Sri Dhanvi Infra. The project covers 552.45 sq. m. and comprises one residential building with 1 Stilt + 5 Upper floors and 10 3-bedroom apartments, each with a saleable area of 136.91 sq. m. Its TG-RERA registration number is P02400002564, and the promoter’s proposed completion date is 16/09/2025.
More from Sri Dhanvi Infra · 8 projects →
01What we found
Read from TG-RERA filings, approvals, land and registration records and court records. A court case is counted only when the court record states this project's survey number with its village, or names the project.
02Check before you pay
11 items to check before you pay, 4 high - from the title chain, court records and approvals, each with what to ask the builder or your advocate. An item may not be a problem with the project: records can be incomplete.
1. Project at a glance
Project identity
| Item | Project record |
|---|---|
| Registered project name | VEDA |
| Project type | Residential apartment project RERA record RERA filing |
| Phase / registered portion | No separate phase name is stated. Registration covers the project associated with Survey No. 66 and Plot Nos. 16 and 17. |
| TG-RERA registration | P02400002564 |
| Registration validity | 23/02/2021 to 16/09/2025; the certificate states four years. Registration validity is distinct from the completion undertaking below. |
| RERA record status | The supplied certificate records registration; the supplied record does not show an extension. The recorded validity end date has passed. |
| Registered promoter | Sri Dhanvi Infra, recorded as a partnership. RERA record Corporate record |
Land and geographic identity
| Item | Project record |
|---|---|
| Locality / block | B- BLOCK; Plot Nos. 16 and 17. RERA record RERA filing |
| Revenue village | Neknapur, also rendered as Neknampur in the filed approval and title documents. RERA record |
| Mandal | Gandipet. RERA record |
| District / PIN | Ranga Reddy / 500089. RERA record |
| Project survey number(s) | Survey No. 66; no subdivision is stated in the supplied project record. RERA record |
| Registered site extent | 552.45 sq. m. in the technical approval record. |
| RERA land-area figures | Total area 552.45 sq. m.; net area 552.45 sq. m.; affected area 0 sq. m. RERA filing |
| Boundaries | East: neighbours’ land; west: Plot No. 18; north: Plot Nos. 14 and 15; south: 40 Feet Road. RERA filing |
Development identity
| Item | Project record |
|---|---|
| Sanctioning authority | Hyderabad Metropolitan Development Authority (HMDA); the technical approval identifies Manikonda Municipality as the delegated authority for the next approval step. Approvals record |
| Principal technical approval | 023523/SKP/R1/U6/HMDA/09052019, approved 17/09/2019. Approvals record |
| Building form / floors | One residential apartment building; 1 Stilt + 5 Upper floors in the technical approval. |
| Approved built-up area | 1,649.34 sq. m. proposed built-up area; the same document separately states built-up area of 1,369.05 sq. m. |
| Building count | One building / one proposed building unit. RERA filing |
| Parking levels and count | Stilt is approved for parking; no parking-space count is supplied. |
| Unit counts | The RERA filing records 10 apartments. The approval’s supplied extract does not state a sanctioned apartment count. RERA unit table RERA unit table |
Offering and status
| Item | Project record |
|---|---|
| RERA-filed configuration | 3-bedroom apartments, recorded under “THREE BED ROOM” and “THREE BEDROOM.” RERA unit details |
| RERA-filed saleable area | 136.91 sq. m. per apartment. RERA unit table |
| Booked / available | 0 booked and 10 available in the supplied TG-RERA unit record; the portal record has no stated as-of date, so counts are indicative. RERA unit table |
| Completion deadline | Promoter’s Form B undertaking: 16/09/2025. |
| Construction stage | No dated construction-progress percentage or independently verified site-progress record is supplied. Document index RERA amenities |
| Occupancy / completion certificate | No occupancy or completion certificate is included in the supplied documents. Document index |
2. The project story
VEDA is registered as a residential apartment project on Plot Nos. 16 and 17 in Survey No. 66, in the B- BLOCK locality of Neknapur, Gandipet mandal, Ranga Reddy district. The filed technical approval describes a single apartment building with a stilt level and five upper floors. The RERA unit record offers ten 3-bedroom apartments, each with a filed saleable area of 136.91 sq. m. The promoter declared a completion deadline of 16/09/2025. The supplied pack does not establish the present construction stage or provide an occupancy/completion certificate, so it does not confirm whether any part is complete or occupied. The registration certificate records validity through 16/09/2025; that registration period should not be read as evidence of construction completion or OC issuance. RERA record RERA filing RERA unit table Document index
3. Master plan, architecture & building design
The project record describes one residential building on a 552.45 sq. m. site. HMDA’s technical approval identifies 1 Stilt + 5 Upper floors and lists proposed built-up area of 1,649.34 sq. m., while separately listing built-up area of 1,369.05 sq. m. These are the figures as stated in the approval; the supplied material does not provide a drawing-based breakdown of floor areas or explain the calculation basis.
The approval also identifies 205.96 sq. m. as the provided mortgage area and describes a mortgaged area of 15.00% of built-up area on the first floor, extent 205.95 sq. m. The approval requires that the stilt and parking areas be used exclusively for vehicle parking and states that no construction or parking is permitted in setback areas.
Detailed architectural drawings sufficient to confirm building footprint, flats per floor, internal circulation, lift and stair arrangement, entrances, open-space dimensions, or common-area distribution are not available in the supplied records. Of five drawing records, four are pending scans and one contains no flats; no software-measured floor-plan areas are reported. Floor plans
4. Homes, configurations & floor plans
The TG-RERA unit record lists ten 3-bedroom apartments: two under “THREE BED ROOM” and eight under “THREE BEDROOM.” Both entries show a saleable area of 136.91 sq. m. per unit. The supplied booking figures show none booked and ten available, but have no as-of date. RERA unit table RERA unit table
| Configuration | Units | Booked | Available | RERA saleable area | Measured carpet area | Loading (if supplied) |
|---|---|---|---|---|---|---|
| 3-bedroom | 10 | 0 | 10 | 136.91 sq. m. | Not supplied | Not supplied |
No drawing-based carpet-area measurement is available: the floor-plan record reports zero measured drawings and four scans pending. Saleable area is the RERA-filed figure; the supplied material does not establish carpet area, balcony or utility areas, or common-area loading for these apartments. Floor plans RERA unit table
5. Parking & vehicle circulation
The HMDA technical approval states that the stilt and parking areas are to be used exclusively for vehicle parking. It does not provide a total parking-space count, visitor or accessible-space allocation, or a unit-wise parking allotment. A RERA-filed unit record marks two apartments as mortgaged and eight as not mortgaged; this is not a parking allocation. RERA unit table
The number and configuration of bays, vehicle entry and exit, ramps, internal driveways, pedestrian separation, two-wheeler parking and EV charging are not established by the supplied drawings or records. Floor plans RERA amenities
6. Amenities, recreation & open spaces
The RERA amenity record lists facilities and infrastructure provisions, but records 0% progress for each listed item. Those entries establish a filed declaration, not completion or independent verification. RERA amenities
| Facility | Green strip / tot lot / park |
|---|---|
| Description / size | Size not supplied. The technical approval also requires the tot-lot to be fenced and maintained as greenery before OC. |
| Evidence source | RERA amenities |
| Declared progress / verified status | RERA record: 0%; completion not verified. |
| Facility | Community buildings |
|---|---|
| Description / size | No size or further description supplied. |
| Evidence source | RERA amenities |
| Declared progress / verified status | RERA record: 0%; completion not verified. |
A third-party vendor listing names additional facilities, including a swimming pool, gym, clubhouse, children’s play area, cricket pitch, indoor games, landscaped gardens, CCTV, power backup and covered car parking. These are vendor-listed claims, not confirmed by the supplied RERA amenity record or approved drawing extracts. Promoter website
7. Utilities, building services & safety
The RERA amenity record lists water supply, sewerage and sewage treatment/disposal, storm-water drains, street lighting, rainwater harvesting, solid-waste management, energy management, fire protection, and an electrical meter room/sub-station/receiving station. Progress is recorded as 0% for each listed item; the supplied material does not establish completion or provide capacities, technical specifications, or operational status. RERA amenities
HMDA’s technical approval specifically requires provision for a transformer and garbage house, rainwater-harvesting structures, and minimum stated vertical and horizontal separation from high-tension electrical lines. It also requires a completion notice and an occupancy certificate before occupation. These are approval conditions, not evidence that the facilities have been completed or that an OC has been issued.
Lifts, service lifts, lift capacity, backup power capacity, fire-system equipment and clearances, waste segregation arrangements, CCTV coverage, security systems, and accessible routes or ramps are not substantiated by the supplied project documents. Vendor references to some such facilities are not treated as verified project provisions. Document index Promoter website
8. Location, access & connectivity
The registered location is B- BLOCK, Neknapur, Gandipet mandal, Ranga Reddy district, Telangana 500089. The approval identifies the site as Plot Nos. 16 and 17 in Survey No. 66 and records a southern boundary of 40 Feet Road. RERA record RERA filing
The supplied location record gives these measured distances: Financial District (Nanakramguda), 3.6 km; Union Bank of India, 0.4 km; CBIT bus stop, 0.4 km; Mahatma Gandhi Institute of Technology, 0.0 km; Capgemini, 1.7 km; Gandipet lake park, 1.2 km; and Rockwell International School, 1.5 km. Location record
9. Developer & development status
The registered promoter is Sri Dhanvi Infra, recorded as a partnership, with GSTIN 36ADPFS6415H1ZP. The supplied promoter record lists its address as Sagacity apartments, 10, Sector IV, B- BLOCK, Gandipet, Ranga Reddy, 500089. It identifies Thukaramaiah Perugu as authorized signatory and Kuni Praveena, Chilakala Guru Madhavi and Bandla Vikranth Kumar as partners. Corporate record Parties record
The RERA registration certificate separately records the promoter office as Village: Mandal: Himayatha Nagar, District: Hyderabad, Pin: 500029. No official contact number, email address or promoter website is supplied.
The Form B declaration, signed by authorized signatory P. Thukaramaiah on 18 August 2020, undertakes completion by 16/09/2025 and includes declarations concerning the separate account and project funds. The supplied records do not contain a current progress certificate or establish an extension to the stated registration validity.
10. Approvals, official records & documents
| Record | Supplied evidence |
|---|---|
| TG-RERA registration | Form C for VEDA, registration P02400002564, issued 23/02/2021, valid through 16/09/2025. |
| Principal technical approval | HMDA technical approval 023523/SKP/R1/U6/HMDA/09052019, dated 17/09/2019; residential building on Plot Nos. 16 and 17, Survey No. 66. |
| Approval conditions / building scope | Technical approval extract states 1 Stilt + 5 Upper floors and includes conditions concerning parking, rainwater harvesting, transformer, garbage house, tot-lot, completion notice and OC. |
| Promoter declaration | Form B declaration dated 18 August 2020, including the promoter’s completion undertaking to 16/09/2025. |
| Occupancy / completion certificate | Not present in the supplied documents. Document index |
| Approved plans and layout | The RERA filing references plan approval number 023523/SKP/R1/U6/HMD. The supplied material does not include a complete plan set or an approved-layout drawing for review. Approvals record HMDA |
| Other filed approval-document entries | RERA document records include building-plan and layout-plan upload entries, but the listed files are not extracted as approved drawings. Document index |
The technical approval states that building plans were to be sanctioned by the Executive Authority in conformity with HMDA’s technically approved plans, and that the applicant was to approach HMDA for an occupancy certificate after completion. The supplied evidence does not include the subsequent sanction/release or an OC certificate.
1. Project at a glance
Project identity
Registered project name: VEDA
Project type: Residential apartment project
Phase / registered portion: No separate phase name is stated. Registration covers the project associated with Survey No. 66 and Plot Nos. 16 and 17.
TG-RERA registration: P02400002564
Registration validity: 23/02/2021 to 16/09/2025; the certificate states four years. Registration validity is distinct from the completion undertaking below.
RERA record status: The supplied certificate records registration; the supplied record does not show an extension. The recorded validity end date has passed.
Registered promoter: Sri Dhanvi Infra, recorded as a partnership.
Land and geographic identity
Locality / block: B- BLOCK; Plot Nos. 16 and 17.
Revenue village: Neknapur, also rendered as Neknampur in the filed approval and title documents.
Mandal: Gandipet.
District / PIN: Ranga Reddy / 500089.
Project survey number(s): Survey No. 66; no subdivision is stated in the supplied project record.
Registered site extent: 552.45 sq. m. in the technical approval record.
RERA land-area figures: Total area 552.45 sq. m.; net area 552.45 sq. m.; affected area 0 sq. m.
Boundaries: East: neighbours’ land; west: Plot No. 18; north: Plot Nos. 14 and 15; south: 40 Feet Road.
Development identity
Sanctioning authority: Hyderabad Metropolitan Development Authority (HMDA); the technical approval identifies Manikonda Municipality as the delegated authority for the next approval step.
Principal technical approval: 023523/SKP/R1/U6/HMDA/09052019, approved 17/09/2019.
Building form / floors: One residential apartment building; 1 Stilt + 5 Upper floors in the technical approval.
Approved built-up area: 1,649.34 sq. m. proposed built-up area; the same document separately states built-up area of 1,369.05 sq. m.
Building count: One building / one proposed building unit.
Parking levels and count: Stilt is approved for parking; no parking-space count is supplied.
Unit counts: The RERA filing records 10 apartments. The approval’s supplied extract does not state a sanctioned apartment count.
Offering and status
RERA-filed configuration: 3-bedroom apartments, recorded under “THREE BED ROOM” and “THREE BEDROOM.”
RERA-filed saleable area: 136.91 sq. m. per apartment.
Booked / available: 0 booked and 10 available in the supplied TG-RERA unit record; the portal record has no stated as-of date, so counts are indicative.
Completion deadline: Promoter’s Form B undertaking: 16/09/2025.
Construction stage: No dated construction-progress percentage or independently verified site-progress record is supplied.
Occupancy / completion certificate: No occupancy or completion certificate is included in the supplied documents.
2. The project story
VEDA is registered as a residential apartment project on Plot Nos. 16 and 17 in Survey No. 66, in the B- BLOCK locality of Neknapur, Gandipet mandal, Ranga Reddy district. The filed technical approval describes a single apartment building with a stilt level and five upper floors. The RERA unit record offers ten 3-bedroom apartments, each with a filed saleable area of 136.91 sq. m. The promoter declared a completion deadline of 16/09/2025. The supplied pack does not establish the present construction stage or provide an occupancy/completion certificate, so it does not confirm whether any part is complete or occupied. The registration certificate records validity through 16/09/2025; that registration period should not be read as evidence of construction completion or OC issuance.
3. Master plan, architecture & building design
The project record describes one residential building on a 552.45 sq. m. site. HMDA’s technical approval identifies 1 Stilt + 5 Upper floors and lists proposed built-up area of 1,649.34 sq. m., while separately listing built-up area of 1,369.05 sq. m. These are the figures as stated in the approval; the supplied material does not provide a drawing-based breakdown of floor areas or explain the calculation basis.
The approval also identifies 205.96 sq. m. as the provided mortgage area and describes a mortgaged area of 15.00% of built-up area on the first floor, extent 205.95 sq. m. The approval requires that the stilt and parking areas be used exclusively for vehicle parking and states that no construction or parking is permitted in setback areas.
Detailed architectural drawings sufficient to confirm building footprint, flats per floor, internal circulation, lift and stair arrangement, entrances, open-space dimensions, or common-area distribution are not available in the supplied records. Of five drawing records, four are pending scans and one contains no flats; no software-measured floor-plan areas are reported.
4. Homes, configurations & floor plans
The TG-RERA unit record lists ten 3-bedroom apartments: two under “THREE BED ROOM” and eight under “THREE BEDROOM.” Both entries show a saleable area of 136.91 sq. m. per unit. The supplied booking figures show none booked and ten available, but have no as-of date.
| Configuration | Units | Booked | Available | RERA saleable area | Measured carpet area | Loading (if supplied) |
|---|---|---|---|---|---|---|
| 3-bedroom | 10 | 0 | 10 | 136.91 sq. m. | Not supplied | Not supplied |
No drawing-based carpet-area measurement is available: the floor-plan record reports zero measured drawings and four scans pending. Saleable area is the RERA-filed figure; the supplied material does not establish carpet area, balcony or utility areas, or common-area loading for these apartments.
5. Parking & vehicle circulation
The HMDA technical approval states that the stilt and parking areas are to be used exclusively for vehicle parking. It does not provide a total parking-space count, visitor or accessible-space allocation, or a unit-wise parking allotment. A RERA-filed unit record marks two apartments as mortgaged and eight as not mortgaged; this is not a parking allocation.
The number and configuration of bays, vehicle entry and exit, ramps, internal driveways, pedestrian separation, two-wheeler parking and EV charging are not established by the supplied drawings or records.
6. Amenities, recreation & open spaces
The RERA amenity record lists facilities and infrastructure provisions, but records 0% progress for each listed item. Those entries establish a filed declaration, not completion or independent verification.
| Facility | Green strip / tot lot / park |
|---|---|
| Description / size | Size not supplied. The technical approval also requires the tot-lot to be fenced and maintained as greenery before OC. |
| Declared progress / verified status | RERA record: 0%; completion not verified. |
| Facility | Community buildings |
|---|---|
| Description / size | No size or further description supplied. |
| Declared progress / verified status | RERA record: 0%; completion not verified. |
A third-party vendor listing names additional facilities, including a swimming pool, gym, clubhouse, children’s play area, cricket pitch, indoor games, landscaped gardens, CCTV, power backup and covered car parking. These are vendor-listed claims, not confirmed by the supplied RERA amenity record or approved drawing extracts.
7. Utilities, building services & safety
The RERA amenity record lists water supply, sewerage and sewage treatment/disposal, storm-water drains, street lighting, rainwater harvesting, solid-waste management, energy management, fire protection, and an electrical meter room/sub-station/receiving station. Progress is recorded as 0% for each listed item; the supplied material does not establish completion or provide capacities, technical specifications, or operational status.
HMDA’s technical approval specifically requires provision for a transformer and garbage house, rainwater-harvesting structures, and minimum stated vertical and horizontal separation from high-tension electrical lines. It also requires a completion notice and an occupancy certificate before occupation. These are approval conditions, not evidence that the facilities have been completed or that an OC has been issued.
Lifts, service lifts, lift capacity, backup power capacity, fire-system equipment and clearances, waste segregation arrangements, CCTV coverage, security systems, and accessible routes or ramps are not substantiated by the supplied project documents. Vendor references to some such facilities are not treated as verified project provisions.
8. Location, access & connectivity
The registered location is B- BLOCK, Neknapur, Gandipet mandal, Ranga Reddy district, Telangana 500089. The approval identifies the site as Plot Nos. 16 and 17 in Survey No. 66 and records a southern boundary of 40 Feet Road.
The supplied location record gives these measured distances: Financial District (Nanakramguda), 3.6 km; Union Bank of India, 0.4 km; CBIT bus stop, 0.4 km; Mahatma Gandhi Institute of Technology, 0.0 km; Capgemini, 1.7 km; Gandipet lake park, 1.2 km; and Rockwell International School, 1.5 km.
9. Developer & development status
The registered promoter is Sri Dhanvi Infra, recorded as a partnership, with GSTIN 36ADPFS6415H1ZP. The supplied promoter record lists its address as Sagacity apartments, 10, Sector IV, B- BLOCK, Gandipet, Ranga Reddy, 500089. It identifies Thukaramaiah Perugu as authorized signatory and Kuni Praveena, Chilakala Guru Madhavi and Bandla Vikranth Kumar as partners.
The RERA registration certificate separately records the promoter office as Village: Mandal: Himayatha Nagar, District: Hyderabad, Pin: 500029. No official contact number, email address or promoter website is supplied.
The Form B declaration, signed by authorized signatory P. Thukaramaiah on 18 August 2020, undertakes completion by 16/09/2025 and includes declarations concerning the separate account and project funds. The supplied records do not contain a current progress certificate or establish an extension to the stated registration validity.
10. Approvals, official records & documents
TG-RERA registration: Form C for VEDA, registration P02400002564, issued 23/02/2021, valid through 16/09/2025.
Principal technical approval: HMDA technical approval 023523/SKP/R1/U6/HMDA/09052019, dated 17/09/2019; residential building on Plot Nos. 16 and 17, Survey No. 66.
Approval conditions / building scope: Technical approval extract states 1 Stilt + 5 Upper floors and includes conditions concerning parking, rainwater harvesting, transformer, garbage house, tot-lot, completion notice and OC.
Promoter declaration: Form B declaration dated 18 August 2020, including the promoter’s completion undertaking to 16/09/2025.
Occupancy / completion certificate: Not present in the supplied documents.
Approved plans and layout: The RERA filing references plan approval number 023523/SKP/R1/U6/HMD. The supplied material does not include a complete plan set or an approved-layout drawing for review.
Other filed approval-document entries: RERA document records include building-plan and layout-plan upload entries, but the listed files are not extracted as approved drawings.
The technical approval states that building plans were to be sanctioned by the Executive Authority in conformity with HMDA’s technically approved plans, and that the applicant was to approach HMDA for an occupancy certificate after completion. The supplied evidence does not include the subsequent sanction/release or an OC certificate.
Frequently asked questions
Is VEDA registered with Telangana RERA?
Yes. VEDA is registered with the Telangana Real Estate Regulatory Authority as P02400002564; the registration status is New Project.
Who is the developer of VEDA?
The promoter named in the RERA registration is Sri Dhanvi Infra.
Where is VEDA located?
VEDA is in B- BLOCK, Neknapur, Gandipet, Rangareddy, Telangana (500089).
When will VEDA be completed?
The promoter's proposed date of completion filed with RERA is 16/09/2025. This is the promoter's declaration, not a guarantee.
More projects in Neknapur