Vrushabadri Residency
AKKHILA CONSTRUCTIONS · Sangareddy · RERA P01100002212
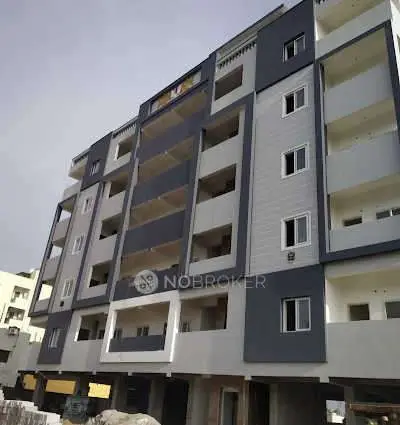
VRUSHABADRI RESIDENCY is a residential apartment project in AMEENPUR, AMEENPUR mandal, Sangareddy district, developed by registered promoter AKKHILA CONSTRUCTIONS. The project is on a total area of 636.21 sq.m and comprises one residential building with 1 stilt + 5 upper floors and 20 apartments: 5 one-bedroom and 15 two-bedroom homes. It is registered under TG-RERA P01100002212, and the promoter-stated completion date is 20 January 2026.
More from Akkhila Constructions · 3 projects →
01What we found
Read from TG-RERA filings, approvals, land and registration records and court records. A court case is counted only when the court record states this project's survey number with its village, or names the project.
02Check before you pay
7 items to check before you pay, 3 high - from the title chain, court records and approvals, each with what to ask the builder or your advocate. An item may not be a problem with the project: records can be incomplete.
1. Project at a glance
Project identity
| Field | Record |
|---|---|
| Registered project name | VRUSHABADRI RESIDENCY RERA record |
| Project type | Residential apartment project RERA record |
| Phase / registered portion | Phase not separately identified; TG-RERA registration is P01100002212 |
| TG-RERA registration | P01100002212; issued 30/10/2020; stated validity through 20/01/2026 |
| Registered promoter | AKKHILA CONSTRUCTIONS; identified as a proprietorship in the RERA record Parties record RERA filing |
| RERA status | The supplied certificate records registration under section 5. It does not record an extension. Current registration status is not established by the supplied record. |
Land and geographic identity
| Field | Record |
|---|---|
| Revenue village | AMEENAPUR (also written as Ameenapur in the approval records) RERA filing |
| Locality / plot identification | AMEENPUR; Plot Nos. 4 & 5 RERA record |
| Mandal / district / PIN | AMEENPUR / Sangareddy / 502032 RERA record |
| Project survey number and subdivision | 993/45/P RERA filing |
| Site area | Total area 636.21 sq.m; road-affected area 48.92 sq.m; net area 587.29 sq.m RERA filing |
| Boundaries recorded in RERA filing | North: 40 FEET WIDE ROAD; South: 20 FEET WIDE ROAD; East: OPEN PLOT; West: OPEN PLOT RERA filing |
Development identity
| Field | Record |
|---|---|
| Sanctioning authority | Hyderabad Metropolitan Development Authority (HMDA); approval records state delegation to Ameenpur Municipality |
| Principal building approval | 024053/SKP/R1/U6/HMDA/25052019; approved 20 January 2020 |
| RERA-filed plan reference | 024053/SKP/R1/U6/HMD RERA filing |
| Approved built-up area | 1,356.39 sq.m in the RERA filing; the technical approval extraction separately records “Built up Area 1356.4” and “Total Built up Area (In Sq.mts) 1677.9.” RERA filing |
| Building count and configuration | One residential building; approval describes 1 stilt + 5 upper floors RERA filing |
| Parking / other levels | Parking is recorded in the OC extraction as floor-area figures of 279.65 and 95.41 sq.m; the supplied material does not identify their allocation or provide a parking-space count. |
| Units | One building; 20 units in the RERA unit record: 15 two-bedroom and 5 one-bedroom apartments RERA filing RERA unit table |
Offering and status
| Field | Record |
|---|---|
| RERA-filed configurations | 1BHK: 5 units; 2BHK: 15 units RERA unit table |
| RERA-filed saleable area | 1BHK: 63.73 sq.m; 2BHK: 93.92 sq.m RERA unit table |
| Booking snapshot | All 20 units are recorded as booked and none available. The portal record supplied here has no “as of” date, so these counts are indicative. RERA unit table |
| Promoter-stated completion date | 20 January 2026 in the Form-B declaration |
| Occupancy certificate | An HMDA occupancy certificate is supplied for Building A, associated with the stated building permit and site. The certificate records completion date 12 June 2021 and issue/approval date 8/11/2021. |
| Construction stage | The supplied evidence does not provide a current independently verified site-progress assessment. The OC document records the building as inspected and fit for occupation. |
2. The project story
VRUSHABADRI RESIDENCY is recorded with TG-RERA as a residential apartment project on Plot Nos. 4 & 5 in Survey No. 993/45/P, AMEENAPUR village, AMEENPUR mandal, Sangareddy district. Its approval describes a single residential building with a stilt and five upper floors; the RERA unit record lists 20 apartments in total—15 two-bedroom and 5 one-bedroom homes. RERA record RERA filing RERA unit table
The project record includes an HMDA occupancy certificate for Building A. That certificate states that the completion notice was given, the building was inspected and declared fit for occupation, and records a completion date of 12 June 2021. This describes the certificate’s stated building scope; the supplied material does not provide a separate current site inspection or a present-day construction-progress report.
3. Master plan, architecture & building design
The RERA filing identifies a 636.21 sq.m site, including 48.92 sq.m affected by road widening and a stated net area of 587.29 sq.m. The HMDA technical approval describes a residential apartment building with 1 stilt + 5 upper floors on Plot Nos. 4 & 5, Survey No. 993/45/P. RERA filing
The filed built-up area is 1,356.39 sq.m. The technical-approval extraction records a built-up area of 1356.4 sq.m and a total built-up area of 1677.9 sq.m; the supplied material does not define or break down the relationship between those labels. These figures are kept as recorded, not treated as interchangeable with saleable or carpet area. RERA filing
The approval records a 15 m building height and includes a tot-lot, transformer and garbage-house provision among its stated requirements or site provisions. The available material does not establish the building footprint, flats per floor, lift or stair arrangement, entry and exit layout, or measured open-space area.
4. Homes, configurations & floor plans
| Configuration | Units | Booked | Available | RERA saleable area | Measured carpet area | Loading (if supplied) |
|---|---|---|---|---|---|---|
| 1BHK | 5 | 5 | 0 | 63.73 sq.m | Not measured in supplied drawings | Not supplied |
| 2BHK | 15 | 15 | 0 | 93.92 sq.m | Not measured in supplied drawings | Not supplied |
The saleable areas and unit counts are RERA-filed figures. The supplied drawing record reports two drawing files, but no flats measured; accordingly, no drawing-based carpet area or room dimensions can be stated. Carpet area is not supplied here, and should not be inferred from saleable area, which may include a share of common areas. Booking figures have no recorded as-of date. RERA unit table Floor plans RERA unit details
5. Parking & vehicle circulation
The occupancy-certificate extraction includes parking-area figures of 279.65 and 95.41 sq.m, labelled as parking area “As per Sanctioned Plan.” The supplied evidence does not identify how those figures are divided, provide the number of car or two-wheeler spaces, or specify resident, visitor or accessible-space provision.
A RERA vendor record lists “Reserved Parking” and “covered car parking,” but does not provide a space count or unit-level allocation. These entries do not establish exclusive parking rights for a particular apartment. Promoter website
6. Amenities, recreation & open spaces
| Description / size | No area or capacity supplied |
|---|---|
| Evidence source | HMDA technical approval; RERA amenities record RERA amenities |
| Declared progress / verified status | Approval requires the tot-lot to be fenced and maintained as greenery before occupancy certificate; RERA amenities record marks Green Strip/TOT LOT/Park 100%. |
| Description / size | No size or capacity supplied |
|---|---|
| Evidence source | HMDA technical approval and occupancy-certificate extraction |
| Declared progress / verified status | Required in the technical approval; OC extraction records rainwater harvesting. |
| Description / size | No sizes or capacities supplied |
|---|---|
| Evidence source | Vendor listing Promoter website |
| Declared progress / verified status | Vendor-listed only in the supplied evidence; no completion verification supplied. |
The RERA amenities record also marks Water Supply, Sewerage, Storm Water Drains and Electrical Meter Room/Sub-Station/Receiving Station as available at 100%. Other amenity entries have no supplied progress value or are recorded as 0%; the record does not establish independent verification of those reported percentages. RERA amenities
7. Utilities, building services & safety
The HMDA technical approval lists a transformer, garbage house, rainwater-harvesting structures, tot-lot and septic tank. It also specifies separate underground static-water storage and terrace-tank capacities of 25,000 litres each, and states that an automatic sprinkler system is to be provided if the basement area exceeds 200 sq.m. The available evidence does not confirm whether that sprinkler condition is triggered or provide a current inspection of the installed systems.
The occupancy-certificate extraction records two rainwater-harvesting structures. The RERA amenities record reports water supply, sewerage and storm-water drains as available at 100%, and reports the electrical meter room/sub-station/receiving station as available at 100%. It does not supply water-source details, sewage-treatment capacity, reuse arrangements, electrical backup capacity, lift specifications, CCTV or access-control verification, or accessibility details. RERA amenities
8. Location, access & connectivity
The registered location is AMEENAPUR village, AMEENPUR mandal, Sangareddy district, PIN 502032, on Plot Nos. 4 & 5 in Survey No. 993/45/P. The RERA filing records a 40 FEET WIDE ROAD to the north and a 20 FEET WIDE ROAD to the south. RERA record RERA filing
The supplied location record identifies the nearest sampled Outer Ring Road interchange at approximately 8.4 km. No public-transport details, further measured landmarks or travel times are supplied. Location record
9. Developer & development status
The registered promoter is AKKHILA CONSTRUCTIONS, recorded as a proprietorship. The RERA record names ANNAPAREDDY NARASIMHA REDDY as authorized signatory. The registration certificate lists a promoter office at Village: Madina Guda, Mandal: Serilingampally, District: Ranga Reddy, PIN 500049; no official contact number, email or website is provided in the supplied material. RERA filing Parties record
In Form-B, the promoter’s authorized representative declared completion by 20 January 2026. The supplied HMDA occupancy certificate concerns Building A and records completion on 12 June 2021; it does not provide a current project-wide progress update.
10. Approvals, official records & documents
| Identifier / date | P01100002212; issued 30/10/2020; stated validity through 20/01/2026 |
|---|---|
| Scope and source | VRUSHABADRI RESIDENCY, Survey No. 993/45/P; certificate states five-year validity and includes the separate-account condition. |
| Identifier / date | 024053/SKP/R1/U6/HMDA/25052019; 20 January 2020 |
|---|---|
| Scope and source | Residential building on Survey No. 993/45/P; approval extraction describes 1 stilt + 5 upper floors. |
| Identifier / date | Application No. 046667/SKP/OC/U6/HMDA/28062021; certificate dated 8/11/2021 |
|---|---|
| Scope and source | Building A; certificate records completion date 12 June 2021 and states the building was inspected and declared fit for occupation. |
| Identifier / date | 3 August 2020 and 14 September 2020 |
|---|---|
| Scope and source | Promoter declarations, including a completion undertaking of 20 January 2026. |
| Identifier / date | Two drawing files; no flats measured |
|---|---|
| Scope and source | No software-measured apartment carpet areas are available in the supplied drawing record. Floor plans |
1. Project at a glance
Project identity
Registered project name: VRUSHABADRI RESIDENCY
Project type: Residential apartment project
Phase / registered portion: Phase not separately identified; TG-RERA registration is P01100002212
TG-RERA registration: P01100002212; issued 30/10/2020; stated validity through 20/01/2026
Registered promoter: AKKHILA CONSTRUCTIONS; identified as a proprietorship in the RERA record
RERA status: The supplied certificate records registration under section 5. It does not record an extension. Current registration status is not established by the supplied record.
Land and geographic identity
Revenue village: AMEENAPUR (also written as Ameenapur in the approval records)
Locality / plot identification: AMEENPUR; Plot Nos. 4 & 5
Mandal / district / PIN: AMEENPUR / Sangareddy / 502032
Project survey number and subdivision: 993/45/P
Site area: Total area 636.21 sq.m; road-affected area 48.92 sq.m; net area 587.29 sq.m
Boundaries recorded in RERA filing: North: 40 FEET WIDE ROAD; South: 20 FEET WIDE ROAD; East: OPEN PLOT; West: OPEN PLOT
Development identity
Sanctioning authority: Hyderabad Metropolitan Development Authority (HMDA); approval records state delegation to Ameenpur Municipality
Principal building approval: 024053/SKP/R1/U6/HMDA/25052019; approved 20 January 2020
RERA-filed plan reference: 024053/SKP/R1/U6/HMD
Approved built-up area: 1,356.39 sq.m in the RERA filing; the technical approval extraction separately records “Built up Area 1356.4” and “Total Built up Area (In Sq.mts) 1677.9.”
Building count and configuration: One residential building; approval describes 1 stilt + 5 upper floors
Parking / other levels: Parking is recorded in the OC extraction as floor-area figures of 279.65 and 95.41 sq.m; the supplied material does not identify their allocation or provide a parking-space count.
Units: One building; 20 units in the RERA unit record: 15 two-bedroom and 5 one-bedroom apartments
Offering and status
RERA-filed configurations: 1BHK: 5 units; 2BHK: 15 units
RERA-filed saleable area: 1BHK: 63.73 sq.m; 2BHK: 93.92 sq.m
Booking snapshot: All 20 units are recorded as booked and none available. The portal record supplied here has no “as of” date, so these counts are indicative.
Promoter-stated completion date: 20 January 2026 in the Form-B declaration
Occupancy certificate: An HMDA occupancy certificate is supplied for Building A, associated with the stated building permit and site. The certificate records completion date 12 June 2021 and issue/approval date 8/11/2021.
Construction stage: The supplied evidence does not provide a current independently verified site-progress assessment. The OC document records the building as inspected and fit for occupation.
2. The project story
VRUSHABADRI RESIDENCY is recorded with TG-RERA as a residential apartment project on Plot Nos. 4 & 5 in Survey No. 993/45/P, AMEENAPUR village, AMEENPUR mandal, Sangareddy district. Its approval describes a single residential building with a stilt and five upper floors; the RERA unit record lists 20 apartments in total—15 two-bedroom and 5 one-bedroom homes.
The project record includes an HMDA occupancy certificate for Building A. That certificate states that the completion notice was given, the building was inspected and declared fit for occupation, and records a completion date of 12 June 2021. This describes the certificate’s stated building scope; the supplied material does not provide a separate current site inspection or a present-day construction-progress report.
3. Master plan, architecture & building design
The RERA filing identifies a 636.21 sq.m site, including 48.92 sq.m affected by road widening and a stated net area of 587.29 sq.m. The HMDA technical approval describes a residential apartment building with 1 stilt + 5 upper floors on Plot Nos. 4 & 5, Survey No. 993/45/P.
The filed built-up area is 1,356.39 sq.m. The technical-approval extraction records a built-up area of 1356.4 sq.m and a total built-up area of 1677.9 sq.m; the supplied material does not define or break down the relationship between those labels. These figures are kept as recorded, not treated as interchangeable with saleable or carpet area.
The approval records a 15 m building height and includes a tot-lot, transformer and garbage-house provision among its stated requirements or site provisions. The available material does not establish the building footprint, flats per floor, lift or stair arrangement, entry and exit layout, or measured open-space area.
4. Homes, configurations & floor plans
| Configuration | Units | Booked | Available | RERA saleable area | Measured carpet area | Loading (if supplied) |
|---|---|---|---|---|---|---|
| 1BHK | 5 | 5 | 0 | 63.73 sq.m | Not measured in supplied drawings | Not supplied |
| 2BHK | 15 | 15 | 0 | 93.92 sq.m | Not measured in supplied drawings | Not supplied |
The saleable areas and unit counts are RERA-filed figures. The supplied drawing record reports two drawing files, but no flats measured; accordingly, no drawing-based carpet area or room dimensions can be stated. Carpet area is not supplied here, and should not be inferred from saleable area, which may include a share of common areas. Booking figures have no recorded as-of date.
5. Parking & vehicle circulation
The occupancy-certificate extraction includes parking-area figures of 279.65 and 95.41 sq.m, labelled as parking area “As per Sanctioned Plan.” The supplied evidence does not identify how those figures are divided, provide the number of car or two-wheeler spaces, or specify resident, visitor or accessible-space provision.
A RERA vendor record lists “Reserved Parking” and “covered car parking,” but does not provide a space count or unit-level allocation. These entries do not establish exclusive parking rights for a particular apartment.
6. Amenities, recreation & open spaces
| Description / size | No area or capacity supplied |
|---|---|
| Evidence source | HMDA technical approval; RERA amenities record |
| Declared progress / verified status | Approval requires the tot-lot to be fenced and maintained as greenery before occupancy certificate; RERA amenities record marks Green Strip/TOT LOT/Park 100%. |
| Description / size | No size or capacity supplied |
|---|---|
| Evidence source | HMDA technical approval and occupancy-certificate extraction |
| Declared progress / verified status | Required in the technical approval; OC extraction records rainwater harvesting. |
| Description / size | No sizes or capacities supplied |
|---|---|
| Evidence source | Vendor listing |
| Declared progress / verified status | Vendor-listed only in the supplied evidence; no completion verification supplied. |
The RERA amenities record also marks Water Supply, Sewerage, Storm Water Drains and Electrical Meter Room/Sub-Station/Receiving Station as available at 100%. Other amenity entries have no supplied progress value or are recorded as 0%; the record does not establish independent verification of those reported percentages.
7. Utilities, building services & safety
The HMDA technical approval lists a transformer, garbage house, rainwater-harvesting structures, tot-lot and septic tank. It also specifies separate underground static-water storage and terrace-tank capacities of 25,000 litres each, and states that an automatic sprinkler system is to be provided if the basement area exceeds 200 sq.m. The available evidence does not confirm whether that sprinkler condition is triggered or provide a current inspection of the installed systems.
The occupancy-certificate extraction records two rainwater-harvesting structures. The RERA amenities record reports water supply, sewerage and storm-water drains as available at 100%, and reports the electrical meter room/sub-station/receiving station as available at 100%. It does not supply water-source details, sewage-treatment capacity, reuse arrangements, electrical backup capacity, lift specifications, CCTV or access-control verification, or accessibility details.
8. Location, access & connectivity
The registered location is AMEENAPUR village, AMEENPUR mandal, Sangareddy district, PIN 502032, on Plot Nos. 4 & 5 in Survey No. 993/45/P. The RERA filing records a 40 FEET WIDE ROAD to the north and a 20 FEET WIDE ROAD to the south.
The supplied location record identifies the nearest sampled Outer Ring Road interchange at approximately 8.4 km. No public-transport details, further measured landmarks or travel times are supplied.
9. Developer & development status
The registered promoter is AKKHILA CONSTRUCTIONS, recorded as a proprietorship. The RERA record names ANNAPAREDDY NARASIMHA REDDY as authorized signatory. The registration certificate lists a promoter office at Village: Madina Guda, Mandal: Serilingampally, District: Ranga Reddy, PIN 500049; no official contact number, email or website is provided in the supplied material.
In Form-B, the promoter’s authorized representative declared completion by 20 January 2026. The supplied HMDA occupancy certificate concerns Building A and records completion on 12 June 2021; it does not provide a current project-wide progress update.
10. Approvals, official records & documents
| Identifier / date | P01100002212; issued 30/10/2020; stated validity through 20/01/2026 |
|---|---|
| Scope and source | VRUSHABADRI RESIDENCY, Survey No. 993/45/P; certificate states five-year validity and includes the separate-account condition. |
| Identifier / date | 024053/SKP/R1/U6/HMDA/25052019; 20 January 2020 |
|---|---|
| Scope and source | Residential building on Survey No. 993/45/P; approval extraction describes 1 stilt + 5 upper floors. |
| Identifier / date | Application No. 046667/SKP/OC/U6/HMDA/28062021; certificate dated 8/11/2021 |
|---|---|
| Scope and source | Building A; certificate records completion date 12 June 2021 and states the building was inspected and declared fit for occupation. |
| Identifier / date | 3 August 2020 and 14 September 2020 |
|---|---|
| Scope and source | Promoter declarations, including a completion undertaking of 20 January 2026. |
| Identifier / date | Two drawing files; no flats measured |
|---|---|
| Scope and source | No software-measured apartment carpet areas are available in the supplied drawing record. |
Frequently asked questions
Is VRUSHABADRI RESIDENCY registered with Telangana RERA?
Yes. VRUSHABADRI RESIDENCY is registered with the Telangana Real Estate Regulatory Authority as P01100002212; the registration status is New Project.
Who is the developer of VRUSHABADRI RESIDENCY?
The promoter named in the RERA registration is AKKHILA CONSTRUCTIONS.
Where is VRUSHABADRI RESIDENCY located?
VRUSHABADRI RESIDENCY is in AMEENPUR, AMEENAPUR, Sangareddy, Telangana (502032).
When will VRUSHABADRI RESIDENCY be completed?
The promoter's proposed date of completion filed with RERA is 20/01/2026. This is the promoter's declaration, not a guarantee.
More projects in Ameenapur





