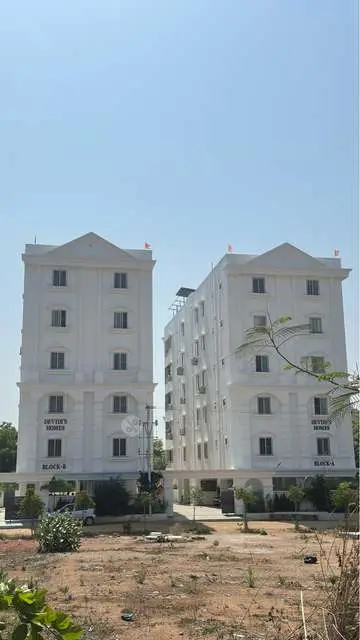
Swasthik Heights
NJR CONSTRUCTIONS P LTD · Rangareddy · RERA P02400003384
SWASTHIK HEIGHTS is a residential apartment project in Thatti Annaram, Abdullapurmet, Ranga Reddy. The registered promoter is NJR CONSTRUCTIONS P LTD. The project covers 1,672.22 sq. m. and comprises one building with stilt plus five upper floors and 40 apartments: 30 2BHK and 10 3BHK. It is registered under TG-RERA P02400003384, and the proposed completion date is 31 March 2023.
More from Njr Constructions P Ltd · 2 projects →
01What we found
Read from TG-RERA filings, approvals, land and registration records and court records. A court case is counted only when the court record states this project's survey number with its village, or names the project.
02Check before you pay
8 items to check before you pay, 4 high - from the title chain, court records and approvals, each with what to ask the builder or your advocate. An item may not be a problem with the project: records can be incomplete.
1. Project at a glance
Project identity
| Item | Record |
|---|---|
| Registered project | SWASTHIK HEIGHTS RERA record |
| Project type | Residential apartment project RERA record |
| Registered portion / phase | Not separately named in the supplied registration record; it identifies one building RERA record RERA filing |
| TG-RERA registration | P02400003384; registered 24 September 2021, valid through 31 March 2023 RERA record |
| RERA status | Registration certificate records the stated validity period; no extension is recorded in the supplied evidence |
| Registered promoter | NJR CONSTRUCTIONS P LTD RERA record |
Land and geographic identity
| Item | Record |
|---|---|
| Locality / revenue village | Thatti Annaram (also recorded in project fields as “Thatti annaram”); the HMDA technical approval identifies Tatti Annaram Village RERA record RERA filing |
| Mandal / district / PIN | Abdullapurmet / Ranga Reddy / 500068 RERA record |
| Project survey number(s) | Survey No. 126; no project subdivision is specified in the RERA filing RERA record |
| Registered site extent | 1,672.22 sq. m.; the filed land details state total area and net area as 1,672.22 sq. m., with affected area recorded as 0 RERA filing |
| Boundaries, as filed | East: 40 WIDE ROAD; West: LAND IN SY NO 123 124 AND 126; North: FACTORY IN SY NO 125 OF VIJAY MOHAN REDDY; South: REMAINING PART OF LAND IN SY NO 126 RERA filing |
Development identity
| Item | Record |
|---|---|
| Sanctioning authority | Hyderabad Metropolitan Development Authority (HMDA); the building permit order identifies Pedda Amberpet Municipality as the local authority Approvals record |
| Principal approval | 026491/GHT/R1/U6/HMDA/01082019, approved 25 January 2020 in the HMDA technical-approval record |
| Building permit record | Building Permit Order 026491/GHT/R1/U6/HMDA/01082019, dated 30 July 2021, with CSC No. G1/5297/PAM/2020-21 |
| Approved built-up area | 3,950.5 is recorded as “Built up Area” in the supplied approval extraction; that document separately records “Total Built up Area” as 4,869.04 sq. m. |
| Buildings / floors | One building; stilt plus five upper floors in the approval records RERA filing |
| Parking provision in approval record | Stilt is identified for parking; the supplied material does not establish a total parking-space count |
| Units | 40 units declared in the TG-RERA filing: 30 “DOUBLE BEDROOM” and 10 “TRIBLE BEDROOM”; the approval conditions state sanctioned unit numbers must not be increased without prior HMDA approval RERA unit table RERA unit table |
Offering and status
| Item | Record |
|---|---|
| Configurations | 2BHK and 3BHK RERA unit table RERA unit details |
| RERA-filed saleable areas | 2BHK: 27.64 sq. m.; 3BHK: 50.89 sq. m. RERA unit table RERA unit table |
| Booked / available | Portal snapshot reports 0 booked and 30 available 2BHK units, and 0 booked and 10 available 3BHK units. The snapshot has no stated as-of date; figures are indicative RERA unit table RERA unit table |
| Construction stage | The supplied evidence does not establish current construction progress or independently verify site completion Document index RERA amenities |
| Completion deadline | Promoter’s Form B undertaking states 31 March 2023; this is distinct from RERA registration validity |
| Occupancy / completion certificate | No completion or occupancy certificate is included in the supplied evidence; the HMDA technical approval is not itself an OC or completion certificate |
2. The project story
SWASTHIK HEIGHTS is registered as a residential apartment project on Survey No. 126 in Thatti Annaram, Abdullapurmet Mandal, Ranga Reddy District. The filed development is a single building with stilt parking and five upper floors, with 40 declared apartments: 30 two-bedroom and 10 three-bedroom units. The RERA filing reports all 40 as available and none booked, but does not date that inventory snapshot RERA record RERA filing RERA unit table RERA unit table.
The promoter’s Form B records a completion undertaking of 31 March 2023. That deadline and the registration certificate’s validity through 31 March 2023 are separate record items; neither establishes present construction status or occupancy certification. No current, independently verified construction progress or occupancy certificate is supplied Document index.
3. Master plan, architecture & building design
The approval records describe one proposed residential building, stilt plus five upper floors, on a site of 1,672.22 sq. m. The HMDA technical approval lists “Built up Area 3950.5” and “Total Built up Area (In Sq.mts) 4869.04”; these are preserved as separately labelled approval-record figures because the supplied extraction does not explain their respective calculation bases.
The Pedda Amberpet Municipality permit extraction lists stilt parking at 918.54 sq. m. and first through fifth floors at 790.10 sq. m. each. It also records a building height of 14.99 m. These are figures from the supplied permit extraction, not software measurements.
The provided material does not include readable floor-plan geometry or a verified architectural schedule for flats per floor, lifts, stairs, entrances, circulation, internal roads, landscaped areas, or residential/common-area distribution. It records approval conditions for a tot-lot, rainwater-harvesting structure, transformer, garbage house and ETP; these conditions do not by themselves establish installation or completion.
4. Homes, configurations & floor plans
The TG-RERA filing records two apartment configurations. Saleable areas below are filed figures; the supplied drawing review did not produce a measured carpet-area figure for either configuration RERA unit table RERA unit details Floor plans.
| Configuration | Units | Booked | Available | RERA saleable area | Measured carpet area | Loading (if supplied) |
|---|---|---|---|---|---|---|
| 2BHK (“DOUBLE BEDROOM”) | 30 | 0 | 30 | 27.64 sq. m. | Not measured | Not supplied |
| 3BHK (“TRIBLE BEDROOM”) | 10 | 0 | 10 | 50.89 sq. m. | Not measured | Not supplied |
The floor-plan record says two drawings were reviewed, but reports zero measured flat designs for the RERA-matched 2BHK and 3BHK configurations; it also flags unmeasured designs as implausible. Accordingly, room layouts, room dimensions, balcony or utility areas, and drawing-based carpet areas cannot be reported from this evidence. Carpet area and RERA-filed saleable area are not interchangeable; no loading figure is supplied Floor plans RERA unit details.
5. Parking & vehicle circulation
The approval records identify the stilt level for parking. HMDA’s technical approval states that cellar and stilt areas approved for parking must remain exclusively for vehicle parking and not be partitioned or repurposed; the Pedda Amberpet permit extraction lists 918.54 sq. m. of stilt parking.
No approved count of car or two-wheeler spaces, visitor or accessible spaces, parking allotment schedule, ramp or driveway arrangement, pedestrian separation, or EV-charging provision is established by the supplied records. The presence of a parking level does not establish an exclusive parking allocation to any apartment.
6. Amenities, recreation & open spaces
The RERA-filed amenity schedule includes facilities and services with reported progress percentages of 0 where shown. “Available: YES” is a filing entry, not independent verification of delivery. The building approval also records specified site provisions; the supplied evidence does not verify their installation or completion RERA amenities.
| Facility | Description / size | Evidence source | Declared progress / verified status |
|---|---|---|---|
| Clubhouse / indoor — no facility established in the RERA amenity schedule | No size or capacity supplied | RERA amenities | Not established |
| Sports / recreation — Green Strip/TOT LOT/Park | Size not supplied | RERA amenity schedule; building permit also specifies a tot-lot RERA amenities | “Available: YES”; reported progress 0%; not independently verified |
| Landscape / open space — green strip/tot-lot/park | Size not supplied | RERA amenities | “Available: YES”; reported progress 0%; not independently verified |
| Convenience / community — Community Buildings | Size or use not supplied | RERA amenities | Reported progress 0%; not independently verified |
Promoter-marketing listings mention a swimming pool, gym, children’s play area and clubhouse, among other features; these are not treated here as RERA-filed, sanctioned or verified facilities Promoter website.
7. Utilities, building services & safety
The RERA amenity schedule marks Water Supply, Sewerage (Chamber, Lines, Septic Tank, STP), Green Strip/TOT LOT/Park and Water Conservation/Rain water Harvesting as “Available: YES”; the same schedule records 0% progress for the listed items where a percentage is supplied. These entries do not independently establish current operational status RERA amenities.
The approval conditions call for a rainwater-harvesting structure, transformer and garbage house within the premises, and record an ETP provision. The building-permit record also requires an occupancy certificate before occupation. The supplied records do not state water source or storage capacity, STP/ETP capacity, reuse arrangements, storm-water performance, electrical backup, lift number or capacity, fire-system details, waste-processing arrangements, security systems, or accessibility features.
8. Location, access & connectivity
The registered location is Thatti Annaram, Abdullapurmet Mandal, Ranga Reddy District, Telangana 500068; the project filing identifies Survey No. 126. The site boundary description records a 40 WIDE ROAD on the east RERA record RERA filing RERA filing.
The supplied location record gives an approximate distance of 6.7 km to the nearest sampled Outer Ring Road interchange. No project-specific public-transport distances or travel times are established in the supplied location evidence Location record.
9. Developer & development status
The registered promoter is NJR CONSTRUCTIONS P LTD. The RERA party record describes the organization as a partnership, while the corporate record identifies the legal entity type as a public limited company; the supplied evidence does not resolve that classification difference RERA record Parties record Corporate record.
The promoter address in the project record is Moti Nagar, Mathuguda, Thatti Annaram, Abdullapurmet, Ranga Reddy, 500068. A project-specific registered office contact, official website, or current construction-progress statement is not supplied Parties record RERA record Document index.
In Form B dated 23 July 2021, promoter declarant N. Janardhana Rao stated that completion would be by 31 March 2023. This is a promoter declaration, not independent evidence of completion. No current progress certification or occupancy certificate is supplied Document index.
10. Approvals, official records & documents
| Identifier / date | P02400003384; issued 24 September 2021; valid through 31 March 2023 |
|---|---|
| What the supplied record establishes | Form ‘C’ registration certificate for SWASTHIK HEIGHTS |
| Identifier / date | 026491/GHT/R1/U6/HMDA/01082019; 25 January 2020 |
|---|---|
| What the supplied record establishes | Technical approval for a proposed stilt-plus-five-floor residential apartment building; it is not a completion or occupancy certificate |
| Identifier / date | 026491/GHT/R1/U6/HMDA/01082019; 30 July 2021; CSC No. G1/5297/PAM/2020-21 |
|---|---|
| What the supplied record establishes | Pedda Amberpet Municipality permit record for the building and its listed conditions |
| Identifier / date | Document No. 5902/2019; 13 November 2019 |
|---|---|
| What the supplied record establishes | Approval extraction records a mortgage of built-up area in favour of HMDA |
| Identifier / date | Form B dated 23 July 2021 |
|---|---|
| What the supplied record establishes | Promoter declaration on title, encumbrances, project accounts, approvals and completion undertaking |
| Identifier / date | Not included in supplied evidence |
|---|---|
| What the supplied record establishes | No such certificate is established by the available documents Document index |
1. Project at a glance
Project identity
Registered project: SWASTHIK HEIGHTS
Project type: Residential apartment project
Registered portion / phase: Not separately named in the supplied registration record; it identifies one building
TG-RERA registration: P02400003384; registered 24 September 2021, valid through 31 March 2023
RERA status: Registration certificate records the stated validity period; no extension is recorded in the supplied evidence
Registered promoter: NJR CONSTRUCTIONS P LTD
Land and geographic identity
Locality / revenue village: Thatti Annaram (also recorded in project fields as “Thatti annaram”); the HMDA technical approval identifies Tatti Annaram Village
Mandal / district / PIN: Abdullapurmet / Ranga Reddy / 500068
Project survey number(s): Survey No. 126; no project subdivision is specified in the RERA filing
Registered site extent: 1,672.22 sq. m.; the filed land details state total area and net area as 1,672.22 sq. m., with affected area recorded as 0
Boundaries, as filed: East: 40 WIDE ROAD; West: LAND IN SY NO 123 124 AND 126; North: FACTORY IN SY NO 125 OF VIJAY MOHAN REDDY; South: REMAINING PART OF LAND IN SY NO 126
Development identity
Sanctioning authority: Hyderabad Metropolitan Development Authority (HMDA); the building permit order identifies Pedda Amberpet Municipality as the local authority
Principal approval: 026491/GHT/R1/U6/HMDA/01082019, approved 25 January 2020 in the HMDA technical-approval record
Building permit record: Building Permit Order 026491/GHT/R1/U6/HMDA/01082019, dated 30 July 2021, with CSC No. G1/5297/PAM/2020-21
Approved built-up area: 3,950.5 is recorded as “Built up Area” in the supplied approval extraction; that document separately records “Total Built up Area” as 4,869.04 sq. m.
Buildings / floors: One building; stilt plus five upper floors in the approval records
Parking provision in approval record: Stilt is identified for parking; the supplied material does not establish a total parking-space count
Units: 40 units declared in the TG-RERA filing: 30 “DOUBLE BEDROOM” and 10 “TRIBLE BEDROOM”; the approval conditions state sanctioned unit numbers must not be increased without prior HMDA approval
Offering and status
Configurations: 2BHK and 3BHK
RERA-filed saleable areas: 2BHK: 27.64 sq. m.; 3BHK: 50.89 sq. m.
Booked / available: Portal snapshot reports 0 booked and 30 available 2BHK units, and 0 booked and 10 available 3BHK units. The snapshot has no stated as-of date; figures are indicative
Construction stage: The supplied evidence does not establish current construction progress or independently verify site completion
Completion deadline: Promoter’s Form B undertaking states 31 March 2023; this is distinct from RERA registration validity
Occupancy / completion certificate: No completion or occupancy certificate is included in the supplied evidence; the HMDA technical approval is not itself an OC or completion certificate
2. The project story
SWASTHIK HEIGHTS is registered as a residential apartment project on Survey No. 126 in Thatti Annaram, Abdullapurmet Mandal, Ranga Reddy District. The filed development is a single building with stilt parking and five upper floors, with 40 declared apartments: 30 two-bedroom and 10 three-bedroom units. The RERA filing reports all 40 as available and none booked, but does not date that inventory snapshot.
The promoter’s Form B records a completion undertaking of 31 March 2023. That deadline and the registration certificate’s validity through 31 March 2023 are separate record items; neither establishes present construction status or occupancy certification. No current, independently verified construction progress or occupancy certificate is supplied.
3. Master plan, architecture & building design
The approval records describe one proposed residential building, stilt plus five upper floors, on a site of 1,672.22 sq. m. The HMDA technical approval lists “Built up Area 3950.5” and “Total Built up Area (In Sq.mts) 4869.04”; these are preserved as separately labelled approval-record figures because the supplied extraction does not explain their respective calculation bases.
The Pedda Amberpet Municipality permit extraction lists stilt parking at 918.54 sq. m. and first through fifth floors at 790.10 sq. m. each. It also records a building height of 14.99 m. These are figures from the supplied permit extraction, not software measurements.
The provided material does not include readable floor-plan geometry or a verified architectural schedule for flats per floor, lifts, stairs, entrances, circulation, internal roads, landscaped areas, or residential/common-area distribution. It records approval conditions for a tot-lot, rainwater-harvesting structure, transformer, garbage house and ETP; these conditions do not by themselves establish installation or completion.
4. Homes, configurations & floor plans
The TG-RERA filing records two apartment configurations. Saleable areas below are filed figures; the supplied drawing review did not produce a measured carpet-area figure for either configuration.
| Configuration | Units | Booked | Available | RERA saleable area | Measured carpet area | Loading (if supplied) |
|---|---|---|---|---|---|---|
| 2BHK (“DOUBLE BEDROOM”) | 30 | 0 | 30 | 27.64 sq. m. | Not measured | Not supplied |
| 3BHK (“TRIBLE BEDROOM”) | 10 | 0 | 10 | 50.89 sq. m. | Not measured | Not supplied |
The floor-plan record says two drawings were reviewed, but reports zero measured flat designs for the RERA-matched 2BHK and 3BHK configurations; it also flags unmeasured designs as implausible. Accordingly, room layouts, room dimensions, balcony or utility areas, and drawing-based carpet areas cannot be reported from this evidence. Carpet area and RERA-filed saleable area are not interchangeable; no loading figure is supplied.
5. Parking & vehicle circulation
The approval records identify the stilt level for parking. HMDA’s technical approval states that cellar and stilt areas approved for parking must remain exclusively for vehicle parking and not be partitioned or repurposed; the Pedda Amberpet permit extraction lists 918.54 sq. m. of stilt parking.
No approved count of car or two-wheeler spaces, visitor or accessible spaces, parking allotment schedule, ramp or driveway arrangement, pedestrian separation, or EV-charging provision is established by the supplied records. The presence of a parking level does not establish an exclusive parking allocation to any apartment.
6. Amenities, recreation & open spaces
The RERA-filed amenity schedule includes facilities and services with reported progress percentages of 0 where shown. “Available: YES” is a filing entry, not independent verification of delivery. The building approval also records specified site provisions; the supplied evidence does not verify their installation or completion.
| Facility | Description / size | Evidence source | Declared progress / verified status |
|---|---|---|---|
| Clubhouse / indoor — no facility established in the RERA amenity schedule | No size or capacity supplied | Not established | |
| Sports / recreation — Green Strip/TOT LOT/Park | Size not supplied | RERA amenity schedule; building permit also specifies a tot-lot | “Available: YES”; reported progress 0%; not independently verified |
| Landscape / open space — green strip/tot-lot/park | Size not supplied | “Available: YES”; reported progress 0%; not independently verified | |
| Convenience / community — Community Buildings | Size or use not supplied | Reported progress 0%; not independently verified |
Promoter-marketing listings mention a swimming pool, gym, children’s play area and clubhouse, among other features; these are not treated here as RERA-filed, sanctioned or verified facilities.
7. Utilities, building services & safety
The RERA amenity schedule marks Water Supply, Sewerage (Chamber, Lines, Septic Tank, STP), Green Strip/TOT LOT/Park and Water Conservation/Rain water Harvesting as “Available: YES”; the same schedule records 0% progress for the listed items where a percentage is supplied. These entries do not independently establish current operational status.
The approval conditions call for a rainwater-harvesting structure, transformer and garbage house within the premises, and record an ETP provision. The building-permit record also requires an occupancy certificate before occupation. The supplied records do not state water source or storage capacity, STP/ETP capacity, reuse arrangements, storm-water performance, electrical backup, lift number or capacity, fire-system details, waste-processing arrangements, security systems, or accessibility features.
8. Location, access & connectivity
The registered location is Thatti Annaram, Abdullapurmet Mandal, Ranga Reddy District, Telangana 500068; the project filing identifies Survey No. 126. The site boundary description records a 40 WIDE ROAD on the east.
The supplied location record gives an approximate distance of 6.7 km to the nearest sampled Outer Ring Road interchange. No project-specific public-transport distances or travel times are established in the supplied location evidence.
9. Developer & development status
The registered promoter is NJR CONSTRUCTIONS P LTD. The RERA party record describes the organization as a partnership, while the corporate record identifies the legal entity type as a public limited company; the supplied evidence does not resolve that classification difference.
The promoter address in the project record is Moti Nagar, Mathuguda, Thatti Annaram, Abdullapurmet, Ranga Reddy, 500068. A project-specific registered office contact, official website, or current construction-progress statement is not supplied.
In Form B dated 23 July 2021, promoter declarant N. Janardhana Rao stated that completion would be by 31 March 2023. This is a promoter declaration, not independent evidence of completion. No current progress certification or occupancy certificate is supplied.
10. Approvals, official records & documents
| Identifier / date | P02400003384; issued 24 September 2021; valid through 31 March 2023 |
|---|---|
| What the supplied record establishes | Form ‘C’ registration certificate for SWASTHIK HEIGHTS |
| Identifier / date | 026491/GHT/R1/U6/HMDA/01082019; 25 January 2020 |
|---|---|
| What the supplied record establishes | Technical approval for a proposed stilt-plus-five-floor residential apartment building; it is not a completion or occupancy certificate |
| Identifier / date | 026491/GHT/R1/U6/HMDA/01082019; 30 July 2021; CSC No. G1/5297/PAM/2020-21 |
|---|---|
| What the supplied record establishes | Pedda Amberpet Municipality permit record for the building and its listed conditions |
| Identifier / date | Document No. 5902/2019; 13 November 2019 |
|---|---|
| What the supplied record establishes | Approval extraction records a mortgage of built-up area in favour of HMDA |
| Identifier / date | Form B dated 23 July 2021 |
|---|---|
| What the supplied record establishes | Promoter declaration on title, encumbrances, project accounts, approvals and completion undertaking |
| Identifier / date | Not included in supplied evidence |
|---|---|
| What the supplied record establishes | No such certificate is established by the available documents |
Frequently asked questions
Is SWASTHIK HEIGHTS registered with Telangana RERA?
Yes. SWASTHIK HEIGHTS is registered with the Telangana Real Estate Regulatory Authority as P02400003384; the registration status is New Project.
Who is the developer of SWASTHIK HEIGHTS?
The promoter named in the RERA registration is NJR CONSTRUCTIONS P LTD.
Where is SWASTHIK HEIGHTS located?
SWASTHIK HEIGHTS is in THATTI ANNARAM, Abdullapurmet, Rangareddy, Telangana (500068).
When will SWASTHIK HEIGHTS be completed?
The promoter's proposed date of completion filed with RERA is 31/03/2023. This is the promoter's declaration, not a guarantee.
More projects in Thatti Annaram