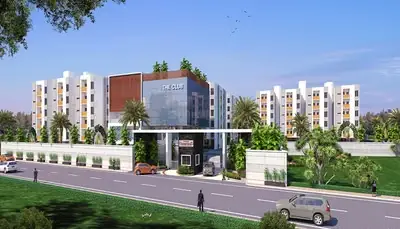
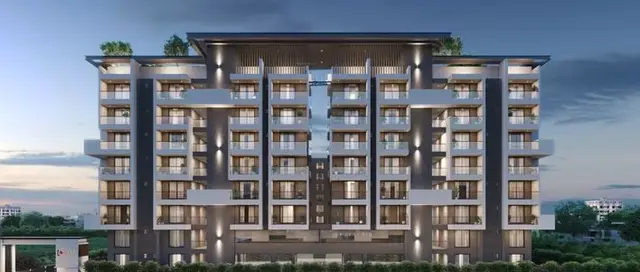
Sanjanas Courtyard
SANJANAS COURTYARD · Medchal-Malkajgiri · RERA P02200002586
SANJANAS COURTYARD is a residential apartment / group housing project in Kandlakoi, Medchal Mandal, Medchal-Malkajgiri District. The registered promoter is SANJANAS COURTYARD, filed as a Partnership. The RERA filing records a land area of 26,094.69 sq. mts., 10 residential blocks, E through N, with 1 Stilt + 5 upper floors, and 414 DOUBLE BEDROOM apartments. It is registered under TG-RERA number P02200002586, with proposed completion on 31/12/2025.
01What we found
Read from TG-RERA filings, approvals, land and registration records and court records. A court case is counted only when the court record states this project's survey number with its village, or names the project.
02Check before you pay
9 items to check before you pay, 4 high - from the title chain, court records and approvals, each with what to ask the builder or your advocate. An item may not be a problem with the project: records can be incomplete.
1. Project at a glance
Project identity
| Field | Record |
|---|---|
| Registered project name | SANJANAS COURTYARD RERA record |
| Project type | Residential apartment / group housing RERA filing |
| Phase or registered portion | No phase designation is identified in the supplied registration record. The building-permit record covers ten residential blocks. |
| TG-RERA registration | P02200002586 |
| Registration validity | 23/02/2021 to 31/12/2025; the certificate states a four-year validity. This is the registration period, not an occupancy certificate or a statement that the project is complete. |
| Registered promoter | SANJANAS COURTYARD; legal entity type filed as Partnership. Corporate record RERA filing |
| RERA status | Registration certificate records registration under section 5. The supplied record does not establish an extension. |
Land and geographic identity
| Field | Record |
|---|---|
| Locality / revenue village | Kandlakoi; also described in project approval records as Kandlakoya-ORRGC Village. RERA record |
| Mandal | Medchal; the permit documents also use “Gundlapochampally Municipality-ORRGC Mandal.” RERA record |
| District | Medchal-Malkajgiri. RERA record |
| PIN | 501401. RERA record |
| Project survey numbers and subdivisions | 191/P and 204/P. RERA record |
| Registered site extent | 25,214.58 sq. mts. in the building permit; the RERA filing records total area 26,094.69 sq. mts., affected area 880.1 sq. mts., and net area 25,214.59 sq. mts. RERA filing |
| Boundaries in the RERA filing | East and west: EXISTING 30 FEET ROAD; north: NEIGHBOURING OPEN LAND; south: NEIGHBOURS LAND. RERA filing |
Development identity
| Field | Record |
|---|---|
| Principal planning / technical authority | Hyderabad Metropolitan Development Authority (HMDA); its technical approval directs the applicant to obtain sanction from the local Executive Authority. |
| Local building-permit authority | Gundlapochampally Municipality. |
| Principal approval identifiers and dates | HMDA technical approval 028268/MED/R1/U6/HMDA/18092019, dated 10/09/2020; local building-permit order G1/191/TPS/GPM/01/2021, dated 25.01.2021. |
| Approved / permitted built-up area | The HMDA technical-approval extraction states Total Built up Area (In Sq.mts) 45240.65 and Proposed Built-up Area 36390.67. The local permit extraction does not provide a comparable approved built-up-area figure. |
| Building count and organization | Ten residential blocks, E through N. |
| Filed floor configuration | 1 Stilt + 5 upper floors for the ten blocks; the permit extraction separately records Upper Floors (5) and Parking Floors(1). Basement/podium configuration is not disclosed in the supplied project-specific approval extracts. |
| Units | RERA filing: 414 total units. The HMDA technical-approval extraction describes ten blocks but does not supply a single project-wide unit total in the information provided here. RERA unit table |
Offering and status
| Field | Record |
|---|---|
| RERA-filed configuration | DOUBLE BEDROOM; the normalized filing classifies this as 2BHK. RERA unit details RERA unit table |
| RERA-filed saleable area | 11.8 sq. m. as recorded in the unit filing. No measured carpet-area figure is available. RERA unit details |
| Booked / available | 239 booked; 175 available, as last read from the TG-RERA portal. The portal record supplied here has no as-of date, so these counts are indicative. RERA unit table |
| Construction stage | No independently verified site progress or block-by-block construction stage is supplied. The RERA record labels the project “New Project”; this is a record classification, not a site inspection finding. RERA record |
| Completion dates | The registration header records proposed completion 31/12/2025. The Form B filed by the promoter states a 3 years completion period; the supplied records do not identify a revised completion date. RERA record |
| Occupancy / completion certificate | The supplied project records include the technical approval and building-permit order, but no occupancy certificate or completion certificate. The HMDA approval states that an occupancy certificate is required before occupation. |
2. The project story
SANJANAS COURTYARD is registered as a residential apartment/group-housing project at Kandlakoi, Medchal Mandal, Medchal-Malkajgiri District. Its project land is identified in the RERA records as Survey Nos. 191/P and 204/P. The local building-permit record describes ten residential blocks, E through N, each with one stilt level and five upper floors. RERA record
The project registration records 414 apartments, with the filing showing 239 booked and 175 available; these portal counts are indicative because no as-of date accompanies them. No block-specific construction progress, verified completion status, or occupancy certification is supplied, so the evidence does not establish how much has been built or whether any block is ready for occupation. RERA unit table
3. Master plan, architecture & building design
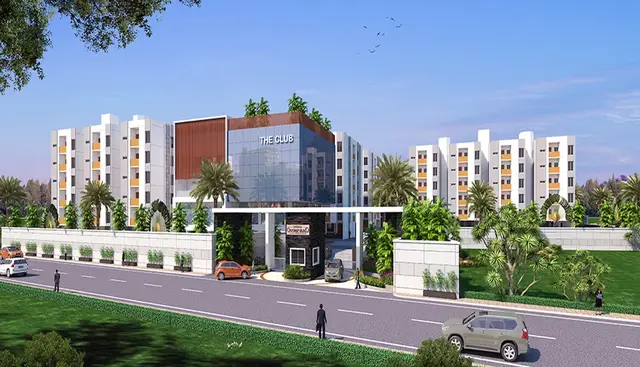
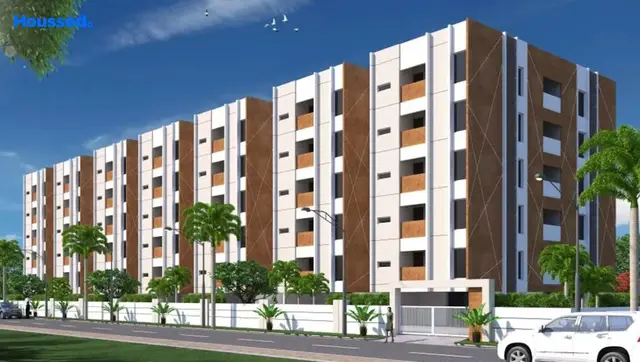
The project-specific technical and building-permit records describe ten residential blocks, E–N, with 1 Stilt + 5 upper floors. The HMDA technical approval gives a proposed built-up area of 36390.67 sq. mts. and a total built-up area of 45240.65 sq. mts.; these are distinct figures as stated in that approval record. The supplied extracts do not describe typical floor layouts, flats per floor, building footprint by block, lift or stair arrangements, or internal circulation dimensions.
The HMDA drawing-derived area schedule records a minimum plot area of 26094.69 sq. mts., net plot area of 25214.58 sq. mts., proposed coverage area of 8696.09 (34.49 %), vacant plot area of 16438.97, accessory-use area of 79.52, and residential net BUA of 36390.57. These are figures in the drawing extraction and are not interchangeable with the separate built-up-area figures in the technical approval. The supplied records do not identify carpet area, saleable area by unit plan, or a separately labelled FSI-counted area.
The local permit conditions require the open space shown on the site layout to remain open and landscaped, and internal roads and circulation to follow the approved pattern. The supplied evidence does not provide detailed landscape dimensions or a complete, legible site-plan description of the arrangement.
4. Homes, configurations & floor plans
| Configuration | Units | Booked | Available | RERA saleable area | Measured carpet area | Loading (if supplied) |
|---|---|---|---|---|---|---|
| 2BHK (filed as “DOUBLE BEDROOM”) | 414 | 239 | 175 | 11.8 sq. m. as recorded in the filing | Not available | Not supplied |
The filing’s area is identified as saleable area; no software-measured carpet area is available for comparison. The supplied floor-plan review reports 22 drawings: 11 scans pending and 11 with no flats identified; none were measured. Therefore, the materials here do not support room dimensions, balcony or utility descriptions, or a typical apartment floor arrangement. RERA unit details Floor plans
5. Parking & vehicle circulation
The approved configuration includes one stilt/parking level, and the HMDA approval conditions state that the stilt/cellar area is to be used exclusively for vehicle parking, without partition walls or rolling shutters. The local permit also states that the area earmarked for parking must not be put to another use.
No sanctioned parking-space count, resident or visitor allocation, accessible-parking provision, mechanical parking, EV charging, ramp details, or unit-specific parking allotment is established in the supplied records. The drawings and approval references alone do not establish exclusive ownership of any particular parking bay.
6. Amenities, recreation & open spaces
The RERA amenity record provides infrastructure-status entries as percentages; these are filing data, not independent verification of present completion. The available structured data does not provide separate clubhouse or sports-facility sizes or capacities.
| Description / size | Size not supplied |
|---|---|
| Evidence source | RERA amenities filing |
| Declared progress / verified status | Listed YES, 100%; not independently verified. RERA amenities |
| Description / size | Size not supplied |
|---|---|
| Evidence source | RERA amenities filing; HMDA approval conditions |
| Declared progress / verified status | Listed YES, 100%; HMDA conditions require the tot-lot to be fenced and maintained as greenery before OC. Completion not independently verified. RERA amenities |
| Description / size | Size or facility schedule not supplied |
|---|---|
| Evidence source | RERA amenities filing |
| Declared progress / verified status | Listed YES, 100%; not independently verified. RERA amenities |
| Description / size | Size/capacity not supplied |
|---|---|
| Evidence source | HMDA drawing extraction |
| Declared progress / verified status | Shown in the supplied drawing-derived amenity/utility list; delivered status not established. |
| Description / size | Capacity and system details not supplied |
|---|---|
| Evidence source | RERA amenities filing; HMDA approval conditions |
| Declared progress / verified status | Listed YES, 100% in the filing; HMDA conditions require rainwater-harvesting structures. Actual operation/completion is not independently verified. RERA amenities |
| Description / size | Area not supplied |
|---|---|
| Evidence source | RERA amenities filing |
| Declared progress / verified status | 0% recorded; the supplied record does not explain the percentage or establish current site condition. RERA amenities |
7. Utilities, building services & safety
The RERA amenities filing lists water supply, sewerage (including chambers, lines and septic tank/STP), storm-water drains, street lighting, and an electrical meter room/sub-station/receiving station as YES, 100%. It records treatment and disposal of sewage and sullage water, solid-waste management and disposal, energy management, and fire protection/fire-safety requirements at 0%. These are portal-reported entries, not an independent inspection or confirmation of operating capacity. RERA amenities
HMDA’s approval conditions require rainwater-harvesting structures and provision for a transformer and garbage house; the local permit also requires water supply, drainage and sewerage disposal arrangements and an ETP as proposed. The approval material does not state storage, treatment or backup capacities, lift count or capacity, detailed fire-system equipment, or accessibility features such as ramps. No statutory-compliance conclusion can be drawn from the supplied illustrations or listed requirements alone.
8. Location, access & connectivity
The registered location is Kandlakoi, Medchal Mandal, Medchal-Malkajgiri District, Telangana, PIN 501401. The project filing identifies the site as Survey Nos. 191/P and 204/P and records existing 30-foot roads on the east and west boundaries. RERA record RERA filing
Supplied location data gives these measured distances: Outer Ring Road (nearest sampled interchange, approximate) 4.2 km; CMR Technical Campus Auditorium 0.5 km; Kandlakoya Oxygen Park 1.2 km; Gundla Pochampally railway station 2.8 km; and Zilla Parishath High School 2.6 km. These are location-data measurements, not travel-time estimates. Location record
9. Developer & development status
The registered promoter is SANJANAS COURTYARD, filed as a partnership. The RERA record names KATPALLY ROHIT REDDY as a landowner/promoter party under a revenue-share arrangement. The supplied records do not state a corporate registration identifier or a separate registered-office address beyond the project-area address in Kandlakoi, Medchal Mandal, Medchal-Malkajgiri District, PIN 501401. Corporate record Parties record
The promoter’s Form B, signed by T. Srinivas Reddy and K. Rohit Reddy, declares a three-year completion period and makes statutory undertakings; this is a promoter declaration, not independent evidence of construction progress. The registration certificate runs to 31/12/2025, while the header gives 31/12/2025 as the proposed completion date. No extension or block-wise construction update is supplied. RERA record
10. Approvals, official records & documents
| Identifier / date | P02200002586; issued 23/02/2021, valid through 31/12/2025 |
|---|---|
| What the supplied record establishes | Registration certificate for SANJANAS COURTYARD, with the registered survey numbers and stated validity. |
| Identifier / date | 028268/MED/R1/U6/HMDA/18092019; 10/09/2020 |
|---|---|
| What the supplied record establishes | Technical approval for group housing on Survey Nos. 191/P and 204/P, with ten blocks and conditions requiring local-authority sanction and an occupancy certificate before occupation. |
| Identifier / date | G1/191/TPS/GPM/01/2021; 25.01.2021 |
|---|---|
| What the supplied record establishes | Permit order for ten residential blocks on Survey Nos. 191/P and 204/P, subject to listed conditions. |
| Identifier / date | Files include 149540–149550 |
|---|---|
| What the supplied record establishes | Drawing-derived records identify the project site and ten-block arrangement; the supplied schedule includes area and proposed-coverage figures. |
| Identifier / date | 151945 |
|---|---|
| What the supplied record establishes | Promoter-filed title, encumbrance and completion-period declarations and statutory undertakings. |
| Identifier / date | Not present in supplied documents |
|---|---|
| What the supplied record establishes | The supplied approval record requires an OC before occupation; no project OC or completion certificate is included here. |
1. Project at a glance
Project identity
Registered project name: SANJANAS COURTYARD
Project type: Residential apartment / group housing
Phase or registered portion: No phase designation is identified in the supplied registration record. The building-permit record covers ten residential blocks.
TG-RERA registration: P02200002586
Registration validity: 23/02/2021 to 31/12/2025; the certificate states a four-year validity. This is the registration period, not an occupancy certificate or a statement that the project is complete.
Registered promoter: SANJANAS COURTYARD; legal entity type filed as Partnership.
RERA status: Registration certificate records registration under section 5. The supplied record does not establish an extension.
Land and geographic identity
Locality / revenue village: Kandlakoi; also described in project approval records as Kandlakoya-ORRGC Village.
Mandal: Medchal; the permit documents also use “Gundlapochampally Municipality-ORRGC Mandal.”
District: Medchal-Malkajgiri.
PIN: 501401.
Project survey numbers and subdivisions: 191/P and 204/P.
Registered site extent: 25,214.58 sq. mts. in the building permit; the RERA filing records total area 26,094.69 sq. mts., affected area 880.1 sq. mts., and net area 25,214.59 sq. mts.
Boundaries in the RERA filing: East and west: EXISTING 30 FEET ROAD; north: NEIGHBOURING OPEN LAND; south: NEIGHBOURS LAND.
Development identity
Principal planning / technical authority: Hyderabad Metropolitan Development Authority (HMDA); its technical approval directs the applicant to obtain sanction from the local Executive Authority.
Local building-permit authority: Gundlapochampally Municipality.
Principal approval identifiers and dates: HMDA technical approval 028268/MED/R1/U6/HMDA/18092019, dated 10/09/2020; local building-permit order G1/191/TPS/GPM/01/2021, dated 25.01.2021.
Approved / permitted built-up area: The HMDA technical-approval extraction states Total Built up Area (In Sq.mts) 45240.65 and Proposed Built-up Area 36390.67. The local permit extraction does not provide a comparable approved built-up-area figure.
Building count and organization: Ten residential blocks, E through N.
Filed floor configuration: 1 Stilt + 5 upper floors for the ten blocks; the permit extraction separately records Upper Floors (5) and Parking Floors(1). Basement/podium configuration is not disclosed in the supplied project-specific approval extracts.
Units: RERA filing: 414 total units. The HMDA technical-approval extraction describes ten blocks but does not supply a single project-wide unit total in the information provided here.
Offering and status
RERA-filed configuration: DOUBLE BEDROOM; the normalized filing classifies this as 2BHK.
RERA-filed saleable area: 11.8 sq. m. as recorded in the unit filing. No measured carpet-area figure is available.
Booked / available: 239 booked; 175 available, as last read from the TG-RERA portal. The portal record supplied here has no as-of date, so these counts are indicative.
Construction stage: No independently verified site progress or block-by-block construction stage is supplied. The RERA record labels the project “New Project”; this is a record classification, not a site inspection finding.
Completion dates: The registration header records proposed completion 31/12/2025. The Form B filed by the promoter states a 3 years completion period; the supplied records do not identify a revised completion date.
Occupancy / completion certificate: The supplied project records include the technical approval and building-permit order, but no occupancy certificate or completion certificate. The HMDA approval states that an occupancy certificate is required before occupation.
2. The project story
SANJANAS COURTYARD is registered as a residential apartment/group-housing project at Kandlakoi, Medchal Mandal, Medchal-Malkajgiri District. Its project land is identified in the RERA records as Survey Nos. 191/P and 204/P. The local building-permit record describes ten residential blocks, E through N, each with one stilt level and five upper floors.
The project registration records 414 apartments, with the filing showing 239 booked and 175 available; these portal counts are indicative because no as-of date accompanies them. No block-specific construction progress, verified completion status, or occupancy certification is supplied, so the evidence does not establish how much has been built or whether any block is ready for occupation.
3. Master plan, architecture & building design
The project-specific technical and building-permit records describe ten residential blocks, E–N, with 1 Stilt + 5 upper floors. The HMDA technical approval gives a proposed built-up area of 36390.67 sq. mts. and a total built-up area of 45240.65 sq. mts.; these are distinct figures as stated in that approval record. The supplied extracts do not describe typical floor layouts, flats per floor, building footprint by block, lift or stair arrangements, or internal circulation dimensions.
The HMDA drawing-derived area schedule records a minimum plot area of 26094.69 sq. mts., net plot area of 25214.58 sq. mts., proposed coverage area of 8696.09 (34.49 %), vacant plot area of 16438.97, accessory-use area of 79.52, and residential net BUA of 36390.57. These are figures in the drawing extraction and are not interchangeable with the separate built-up-area figures in the technical approval. The supplied records do not identify carpet area, saleable area by unit plan, or a separately labelled FSI-counted area.
The local permit conditions require the open space shown on the site layout to remain open and landscaped, and internal roads and circulation to follow the approved pattern. The supplied evidence does not provide detailed landscape dimensions or a complete, legible site-plan description of the arrangement.
4. Homes, configurations & floor plans
| Configuration | Units | Booked | Available | RERA saleable area | Measured carpet area | Loading (if supplied) |
|---|---|---|---|---|---|---|
| 2BHK (filed as “DOUBLE BEDROOM”) | 414 | 239 | 175 | 11.8 sq. m. as recorded in the filing | Not available | Not supplied |
The filing’s area is identified as saleable area; no software-measured carpet area is available for comparison. The supplied floor-plan review reports 22 drawings: 11 scans pending and 11 with no flats identified; none were measured. Therefore, the materials here do not support room dimensions, balcony or utility descriptions, or a typical apartment floor arrangement.
5. Parking & vehicle circulation
The approved configuration includes one stilt/parking level, and the HMDA approval conditions state that the stilt/cellar area is to be used exclusively for vehicle parking, without partition walls or rolling shutters. The local permit also states that the area earmarked for parking must not be put to another use.
No sanctioned parking-space count, resident or visitor allocation, accessible-parking provision, mechanical parking, EV charging, ramp details, or unit-specific parking allotment is established in the supplied records. The drawings and approval references alone do not establish exclusive ownership of any particular parking bay.
6. Amenities, recreation & open spaces
The RERA amenity record provides infrastructure-status entries as percentages; these are filing data, not independent verification of present completion. The available structured data does not provide separate clubhouse or sports-facility sizes or capacities.
| Description / size | Size not supplied |
|---|---|
| Evidence source | RERA amenities filing |
| Declared progress / verified status | Listed YES, 100%; not independently verified. |
| Description / size | Size not supplied |
|---|---|
| Evidence source | RERA amenities filing; HMDA approval conditions |
| Declared progress / verified status | Listed YES, 100%; HMDA conditions require the tot-lot to be fenced and maintained as greenery before OC. Completion not independently verified. |
| Description / size | Size or facility schedule not supplied |
|---|---|
| Evidence source | RERA amenities filing |
| Declared progress / verified status | Listed YES, 100%; not independently verified. |
| Description / size | Size/capacity not supplied |
|---|---|
| Evidence source | HMDA drawing extraction |
| Declared progress / verified status | Shown in the supplied drawing-derived amenity/utility list; delivered status not established. |
| Description / size | Capacity and system details not supplied |
|---|---|
| Evidence source | RERA amenities filing; HMDA approval conditions |
| Declared progress / verified status | Listed YES, 100% in the filing; HMDA conditions require rainwater-harvesting structures. Actual operation/completion is not independently verified. |
| Description / size | Area not supplied |
|---|---|
| Evidence source | RERA amenities filing |
| Declared progress / verified status | 0% recorded; the supplied record does not explain the percentage or establish current site condition. |
7. Utilities, building services & safety
The RERA amenities filing lists water supply, sewerage (including chambers, lines and septic tank/STP), storm-water drains, street lighting, and an electrical meter room/sub-station/receiving station as YES, 100%. It records treatment and disposal of sewage and sullage water, solid-waste management and disposal, energy management, and fire protection/fire-safety requirements at 0%. These are portal-reported entries, not an independent inspection or confirmation of operating capacity.
HMDA’s approval conditions require rainwater-harvesting structures and provision for a transformer and garbage house; the local permit also requires water supply, drainage and sewerage disposal arrangements and an ETP as proposed. The approval material does not state storage, treatment or backup capacities, lift count or capacity, detailed fire-system equipment, or accessibility features such as ramps. No statutory-compliance conclusion can be drawn from the supplied illustrations or listed requirements alone.
8. Location, access & connectivity
The registered location is Kandlakoi, Medchal Mandal, Medchal-Malkajgiri District, Telangana, PIN 501401. The project filing identifies the site as Survey Nos. 191/P and 204/P and records existing 30-foot roads on the east and west boundaries.
Supplied location data gives these measured distances: Outer Ring Road (nearest sampled interchange, approximate) 4.2 km; CMR Technical Campus Auditorium 0.5 km; Kandlakoya Oxygen Park 1.2 km; Gundla Pochampally railway station 2.8 km; and Zilla Parishath High School 2.6 km. These are location-data measurements, not travel-time estimates.
9. Developer & development status
The registered promoter is SANJANAS COURTYARD, filed as a partnership. The RERA record names KATPALLY ROHIT REDDY as a landowner/promoter party under a revenue-share arrangement. The supplied records do not state a corporate registration identifier or a separate registered-office address beyond the project-area address in Kandlakoi, Medchal Mandal, Medchal-Malkajgiri District, PIN 501401.
The promoter’s Form B, signed by T. Srinivas Reddy and K. Rohit Reddy, declares a three-year completion period and makes statutory undertakings; this is a promoter declaration, not independent evidence of construction progress. The registration certificate runs to 31/12/2025, while the header gives 31/12/2025 as the proposed completion date. No extension or block-wise construction update is supplied.
10. Approvals, official records & documents
| Identifier / date | P02200002586; issued 23/02/2021, valid through 31/12/2025 |
|---|---|
| What the supplied record establishes | Registration certificate for SANJANAS COURTYARD, with the registered survey numbers and stated validity. |
| Identifier / date | 028268/MED/R1/U6/HMDA/18092019; 10/09/2020 |
|---|---|
| What the supplied record establishes | Technical approval for group housing on Survey Nos. 191/P and 204/P, with ten blocks and conditions requiring local-authority sanction and an occupancy certificate before occupation. |
| Identifier / date | G1/191/TPS/GPM/01/2021; 25.01.2021 |
|---|---|
| What the supplied record establishes | Permit order for ten residential blocks on Survey Nos. 191/P and 204/P, subject to listed conditions. |
| Identifier / date | Files include 149540–149550 |
|---|---|
| What the supplied record establishes | Drawing-derived records identify the project site and ten-block arrangement; the supplied schedule includes area and proposed-coverage figures. |
| Identifier / date | 151945 |
|---|---|
| What the supplied record establishes | Promoter-filed title, encumbrance and completion-period declarations and statutory undertakings. |
| Identifier / date | Not present in supplied documents |
|---|---|
| What the supplied record establishes | The supplied approval record requires an OC before occupation; no project OC or completion certificate is included here. |
Other registrations of Sanjanas Courtyard
Frequently asked questions
Is SANJANAS COURTYARD registered with Telangana RERA?
Yes. SANJANAS COURTYARD is registered with the Telangana Real Estate Regulatory Authority as P02200002586; the registration status is New Project.
Who is the developer of SANJANAS COURTYARD?
The promoter named in the RERA registration is SANJANAS COURTYARD.
Where is SANJANAS COURTYARD located?
SANJANAS COURTYARD is in MEDCHAL MANDAL, Kandlakoi, Medchal, Medchal-Malkajgiri, Telangana (501401).
When will SANJANAS COURTYARD be completed?
The promoter's proposed date of completion filed with RERA is 31/12/2025. This is the promoter's declaration, not a guarantee.
More projects in Kandlakoi