Raichandani Square
RAICHANDANI CONSTRUCTIONS · Rangareddy · RERA P02400002458
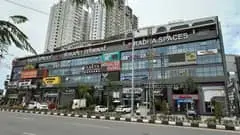
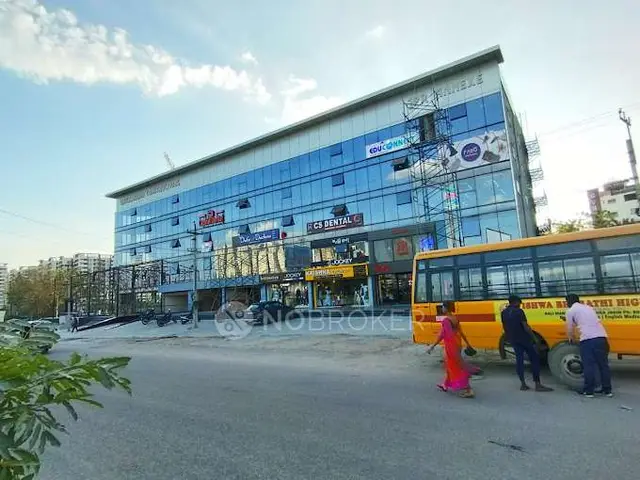
RAICHANDANI SQUARE is a commercial project in Gandipet, Ranga Reddy, with approval records identifying Kokapet Village and Narsingi Muncipality Mandal. The registered promoter is Raichandani Constructions, a partnership. The project has a land area of 2023.29 sq. m, one building with 2 cellars, 1 ground floor and 4 upper floors, and 35 SHOP units, each with a RERA-filed saleable area of 72.78 sq. m. It is registered under TG-RERA registration P02400002458, and the promoter-declared completion deadline is 30/09/2023.
More from Raichandani Constructions · 20 projects →
01What we found
Read from TG-RERA filings, approvals, land and registration records and court records. A court case is counted only when the court record states this project's survey number with its village, or names the project.
02Check before you pay
7 items to check before you pay, 2 high - from the title chain, court records and approvals, each with what to ask the builder or your advocate. An item may not be a problem with the project: records can be incomplete.
1. Project at a glance
Project identity
| Item | Project record |
|---|---|
| Registered name | RAICHANDANI SQUARE RERA record |
| Project type | Commercial project; RERA-filed unit type is SHOP. RERA record RERA filing RERA unit table |
| Phase / registered portion | No phase designation is disclosed in the supplied record. The registration is for the project identified as RAICHANDANI SQUARE. RERA record |
| TG-RERA registration | P02400002458; granted under section 5. RERA record |
| Registration validity | 11/01/2021 to 30/09/2023; certificate states two years and that extension would require Authority approval. It records no extension. This is the registration period, not a statement of completion or occupancy. RERA record |
| Registered promoter | Raichandani Constructions, a partnership. RERA record RERA filing Parties record |
| RERA status | The supplied certificate records the above validity dates; the current status after 30/09/2023 is not established by the supplied record. |
Land and geographic identity
| Item | Project record |
|---|---|
| Locality / revenue village | Project data identifies Gandipet; the filed approval and title-report extracts identify Kokapet Village. RERA record RERA filing |
| Mandal | The RERA project fields do not disclose a mandal. The approval extracts state Narsingi Muncipality Mandal; the registration certificate’s promoter-office field gives “Village: Mandal: District: Hyderabad,” which does not identify the project mandal. RERA filing |
| District / PIN | Ranga Reddy; 500075. RERA record |
| Survey identification | Survey No. 118 is the project survey number in the RERA filing and approval records. The title documents describe Survey No. 118/Part or a part of Survey No. 118 at Kokapet Village. Land records |
| Registered site extent | The project land details state total area 2023.29 sq. m, affected area 602.27 sq. m and net area 1421.02 sq. m. The approval extract separately itemizes road widening area 594.07 sq. m and splay area 8.20 sq. m, and records net plot area 1421.02 sq. m. RERA filing |
| Boundaries (RERA-filed) | East: ROAD WIDTH 30; West: LAND IN SURVEY NO 118 P; North: GOVT LAND IN SURVEY NO 117; South: ROAD WIDTH 30. RERA filing |
Development identity
| Item | Project record |
|---|---|
| Sanctioning authority | Hyderabad Metropolitan Development Authority (HMDA). The supplied records describe HMDA technical approval and state that building plans were to be sanctioned by the local executive authority in conformity with the technical approval. RERA filing |
| Principal approval | 028784/SKP/C1/U6/HMDA/01102019, approved 09/09/2020; the approval-plan extract also records 028784/SKP/C1/U6/HMDA/01102019(1/10/2019) and file number 028784/SK3/C1/U6/HMDA/01102019. Approvals record |
| Approved built-up area | The approval extract states built-up area 3957.35 sq. m; it also records proposed built-up area 3965.14 sq. m and commercial net BUA 3957.34 sq. m. These are the distinct figures as stated in the supplied approval records. |
| Building count | RERA filing records 1 total and proposed building unit. RERA filing |
| Sanctioned floor configuration | 2 cellars + 1 ground + 4 upper floors. |
| Parking provision in approval | Approval extract states required parking area 1305.92 sq. m and proposed parking area 2048.80 sq. m. Cellar floors are specified for vehicle parking. No count of parking spaces is supplied. |
| Unit counts | RERA filing records 35 SHOP units; the project-information fields state one proposed building unit, which is a building count, not a shop count. RERA unit table RERA filing |
Offering and status
| Item | Project record |
|---|---|
| Unit type and RERA-filed saleable area | SHOP; 72.78 sq. m per unit in the RERA unit record. RERA unit table |
| Booked / available | 0 booked; 35 available, as last read from the TG-RERA portal; the portal record supplied has no as-of date, so counts are indicative. RERA unit table RERA unit table |
| Construction stage | A filed Form 1A completion certificate extract states completion in all aspects and records an occupancy certificate dated 18 April 2022. The certificate number and issuing authority are not reliably legible in the supplied extraction. |
| Promoter-declared completion deadline | 30/09/2023, stated in the Form B affidavit. This is the promoter’s declared deadline, separate from the registration validity period. |
| Occupancy certificate scope | The supplied Form 1A describes overall project completion, but the extracted OC number and issuing authority are garbled; the extract does not establish a tower-specific scope beyond the single-building project record. |
2. The project story
- RAICHANDANI SQUARE is registered as a commercial project in Survey No. 118, with the RERA filing naming Gandipet and the approval/title extracts identifying Kokapet Village. The filed development is a single building with commercial shop units, arranged as two cellar levels, a ground floor and four upper floors. RERA record RERA filing
- The TG-RERA record lists 35 shops, each with a filed saleable area of 72.78 sq. m; the portal snapshot supplied records all 35 as available and none booked, without an as-of date. RERA unit table RERA unit table A filed Form 1A states that the project was completed in all aspects and records an OC dated 18 April 2022. The extracted certificate details are partly unreadable, so this report cannot independently establish the issuing authority or a more precise certificate scope from that extraction.
- The approval documents are technical approval records and contain conditions referring to further local-authority sanction and an occupancy certificate before occupation. This overview reports those documents as filed; it does not make a determination about compliance with their conditions.
3. Master plan, architecture & building design
The approval extract describes a commercial building on a plot recorded as 2023.29 sq. m, with 1421.02 sq. m net plot area and 594.07 sq. m recorded as road-widening area. It also lists a 8.20 sq. m splay area, 591.29 sq. m vacant plot area and 9.00 sq. m accessory-use area. These are approval-document area statements, not measurements of saleable or carpet area.
The single-building proposal is described as 2 Cellar + 1 Ground + 4 upper floors. The approval records proposed coverage area 820.73 sq. m (57.43%), commercial net BUA 3957.34 sq. m, and built-up area 3957.35 sq. m; a second approval extract also states proposed built-up area 3965.14 sq. m. The approval further records a 410.71 sq. m mortgage area.
The approval extract lists transformer, garbage, municipal water line, septic tank, percolation pit and a 1.0 M wide green belt. It records a tot-lot in the technical approval conditions/amenities list. The supplied evidence does not provide drawing-derived details for floor-by-floor shop arrangement, building footprint geometry, lift or stair count, entrances, internal circulation or landscaping design. Floor plans
4. Homes, configurations & floor plans
| Configuration | Units | Booked | Available | RERA saleable area | Measured carpet area | Loading (if supplied) |
|---|---|---|---|---|---|---|
| SHOP | 35 | 0 | 35 | 72.78 sq. m per unit | Not available | Not supplied |
RERA unit counts, booking counts and saleable area above are from the TG-RERA filing/portal data; booking counts have no supplied as-of date. RERA unit table RERA unit table The approved-floor-plan drawing review records two drawings, with no flats measured; therefore no software-measured carpet area or room dimensions are available. Floor plans
The vendor listing describes retail shops with “saleable 792 Sq. Ft.”, but the RERA-filed figures are presented above as the project’s registered unit record; no unit-specific drawing measurement is supplied here. Promoter website
5. Parking & vehicle circulation
The approval records 2048.80 sq. m proposed parking area against 1305.92 sq. m required parking area. It states that cellar floors are to be used for vehicle parking and that parking or construction is not to be placed in setback areas. No car-space or two-wheeler-space count, visitor or accessible-space provision, ramp arrangement, parking allocation to individual shops, or EV-charging provision is established in the supplied records.
The approval also records a 410 sq. m mortgage of 10% of built-up area on the second floor in favour of the Metropolitan Commissioner, HMDA, under document 6475/2020, dated 22.07.2020. This is an authority mortgage, not evidence of an individual shop’s parking allocation.
6. Amenities, recreation & open spaces
| Description / size | Listed as a project feature; no size or capacity stated |
|---|---|
| Evidence source | HMDA technical approval extract |
| Declared progress / verified status | Approval-record item; delivered status not independently established. |
| Description / size | 1.0 M wide |
|---|---|
| Evidence source | HMDA technical approval extract |
| Declared progress / verified status | Listed in approval record; delivered status not independently established. |
| Description / size | Percolation pit / rainwater-harvesting structure listed |
|---|---|
| Evidence source | HMDA technical approval extract; TG-RERA amenity record |
| Declared progress / verified status | Listed in the filed approval and RERA amenity record; independent completion verification not supplied. RERA amenities |
| Description / size | Listed as available in the RERA amenity record |
|---|---|
| Evidence source | TG-RERA amenity record |
| Declared progress / verified status | Record shows 100%; independent site verification not supplied. RERA amenities |
| Description / size | No provision recorded in the supplied amenity record |
|---|---|
| Evidence source | TG-RERA amenity record |
| Declared progress / verified status | Record shows 0%. RERA amenities |
| Description / size | No provision recorded in the supplied amenity record |
|---|---|
| Evidence source | TG-RERA amenity record |
| Declared progress / verified status | Record shows 0%. RERA amenities |
No clubhouse or indoor recreation facility is established by the supplied project evidence. The vendor listing mentions a food court, security and CCTV, but these are vendor-supplied claims rather than established HMDA-sanctioned or RERA-delivery evidence. Promoter website
7. Utilities, building services & safety
The approval extract lists a municipal water line, septic tank, percolation pit, transformer and garbage facility. It also specifies separate underground and terrace water tanks, each with stated capacity of 25,000 litres, and requires a sump, septic tank and underground drainage under the approval conditions. The RERA amenity record marks water supply, sewerage, sewage/sullage treatment and disposal, rainwater harvesting, energy management, fire protection, and electrical meter room/sub-station/receiving station as available at 100%; these are portal-recorded availability values, not independent verification of operation. RERA amenities
The approval conditions require fire-safety provisions, including extinguishers, an alarm system and hose reel/down corner; they specify automatic sprinklers if basement area exceeds 200 sq. m. The supplied records do not establish installed equipment, fire clearance, lift number or capacity, backup-power capacity, CCTV installation, access-control arrangements, or accessible circulation. The vendor listing’s claims of power backup, CCTV, fire safety and 24-hour water/security are not treated as verified project delivery. Promoter website
8. Location, access & connectivity
The RERA project record gives Gandipet, Ranga Reddy, Telangana 500075. The filed HMDA approval and title-report extracts describe the site as Kokapet Village, Survey No. 118. The RERA-filed boundaries identify 30-width roads to the east and south, and the approval records proposed master-plan roads of 30 m and 36 m among the land affected/handed over for road purposes. RERA record RERA filing
The supplied location record gives these mapped distances: Financial District (Nanakramguda), 1.2 km; IndusInd Bank, 0.4 km; unnamed bus station, 2.2 km; Manuu Polytechnic Hyderabad, 1.6 km; Sankaraya Eye Hospital, 1.6 km; ADP, 0.0 km; South india shopping mall, 2.6 km; unnamed park, 1.2 km; and Nanakramguda Govt primary school, 0.5 km. Location record
A vendor listing separately states distances to educational and medical landmarks; those are vendor-supplied claims and are not used here as verified connectivity measurements. Promoter website
9. Developer & development status
The registered promoter is Raichandani Constructions, recorded as a partnership, with GSTIN 36AASFR4124J2ZT. Its RERA-filed address is S. B. TOWERS, ROAD NO.1, NEAR HIMALAYA BOOK STORE, NARSINGI MUNICIPALITY, GANDIPET, Ranga Reddy, 500075. The supplied record does not identify an official project contact or promoter website. Parties record Corporate record RERA filing
The project Form B affidavit, signed by partner Hitesh Raichandani in September 2020, declares a completion deadline of 30/09/2023. A separate filed Form 1A extract states completion in all aspects and records an OC date of 18 April 2022, but the extracted OC number and issuing authority are not reliably readable. The TG-RERA certificate records registration validity through 30/09/2023 and no extension in the supplied extraction; registration validity, the promoter’s deadline and the filed completion/OC statement are separate record items.
10. Approvals, official records & documents
| Record | Supplied evidence |
|---|---|
| TG-RERA registration | Form C certificate for RAICHANDANI SQUARE, registration P02400002458, issued 11/01/2021, valid through 30/09/2023; certificate states two-year validity and records no extension. |
| HMDA technical building approval | Approval 028784/SKP/C1/U6/HMDA/01102019, dated 09/09/2020, for Survey No. 118, with the approved floor configuration and approval conditions. The approval refers to local-authority sanction and occupancy requirements. |
| HMDA approval-plan/area extract | File 028784/SK3/C1/U6/HMDA/01102019; records plot-area statements, proposed coverage, BUA, parking area, utilities and approval conditions. |
| Project completion / OC evidence | Filed Form 1A extract states overall completion and records an OC dated 18 April 2022. The extracted certificate number and issuing authority are garbled. |
| Promoter declaration | Form B affidavit by Hitesh Raichandani, partner, dated September 2020; includes promoter declarations regarding title basis, encumbrances and completion deadline. |
| Title and development agreement records | Filed legal title report and development agreement/GPA extracts refer to Survey No. 118/Part, Kokapet Village; these are listed here as filed project documents, not as an independent title determination. |
| Mortgage and road-affected land references in approval | Mortgage document 6475/2020 and gift deed 6476/2020, both dated 22.07.2020, are cited in the HMDA approval extracts. |
The HMDA master-plan zoning sheets supplied are image-only and do not establish a survey-specific land-use determination in the available evidence. The public HMDA layout lookup was unavailable in the supplied record. HMDA
1. Project at a glance
Project identity
Registered name: RAICHANDANI SQUARE
Project type: Commercial project; RERA-filed unit type is SHOP.
Phase / registered portion: No phase designation is disclosed in the supplied record. The registration is for the project identified as RAICHANDANI SQUARE.
TG-RERA registration: P02400002458; granted under section 5.
Registration validity: 11/01/2021 to 30/09/2023; certificate states two years and that extension would require Authority approval. It records no extension. This is the registration period, not a statement of completion or occupancy.
Registered promoter: Raichandani Constructions, a partnership.
RERA status: The supplied certificate records the above validity dates; the current status after 30/09/2023 is not established by the supplied record.
Land and geographic identity
Locality / revenue village: Project data identifies Gandipet; the filed approval and title-report extracts identify Kokapet Village.
Mandal: The RERA project fields do not disclose a mandal. The approval extracts state Narsingi Muncipality Mandal; the registration certificate’s promoter-office field gives “Village: Mandal: District: Hyderabad,” which does not identify the project mandal.
District / PIN: Ranga Reddy; 500075.
Survey identification: Survey No. 118 is the project survey number in the RERA filing and approval records. The title documents describe Survey No. 118/Part or a part of Survey No. 118 at Kokapet Village.
Registered site extent: The project land details state total area 2023.29 sq. m, affected area 602.27 sq. m and net area 1421.02 sq. m. The approval extract separately itemizes road widening area 594.07 sq. m and splay area 8.20 sq. m, and records net plot area 1421.02 sq. m.
Boundaries (RERA-filed): East: ROAD WIDTH 30; West: LAND IN SURVEY NO 118 P; North: GOVT LAND IN SURVEY NO 117; South: ROAD WIDTH 30.
Development identity
Sanctioning authority: Hyderabad Metropolitan Development Authority (HMDA). The supplied records describe HMDA technical approval and state that building plans were to be sanctioned by the local executive authority in conformity with the technical approval.
Principal approval: 028784/SKP/C1/U6/HMDA/01102019, approved 09/09/2020; the approval-plan extract also records 028784/SKP/C1/U6/HMDA/01102019(1/10/2019) and file number 028784/SK3/C1/U6/HMDA/01102019.
Approved built-up area: The approval extract states built-up area 3957.35 sq. m; it also records proposed built-up area 3965.14 sq. m and commercial net BUA 3957.34 sq. m. These are the distinct figures as stated in the supplied approval records.
Building count: RERA filing records 1 total and proposed building unit.
Sanctioned floor configuration: 2 cellars + 1 ground + 4 upper floors.
Parking provision in approval: Approval extract states required parking area 1305.92 sq. m and proposed parking area 2048.80 sq. m. Cellar floors are specified for vehicle parking. No count of parking spaces is supplied.
Unit counts: RERA filing records 35 SHOP units; the project-information fields state one proposed building unit, which is a building count, not a shop count.
Offering and status
Unit type and RERA-filed saleable area: SHOP; 72.78 sq. m per unit in the RERA unit record.
Booked / available: 0 booked; 35 available, as last read from the TG-RERA portal; the portal record supplied has no as-of date, so counts are indicative.
Construction stage: A filed Form 1A completion certificate extract states completion in all aspects and records an occupancy certificate dated 18 April 2022. The certificate number and issuing authority are not reliably legible in the supplied extraction.
Promoter-declared completion deadline: 30/09/2023, stated in the Form B affidavit. This is the promoter’s declared deadline, separate from the registration validity period.
Occupancy certificate scope: The supplied Form 1A describes overall project completion, but the extracted OC number and issuing authority are garbled; the extract does not establish a tower-specific scope beyond the single-building project record.
2. The project story
- RAICHANDANI SQUARE is registered as a commercial project in Survey No. 118, with the RERA filing naming Gandipet and the approval/title extracts identifying Kokapet Village. The filed development is a single building with commercial shop units, arranged as two cellar levels, a ground floor and four upper floors.
- The TG-RERA record lists 35 shops, each with a filed saleable area of 72.78 sq. m; the portal snapshot supplied records all 35 as available and none booked, without an as-of date. A filed Form 1A states that the project was completed in all aspects and records an OC dated 18 April 2022. The extracted certificate details are partly unreadable, so this report cannot independently establish the issuing authority or a more precise certificate scope from that extraction.
- The approval documents are technical approval records and contain conditions referring to further local-authority sanction and an occupancy certificate before occupation. This overview reports those documents as filed; it does not make a determination about compliance with their conditions.
3. Master plan, architecture & building design
The approval extract describes a commercial building on a plot recorded as 2023.29 sq. m, with 1421.02 sq. m net plot area and 594.07 sq. m recorded as road-widening area. It also lists a 8.20 sq. m splay area, 591.29 sq. m vacant plot area and 9.00 sq. m accessory-use area. These are approval-document area statements, not measurements of saleable or carpet area.
The single-building proposal is described as 2 Cellar + 1 Ground + 4 upper floors. The approval records proposed coverage area 820.73 sq. m (57.43%), commercial net BUA 3957.34 sq. m, and built-up area 3957.35 sq. m; a second approval extract also states proposed built-up area 3965.14 sq. m. The approval further records a 410.71 sq. m mortgage area.
The approval extract lists transformer, garbage, municipal water line, septic tank, percolation pit and a 1.0 M wide green belt. It records a tot-lot in the technical approval conditions/amenities list. The supplied evidence does not provide drawing-derived details for floor-by-floor shop arrangement, building footprint geometry, lift or stair count, entrances, internal circulation or landscaping design.
4. Homes, configurations & floor plans
| Configuration | Units | Booked | Available | RERA saleable area | Measured carpet area | Loading (if supplied) |
|---|---|---|---|---|---|---|
| SHOP | 35 | 0 | 35 | 72.78 sq. m per unit | Not available | Not supplied |
RERA unit counts, booking counts and saleable area above are from the TG-RERA filing/portal data; booking counts have no supplied as-of date. The approved-floor-plan drawing review records two drawings, with no flats measured; therefore no software-measured carpet area or room dimensions are available.
The vendor listing describes retail shops with “saleable 792 Sq. Ft.”, but the RERA-filed figures are presented above as the project’s registered unit record; no unit-specific drawing measurement is supplied here.
5. Parking & vehicle circulation
The approval records 2048.80 sq. m proposed parking area against 1305.92 sq. m required parking area. It states that cellar floors are to be used for vehicle parking and that parking or construction is not to be placed in setback areas. No car-space or two-wheeler-space count, visitor or accessible-space provision, ramp arrangement, parking allocation to individual shops, or EV-charging provision is established in the supplied records.
The approval also records a 410 sq. m mortgage of 10% of built-up area on the second floor in favour of the Metropolitan Commissioner, HMDA, under document 6475/2020, dated 22.07.2020. This is an authority mortgage, not evidence of an individual shop’s parking allocation.
6. Amenities, recreation & open spaces
| Facility | Description / size | Evidence source | Declared progress / verified status |
|---|---|---|---|
| Tot-lot | Listed as a project feature; no size or capacity stated | HMDA technical approval extract | Approval-record item; delivered status not independently established. |
| Green belt | 1.0 M wide | HMDA technical approval extract | Listed in approval record; delivered status not independently established. |
| Water conservation / rainwater harvesting | Percolation pit / rainwater-harvesting structure listed | HMDA technical approval extract; TG-RERA amenity record | Listed in the filed approval and RERA amenity record; independent completion verification not supplied. |
| Street lighting | Listed as available in the RERA amenity record | TG-RERA amenity record | Record shows 100%; independent site verification not supplied. |
| Community buildings | No provision recorded in the supplied amenity record | TG-RERA amenity record | Record shows 0%. |
| Aggregate recreational open space | No provision recorded in the supplied amenity record | TG-RERA amenity record | Record shows 0%. |
No clubhouse or indoor recreation facility is established by the supplied project evidence. The vendor listing mentions a food court, security and CCTV, but these are vendor-supplied claims rather than established HMDA-sanctioned or RERA-delivery evidence.
7. Utilities, building services & safety
The approval extract lists a municipal water line, septic tank, percolation pit, transformer and garbage facility. It also specifies separate underground and terrace water tanks, each with stated capacity of 25,000 litres, and requires a sump, septic tank and underground drainage under the approval conditions. The RERA amenity record marks water supply, sewerage, sewage/sullage treatment and disposal, rainwater harvesting, energy management, fire protection, and electrical meter room/sub-station/receiving station as available at 100%; these are portal-recorded availability values, not independent verification of operation.
The approval conditions require fire-safety provisions, including extinguishers, an alarm system and hose reel/down corner; they specify automatic sprinklers if basement area exceeds 200 sq. m. The supplied records do not establish installed equipment, fire clearance, lift number or capacity, backup-power capacity, CCTV installation, access-control arrangements, or accessible circulation. The vendor listing’s claims of power backup, CCTV, fire safety and 24-hour water/security are not treated as verified project delivery.
8. Location, access & connectivity
The RERA project record gives Gandipet, Ranga Reddy, Telangana 500075. The filed HMDA approval and title-report extracts describe the site as Kokapet Village, Survey No. 118. The RERA-filed boundaries identify 30-width roads to the east and south, and the approval records proposed master-plan roads of 30 m and 36 m among the land affected/handed over for road purposes.
The supplied location record gives these mapped distances: Financial District (Nanakramguda), 1.2 km; IndusInd Bank, 0.4 km; unnamed bus station, 2.2 km; Manuu Polytechnic Hyderabad, 1.6 km; Sankaraya Eye Hospital, 1.6 km; ADP, 0.0 km; South india shopping mall, 2.6 km; unnamed park, 1.2 km; and Nanakramguda Govt primary school, 0.5 km.
A vendor listing separately states distances to educational and medical landmarks; those are vendor-supplied claims and are not used here as verified connectivity measurements.
9. Developer & development status
The registered promoter is Raichandani Constructions, recorded as a partnership, with GSTIN 36AASFR4124J2ZT. Its RERA-filed address is S. B. TOWERS, ROAD NO.1, NEAR HIMALAYA BOOK STORE, NARSINGI MUNICIPALITY, GANDIPET, Ranga Reddy, 500075. The supplied record does not identify an official project contact or promoter website.
The project Form B affidavit, signed by partner Hitesh Raichandani in September 2020, declares a completion deadline of 30/09/2023. A separate filed Form 1A extract states completion in all aspects and records an OC date of 18 April 2022, but the extracted OC number and issuing authority are not reliably readable. The TG-RERA certificate records registration validity through 30/09/2023 and no extension in the supplied extraction; registration validity, the promoter’s deadline and the filed completion/OC statement are separate record items.
10. Approvals, official records & documents
TG-RERA registration: Form C certificate for RAICHANDANI SQUARE, registration P02400002458, issued 11/01/2021, valid through 30/09/2023; certificate states two-year validity and records no extension.
HMDA technical building approval: Approval 028784/SKP/C1/U6/HMDA/01102019, dated 09/09/2020, for Survey No. 118, with the approved floor configuration and approval conditions. The approval refers to local-authority sanction and occupancy requirements.
HMDA approval-plan/area extract: File 028784/SK3/C1/U6/HMDA/01102019; records plot-area statements, proposed coverage, BUA, parking area, utilities and approval conditions.
Project completion / OC evidence: Filed Form 1A extract states overall completion and records an OC dated 18 April 2022. The extracted certificate number and issuing authority are garbled.
Promoter declaration: Form B affidavit by Hitesh Raichandani, partner, dated September 2020; includes promoter declarations regarding title basis, encumbrances and completion deadline.
Title and development agreement records: Filed legal title report and development agreement/GPA extracts refer to Survey No. 118/Part, Kokapet Village; these are listed here as filed project documents, not as an independent title determination.
Mortgage and road-affected land references in approval: Mortgage document 6475/2020 and gift deed 6476/2020, both dated 22.07.2020, are cited in the HMDA approval extracts.
The HMDA master-plan zoning sheets supplied are image-only and do not establish a survey-specific land-use determination in the available evidence. The public HMDA layout lookup was unavailable in the supplied record.
Frequently asked questions
Is RAICHANDANI SQUARE registered with Telangana RERA?
Yes. RAICHANDANI SQUARE is registered with the Telangana Real Estate Regulatory Authority as P02400002458; the registration status is New Project.
Who is the developer of RAICHANDANI SQUARE?
The promoter named in the RERA registration is RAICHANDANI CONSTRUCTIONS.
Where is RAICHANDANI SQUARE located?
RAICHANDANI SQUARE is in GANDIPET, Rangareddy, Telangana (500075).
When will RAICHANDANI SQUARE be completed?
The promoter's proposed date of completion filed with RERA is 30/09/2023. This is the promoter's declaration, not a guarantee.
More projects in Rangareddy





