Vishnu Nivas
D.P.V CONSTRUCTIONS · Medchal-Malkajgiri · RERA P02200002838
VISHNU NIVAS is a residential apartment project in Bahadurpaly Village, Dundigal Gandimaisamma Mandal, Medchal-Malkajgiri District, developed by registered promoter D.P.V CONSTRUCTIONS. The project occupies 715.48 Sq. Mt. and comprises one building with 1 Stilt + 5 floors and 20 2BHK apartments. It is registered with TG-RERA under P02200002838, with a proposed completion date of 13/01/2027.
01What we found
Read from TG-RERA filings, approvals, land and registration records and court records. A court case is counted only when the court record states this project's survey number with its village, or names the project.
02Check before you pay
10 items to check before you pay, 3 high - from the title chain, court records and approvals, each with what to ask the builder or your advocate. An item may not be a problem with the project: records can be incomplete.
1. Project at a glance
Project identity
| Item | TG-RERA record |
|---|---|
| Registered project name | VISHNU NIVAS RERA record |
| Project type | Residential apartment project RERA record |
| Phase / registered portion | Not identified as a separately named phase; registration covers the project under the number below. |
| TG-RERA registration | P02200002838 |
| Registration validity | 30/04/2021 to 13/09/2026; certificate states 5 years, unless extended by the Authority. This is the registration period, not the construction-completion date. |
| Registered promoter | D.P.V CONSTRUCTIONS; the RERA record identifies it as a proprietorship. RERA record RERA filing |
| RERA status in supplied record | New Project; registration certificate supplied. No extension is recorded in the certificate extraction. RERA record |
Land and geographic identity
| Item | RERA-filed / recorded detail |
|---|---|
| Locality | BAHADURPALY VILLAGE; site identified in the approval as plot nos. 36, 37, 38 and 39. RERA record RERA filing |
| Revenue village | Bahadurpaly / Bahadurpalle Village (spelling as recorded in the supplied RERA data and approval). RERA record |
| Mandal | Dundigal Gandimaisamma in the RERA project record; the building approval refers to Dundigal Municipality Mandal. RERA record |
| District / PIN | Medchal-Malkajgiri / 500043. RERA record |
| Project survey numbers | 133, 133/A, 133/B, 133/C, 133/B/C, 137 PART. RERA record Land records |
| Registered site extent | 715.48 Sq. Mt. RERA filing |
| Total / net area; affected area | Total area 715.48 sq. m; net area 715.48 sq. m; area affected in road widening/FTL/nala widening recorded as 0 sq. m. RERA filing |
| Boundaries | East: 9 FEET WIDE ROAD; West: NEIGHBOURS LAND; North: 9 FEET WIDE ROAD; South: NEIGHBOURS ROAD. RERA filing |
Development identity
| Item | Record |
|---|---|
| Sanctioning authority | Hyderabad Metropolitan Development Authority (HMDA), with the approval directing building-plan sanction/release by the Executive Authority at Dundigal Municipality. |
| Principal approval | Technical Approval No. 029821/MED/R1/U6/HMDA/30102019, approved 14/09/2020. The RERA filing also gives plan approval number 029821/MED/R1/U6/HM. Approvals record |
| Building configuration | 1 Stilt + 5 floors; residential apartment building. |
| Approved built-up area | 1846.65 sq. m is the approved built-up area stated in the RERA project fields and approval parameters. The approval also lists proposed built-up area 2249.98; the supplied extraction does not clarify its measurement unit or reconcile it with the approved figure. RERA filing |
| Building / tower count | One building/unit in the project fields; one block is reflected in the unit summary. RERA filing RERA unit table |
| Parking levels / count | The approval describes a stilt and prohibits parking or construction in setback areas; a total parking-space count and allocation are not established in the supplied records. |
| Units | RERA project fields state 20 total building units and 1 proposed building unit; the unit schedule lists 20 apartments. RERA filing RERA unit table |
Offering and status
| Item | Record |
|---|---|
| Configuration | 2BHK, filed as “DOUBLE BEDROOM” and “DOUBLE BEDRROOM.” RERA unit details |
| RERA-filed saleable area | 109.6–111.95 sq. m (filed schedule: 19 units at 109.6 sq. m and 1 unit at 111.95 sq. m). RERA unit details RERA unit table |
| Booked / available | 0 booked / 20 available, as captured from the TG-RERA portal; the portal record has no as-of date, so these counts are indicative. RERA unit table |
| Construction stage | Not stated in the supplied RERA project fields or document extracts; no independently verified site-progress record is supplied. RERA record Document index RERA amenities |
| Completion timeline | RERA project fields state proposed completion date 13/01/2027. The Form B promoter declaration dated 19 April 2021 undertakes completion within 6 Years as per the stated permit. RERA record |
| Occupancy / completion certificate | No occupancy or completion certificate is identified in the supplied evidence. The HMDA technical approval states that an occupancy certificate is compulsory before occupation. |
2. The project story
VISHNU NIVAS is registered as a residential apartment project on a 715.48 sq. m site at plots 36, 37, 38 and 39, Bahadurpaly Village, Dundigal Gandimaisamma Mandal, Medchal-Malkajgiri District. Its registered land identity includes survey numbers 133, 133/A, 133/B, 133/C, 133/B/C and 137 PART. RERA record RERA filing
The building approval describes one residential building with 1 Stilt + 5 floors. The TG-RERA unit schedule records 20 two-bedroom apartments, with 0 booked and 20 available in the portal capture; the booking figures are indicative because no as-of date is given. RERA unit details RERA unit table
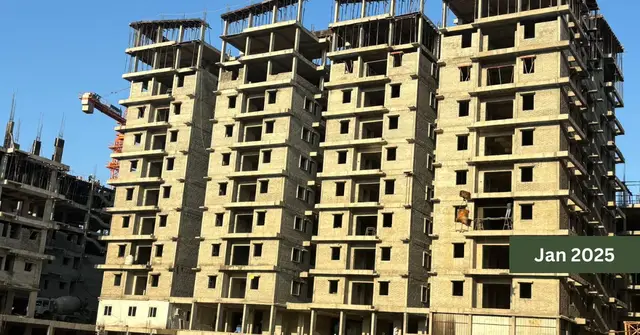
The RERA filing gives a proposed completion date of 13/01/2027. The supplied material does not establish current construction progress or confirm that any part of the building is complete or occupancy-certified. The completion date should therefore be read as the filed timeline, not evidence of construction status. RERA record Document index
3. Master plan, architecture & building design
The RERA-filed site area is 715.48 sq. m, and the building approval describes a residential building on plots 36–39. The approval’s floor description is 1 Stilt + 5 floors. The RERA fields record approved built-up area as 1846.65 sq. m. RERA filing RERA filing
The approval also lists “Proposed Built-up Area 2249.98,” without a unit in the extracted parameter list; this overview does not treat that as the approved built-up-area figure. The supplied records do not specify the building footprint, flats per floor, lift or stair count, tower height beyond the listed height parameter of 15, or detailed circulation and open-space dimensions.
Four floor-plan drawings are recorded, but none has been software-measured; all four are scans pending measurement. Accordingly, no drawing-based room dimensions, carpet areas or floor-by-floor apartment arrangement can be reported here. Floor plans
4. Homes, configurations & floor plans
The TG-RERA schedule records 20 two-bedroom units under the filing labels “DOUBLE BEDROOM” and “DOUBLE BEDRROOM.” The filed saleable-area range is 109.6–111.95 sq. m. RERA unit details RERA unit table
| Configuration | Units | Booked | Available | RERA saleable area | Measured carpet area | Loading (if supplied) |
|---|---|---|---|---|---|---|
| 2BHK | 20 | 0 | 20 | 109.6–111.95 sq. m | Not measured; four drawing scans pending | Not supplied |
The booked and available counts are the TG-RERA portal capture and have no recorded as-of date. Saleable area is the filed figure; it is not a measured carpet-area figure. The supplied floor-plan data contains no completed software measurement, so room dimensions, balcony/utility areas, and common-area loading cannot be stated. RERA unit table Floor plans RERA unit details
5. Parking & vehicle circulation
The approved description includes a stilt level, but the supplied evidence does not establish the total number of car or two-wheeler spaces, visitor or accessible spaces, parking allocation to individual apartments, or any mechanical-parking provision. The approval states that parking or construction shall not be made in setback areas. No parking bay drawing or legally documented exclusive parking allocation is supplied.
6. Amenities, recreation & open spaces
The RERA amenity schedule marks several site facilities as available, but records 0% progress for each listed item. These are filing entries, not evidence that facilities are completed or independently verified. The building approval also names specific proposed facilities. RERA amenities
| Facility | Description / size | Evidence source | Declared progress / verified status |
|---|---|---|---|
| Tot-lot / green area | Tot-lot is listed in the approval; no size supplied. | RERA amenities | RERA schedule lists Green Strip/TOT LOT/Park at 0%; no independent completion verification. |
| Community buildings | Listed in the RERA amenity schedule; no further description or size supplied. | RERA amenities | 0%; completion not independently verified. |
| Aggregate recreational open space | Listed in the RERA amenity schedule; no area supplied. | RERA amenities | 0%; completion not independently verified. |
The approval further requires the tot-lot to be fenced and maintained as greenery before an occupancy certificate is issued.
7. Utilities, building services & safety
The RERA amenity schedule marks water supply, sewerage, storm-water drains, fire protection and safety requirements, and electrical meter room/sub-station/receiving station as “YES”; each has 0% progress in that schedule. Other listed items include internal roads and footpaths, street lighting, treatment/disposal of sewage and sullage water, solid-waste management, water conservation/rainwater harvesting, energy management, and recreational open space, also recorded at 0%. No capacity, completion evidence or independent inspection is supplied. RERA amenities
The HMDA technical approval lists a transformer, garbage house, rainwater-harvesting structures, water supply, electricity connections and tot-lot. It does not provide capacities in the extracted text. The supplied material does not establish lift numbers or capacities, backup-power arrangements, CCTV, access control, accessibility features, or the detailed design and commissioning status of fire and life-safety systems. Document index
8. Location, access & connectivity
The registered location is BAHADURPALY VILLAGE, Dundigal Gandimaisamma Mandal, Medchal-Malkajgiri District, PIN 500043. The project’s cadastral-parcel centroid is recorded as 17.41528, 78.35459. The filed site boundaries identify 9-foot-wide roads on the east and north, neighbours’ land on the west, and a neighbours’ road on the south. RERA record RERA filing Location record
The supplied location data lists nearby points by distance, including ADP (0.0 km), IndusInd Bank (0.4 km), Nanakramguda Government Primary School (0.5 km), Manuu Polytechnic Hyderabad (1.6 km), Sankaraya Eye Hospital (1.6 km), and South India Shopping Mall (2.6 km). These are location-data distances, not stated travel times. Location record
9. Developer & development status
The registered promoter is D.P.V CONSTRUCTIONS, identified in the RERA record as a proprietorship. The promoter’s GSTIN is 36CBPSD7837D1ZE. The TG-RERA registration certificate lists the promoter office as Village: Kondapur, Mandal: Serilingampally, District: Ranga Reddy, PIN 500084; the project-information fields separately show an address in Kothaguda, Bahadurpaly Village, Dundigal Gandimaisamma, Medchal-Malkajgiri, PIN 500043. RERA filing Corporate record RERA filing
Form B dated 19 April 2021, signed by Dendukuri Phanindra Varma as promoter/proprietor, declares that Dr. Ramavath Mohan Naik has legal title to the project land and undertakes completion within six years as per the stated permit. These are promoter declarations.
The filed completion date is 13/01/2027; no construction-progress statement or occupancy certificate is supplied. The RERA record identifies one building and a 20-unit offering, with no separate tower-wise or phase-wise completion information. RERA record RERA filing RERA unit table Document index
10. Approvals, official records & documents
| Record | Supplied evidence |
|---|---|
| TG-RERA registration | Form C for VISHNU NIVAS, registration P02200002838, issued 30/04/2021, valid through 13/09/2026 unless extended by the Authority. |
| Building technical approval | HMDA Technical Approval No. 029821/MED/R1/U6/HMDA/30102019, dated 14/09/2020, for a residential building described as 1 Stilt + 5 floors on plots 36–39, extent 715.48 Sq. Mt. |
| RERA-filed plan approval reference | 029821/MED/R1/U6/HM. Approvals record |
| Promoter declaration | Form B dated 19 April 2021, by Dendukuri Phanindra Varma, proprietor of D.P.V Constructions. |
| Occupancy / completion certificate | Not identified among the supplied documents. Document index |
| Floor-plan drawings | Four drawings recorded; all four are scans pending measurement. Floor plans |
The approval document describes a technical approval and directs building-plan sanction/release by the Executive Authority at Dundigal Municipality. The supplied evidence does not include a separate final municipal building-sanction record or an occupancy/completion certificate.
1. Project at a glance
Project identity
Registered project name: VISHNU NIVAS
Project type: Residential apartment project
Phase / registered portion: Not identified as a separately named phase; registration covers the project under the number below.
TG-RERA registration: P02200002838
Registration validity: 30/04/2021 to 13/09/2026; certificate states 5 years, unless extended by the Authority. This is the registration period, not the construction-completion date.
Registered promoter: D.P.V CONSTRUCTIONS; the RERA record identifies it as a proprietorship.
RERA status in supplied record: New Project; registration certificate supplied. No extension is recorded in the certificate extraction.
Land and geographic identity
Locality: BAHADURPALY VILLAGE; site identified in the approval as plot nos. 36, 37, 38 and 39.
Revenue village: Bahadurpaly / Bahadurpalle Village (spelling as recorded in the supplied RERA data and approval).
Mandal: Dundigal Gandimaisamma in the RERA project record; the building approval refers to Dundigal Municipality Mandal.
District / PIN: Medchal-Malkajgiri / 500043.
Project survey numbers: 133, 133/A, 133/B, 133/C, 133/B/C, 137 PART.
Registered site extent: 715.48 Sq. Mt.
Total / net area; affected area: Total area 715.48 sq. m; net area 715.48 sq. m; area affected in road widening/FTL/nala widening recorded as 0 sq. m.
Boundaries: East: 9 FEET WIDE ROAD; West: NEIGHBOURS LAND; North: 9 FEET WIDE ROAD; South: NEIGHBOURS ROAD.
Development identity
Sanctioning authority: Hyderabad Metropolitan Development Authority (HMDA), with the approval directing building-plan sanction/release by the Executive Authority at Dundigal Municipality.
Principal approval: Technical Approval No. 029821/MED/R1/U6/HMDA/30102019, approved 14/09/2020. The RERA filing also gives plan approval number 029821/MED/R1/U6/HM.
Building configuration: 1 Stilt + 5 floors; residential apartment building.
Approved built-up area: 1846.65 sq. m is the approved built-up area stated in the RERA project fields and approval parameters. The approval also lists proposed built-up area 2249.98; the supplied extraction does not clarify its measurement unit or reconcile it with the approved figure.
Building / tower count: One building/unit in the project fields; one block is reflected in the unit summary.
Parking levels / count: The approval describes a stilt and prohibits parking or construction in setback areas; a total parking-space count and allocation are not established in the supplied records.
Units: RERA project fields state 20 total building units and 1 proposed building unit; the unit schedule lists 20 apartments.
Offering and status
Configuration: 2BHK, filed as “DOUBLE BEDROOM” and “DOUBLE BEDRROOM.”
RERA-filed saleable area: 109.6–111.95 sq. m (filed schedule: 19 units at 109.6 sq. m and 1 unit at 111.95 sq. m).
Booked / available: 0 booked / 20 available, as captured from the TG-RERA portal; the portal record has no as-of date, so these counts are indicative.
Construction stage: Not stated in the supplied RERA project fields or document extracts; no independently verified site-progress record is supplied.
Completion timeline: RERA project fields state proposed completion date 13/01/2027. The Form B promoter declaration dated 19 April 2021 undertakes completion within 6 Years as per the stated permit.
Occupancy / completion certificate: No occupancy or completion certificate is identified in the supplied evidence. The HMDA technical approval states that an occupancy certificate is compulsory before occupation.
2. The project story
VISHNU NIVAS is registered as a residential apartment project on a 715.48 sq. m site at plots 36, 37, 38 and 39, Bahadurpaly Village, Dundigal Gandimaisamma Mandal, Medchal-Malkajgiri District. Its registered land identity includes survey numbers 133, 133/A, 133/B, 133/C, 133/B/C and 137 PART.
The building approval describes one residential building with 1 Stilt + 5 floors. The TG-RERA unit schedule records 20 two-bedroom apartments, with 0 booked and 20 available in the portal capture; the booking figures are indicative because no as-of date is given.
The RERA filing gives a proposed completion date of 13/01/2027. The supplied material does not establish current construction progress or confirm that any part of the building is complete or occupancy-certified. The completion date should therefore be read as the filed timeline, not evidence of construction status.
3. Master plan, architecture & building design
The RERA-filed site area is 715.48 sq. m, and the building approval describes a residential building on plots 36–39. The approval’s floor description is 1 Stilt + 5 floors. The RERA fields record approved built-up area as 1846.65 sq. m.
The approval also lists “Proposed Built-up Area 2249.98,” without a unit in the extracted parameter list; this overview does not treat that as the approved built-up-area figure. The supplied records do not specify the building footprint, flats per floor, lift or stair count, tower height beyond the listed height parameter of 15, or detailed circulation and open-space dimensions.
Four floor-plan drawings are recorded, but none has been software-measured; all four are scans pending measurement. Accordingly, no drawing-based room dimensions, carpet areas or floor-by-floor apartment arrangement can be reported here.
4. Homes, configurations & floor plans
The TG-RERA schedule records 20 two-bedroom units under the filing labels “DOUBLE BEDROOM” and “DOUBLE BEDRROOM.” The filed saleable-area range is 109.6–111.95 sq. m.
| Configuration | Units | Booked | Available | RERA saleable area | Measured carpet area | Loading (if supplied) |
|---|---|---|---|---|---|---|
| 2BHK | 20 | 0 | 20 | 109.6–111.95 sq. m | Not measured; four drawing scans pending | Not supplied |
The booked and available counts are the TG-RERA portal capture and have no recorded as-of date. Saleable area is the filed figure; it is not a measured carpet-area figure. The supplied floor-plan data contains no completed software measurement, so room dimensions, balcony/utility areas, and common-area loading cannot be stated.
5. Parking & vehicle circulation
The approved description includes a stilt level, but the supplied evidence does not establish the total number of car or two-wheeler spaces, visitor or accessible spaces, parking allocation to individual apartments, or any mechanical-parking provision. The approval states that parking or construction shall not be made in setback areas. No parking bay drawing or legally documented exclusive parking allocation is supplied.
6. Amenities, recreation & open spaces
The RERA amenity schedule marks several site facilities as available, but records 0% progress for each listed item. These are filing entries, not evidence that facilities are completed or independently verified. The building approval also names specific proposed facilities.
| Facility | Description / size | Evidence source | Declared progress / verified status |
|---|---|---|---|
| Tot-lot / green area | Tot-lot is listed in the approval; no size supplied. | RERA schedule lists Green Strip/TOT LOT/Park at 0%; no independent completion verification. | |
| Community buildings | Listed in the RERA amenity schedule; no further description or size supplied. | 0%; completion not independently verified. | |
| Aggregate recreational open space | Listed in the RERA amenity schedule; no area supplied. | 0%; completion not independently verified. |
The approval further requires the tot-lot to be fenced and maintained as greenery before an occupancy certificate is issued.
7. Utilities, building services & safety
The RERA amenity schedule marks water supply, sewerage, storm-water drains, fire protection and safety requirements, and electrical meter room/sub-station/receiving station as “YES”; each has 0% progress in that schedule. Other listed items include internal roads and footpaths, street lighting, treatment/disposal of sewage and sullage water, solid-waste management, water conservation/rainwater harvesting, energy management, and recreational open space, also recorded at 0%. No capacity, completion evidence or independent inspection is supplied.
The HMDA technical approval lists a transformer, garbage house, rainwater-harvesting structures, water supply, electricity connections and tot-lot. It does not provide capacities in the extracted text. The supplied material does not establish lift numbers or capacities, backup-power arrangements, CCTV, access control, accessibility features, or the detailed design and commissioning status of fire and life-safety systems.
8. Location, access & connectivity
The registered location is BAHADURPALY VILLAGE, Dundigal Gandimaisamma Mandal, Medchal-Malkajgiri District, PIN 500043. The project’s cadastral-parcel centroid is recorded as 17.41528, 78.35459. The filed site boundaries identify 9-foot-wide roads on the east and north, neighbours’ land on the west, and a neighbours’ road on the south.
The supplied location data lists nearby points by distance, including ADP (0.0 km), IndusInd Bank (0.4 km), Nanakramguda Government Primary School (0.5 km), Manuu Polytechnic Hyderabad (1.6 km), Sankaraya Eye Hospital (1.6 km), and South India Shopping Mall (2.6 km). These are location-data distances, not stated travel times.
9. Developer & development status
The registered promoter is D.P.V CONSTRUCTIONS, identified in the RERA record as a proprietorship. The promoter’s GSTIN is 36CBPSD7837D1ZE. The TG-RERA registration certificate lists the promoter office as Village: Kondapur, Mandal: Serilingampally, District: Ranga Reddy, PIN 500084; the project-information fields separately show an address in Kothaguda, Bahadurpaly Village, Dundigal Gandimaisamma, Medchal-Malkajgiri, PIN 500043.
Form B dated 19 April 2021, signed by Dendukuri Phanindra Varma as promoter/proprietor, declares that Dr. Ramavath Mohan Naik has legal title to the project land and undertakes completion within six years as per the stated permit. These are promoter declarations.
The filed completion date is 13/01/2027; no construction-progress statement or occupancy certificate is supplied. The RERA record identifies one building and a 20-unit offering, with no separate tower-wise or phase-wise completion information.
10. Approvals, official records & documents
TG-RERA registration: Form C for VISHNU NIVAS, registration P02200002838, issued 30/04/2021, valid through 13/09/2026 unless extended by the Authority.
Building technical approval: HMDA Technical Approval No. 029821/MED/R1/U6/HMDA/30102019, dated 14/09/2020, for a residential building described as 1 Stilt + 5 floors on plots 36–39, extent 715.48 Sq. Mt.
RERA-filed plan approval reference: 029821/MED/R1/U6/HM.
Promoter declaration: Form B dated 19 April 2021, by Dendukuri Phanindra Varma, proprietor of D.P.V Constructions.
Occupancy / completion certificate: Not identified among the supplied documents.
Floor-plan drawings: Four drawings recorded; all four are scans pending measurement.
The approval document describes a technical approval and directs building-plan sanction/release by the Executive Authority at Dundigal Municipality. The supplied evidence does not include a separate final municipal building-sanction record or an occupancy/completion certificate.
Frequently asked questions
Is VISHNU NIVAS registered with Telangana RERA?
Yes. VISHNU NIVAS is registered with the Telangana Real Estate Regulatory Authority as P02200002838; the registration status is New Project.
Who is the developer of VISHNU NIVAS?
The promoter named in the RERA registration is D.P.V CONSTRUCTIONS.
Where is VISHNU NIVAS located?
VISHNU NIVAS is in BAHADURPALY VILLAGE, Dundigal Gandimaisamma, Medchal-Malkajgiri, Telangana (500043).
When will VISHNU NIVAS be completed?
The promoter's proposed date of completion filed with RERA is 13/01/2027. This is the promoter's declaration, not a guarantee.
More projects in Bahadurpally