Sri Kamakshi Residency
SRI ANANTHA DEVELOPERS · Medchal-Malkajgiri · RERA P02200003667
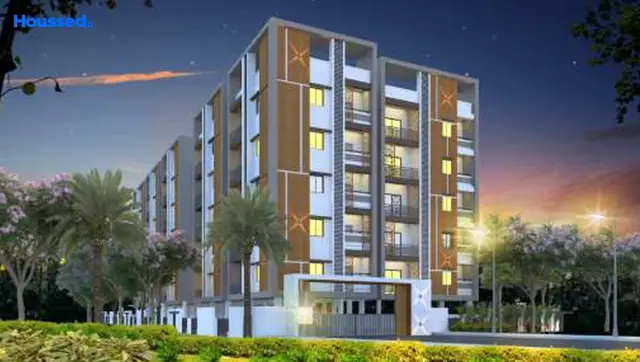
SRI KAMAKSHI RESIDENCY is a residential apartment project in Bahadurpally, Dundigal Gandimaisamma, Medchal-Malkajgiri. The registered promoter is SRI ANANTHA DEVELOPERS, recorded as a partnership. The project covers 2202.27 sq mts and comprises one residential building with 1 Stilt + 5 Upper Floors and 55 apartments: 45 2BHK units with saleable area 100.02 sqm each, and 10 3BHK units with saleable area 120.77 sqm each. It is registered under TG-RERA registration number P02200003667, and the promoter’s Form-B declaration undertakes completion by 12th August 2027.
01What we found
Read from TG-RERA filings, approvals, land and registration records and court records. A court case is counted only when the court record states this project's survey number with its village, or names the project.
02Check before you pay
9 items to check before you pay, 4 high - from the title chain, court records and approvals, each with what to ask the builder or your advocate. An item may not be a problem with the project: records can be incomplete.
1. Project at a glance
Project identity
| Item | Project record |
|---|---|
| Registered name | SRI KAMAKSHI RESIDENCY RERA record |
| Project type / phase | Residential apartment project; phase or separately identified registered portion is not disclosed. RERA record RERA filing |
| TG-RERA registration | P02200003667; Form C records registration from 03/12/2021 to 12/08/2027, for five years. RERA record |
| RERA record status | Registered as a “New Project” in the supplied record; registration capture is dated 2026-09-10 15:12:17. That capture date is not a construction-progress date. RERA record RERA filing Approvals record |
| Registered promoter | SRI ANANTHA DEVELOPERS, recorded as a partnership. RERA record RERA filing Corporate record |
Land and geographic identity
| Item | Project record |
|---|---|
| Locality / revenue village | Bahadurpally / Bahadurpally Village. The building-permission document also spells the village “Bahadurpalle.” RERA record RERA filing |
| Mandal / district / PIN | Dundigal Gandimaisamma / Medchal-Malkajgiri / 500043. RERA record |
| Project survey number(s) | Survey No. 4/A. RERA record Land records |
| Registered site extent | 2202.27 sq mts total area; 2192.13 sq mts net area; 10.14 sq mts affected area. The Dundigal Municipality permission records site area 2212.41 and net area 2202.27; the HMDA technical approval states 2,202.27 Sq. Mt. RERA filing |
| Boundaries in project record | East: Land of A Yadaiah; West: Land of A Mallaiah; North: Land of M Bagirthamma; South: Road and Land of S Narsimha and P Satyam. RERA filing |
| Recorded owner / landowner arrangement | The Form-B declaration identifies Smt. AKINABOINA SWAROOPA as landowner and refers to a development agreement-cum-GPA. |
Development identity
| Item | Project record |
|---|---|
| Sanctioning authorities and principal references | HMDA technical approval 044831/MED/R1/U6/HMDA/31032021, dated 12/08/2021, followed by Dundigal Municipality building permission G1/DM/3527/BP/2021, dated 15 09 2021. Approvals record |
| Approved building configuration | One residential building: 1 Stilt + 5 Upper Floors. The municipal permission records height 15; the HMDA technical approval records height 15. |
| Built-up area | HMDA technical approval records Built up Area 4819.7 and Proposed Built-up Area 5938.45. The municipal permission records Upper Floors (5) built up area: 4819.70 Sqm. |
| Building / unit counts | The project record states 1 building and 55 approved-plan units; RERA-filed configuration records also total 55 units. RERA filing RERA unit table |
| Parking | The municipal permission records Stilt built up area: 1118.75 Sqm. and a second-floor area of 497.04 handed over to HMDA. A count of parking spaces is not supplied in the project-specific RERA unit summary. |
Offering and status
| Item | Project record |
|---|---|
| RERA-filed configurations | 2BHK: 45 units, saleable area 100.02 sqm each; 3BHK: 10 units, saleable area 120.77 sqm each. RERA unit table RERA unit table |
| Booked / available | Portal-derived counts are 19 booked and 36 available: 2BHK 14/31; 3BHK 5/5. The portal record carries no as-of date, so these are indicative, not a dated live inventory confirmation. RERA unit table |
| Construction stage | A current, dated construction-progress statement or independently verified site inspection is not supplied. RERA amenity progress fields are reported in section 6; they do not establish the overall construction stage. RERA amenities |
| Completion date | Form-B filed by SRI ANANTHA DEVELOPERS undertakes completion by 12th August 2027. |
| Registration validity | The registration certificate states validity to 12/08/2027; this is distinct from the completion undertaking. |
| Occupancy certificate | An HMDA OC dated 12 June, 2023, reference 003080/OC/HMDA/MED/2023, is in the file for a building at Survey No. 4/A, Bahadurpally. Its project-wide or registered-unit scope is not established by the supplied extract; see section 10. |
2. The project story
- SRI KAMAKSHI RESIDENCY is filed as a residential apartment project on Survey No. 4/A in Bahadurpally Village, Dundigal Gandimaisamma, Medchal-Malkajgiri. The RERA record identifies a single building and an offering of 55 apartments in 2BHK and 3BHK configurations. RERA record RERA filing RERA unit table
- The HMDA technical approval and Dundigal Municipality building permission describe a 1 Stilt + 5 Upper Floors residential building. The promoter’s Form-B declaration gives a completion undertaking of 12th August 2027. The supplied evidence does not provide a dated, independently verified account of construction progress, so it does not establish whether the building is under construction or completed as a whole.
- An HMDA occupancy certificate is present for a building named Kamakshi Apartments at Survey No. 4/A, Bahadurpally, dated 12 June, 2023. The available extraction does not establish whether that certificate covers the entirety of SRI KAMAKSHI RESIDENCY or its 55 RERA-filed units; it should not be treated here as confirmation that the whole registered project is occupancy-certified.
3. Master plan, architecture & building design
- The sanctioned building record describes one residential building with 1 Stilt + 5 Upper Floors. Dundigal Municipality’s permission records a Stilt built up area of 1118.75 Sqm. and Upper Floors (5) built up area: 4819.70 Sqm. HMDA’s technical approval records Built up Area 4819.7, Proposed Built-up Area 5938.45, and building height 15. These are figures as stated in the approval extracts; the supplied evidence does not define the area basis for each figure.
- The municipality’s permission records a Tot-lot: 111.41, No. of RWHPs: 15, and No. of Trees: 15. The HMDA technical approval requires rainwater harvesting, transformer and garbage-house provision, and ETP provision. The municipal record also calls for rainwater-harvesting structures and a garbage house. These are approval-recorded provisions or requirements, not confirmation of current installation or operation.
- The supplied records do not provide a complete drawing-derived account of floor-by-floor unit arrangement, building footprint, flats per floor, lifts, stairs, circulation, internal roads, or residential common-area distribution. The HMDA layout lookup is recorded as unavailable, and the RERA file does not provide an LP number. HMDA
4. Homes, configurations & floor plans
The configuration counts and saleable areas below are from the RERA record. Booked/available counts are portal-derived and have no supplied as-of date. Carpet area shown for the 3BHK is a software measurement from floor-plan drawing geometry, not a RERA-filed carpet-area disclosure; no measured carpet area is supplied for the 2BHK. RERA unit table RERA unit details Floor plans
| Configuration | Units | Booked | Available | RERA saleable area | Measured carpet area | Loading (if supplied) |
|---|---|---|---|---|---|---|
| 2BHK | 45 | 14 | 31 | 100.02 sqm | Not supplied | Not supplied |
| 3BHK | 10 | 5 | 5 | 120.77 sqm | 95.2–95.6 sqm; median 95.4 sqm, software-measured from drawings | 21%, software-derived |
The floor-plan measurement for the 3BHK is based on two measured flat designs in document 380635. The extracted example plan labels a living/dining area, kitchen, three bedrooms, toilets, puja area, wash area and balcony; this is drawing-derived information, not a substitute for a buyer’s unit-specific sanctioned plan. RERA unit details Floor plans
Saleable area and carpet area are different measures. The software measurement notes that carpet area is measured from drawing geometry and is smaller than the RERA-filed saleable area, which also includes the home’s share of common areas. Balcony area is excluded from the measured carpet area. Unit-specific balcony/utility dimensions and a measured 2BHK drawing area are not supplied. Floor plans RERA unit details
5. Parking & vehicle circulation
Dundigal Municipality’s building-permission extract records a stilt floor and Stilt built up area: 1118.75 Sqm. It does not provide a project-specific count of car or two-wheeler spaces in the supplied extract. An area of 497.04 on the second floor is recorded as handed over to HMDA; the HMDA technical approval identifies a 497.04 Sq.mtrs mortgaged built-up area on the second floor. These records do not establish an individual buyer’s parking allocation.
The supplied project-specific records do not establish visitor or accessible parking counts, mechanical parking, EV-charging provision as installed, a parking-bay schedule, ramp arrangement, or unit-wise parking rights. The approval conditions address parking and EV infrastructure, but do not evidence completion or an allotment to any particular apartment.
6. Amenities, recreation & open spaces
The RERA amenities record lists 14 items. Its progress percentages are as recorded in that data; they are not independent site verification. Approval documents separately record certain site provisions or requirements. RERA amenities
| Facility | Description / size | Evidence source | Declared progress / verified status |
|---|---|---|---|
| Internal roads & footpaths | No size or further description supplied | RERA amenities record | 0% recorded |
| Water supply | No source, capacity or storage details supplied | RERA amenities record | YES, 100% recorded; not independently verified |
| Sewerage | Listed as chamber, lines, septic tank, STP; no capacity supplied | RERA amenities record | YES, 100% recorded; not independently verified |
| Storm-water drains | No further description supplied | RERA amenities record | YES, 100% recorded; not independently verified |
| Green strip / tot-lot / park | Municipality records tot-lot 111.41; area unit is not stated in the extract | RERA amenities record; municipal permission | YES, 100% recorded; not independently verified |
| Street lighting | No further description supplied | RERA amenities record | 0% recorded |
| Community buildings | No size or description supplied | RERA amenities record | 0% recorded |
| Treatment and disposal of sewage and sullage water | No system capacity supplied; HMDA technical approval also requires ETP provision | RERA amenities record; HMDA technical approval | 0% recorded in RERA amenities; installation/operation not verified |
| Solid-waste management and disposal | No system or capacity supplied | RERA amenities record | 0% recorded |
| Water conservation / rainwater harvesting | Municipality records 15 RWHPs; HMDA approval requires rainwater-harvesting structures | RERA amenities record; municipal and HMDA approvals | YES, 100% recorded; not independently verified |
| Energy management | No further description supplied | RERA amenities record | 0% recorded |
| Fire protection and fire-safety requirements | No system details supplied | RERA amenities record | 0% recorded |
| Electrical meter room / sub-station / receiving station | Municipality permission requires transformer provision; no capacity supplied | RERA amenities record; municipal permission | YES, 100% recorded; not independently verified |
| Aggregate recreational open space | No area supplied | RERA amenities record | 0% recorded |
A third-party vendor record lists children’s play area, yoga and meditation, kids’ pool, indoor games, pool deck, power backup, 24/7 water supply, parking management, car wash and 24/7 security. These are vendor/marketing claims, not facilities verified by the supplied RERA progress record or approval extracts. Promoter website
7. Utilities, building services & safety
- Water and drainage: The RERA amenities record marks water supply, sewerage and storm-water drains as available at 100%. It does not state water source, storage capacity, treatment capacity, reuse arrangements or operating status. RERA amenities
- Rainwater and wastewater: The municipal permission records 15 rainwater-harvesting pits; HMDA’s technical approval requires rainwater-harvesting structures and ETP provision. The RERA amenities record marks water conservation/rainwater harvesting as 100%, but separately records treatment and disposal of sewage and sullage water at 0%. The evidence does not verify installed capacity or operation. RERA amenities
- Electrical services and backup: The RERA amenities record marks electrical meter room/sub-station/receiving station at 100%. The municipal permission requires transformer space. A backup system and electrical capacities are not established by the project approval extracts. RERA amenities
- Vertical transportation: Lift count, service lifts and capacities are not supplied. Document index
- Fire and life safety: The RERA amenities record shows fire protection/fire-safety requirements at 0%; the supplied project extracts do not provide a fire-system schedule or project-specific fire clearance establishing compliance. RERA amenities Document index
- Waste, security and accessibility: The RERA amenities record shows solid-waste management at 0%. CCTV, access-control arrangements, accessible circulation and ramp details are not established. Vendor-listed security is a marketing claim. RERA amenities Promoter website
8. Location, access & connectivity
The registered project location is Bahadurpally Village, Dundigal Gandimaisamma, Medchal-Malkajgiri, Telangana, PIN 500043. The project’s stated southern boundary is a road and land owned by S Narsimha and P Satyam. The supplied RERA evidence does not identify the road by name or document public-transport links. RERA record RERA filing RERA filing
A vendor record lists Medak Road 0.5 KM and nearby schools at specified distances; these are third-party connectivity claims, not measurements established by the supplied RERA project record. The supplied location data also contains a geocoded cadastral parcel centroid and an anchor entry for Financial District (Nanakramguda), 1.2 km; the basis and route for that anchor distance are not specified. Promoter website Location record
9. Developer & development status
The registered promoter is SRI ANANTHA DEVELOPERS, recorded as a partnership with GSTIN 36AEKFS8145Q1Z2. The promoter record gives the address as BALAJI ENCLAVE, R R NAGAR, Bahadurpally Village, Bahadurpally, Dundigal Gandimaisamma, Medchal-Malkajgiri, 500043. A masked identifier, xxxxxx145Q, is also present in the filed fields. Corporate record Parties record RERA filing
The RERA record names RAGHU VARMA KANUMURI as authorized signatory and lists VENKATA SATYANARAYANA RAJU KANUMURI, VASU KAKUMANI, KIOTESWARA RAO KILARU and RAMA RAJU DATLA as partners. The promoter’s Form-B declaration identifies Smt. Akinaboina Swaroopa as landowner and records the promoter’s completion undertaking of 12th August 2027. Parties record
The evidence provides one building and no phase-wise construction schedule or dated, independently verified overall progress statement. A current stage of construction and the status of site services cannot be established from the supplied records. RERA unit table RERA amenities Document index
10. Approvals, official records & documents
| Identifier / date | P02200003667, issued 03/12/2021; stated valid to 12/08/2027 |
|---|---|
| What the supplied evidence establishes | Form C records registration of SRI KAMAKSHI RESIDENCY and the stated registration validity. |
| Identifier / date | 044831/MED/R1/U6/HMDA/31032021, dated 12/08/2021 |
|---|---|
| What the supplied evidence establishes | Technical approval for a proposed residential 1Stilt + 5 building at Survey No. 4/A, with conditions including obtaining an occupancy certificate before occupation. |
| Identifier / date | G1/DM/3527/BP/2021, dated 15 09 2021 |
|---|---|
| What the supplied evidence establishes | Building permission for a residential building with 1 Stilt + 5 Upper Floors at Survey No. 4/A. |
| Identifier / date | 003080/OC/HMDA/MED/2023, dated 12 June, 2023; application 006067/OC/HMDA/1293/MED/2023 |
|---|---|
| What the supplied evidence establishes | The extraction identifies an inspected building named Kamakshi Apartments at Survey No. 4/A, Bahadurpally, and states it is fit for occupation. The extract does not establish that it covers all units in the registered project. |
| Identifier / date | September 2021; day illegible |
|---|---|
| What the supplied evidence establishes | Identifies the project, landowner, development agreement-cum-GPA reference 11976/2021, and completion undertaking. |
| Identifier / date | No LP number in the RERA record; HMDA layout lookup unavailable in the supplied data |
|---|---|
| What the supplied evidence establishes | Approved-layout status cannot be confirmed from that lookup. HMDA |
| Identifier / date | 2872/GHMC/LBN/2023-BP, dated 10 August, 2023 |
|---|---|
| What the supplied evidence establishes | The supplied extract describes a separate GHMC permission for a residential building at Plot Nos. 225 and 226, South Swaroop Nagar, Uppal. Its relationship to the registered Bahadurpally project is not established here. Approvals record |
The available records also include the RERA-filed title report and development agreement materials, as well as filed sale-agreement and allotment-letter forms. Their detailed title and legal implications are addressed in the relevant report sections. Document index
1. Project at a glance
Project identity
Registered name: SRI KAMAKSHI RESIDENCY
Project type / phase: Residential apartment project; phase or separately identified registered portion is not disclosed.
TG-RERA registration: P02200003667; Form C records registration from 03/12/2021 to 12/08/2027, for five years.
RERA record status: Registered as a “New Project” in the supplied record; registration capture is dated 2026-09-10 15:12:17. That capture date is not a construction-progress date.
Registered promoter: SRI ANANTHA DEVELOPERS, recorded as a partnership.
Land and geographic identity
Locality / revenue village: Bahadurpally / Bahadurpally Village. The building-permission document also spells the village “Bahadurpalle.”
Mandal / district / PIN: Dundigal Gandimaisamma / Medchal-Malkajgiri / 500043.
Project survey number(s): Survey No. 4/A.
Registered site extent: 2202.27 sq mts total area; 2192.13 sq mts net area; 10.14 sq mts affected area. The Dundigal Municipality permission records site area 2212.41 and net area 2202.27; the HMDA technical approval states 2,202.27 Sq. Mt.
Boundaries in project record: East: Land of A Yadaiah; West: Land of A Mallaiah; North: Land of M Bagirthamma; South: Road and Land of S Narsimha and P Satyam.
Recorded owner / landowner arrangement: The Form-B declaration identifies Smt. AKINABOINA SWAROOPA as landowner and refers to a development agreement-cum-GPA.
Development identity
Sanctioning authorities and principal references: HMDA technical approval 044831/MED/R1/U6/HMDA/31032021, dated 12/08/2021, followed by Dundigal Municipality building permission G1/DM/3527/BP/2021, dated 15 09 2021.
Approved building configuration: One residential building: 1 Stilt + 5 Upper Floors. The municipal permission records height 15; the HMDA technical approval records height 15.
Built-up area: HMDA technical approval records Built up Area 4819.7 and Proposed Built-up Area 5938.45. The municipal permission records Upper Floors (5) built up area: 4819.70 Sqm.
Building / unit counts: The project record states 1 building and 55 approved-plan units; RERA-filed configuration records also total 55 units.
Parking: The municipal permission records Stilt built up area: 1118.75 Sqm. and a second-floor area of 497.04 handed over to HMDA. A count of parking spaces is not supplied in the project-specific RERA unit summary.
Offering and status
RERA-filed configurations: 2BHK: 45 units, saleable area 100.02 sqm each; 3BHK: 10 units, saleable area 120.77 sqm each.
Booked / available: Portal-derived counts are 19 booked and 36 available: 2BHK 14/31; 3BHK 5/5. The portal record carries no as-of date, so these are indicative, not a dated live inventory confirmation.
Construction stage: A current, dated construction-progress statement or independently verified site inspection is not supplied. RERA amenity progress fields are reported in section 6; they do not establish the overall construction stage.
Completion date: Form-B filed by SRI ANANTHA DEVELOPERS undertakes completion by 12th August 2027.
Registration validity: The registration certificate states validity to 12/08/2027; this is distinct from the completion undertaking.
Occupancy certificate: An HMDA OC dated 12 June, 2023, reference 003080/OC/HMDA/MED/2023, is in the file for a building at Survey No. 4/A, Bahadurpally. Its project-wide or registered-unit scope is not established by the supplied extract; see section 10.
2. The project story
- SRI KAMAKSHI RESIDENCY is filed as a residential apartment project on Survey No. 4/A in Bahadurpally Village, Dundigal Gandimaisamma, Medchal-Malkajgiri. The RERA record identifies a single building and an offering of 55 apartments in 2BHK and 3BHK configurations.
- The HMDA technical approval and Dundigal Municipality building permission describe a 1 Stilt + 5 Upper Floors residential building. The promoter’s Form-B declaration gives a completion undertaking of 12th August 2027. The supplied evidence does not provide a dated, independently verified account of construction progress, so it does not establish whether the building is under construction or completed as a whole.
- An HMDA occupancy certificate is present for a building named Kamakshi Apartments at Survey No. 4/A, Bahadurpally, dated 12 June, 2023. The available extraction does not establish whether that certificate covers the entirety of SRI KAMAKSHI RESIDENCY or its 55 RERA-filed units; it should not be treated here as confirmation that the whole registered project is occupancy-certified.
3. Master plan, architecture & building design
- The sanctioned building record describes one residential building with 1 Stilt + 5 Upper Floors. Dundigal Municipality’s permission records a Stilt built up area of 1118.75 Sqm. and Upper Floors (5) built up area: 4819.70 Sqm. HMDA’s technical approval records Built up Area 4819.7, Proposed Built-up Area 5938.45, and building height 15. These are figures as stated in the approval extracts; the supplied evidence does not define the area basis for each figure.
- The municipality’s permission records a Tot-lot: 111.41, No. of RWHPs: 15, and No. of Trees: 15. The HMDA technical approval requires rainwater harvesting, transformer and garbage-house provision, and ETP provision. The municipal record also calls for rainwater-harvesting structures and a garbage house. These are approval-recorded provisions or requirements, not confirmation of current installation or operation.
- The supplied records do not provide a complete drawing-derived account of floor-by-floor unit arrangement, building footprint, flats per floor, lifts, stairs, circulation, internal roads, or residential common-area distribution. The HMDA layout lookup is recorded as unavailable, and the RERA file does not provide an LP number.
4. Homes, configurations & floor plans
The configuration counts and saleable areas below are from the RERA record. Booked/available counts are portal-derived and have no supplied as-of date. Carpet area shown for the 3BHK is a software measurement from floor-plan drawing geometry, not a RERA-filed carpet-area disclosure; no measured carpet area is supplied for the 2BHK.
| Configuration | Units | Booked | Available | RERA saleable area | Measured carpet area | Loading (if supplied) |
|---|---|---|---|---|---|---|
| 2BHK | 45 | 14 | 31 | 100.02 sqm | Not supplied | Not supplied |
| 3BHK | 10 | 5 | 5 | 120.77 sqm | 95.2–95.6 sqm; median 95.4 sqm, software-measured from drawings | 21%, software-derived |
The floor-plan measurement for the 3BHK is based on two measured flat designs in document 380635. The extracted example plan labels a living/dining area, kitchen, three bedrooms, toilets, puja area, wash area and balcony; this is drawing-derived information, not a substitute for a buyer’s unit-specific sanctioned plan.
Saleable area and carpet area are different measures. The software measurement notes that carpet area is measured from drawing geometry and is smaller than the RERA-filed saleable area, which also includes the home’s share of common areas. Balcony area is excluded from the measured carpet area. Unit-specific balcony/utility dimensions and a measured 2BHK drawing area are not supplied.
5. Parking & vehicle circulation
Dundigal Municipality’s building-permission extract records a stilt floor and Stilt built up area: 1118.75 Sqm. It does not provide a project-specific count of car or two-wheeler spaces in the supplied extract. An area of 497.04 on the second floor is recorded as handed over to HMDA; the HMDA technical approval identifies a 497.04 Sq.mtrs mortgaged built-up area on the second floor. These records do not establish an individual buyer’s parking allocation.
The supplied project-specific records do not establish visitor or accessible parking counts, mechanical parking, EV-charging provision as installed, a parking-bay schedule, ramp arrangement, or unit-wise parking rights. The approval conditions address parking and EV infrastructure, but do not evidence completion or an allotment to any particular apartment.
6. Amenities, recreation & open spaces
The RERA amenities record lists 14 items. Its progress percentages are as recorded in that data; they are not independent site verification. Approval documents separately record certain site provisions or requirements.
| Facility | Description / size | Evidence source | Declared progress / verified status |
|---|---|---|---|
| Internal roads & footpaths | No size or further description supplied | RERA amenities record | 0% recorded |
| Water supply | No source, capacity or storage details supplied | RERA amenities record | YES, 100% recorded; not independently verified |
| Sewerage | Listed as chamber, lines, septic tank, STP; no capacity supplied | RERA amenities record | YES, 100% recorded; not independently verified |
| Storm-water drains | No further description supplied | RERA amenities record | YES, 100% recorded; not independently verified |
| Green strip / tot-lot / park | Municipality records tot-lot 111.41; area unit is not stated in the extract | RERA amenities record; municipal permission | YES, 100% recorded; not independently verified |
| Street lighting | No further description supplied | RERA amenities record | 0% recorded |
| Community buildings | No size or description supplied | RERA amenities record | 0% recorded |
| Treatment and disposal of sewage and sullage water | No system capacity supplied; HMDA technical approval also requires ETP provision | RERA amenities record; HMDA technical approval | 0% recorded in RERA amenities; installation/operation not verified |
| Solid-waste management and disposal | No system or capacity supplied | RERA amenities record | 0% recorded |
| Water conservation / rainwater harvesting | Municipality records 15 RWHPs; HMDA approval requires rainwater-harvesting structures | RERA amenities record; municipal and HMDA approvals | YES, 100% recorded; not independently verified |
| Energy management | No further description supplied | RERA amenities record | 0% recorded |
| Fire protection and fire-safety requirements | No system details supplied | RERA amenities record | 0% recorded |
| Electrical meter room / sub-station / receiving station | Municipality permission requires transformer provision; no capacity supplied | RERA amenities record; municipal permission | YES, 100% recorded; not independently verified |
| Aggregate recreational open space | No area supplied | RERA amenities record | 0% recorded |
A third-party vendor record lists children’s play area, yoga and meditation, kids’ pool, indoor games, pool deck, power backup, 24/7 water supply, parking management, car wash and 24/7 security. These are vendor/marketing claims, not facilities verified by the supplied RERA progress record or approval extracts.
7. Utilities, building services & safety
- Water and drainage: The RERA amenities record marks water supply, sewerage and storm-water drains as available at 100%. It does not state water source, storage capacity, treatment capacity, reuse arrangements or operating status.
- Rainwater and wastewater: The municipal permission records 15 rainwater-harvesting pits; HMDA’s technical approval requires rainwater-harvesting structures and ETP provision. The RERA amenities record marks water conservation/rainwater harvesting as 100%, but separately records treatment and disposal of sewage and sullage water at 0%. The evidence does not verify installed capacity or operation.
- Electrical services and backup: The RERA amenities record marks electrical meter room/sub-station/receiving station at 100%. The municipal permission requires transformer space. A backup system and electrical capacities are not established by the project approval extracts.
- Vertical transportation: Lift count, service lifts and capacities are not supplied.
- Fire and life safety: The RERA amenities record shows fire protection/fire-safety requirements at 0%; the supplied project extracts do not provide a fire-system schedule or project-specific fire clearance establishing compliance.
- Waste, security and accessibility: The RERA amenities record shows solid-waste management at 0%. CCTV, access-control arrangements, accessible circulation and ramp details are not established. Vendor-listed security is a marketing claim.
8. Location, access & connectivity
The registered project location is Bahadurpally Village, Dundigal Gandimaisamma, Medchal-Malkajgiri, Telangana, PIN 500043. The project’s stated southern boundary is a road and land owned by S Narsimha and P Satyam. The supplied RERA evidence does not identify the road by name or document public-transport links.
A vendor record lists Medak Road 0.5 KM and nearby schools at specified distances; these are third-party connectivity claims, not measurements established by the supplied RERA project record. The supplied location data also contains a geocoded cadastral parcel centroid and an anchor entry for Financial District (Nanakramguda), 1.2 km; the basis and route for that anchor distance are not specified.
9. Developer & development status
The registered promoter is SRI ANANTHA DEVELOPERS, recorded as a partnership with GSTIN 36AEKFS8145Q1Z2. The promoter record gives the address as BALAJI ENCLAVE, R R NAGAR, Bahadurpally Village, Bahadurpally, Dundigal Gandimaisamma, Medchal-Malkajgiri, 500043. A masked identifier, xxxxxx145Q, is also present in the filed fields.
The RERA record names RAGHU VARMA KANUMURI as authorized signatory and lists VENKATA SATYANARAYANA RAJU KANUMURI, VASU KAKUMANI, KIOTESWARA RAO KILARU and RAMA RAJU DATLA as partners. The promoter’s Form-B declaration identifies Smt. Akinaboina Swaroopa as landowner and records the promoter’s completion undertaking of 12th August 2027.
The evidence provides one building and no phase-wise construction schedule or dated, independently verified overall progress statement. A current stage of construction and the status of site services cannot be established from the supplied records.
10. Approvals, official records & documents
| Identifier / date | P02200003667, issued 03/12/2021; stated valid to 12/08/2027 |
|---|---|
| What the supplied evidence establishes | Form C records registration of SRI KAMAKSHI RESIDENCY and the stated registration validity. |
| Identifier / date | 044831/MED/R1/U6/HMDA/31032021, dated 12/08/2021 |
|---|---|
| What the supplied evidence establishes | Technical approval for a proposed residential 1Stilt + 5 building at Survey No. 4/A, with conditions including obtaining an occupancy certificate before occupation. |
| Identifier / date | G1/DM/3527/BP/2021, dated 15 09 2021 |
|---|---|
| What the supplied evidence establishes | Building permission for a residential building with 1 Stilt + 5 Upper Floors at Survey No. 4/A. |
| Identifier / date | 003080/OC/HMDA/MED/2023, dated 12 June, 2023; application 006067/OC/HMDA/1293/MED/2023 |
|---|---|
| What the supplied evidence establishes | The extraction identifies an inspected building named Kamakshi Apartments at Survey No. 4/A, Bahadurpally, and states it is fit for occupation. The extract does not establish that it covers all units in the registered project. |
| Identifier / date | September 2021; day illegible |
|---|---|
| What the supplied evidence establishes | Identifies the project, landowner, development agreement-cum-GPA reference 11976/2021, and completion undertaking. |
| Identifier / date | No LP number in the RERA record; HMDA layout lookup unavailable in the supplied data |
|---|---|
| What the supplied evidence establishes | Approved-layout status cannot be confirmed from that lookup. |
| Identifier / date | 2872/GHMC/LBN/2023-BP, dated 10 August, 2023 |
|---|---|
| What the supplied evidence establishes | The supplied extract describes a separate GHMC permission for a residential building at Plot Nos. 225 and 226, South Swaroop Nagar, Uppal. Its relationship to the registered Bahadurpally project is not established here. |
The available records also include the RERA-filed title report and development agreement materials, as well as filed sale-agreement and allotment-letter forms. Their detailed title and legal implications are addressed in the relevant report sections.
Frequently asked questions
Is SRI KAMAKSHI RESIDENCY registered with Telangana RERA?
Yes. SRI KAMAKSHI RESIDENCY is registered with the Telangana Real Estate Regulatory Authority as P02200003667; the registration status is New Project.
Who is the developer of SRI KAMAKSHI RESIDENCY?
The promoter named in the RERA registration is SRI ANANTHA DEVELOPERS.
Where is SRI KAMAKSHI RESIDENCY located?
SRI KAMAKSHI RESIDENCY is in Bahadurpally, Dundigal Gandimaisamma, Medchal-Malkajgiri, Telangana (500043).
When will SRI KAMAKSHI RESIDENCY be completed?
The promoter's proposed date of completion filed with RERA is 12/12/2027. This is the promoter's declaration, not a guarantee.
More projects in Bahadurpally