Sriram River View
SRR ESTATES PVT LTD · Rangareddy · RERA P02400004185
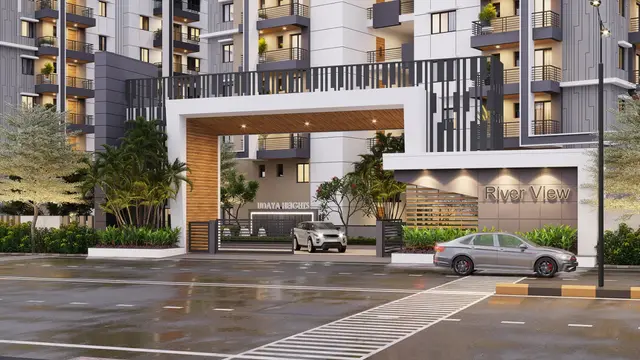
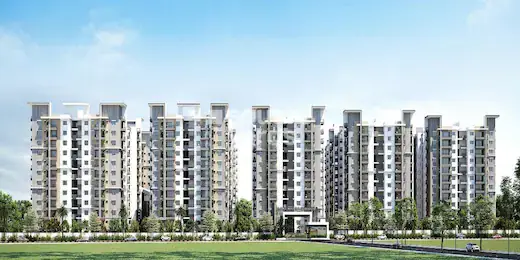
SRIRAM RIVER VIEW is a residential apartment/group-housing development in Narsingi, Gandipet mandal, Ranga Reddy district. It is being developed by the registered promoter SRR ESTATES PVT LTD on a site of 53,411.15 sq. m, with ten residential blocks and a clubhouse; the blocks are recorded as 2 cellar, 1 ground and 11 upper floors, and the clubhouse as 2 cellar, 1 ground and 3 upper floors. The TG-RERA filing lists 856 3BHK units and 39 4BHK units. The project is registered under TG-RERA number P02400004185, with proposed completion by 29th December, 2026.
01What we found
Read from TG-RERA filings, approvals, land and registration records and court records. A court case is counted only when the court record states this project's survey number with its village, or names the project.
02Check before you pay
7 items to check before you pay, 3 high - from the title chain, court records and approvals, each with what to ask the builder or your advocate. An item may not be a problem with the project: records can be incomplete.
1. Project at a glance
Project identity
| Item | Project record |
|---|---|
| Registered project name | SRIRAM RIVER VIEW RERA record |
| Project type | Residential apartment/group-housing development RERA record RERA filing |
| Phase / registered portion | The supplied registration certificate identifies the project as a registered project; a separate phase name or phase number is not disclosed. |
| TG-RERA registration | P02400004185 RERA record |
| Registration validity | Certificate states validity from 14/03/2022 to 29/12/2026. This is the registration period, not the project-completion or occupancy status. |
| Registered promoter | SRR ESTATES PVT LTD; entity type: company/private limited. RERA record Corporate record |
| RERA status | Registration certificate supplied; no extension is recorded in that certificate. |
Land and geographic identity
| Item | Project record |
|---|---|
| Locality | Narsingi RERA record RERA filing |
| Revenue village | Narsingi RERA record RERA filing |
| Mandal | Gandipet RERA record RERA filing |
| District | Ranga Reddy RERA record RERA filing |
| PIN | 500075 RERA record |
| Project survey number(s) | Survey No. 136; no project subdivision is specified in the registration identity. RERA record Land records |
| Registered site extent | 53,411.15 sq. m in the RERA land filing. RERA filing |
| Sanction-document site extent | 53,411.15 Sq. Mt. in the HMDA technical approval; the later HMDA building-permission record states 53411.09 Sq.mtrs. |
| Net / total area in RERA filing | Total area 53411.15 sqmts; area affected in road widening/FTL of tanks/nala widening 0; net area 53411.15 sqmts. RERA filing |
| Boundaries as filed | East: MUSI RIVER; West: SURVEY NO 146 and 149; North: SURVEY NO 135; South: SURVEY NO 137. RERA filing |
Development identity
| Item | Project record |
|---|---|
| Technical / building-plan authority | Hyderabad Metropolitan Development Authority (HMDA); the 2020 technical approval was forwarded for local-body sanction, and the supplied 2020 municipal building permit is from Narsingi Municipality. Approvals record |
| Principal approval reference | HMDA technical approval 030598/ZOA/R1/U6/HMDA/18112019, dated 15/12/2020; Narsingi Municipality building permit BA.NO: 23/2020-21, dated 29-12-2020. Approvals record |
| Later permission | HMDA building permission for additional TDR floors and clubhouse floor, dated 11-01-2024, under file/proceedings reference 030598/ZOA/R1/U6/HMDA/18112019. |
| Approved built-up area | The 2020 HMDA technical approval records Total Built up Area (In Sq.mts) 160310.53. |
| Buildings | Ten residential blocks, A–J, plus one clubhouse block; the RERA filing records 11 total building units and 11 proposed building units. RERA filing |
| Sanctioned floor configuration | Initial technical approval: residential blocks generally 1 Ground + 9; Block A 2 Cellar + 1 Ground + 9; amenities 1 Ground + 2. The 2024 permission records Blocks A–J as 2cellars + Ground +9 upper floors and clubhouse as 2cellars + Ground +2 upper floors, with additional floors stated in the permission. |
| Parking levels | Cellar parking is identified in the approval records; Block A is initially shown with two cellars, and the later building permission states two cellars for Blocks A–J and the clubhouse. Counts of parking spaces are not supplied. |
| Approved unit count | A total approved apartment count is not established in the supplied approval extracts. RERA-filed inventory is listed below. RERA unit details |
Offering and status
| Item | Project record |
|---|---|
| RERA-filed configurations | 3BHK and 4BHK RERA unit table RERA unit details |
| 3BHK | 856 units; 355 booked and 501 available; RERA saleable area 215.69 sq. m. RERA unit table RERA unit details |
| 4BHK | 39 units; 8 booked and 31 available; RERA saleable area 282.89 sq. m. RERA unit table RERA unit details |
| Booking-count context | Counts are from the TG-RERA portal record; no as-of date is supplied, so they should be treated as indicative. RERA unit table |
| Construction / completion | HMDA OC document records completion date 30/10/2025; the OC is dated 09/10/2026. The supplied architect’s certificate dated 29/10/2026 states the project is completed. |
| Occupancy certificate | HMDA OC 009213/HMDA/02718/SWOC/SKP1/2025, dated 09/10/2026, concerns Survey No. 136 and records ten residential blocks and a clubhouse. |
| Promoter-declared completion deadline | The registration Form C reflects 29/12/2026 as the end of registration validity; the filed Form B declaration also states completion by 29th December, 2026. |
2. The project story
SRIRAM RIVER VIEW is a residential group-housing project registered on Survey No. 136 in Narsingi village, Gandipet mandal, Ranga Reddy district. Its approved organization comprises ten residential blocks, A through J, and a separate clubhouse/amenities block. The HMDA technical approval describes a group-housing development on a site of 53,411.15 Sq. Mt.; the municipal building-permit record names residential and commercial components, while the later HMDA occupancy record identifies the clubhouse alongside the residential blocks. RERA record
The RERA-filed offering is 3BHK and 4BHK apartments. The filing lists 895 sale-unit apartments in those configurations, and separately includes three clubhouse entries that are not homes for sale. The portal’s booked and available counts are indicative because the supplied record has no booking-data as-of date. RERA unit table RERA unit details
The records indicate a completed and occupancy-certified development: the HMDA certificate identifies the inspected building as fit for occupation and lists Blocks A–J and the clubhouse; the project architect’s certificate dated 29/10/2026 states completion. These are documentary certifications, not an independent site inspection for this report.
3. Master plan, architecture & building design
The RERA-filed land area is 53,411.15 sq. m, with the same stated net area and no recorded area affected by road widening/FTL/nala widening. HMDA’s 2020 technical approval gives an approved built-up area of 160310.53 sq. m. These are distinct measures: the site-area figure describes land, while the built-up figure is the area recorded in the technical approval. RERA filing
The technical approval groups the ten residential blocks as follows: Block A; Block J; Blocks B, C, H and I; Blocks D and G; and Blocks E and F. It also identifies an amenities block. The 2020 approval shows most residential blocks as 1 Ground + 9, Block A as 2 Cellar + 1 Ground + 9, and the amenities block as 1 Ground + 2. The later HMDA permission refers to two cellars, ground and nine upper floors for Blocks A–J and a clubhouse with two cellars, ground and two upper floors, and records additional TDR floors. The OC record lists each residential block as 2 cellar, 1 ground, 11 upper floors and the clubhouse as 2 cellar, 1 ground, 3 upper floors.
The OC record lists each residential block’s height as 34.92 metres and the clubhouse height as 14.3 metres. It records no stated built-up deviations for Blocks A–J or the clubhouse.
Approval conditions refer to internal circulation, roads, open space, tot-lot/greenery, rainwater harvesting, parking in cellar/stilt areas, and access for fire vehicles. The supplied extracts do not provide a reliably measurable overall landscaped/open-space area, a complete site-layout drawing with readable dimensions, or a building-by-building floor-plan schedule. RERA amenities
4. Homes, configurations & floor plans
The following configuration counts and areas are from the TG-RERA filing. The saleable area is not a carpet-area measurement. The supplied floor-plan record says 13 drawings are pending scan and 0 have been measured, so no software-measured carpet area or room dimensions can be reported. RERA unit details Floor plans
| Configuration | Units | Booked | Available | RERA saleable area | Measured carpet area | Loading (if supplied) |
|---|---|---|---|---|---|---|
| 3BHK | 856 | 355 | 501 | 215.69 sq. m | Not measured from drawings supplied | Not supplied |
| 4BHK | 39 | 8 | 31 | 282.89 sq. m | Not measured from drawings supplied | Not supplied |
The filing also lists three CLUB HOUSE entries, each represented in the unit table as a non-sale home/common-facility row; they are not included in the 895 residential apartments above. RERA unit table RERA unit table
5. Parking & vehicle circulation
The approval documents identify cellar parking and require cellar/stilt areas approved for parking to remain used for vehicle parking. The later HMDA permission specifies two cellars for Blocks A–J and the clubhouse. The RERA project record and supplied approval extracts do not establish a total number of parking spaces, visitor or accessible-space counts, mechanical parking, or unit-specific parking allocations. A drawn or sanctioned parking area does not by itself establish exclusive ownership or allocation to a particular apartment.
The approval records refer to a site entry and exit and minimum access widths, including 4.5 m in the technical-approval conditions. Detailed ramp geometry, driveway dimensions and pedestrian/vehicle separation are not established by the supplied readable extracts.
6. Amenities, recreation & open spaces
The TG-RERA amenities record marks the following project infrastructure items as available at 100%: fire protection and fire safety requirements; electrical meter room/sub-station/receiving station; internal roads and footpaths; water supply; sewerage; storm-water drains; green strip/tot-lot/park; street lighting; community buildings; treatment and disposal of sewage and sullage water; solid-waste management and disposal; water conservation/rainwater harvesting; and energy management. Aggregate recreational open space is recorded at 0% in that table. These are portal-declared status entries, not independent completion verification. RERA amenities
| Description / size | Separate amenities block; initial approval records 1 Ground + 2; OC lists 2 cellar, 1 ground, 3 upper floors. |
|---|---|
| Evidence source | HMDA approval and OC |
| Declared progress / verified status | OC records it in the completed development; no independent inspection supplied. |
| Description / size | Approval conditions identify tot-lot/open space to be maintained as greenery; no reliable area or capacity is supplied. |
|---|---|
| Evidence source | HMDA technical approval; RERA amenities table |
| Declared progress / verified status | Green strip/tot-lot/park marked 100% in portal amenities; the OC also lists a tot-lot. RERA amenities |
| Description / size | RERA amenity category; no dimensions supplied here. RERA amenities |
|---|---|
| Evidence source | TG-RERA amenities table |
| Declared progress / verified status | Marked 100% in the portal record; not independently verified. |
| Description / size | Aggregate recreational open space category; no area supplied. RERA amenities |
|---|---|
| Evidence source | TG-RERA amenities table |
| Declared progress / verified status | Recorded at 0% in the supplied table. |
| Description / size | Clubhouse/amenities block identified in approval and OC records. |
|---|---|
| Evidence source | HMDA approval and OC |
| Declared progress / verified status | Portal community-building item marked 100%; OC records the clubhouse. RERA amenities |
The brochures and vendor material contain additional recreational and lifestyle claims, but the supplied material does not establish those claims as RERA-filed, sanctioned or delivered facilities for this project; they are therefore not presented here as project facilities. Document index
7. Utilities, building services & safety
| Service | Evidence in project records |
|---|---|
| Water | Approval conditions require water-supply provisions and identify underground/terrace storage tanks; the HMDA technical approval includes a separate underground static water tank and terrace tank. The supplied records do not establish the current operating source, actual storage capacity in use, or a completed treatment system. |
| Sewerage and drainage | The HMDA approval identifies an STP and rainwater-harvesting structures; the later building-permission record states treated STP water is to be used for gardening. RERA’s amenities table marks sewerage, storm-water drains and sewage/sullage treatment and disposal at 100%. These portal entries are not independent operating tests. RERA amenities |
| Electrical supply and backup | Approval conditions identify a transformer and generator as project provisions and emergency lighting in common areas. The records supplied do not establish installed capacity or current operational status. |
| Lifts and vertical circulation | Approval conditions refer to lifts and technical supervision of building services. The supplied approval/OC extracts do not provide lift count, capacity or service-lift details. |
| Fire and life safety | Approval records require applicable fire clearances and fire-safety provisions, including emergency lighting, fire access and sprinkler provision where specified by the approval conditions. RERA marks fire protection/fire safety at 100%; the supplied documents do not provide a fire-NOC copy or independent operational inspection. RERA amenities |
| Waste | HMDA approval identifies a garbage house and refuse-chute/garbage-disposal provisions; the OC conditions require solid-waste arrangements to be maintained. RERA marks solid-waste management/disposal at 100%. RERA amenities |
| Accessibility | The supplied project-specific records do not provide a verified, detailed accessibility schedule. Document index |
8. Location, access & connectivity
The registered site is in Narsingi village, Gandipet mandal, Ranga Reddy district, Telangana 500075, on Survey No. 136. The RERA-filed boundary description places the Musi River to the east, Survey Nos. 146 and 149 to the west, Survey No. 135 to the north and Survey No. 137 to the south. RERA record RERA filing RERA filing
The approval records refer to an 18 mt. road and to access arrangements, including minimum widths and clearances; the supplied material does not establish a complete, independently verified public-road access map.
The location record provides the following measured distances from the parcel-centroid location: Location record
| Nearby place | Category | Distance |
|---|---|---|
| Financial District (Nanakramguda) | Anchor | 2.2 km |
| ICICI Bank | Bank | 1.6 km |
| Holy Mary College | College | 2.1 km |
| Sankaraya Eye Hospital | Hospital | 0.6 km |
| Microchip Hyderabad | IT office | 1.7 km |
| Unnamed park | Park | 0.1 km |
| Unnamed school | School | 1.4 km |
9. Developer & development status
The registered legal promoter is SRR ESTATES PVT LTD, a company/private limited entity. The RERA project record identifies the promoter’s GSTIN as 36AERFS7819G1ZD. The supplied records do not establish an official promoter website or contact details for the registered legal entity. RERA record Corporate record Parties record
The project’s earlier technical-approval and municipal-permit records name UDAYA SSV PROJECTS as developer/developer-cum-GPA holder; the later RERA registration and completion records identify SRR Estates entities. This overview reports those document identities as stated and does not infer an entity relationship beyond the roles recorded in each document.
The occupancy certificate and architect’s completion certificate document the completed development described above. The RERA certificate separately states a registration end date of 29/12/2026; that administrative validity date should not be read as the construction completion date or as the date the OC was issued.
10. Approvals, official records & documents
| Identifier / date | P02400004185; issued 14/03/2022; validity stated to 29/12/2026 |
|---|---|
| What it establishes in the supplied material | Registration of SRIRAM RIVER VIEW and stated registration conditions. |
| Identifier / date | 030598/ZOA/R1/U6/HMDA/18112019; 15/12/2020 |
|---|---|
| What it establishes in the supplied material | Technical approval for group housing on Survey No. 136; records the site extent, block arrangement, built-up area and conditions. |
| Identifier / date | BA.NO: 23/2020-21; 29-12-2020 |
|---|---|
| What it establishes in the supplied material | Building permit for the recorded residential and commercial components, subject to conditions. |
| Identifier / date | File/proceedings reference 030598/ZOA/R1/U6/HMDA/18112019; 11-01-2024 |
|---|---|
| What it establishes in the supplied material | Permission record for additional TDR floors and a clubhouse floor; the document states it does not certify completion or occupancy. |
| Identifier / date | 009213/HMDA/02718/SWOC/SKP1/2025; 09/10/2026 |
|---|---|
| What it establishes in the supplied material | OC record for Survey No. 136, listing Blocks A–J and the clubhouse. |
| Identifier / date | 29/10/2026 |
|---|---|
| What it establishes in the supplied material | Architect’s certificate states that SRIRAM RIVER VIEW is completed and cites the HMDA OC. |
| Identifier / date | 14 December 2022 |
|---|---|
| What it establishes in the supplied material | Promoter declaration includes a completion undertaking of 29t December, 2026 and other RERA declarations. |
| Identifier / date | Approval-plan documents including 216334, 400459, 400460, and 400461 |
|---|---|
| What it establishes in the supplied material | Drawing/technical-approval material; some OCR extracts are incomplete or do not independently identify all approval particulars. |
| Identifier / date | No verified, legible, final layout approval number is established by the supplied layout-plan extraction. |
|---|---|
| What it establishes in the supplied material | The supplied layout-plan OCR is incomplete and refers to a drawing/technical approval forwarded for local-body sanction. |
1. Project at a glance
Project identity
Registered project name: SRIRAM RIVER VIEW
Project type: Residential apartment/group-housing development
Phase / registered portion: The supplied registration certificate identifies the project as a registered project; a separate phase name or phase number is not disclosed.
TG-RERA registration: P02400004185
Registration validity: Certificate states validity from 14/03/2022 to 29/12/2026. This is the registration period, not the project-completion or occupancy status.
Registered promoter: SRR ESTATES PVT LTD; entity type: company/private limited.
RERA status: Registration certificate supplied; no extension is recorded in that certificate.
Land and geographic identity
Locality: Narsingi
Revenue village: Narsingi
Mandal: Gandipet
District: Ranga Reddy
PIN: 500075
Project survey number(s): Survey No. 136; no project subdivision is specified in the registration identity.
Registered site extent: 53,411.15 sq. m in the RERA land filing.
Sanction-document site extent: 53,411.15 Sq. Mt. in the HMDA technical approval; the later HMDA building-permission record states 53411.09 Sq.mtrs.
Net / total area in RERA filing: Total area 53411.15 sqmts; area affected in road widening/FTL of tanks/nala widening 0; net area 53411.15 sqmts.
Boundaries as filed: East: MUSI RIVER; West: SURVEY NO 146 and 149; North: SURVEY NO 135; South: SURVEY NO 137.
Development identity
Technical / building-plan authority: Hyderabad Metropolitan Development Authority (HMDA); the 2020 technical approval was forwarded for local-body sanction, and the supplied 2020 municipal building permit is from Narsingi Municipality.
Principal approval reference: HMDA technical approval 030598/ZOA/R1/U6/HMDA/18112019, dated 15/12/2020; Narsingi Municipality building permit BA.NO: 23/2020-21, dated 29-12-2020.
Later permission: HMDA building permission for additional TDR floors and clubhouse floor, dated 11-01-2024, under file/proceedings reference 030598/ZOA/R1/U6/HMDA/18112019.
Approved built-up area: The 2020 HMDA technical approval records Total Built up Area (In Sq.mts) 160310.53.
Buildings: Ten residential blocks, A–J, plus one clubhouse block; the RERA filing records 11 total building units and 11 proposed building units.
Sanctioned floor configuration: Initial technical approval: residential blocks generally 1 Ground + 9; Block A 2 Cellar + 1 Ground + 9; amenities 1 Ground + 2. The 2024 permission records Blocks A–J as 2cellars + Ground +9 upper floors and clubhouse as 2cellars + Ground +2 upper floors, with additional floors stated in the permission.
Parking levels: Cellar parking is identified in the approval records; Block A is initially shown with two cellars, and the later building permission states two cellars for Blocks A–J and the clubhouse. Counts of parking spaces are not supplied.
Approved unit count: A total approved apartment count is not established in the supplied approval extracts. RERA-filed inventory is listed below.
Offering and status
RERA-filed configurations: 3BHK and 4BHK
3BHK: 856 units; 355 booked and 501 available; RERA saleable area 215.69 sq. m.
4BHK: 39 units; 8 booked and 31 available; RERA saleable area 282.89 sq. m.
Booking-count context: Counts are from the TG-RERA portal record; no as-of date is supplied, so they should be treated as indicative.
Construction / completion: HMDA OC document records completion date 30/10/2025; the OC is dated 09/10/2026. The supplied architect’s certificate dated 29/10/2026 states the project is completed.
Occupancy certificate: HMDA OC 009213/HMDA/02718/SWOC/SKP1/2025, dated 09/10/2026, concerns Survey No. 136 and records ten residential blocks and a clubhouse.
Promoter-declared completion deadline: The registration Form C reflects 29/12/2026 as the end of registration validity; the filed Form B declaration also states completion by 29th December, 2026.
2. The project story
SRIRAM RIVER VIEW is a residential group-housing project registered on Survey No. 136 in Narsingi village, Gandipet mandal, Ranga Reddy district. Its approved organization comprises ten residential blocks, A through J, and a separate clubhouse/amenities block. The HMDA technical approval describes a group-housing development on a site of 53,411.15 Sq. Mt.; the municipal building-permit record names residential and commercial components, while the later HMDA occupancy record identifies the clubhouse alongside the residential blocks.
The RERA-filed offering is 3BHK and 4BHK apartments. The filing lists 895 sale-unit apartments in those configurations, and separately includes three clubhouse entries that are not homes for sale. The portal’s booked and available counts are indicative because the supplied record has no booking-data as-of date.
The records indicate a completed and occupancy-certified development: the HMDA certificate identifies the inspected building as fit for occupation and lists Blocks A–J and the clubhouse; the project architect’s certificate dated 29/10/2026 states completion. These are documentary certifications, not an independent site inspection for this report.
3. Master plan, architecture & building design
The RERA-filed land area is 53,411.15 sq. m, with the same stated net area and no recorded area affected by road widening/FTL/nala widening. HMDA’s 2020 technical approval gives an approved built-up area of 160310.53 sq. m. These are distinct measures: the site-area figure describes land, while the built-up figure is the area recorded in the technical approval.
The technical approval groups the ten residential blocks as follows: Block A; Block J; Blocks B, C, H and I; Blocks D and G; and Blocks E and F. It also identifies an amenities block. The 2020 approval shows most residential blocks as 1 Ground + 9, Block A as 2 Cellar + 1 Ground + 9, and the amenities block as 1 Ground + 2. The later HMDA permission refers to two cellars, ground and nine upper floors for Blocks A–J and a clubhouse with two cellars, ground and two upper floors, and records additional TDR floors. The OC record lists each residential block as 2 cellar, 1 ground, 11 upper floors and the clubhouse as 2 cellar, 1 ground, 3 upper floors.
The OC record lists each residential block’s height as 34.92 metres and the clubhouse height as 14.3 metres. It records no stated built-up deviations for Blocks A–J or the clubhouse.
Approval conditions refer to internal circulation, roads, open space, tot-lot/greenery, rainwater harvesting, parking in cellar/stilt areas, and access for fire vehicles. The supplied extracts do not provide a reliably measurable overall landscaped/open-space area, a complete site-layout drawing with readable dimensions, or a building-by-building floor-plan schedule.
4. Homes, configurations & floor plans
The following configuration counts and areas are from the TG-RERA filing. The saleable area is not a carpet-area measurement. The supplied floor-plan record says 13 drawings are pending scan and 0 have been measured, so no software-measured carpet area or room dimensions can be reported.
| Configuration | Units | Booked | Available | RERA saleable area | Measured carpet area | Loading (if supplied) |
|---|---|---|---|---|---|---|
| 3BHK | 856 | 355 | 501 | 215.69 sq. m | Not measured from drawings supplied | Not supplied |
| 4BHK | 39 | 8 | 31 | 282.89 sq. m | Not measured from drawings supplied | Not supplied |
The filing also lists three CLUB HOUSE entries, each represented in the unit table as a non-sale home/common-facility row; they are not included in the 895 residential apartments above.
5. Parking & vehicle circulation
The approval documents identify cellar parking and require cellar/stilt areas approved for parking to remain used for vehicle parking. The later HMDA permission specifies two cellars for Blocks A–J and the clubhouse. The RERA project record and supplied approval extracts do not establish a total number of parking spaces, visitor or accessible-space counts, mechanical parking, or unit-specific parking allocations. A drawn or sanctioned parking area does not by itself establish exclusive ownership or allocation to a particular apartment.
The approval records refer to a site entry and exit and minimum access widths, including 4.5 m in the technical-approval conditions. Detailed ramp geometry, driveway dimensions and pedestrian/vehicle separation are not established by the supplied readable extracts.
6. Amenities, recreation & open spaces
The TG-RERA amenities record marks the following project infrastructure items as available at 100%: fire protection and fire safety requirements; electrical meter room/sub-station/receiving station; internal roads and footpaths; water supply; sewerage; storm-water drains; green strip/tot-lot/park; street lighting; community buildings; treatment and disposal of sewage and sullage water; solid-waste management and disposal; water conservation/rainwater harvesting; and energy management. Aggregate recreational open space is recorded at 0% in that table. These are portal-declared status entries, not independent completion verification.
| Description / size | Separate amenities block; initial approval records 1 Ground + 2; OC lists 2 cellar, 1 ground, 3 upper floors. |
|---|---|
| Evidence source | HMDA approval and OC |
| Declared progress / verified status | OC records it in the completed development; no independent inspection supplied. |
| Description / size | Approval conditions identify tot-lot/open space to be maintained as greenery; no reliable area or capacity is supplied. |
|---|---|
| Evidence source | HMDA technical approval; RERA amenities table |
| Declared progress / verified status | Green strip/tot-lot/park marked 100% in portal amenities; the OC also lists a tot-lot. |
| Description / size | RERA amenity category; no dimensions supplied here. |
|---|---|
| Evidence source | TG-RERA amenities table |
| Declared progress / verified status | Marked 100% in the portal record; not independently verified. |
| Description / size | Aggregate recreational open space category; no area supplied. |
|---|---|
| Evidence source | TG-RERA amenities table |
| Declared progress / verified status | Recorded at 0% in the supplied table. |
| Description / size | Clubhouse/amenities block identified in approval and OC records. |
|---|---|
| Evidence source | HMDA approval and OC |
| Declared progress / verified status | Portal community-building item marked 100%; OC records the clubhouse. |
The brochures and vendor material contain additional recreational and lifestyle claims, but the supplied material does not establish those claims as RERA-filed, sanctioned or delivered facilities for this project; they are therefore not presented here as project facilities.
7. Utilities, building services & safety
Water: Approval conditions require water-supply provisions and identify underground/terrace storage tanks; the HMDA technical approval includes a separate underground static water tank and terrace tank. The supplied records do not establish the current operating source, actual storage capacity in use, or a completed treatment system.
Sewerage and drainage: The HMDA approval identifies an STP and rainwater-harvesting structures; the later building-permission record states treated STP water is to be used for gardening. RERA’s amenities table marks sewerage, storm-water drains and sewage/sullage treatment and disposal at 100%. These portal entries are not independent operating tests.
Electrical supply and backup: Approval conditions identify a transformer and generator as project provisions and emergency lighting in common areas. The records supplied do not establish installed capacity or current operational status.
Lifts and vertical circulation: Approval conditions refer to lifts and technical supervision of building services. The supplied approval/OC extracts do not provide lift count, capacity or service-lift details.
Fire and life safety: Approval records require applicable fire clearances and fire-safety provisions, including emergency lighting, fire access and sprinkler provision where specified by the approval conditions. RERA marks fire protection/fire safety at 100%; the supplied documents do not provide a fire-NOC copy or independent operational inspection.
Waste: HMDA approval identifies a garbage house and refuse-chute/garbage-disposal provisions; the OC conditions require solid-waste arrangements to be maintained. RERA marks solid-waste management/disposal at 100%.
Accessibility: The supplied project-specific records do not provide a verified, detailed accessibility schedule.
8. Location, access & connectivity
The registered site is in Narsingi village, Gandipet mandal, Ranga Reddy district, Telangana 500075, on Survey No. 136. The RERA-filed boundary description places the Musi River to the east, Survey Nos. 146 and 149 to the west, Survey No. 135 to the north and Survey No. 137 to the south.
The approval records refer to an 18 mt. road and to access arrangements, including minimum widths and clearances; the supplied material does not establish a complete, independently verified public-road access map.
The location record provides the following measured distances from the parcel-centroid location:
| Nearby place | Category | Distance |
|---|---|---|
| Financial District (Nanakramguda) | Anchor | 2.2 km |
| ICICI Bank | Bank | 1.6 km |
| Holy Mary College | College | 2.1 km |
| Sankaraya Eye Hospital | Hospital | 0.6 km |
| Microchip Hyderabad | IT office | 1.7 km |
| Unnamed park | Park | 0.1 km |
| Unnamed school | School | 1.4 km |
9. Developer & development status
The registered legal promoter is SRR ESTATES PVT LTD, a company/private limited entity. The RERA project record identifies the promoter’s GSTIN as 36AERFS7819G1ZD. The supplied records do not establish an official promoter website or contact details for the registered legal entity.
The project’s earlier technical-approval and municipal-permit records name UDAYA SSV PROJECTS as developer/developer-cum-GPA holder; the later RERA registration and completion records identify SRR Estates entities. This overview reports those document identities as stated and does not infer an entity relationship beyond the roles recorded in each document.
The occupancy certificate and architect’s completion certificate document the completed development described above. The RERA certificate separately states a registration end date of 29/12/2026; that administrative validity date should not be read as the construction completion date or as the date the OC was issued.
10. Approvals, official records & documents
| Identifier / date | P02400004185; issued 14/03/2022; validity stated to 29/12/2026 |
|---|---|
| What it establishes in the supplied material | Registration of SRIRAM RIVER VIEW and stated registration conditions. |
| Identifier / date | 030598/ZOA/R1/U6/HMDA/18112019; 15/12/2020 |
|---|---|
| What it establishes in the supplied material | Technical approval for group housing on Survey No. 136; records the site extent, block arrangement, built-up area and conditions. |
| Identifier / date | BA.NO: 23/2020-21; 29-12-2020 |
|---|---|
| What it establishes in the supplied material | Building permit for the recorded residential and commercial components, subject to conditions. |
| Identifier / date | File/proceedings reference 030598/ZOA/R1/U6/HMDA/18112019; 11-01-2024 |
|---|---|
| What it establishes in the supplied material | Permission record for additional TDR floors and a clubhouse floor; the document states it does not certify completion or occupancy. |
| Identifier / date | 009213/HMDA/02718/SWOC/SKP1/2025; 09/10/2026 |
|---|---|
| What it establishes in the supplied material | OC record for Survey No. 136, listing Blocks A–J and the clubhouse. |
| Identifier / date | 29/10/2026 |
|---|---|
| What it establishes in the supplied material | Architect’s certificate states that SRIRAM RIVER VIEW is completed and cites the HMDA OC. |
| Identifier / date | 14 December 2022 |
|---|---|
| What it establishes in the supplied material | Promoter declaration includes a completion undertaking of 29t December, 2026 and other RERA declarations. |
| Identifier / date | Approval-plan documents including 216334, 400459, 400460, and 400461 |
|---|---|
| What it establishes in the supplied material | Drawing/technical-approval material; some OCR extracts are incomplete or do not independently identify all approval particulars. |
| Identifier / date | No verified, legible, final layout approval number is established by the supplied layout-plan extraction. |
|---|---|
| What it establishes in the supplied material | The supplied layout-plan OCR is incomplete and refers to a drawing/technical approval forwarded for local-body sanction. |
Frequently asked questions
Is SRIRAM RIVER VIEW registered with Telangana RERA?
Yes. SRIRAM RIVER VIEW is registered with the Telangana Real Estate Regulatory Authority as P02400004185; the registration status is New Project.
Who is the developer of SRIRAM RIVER VIEW?
The promoter named in the RERA registration is SRR ESTATES PVT LTD.
Where is SRIRAM RIVER VIEW located?
SRIRAM RIVER VIEW is in NARSINGI, Gandipet, Rangareddy, Telangana (500075).
When will SRIRAM RIVER VIEW be completed?
The promoter's proposed date of completion filed with RERA is 29/04/2027. This is the promoter's declaration, not a guarantee.
More projects in Narsingi





