Dnr Shilpa Residency
DNR CONSTRUCTIONS · Sangareddy · RERA P01100003210
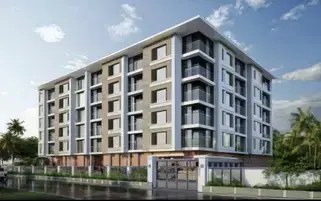
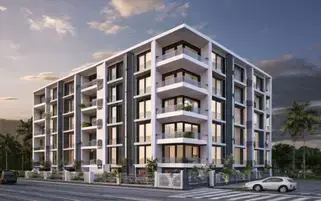
DNR SHILPA RESIDENCY is a residential apartment project in Ameenpur, Ameenpur mandal, Sangareddy district, developed by registered promoter DNR CONSTRUCTIONS. The project covers 1039.35 sq.mts and has 1 building with Stilt + 5 Upper floors and 25 2BHK units, each with a RERA saleable area of 60.64 sq.m. It is registered under TG-RERA No. P01100003210, with proposed completion on 25/05/2025.
More from Dnr Constructions · 9 projects →
01What we found
Read from TG-RERA filings, approvals, land and registration records and court records. A court case is counted only when the court record states this project's survey number with its village, or names the project.
02Check before you pay
7 items to check before you pay, 4 high - from the title chain, court records and approvals, each with what to ask the builder or your advocate. An item may not be a problem with the project: records can be incomplete.
1. Project at a glance
Project identity
| Item | Project record |
|---|---|
| Registered project name | DNR SHILPA RESIDENCY RERA record |
| Project type | Residential apartment project RERA record RERA filing |
| Phase / registered portion | Registration is for the project on the identified site; a separate phase designation is not disclosed. RERA record |
| TG-RERA registration | P01100003210 RERA record |
| Registration validity | 06/08/2021 to 25/05/2025; the certificate says extension is subject to approval by the Authority. The supplied record does not show an extension. Registration validity is distinct from the construction-completion deadline. RERA record |
| Registered promoter | DNR CONSTRUCTIONS, stated to be a partnership in the RERA filing. RERA record RERA filing |
| RERA status | The filing identifies the project as “New Project.” The supplied certificate records registration through 25/05/2025; a current post-expiry registration status is not established by the supplied record. RERA filing |
Land and geographic identity
| Item | Project record |
|---|---|
| Locality / revenue village | AMEENPUR / Ameenpur. The HMDA technical approval spells the village “Ameenapur.” RERA record RERA filing |
| Mandal | AMEENPUR RERA record RERA filing |
| District | Sangareddy RERA record RERA filing |
| PIN | 502032 RERA record |
| Project survey number(s) and subdivision(s) | 332/PART (also written “332 Part” in the municipal permission); no further subdivision is specified for the project parcel in these project records. RERA record RERA filing |
| Registered site extent | 1039.35 Sq.Mtr in the municipal permission; the HMDA technical approval states 1,039.35 Sq. Mt. RERA filing |
| Net / total area | Net area 1039.35 sq.mts; total area 1039.35 sq.mts in the RERA land filing. RERA filing |
| Boundaries in filing | East: OTHER LAND; West: ROAD WIDTH 12; North: OTHER LAND; South: OTHER LAND. RERA filing |
Development identity
| Item | Project record |
|---|---|
| Sanctioning authorities | HMDA issued the technical approval; Ameenpur Municipality issued the building-permission sanction. Approvals record |
| Principal approval identifiers and dates | HMDA technical approval 033898/SKP/R1/U6/HMDA/10022020, dated 25/05/2021; municipal building permit 023/2021-2022, dated 08 07 2021, File No. 228/2021-2022. Approvals record |
| Approved built-up area | The municipal sanction records Upper floors area 2236.85 and stilt area 525.10. HMDA’s extracted parameters separately state Built up Area 2220.3 and Total Built up Area (In Sq.mts): 2751.4. |
| Building count and configuration | 1 building; sanctioned configuration is Stilt + 5 Upper floors (HMDA record: 1Stilt + 5). RERA filing |
| Basement / cellar | Municipal sanction parameters record Cellar 0.00. |
| Parking levels | Municipal sanction states cellar and stilt approved for parking; cellar area is recorded as 0.00. |
| Unit counts | 25 RERA-filed 2BHK units. The field for total building units as per approved plan is 1, and proposed building units as per agreement is 1; these fields are not identified as apartment counts. RERA unit table RERA filing |
Offering and status
| Item | Project record |
|---|---|
| Configuration and RERA saleable area | 2BHK, 60.64 sq.m saleable area. RERA unit table |
| Booked / available | 0 booked / 25 available, as last read from the TG-RERA portal; the record gives no as-of date, so counts are indicative. RERA unit table |
| Construction stage | Current construction progress is not established in the supplied evidence. The RERA filing records the project as “New Project.” RERA filing |
| Completion dates | RERA certificate and Form B undertaking state 25/05/2025 / 25/5/2025. The municipal permission separately states construction to be completed before 07.07.2027. |
| Occupancy / completion certificate | No occupancy or completion certificate is included in the supplied project records; HMDA’s extracted approval record says completion certified: false. |
2. The project story
DNR SHILPA RESIDENCY is recorded with TG-RERA as a residential apartment project on 332/PART in Ameenpur village, Ameenpur mandal, Sangareddy district. The registered site extent is 1039.35 sq.mts. The sanctioned building is a single residential block, configured as Stilt + 5 Upper floors, with 25 RERA-filed 2BHK apartments. RERA record RERA filing RERA unit table
The supplied RERA unit record shows all 25 units as available and none booked, but does not provide an as-of date. The project’s present construction stage cannot be confirmed from the supplied information. The promoter’s Form B affidavit undertakes completion by 25/5/2025; this is a promoter declaration, not evidence of completed construction. The municipal sanction states a separate completion-before date of 07.07.2027. No occupancy or completion certificate is supplied. RERA unit table
3. Master plan, architecture & building design
The supplied approvals describe one residential building on a site of 1039.35 sq.mts, with Stilt + 5 Upper floors and a stated building height of 14.99 Mts. The municipal permission records stilt area as 525.10 and upper-floor area as 2236.85. HMDA’s technical approval extraction gives Built up Area 2220.3, Total Built up Area (In Sq.mts): 2751.4, and a provided mortgage area of 339.36 sq.mts. These are figures reported in the respective approval records; the available evidence does not supply a drawing-based area schedule explaining their measurement bases. RERA filing
The municipal sanction records Cellar 0.00 and requires cellar and stilt areas approved for parking to be used exclusively for vehicle parking. It also records compound wall 130.12 RMT, 4 rainwater-harvesting structures and 10 trees. The supplied documents do not establish floor-by-floor apartment layouts, flats per floor, lift or stair arrangements, building footprint, internal circulation, landscaped-area dimensions, or a phase-wise layout.
The approval extract records municipal setbacks of Front 3.00 m, Rear 5.00 m, Side I 5.00 m and Side II 5.00 m. HMDA’s technical approval describes a mortgage of 10.00 % of built-up area (222 sq mts) and an additional 5 % (117.54 sq mts) in favour of HMDA, on the first floor.
4. Homes, configurations & floor plans
| Configuration | Units | Booked | Available | RERA saleable area | Measured carpet area | Loading (if supplied) |
|---|---|---|---|---|---|---|
| 2BHK | 25 | 0 | 25 | 60.64 sq.m | Software-measured median 58.3 sq.m; measured range 56.3–58.4 sq.m across 4 flat designs | Not supplied |
RERA-filed saleable area and software-measured carpet area are different measures. The carpet figures were measured from the approved floor-plan drawing and are not RERA disclosures; the measurement record says the geometry needs review. Saleable area may include the home’s share of common areas, while carpet area is a drawing-based measure of usable internal floor area. Verify the measured dimensions against the drawing before relying on them. RERA unit table RERA unit details Floor plans
The measured typical-plan example identifies a hall of 2.96 × 4.21 m, dining/kitchen of 3.0 × 5.53 m, bedrooms of 2.96 × 3.33 m and 3.0 × 4.0 m, and two attached toilets, each 1.42 × 2.0 m. These are software-measured drawing dimensions, not RERA-filed room specifications. RERA unit details
5. Parking & vehicle circulation
The municipal sanction says the cellar and stilt approved for parking are to be used exclusively for vehicle parking; its extracted parameters record cellar area as 0.00. The approval also requires one entry and one exit, each with minimum width 4.5mts. and height clearance 5mts.
The supplied material does not establish the sanctioned number of car or two-wheeler spaces, visitor or accessible parking, parking allocation to individual apartments, or whether any bay is exclusively assigned to a buyer. A drawn or approved parking provision alone does not establish individual ownership. RERA unit table
6. Amenities, recreation & open spaces
The following facilities appear in the municipal/HMDA approval records or the RERA amenities schedule. A recorded provision or listed facility is not, by itself, evidence that it has been completed or independently inspected.
| Description / size | Municipal sanction requires the tot-lot to be fenced and maintained as greenery; no area is supplied. |
|---|---|
| Evidence source | RERA amenities |
| Declared progress / verified status | Required by sanction; completion not established. |
| Description / size | Municipal sanction records 4 RWHPs and requires a percolation pit; HMDA approval also requires rainwater-harvesting structures. |
|---|---|
| Evidence source | RERA amenities |
| Declared progress / verified status | Required / recorded in approval; completion not established. |
| Description / size | Listed in the RERA amenities schedule; no description or size supplied. |
|---|---|
| Evidence source | RERA amenities |
| Declared progress / verified status | Progress recorded as 0 in the supplied schedule. |
| Description / size | Listed in the RERA amenities schedule; no area supplied. |
|---|---|
| Evidence source | RERA amenities |
| Declared progress / verified status | Progress recorded as 0 in the supplied schedule. |
Promotional amenity claims such as a swimming pool, gym and clubhouse are not established as sanctioned or delivered project facilities in the supplied approval and RERA amenity records. Promoter website RERA amenities
7. Utilities, building services & safety
The approvals require or record several proposed building services and safety provisions; the supplied evidence does not establish their installation or completion.
- Water: The municipal sanction requires separate underground static water storage of 25,000 Lits. and a separate residential terrace tank of 25,000lits capacity. The RERA amenities schedule marks water supply “YES,” but gives no source or progress evidence. RERA amenities
- Sewerage and drainage: RERA’s amenities schedule marks “Sewerage (Chamber, Lines, Septic Tank, STP)” as “YES”; HMDA’s approval requires an ETP. The record does not identify the selected system, capacities, or completion status. RERA amenities
- Electrical: The municipal sanction requires transformer space, generator backup, and emergency lighting in corridors/common passages and staircases. It also requires electrical wiring and installation certification by electrical engineers.
- Fire and life safety: The municipal sanction specifies fire extinguishers, hose reel and down-comer; automatic sprinklers if basement area exceeds 200 Sq.mts; fire-resistant swing doors for collapsible lifts; and a joint open space with neighbouring premises for fire-vehicle manoeuvring. It assigns responsibility for structural and fire-safety requirements to the stated project participants. These are approval conditions, not proof of installation or statutory compliance.
- Waste and site services: The municipal sanction requires a garbage house; HMDA also requires a garbage house within the premises. The RERA amenities schedule lists solid-waste management and disposal but records progress as 0. RERA amenities
- Other services: The municipal sanction refers to sanitation, plumbing and lifts being executed under qualified technical supervision. Lift count, type and capacity are not supplied.
8. Location, access & connectivity
The registered project location is Ameenpur, Ameenpur mandal, Sangareddy district, Telangana 502032, on survey 332/PART. The RERA filing records the west boundary as ROAD WIDTH 12; the municipal approval also specifies a minimum-width approach road of 4.5mts. for the building entry and exit. RERA record RERA filing RERA filing
The supplied location record lists Financial District (Nanakramguda): 1.2 km as an anchor distance. It does not provide a verified route, travel time, public-transport service, or other independently measured connectivity details. Location record
9. Developer & development status
The registered promoter is DNR CONSTRUCTIONS, identified in the RERA filing as a Partnership. The filing lists 36AALFD0886A1ZL as the GSTIN and identifies AMBATI VENKATA NARASA REDDY as authorized signatory and DUVVURI SANJEEV REDDY as partner. The registration certificate gives the promoter office as “Village: Mandal: District: Medak, Pin: 502032”; village and mandal are left blank in that address line. RERA filing Corporate record Parties record
The Form B affidavit is a promoter declaration, signed by Ambati Venkata Narasa Reddy, that the project would be completed by 25/5/2025 and that the stated land was free from encumbrances. It does not establish present construction progress. No current project contact details or official promoter website are supplied. RERA record Corporate record
10. Approvals, official records & documents
| Record | Supplied evidence |
|---|---|
| TG-RERA registration | Form C registration certificate for DNR SHILPA RESIDENCY, No. P01100003210, issued 06/08/2021, valid through 25/05/2025. |
| HMDA technical approval | Technical Approval No. 033898/SKP/R1/U6/HMDA/10022020, dated 25/05/2021, for 332/PART, Ameenapur Village; the approval states that building plans were to be sanctioned by the Executive Authority in conformity with the technical approval. |
| Ameenpur Municipality building permit | Permit No. 023/2021-2022, File No. 228/2021-2022, dated 08 07 2021, for 332 Part, Ameenpur. |
| Title and registration documents filed with RERA | Title report and sale-deed material are filed as document 170683; Form B declaration as 170696; and an unfilled-form agreement-for-sale document as 170698. Document index |
| Occupancy / completion certificate | Not included in the supplied documents; the HMDA approval extraction records completion certified as false. |
| Further plan detail | The RERA document list includes a building-floor-plan record 175643 and layout-plan record 170684, but the supplied extracts do not provide a complete, readable set of sanctioned architectural drawings for describing all building and site details. Document index |
1. Project at a glance
Project identity
Registered project name: DNR SHILPA RESIDENCY
Project type: Residential apartment project
Phase / registered portion: Registration is for the project on the identified site; a separate phase designation is not disclosed.
TG-RERA registration: P01100003210
Registration validity: 06/08/2021 to 25/05/2025; the certificate says extension is subject to approval by the Authority. The supplied record does not show an extension. Registration validity is distinct from the construction-completion deadline.
Registered promoter: DNR CONSTRUCTIONS, stated to be a partnership in the RERA filing.
RERA status: The filing identifies the project as “New Project.” The supplied certificate records registration through 25/05/2025; a current post-expiry registration status is not established by the supplied record.
Land and geographic identity
Locality / revenue village: AMEENPUR / Ameenpur. The HMDA technical approval spells the village “Ameenapur.”
Mandal: AMEENPUR
District: Sangareddy
PIN: 502032
Project survey number(s) and subdivision(s): 332/PART (also written “332 Part” in the municipal permission); no further subdivision is specified for the project parcel in these project records.
Registered site extent: 1039.35 Sq.Mtr in the municipal permission; the HMDA technical approval states 1,039.35 Sq. Mt.
Net / total area: Net area 1039.35 sq.mts; total area 1039.35 sq.mts in the RERA land filing.
Boundaries in filing: East: OTHER LAND; West: ROAD WIDTH 12; North: OTHER LAND; South: OTHER LAND.
Development identity
Sanctioning authorities: HMDA issued the technical approval; Ameenpur Municipality issued the building-permission sanction.
Principal approval identifiers and dates: HMDA technical approval 033898/SKP/R1/U6/HMDA/10022020, dated 25/05/2021; municipal building permit 023/2021-2022, dated 08 07 2021, File No. 228/2021-2022.
Approved built-up area: The municipal sanction records Upper floors area 2236.85 and stilt area 525.10. HMDA’s extracted parameters separately state Built up Area 2220.3 and Total Built up Area (In Sq.mts): 2751.4.
Building count and configuration: 1 building; sanctioned configuration is Stilt + 5 Upper floors (HMDA record: 1Stilt + 5).
Basement / cellar: Municipal sanction parameters record Cellar 0.00.
Parking levels: Municipal sanction states cellar and stilt approved for parking; cellar area is recorded as 0.00.
Unit counts: 25 RERA-filed 2BHK units. The field for total building units as per approved plan is 1, and proposed building units as per agreement is 1; these fields are not identified as apartment counts.
Offering and status
Configuration and RERA saleable area: 2BHK, 60.64 sq.m saleable area.
Booked / available: 0 booked / 25 available, as last read from the TG-RERA portal; the record gives no as-of date, so counts are indicative.
Construction stage: Current construction progress is not established in the supplied evidence. The RERA filing records the project as “New Project.”
Completion dates: RERA certificate and Form B undertaking state 25/05/2025 / 25/5/2025. The municipal permission separately states construction to be completed before 07.07.2027.
Occupancy / completion certificate: No occupancy or completion certificate is included in the supplied project records; HMDA’s extracted approval record says completion certified: false.
2. The project story
DNR SHILPA RESIDENCY is recorded with TG-RERA as a residential apartment project on 332/PART in Ameenpur village, Ameenpur mandal, Sangareddy district. The registered site extent is 1039.35 sq.mts. The sanctioned building is a single residential block, configured as Stilt + 5 Upper floors, with 25 RERA-filed 2BHK apartments.
The supplied RERA unit record shows all 25 units as available and none booked, but does not provide an as-of date. The project’s present construction stage cannot be confirmed from the supplied information. The promoter’s Form B affidavit undertakes completion by 25/5/2025; this is a promoter declaration, not evidence of completed construction. The municipal sanction states a separate completion-before date of 07.07.2027. No occupancy or completion certificate is supplied.
3. Master plan, architecture & building design
The supplied approvals describe one residential building on a site of 1039.35 sq.mts, with Stilt + 5 Upper floors and a stated building height of 14.99 Mts. The municipal permission records stilt area as 525.10 and upper-floor area as 2236.85. HMDA’s technical approval extraction gives Built up Area 2220.3, Total Built up Area (In Sq.mts): 2751.4, and a provided mortgage area of 339.36 sq.mts. These are figures reported in the respective approval records; the available evidence does not supply a drawing-based area schedule explaining their measurement bases.
The municipal sanction records Cellar 0.00 and requires cellar and stilt areas approved for parking to be used exclusively for vehicle parking. It also records compound wall 130.12 RMT, 4 rainwater-harvesting structures and 10 trees. The supplied documents do not establish floor-by-floor apartment layouts, flats per floor, lift or stair arrangements, building footprint, internal circulation, landscaped-area dimensions, or a phase-wise layout.
The approval extract records municipal setbacks of Front 3.00 m, Rear 5.00 m, Side I 5.00 m and Side II 5.00 m. HMDA’s technical approval describes a mortgage of 10.00 % of built-up area (222 sq mts) and an additional 5 % (117.54 sq mts) in favour of HMDA, on the first floor.
4. Homes, configurations & floor plans
| Configuration | Units | Booked | Available | RERA saleable area | Measured carpet area | Loading (if supplied) |
|---|---|---|---|---|---|---|
| 2BHK | 25 | 0 | 25 | 60.64 sq.m | Software-measured median 58.3 sq.m; measured range 56.3–58.4 sq.m across 4 flat designs | Not supplied |
RERA-filed saleable area and software-measured carpet area are different measures. The carpet figures were measured from the approved floor-plan drawing and are not RERA disclosures; the measurement record says the geometry needs review. Saleable area may include the home’s share of common areas, while carpet area is a drawing-based measure of usable internal floor area. Verify the measured dimensions against the drawing before relying on them.
The measured typical-plan example identifies a hall of 2.96 × 4.21 m, dining/kitchen of 3.0 × 5.53 m, bedrooms of 2.96 × 3.33 m and 3.0 × 4.0 m, and two attached toilets, each 1.42 × 2.0 m. These are software-measured drawing dimensions, not RERA-filed room specifications.
5. Parking & vehicle circulation
The municipal sanction says the cellar and stilt approved for parking are to be used exclusively for vehicle parking; its extracted parameters record cellar area as 0.00. The approval also requires one entry and one exit, each with minimum width 4.5mts. and height clearance 5mts.
The supplied material does not establish the sanctioned number of car or two-wheeler spaces, visitor or accessible parking, parking allocation to individual apartments, or whether any bay is exclusively assigned to a buyer. A drawn or approved parking provision alone does not establish individual ownership.
6. Amenities, recreation & open spaces
The following facilities appear in the municipal/HMDA approval records or the RERA amenities schedule. A recorded provision or listed facility is not, by itself, evidence that it has been completed or independently inspected.
| Description / size | Municipal sanction requires the tot-lot to be fenced and maintained as greenery; no area is supplied. |
|---|---|
| Declared progress / verified status | Required by sanction; completion not established. |
| Description / size | Municipal sanction records 4 RWHPs and requires a percolation pit; HMDA approval also requires rainwater-harvesting structures. |
|---|---|
| Declared progress / verified status | Required / recorded in approval; completion not established. |
| Description / size | Listed in the RERA amenities schedule; no description or size supplied. |
|---|---|
| Declared progress / verified status | Progress recorded as 0 in the supplied schedule. |
| Description / size | Listed in the RERA amenities schedule; no area supplied. |
|---|---|
| Declared progress / verified status | Progress recorded as 0 in the supplied schedule. |
Promotional amenity claims such as a swimming pool, gym and clubhouse are not established as sanctioned or delivered project facilities in the supplied approval and RERA amenity records.
7. Utilities, building services & safety
The approvals require or record several proposed building services and safety provisions; the supplied evidence does not establish their installation or completion.
- Water: The municipal sanction requires separate underground static water storage of 25,000 Lits. and a separate residential terrace tank of 25,000lits capacity. The RERA amenities schedule marks water supply “YES,” but gives no source or progress evidence.
- Sewerage and drainage: RERA’s amenities schedule marks “Sewerage (Chamber, Lines, Septic Tank, STP)” as “YES”; HMDA’s approval requires an ETP. The record does not identify the selected system, capacities, or completion status.
- Electrical: The municipal sanction requires transformer space, generator backup, and emergency lighting in corridors/common passages and staircases. It also requires electrical wiring and installation certification by electrical engineers.
- Fire and life safety: The municipal sanction specifies fire extinguishers, hose reel and down-comer; automatic sprinklers if basement area exceeds 200 Sq.mts; fire-resistant swing doors for collapsible lifts; and a joint open space with neighbouring premises for fire-vehicle manoeuvring. It assigns responsibility for structural and fire-safety requirements to the stated project participants. These are approval conditions, not proof of installation or statutory compliance.
- Waste and site services: The municipal sanction requires a garbage house; HMDA also requires a garbage house within the premises. The RERA amenities schedule lists solid-waste management and disposal but records progress as 0.
- Other services: The municipal sanction refers to sanitation, plumbing and lifts being executed under qualified technical supervision. Lift count, type and capacity are not supplied.
8. Location, access & connectivity
The registered project location is Ameenpur, Ameenpur mandal, Sangareddy district, Telangana 502032, on survey 332/PART. The RERA filing records the west boundary as ROAD WIDTH 12; the municipal approval also specifies a minimum-width approach road of 4.5mts. for the building entry and exit.
The supplied location record lists Financial District (Nanakramguda): 1.2 km as an anchor distance. It does not provide a verified route, travel time, public-transport service, or other independently measured connectivity details.
9. Developer & development status
The registered promoter is DNR CONSTRUCTIONS, identified in the RERA filing as a Partnership. The filing lists 36AALFD0886A1ZL as the GSTIN and identifies AMBATI VENKATA NARASA REDDY as authorized signatory and DUVVURI SANJEEV REDDY as partner. The registration certificate gives the promoter office as “Village: Mandal: District: Medak, Pin: 502032”; village and mandal are left blank in that address line.
The Form B affidavit is a promoter declaration, signed by Ambati Venkata Narasa Reddy, that the project would be completed by 25/5/2025 and that the stated land was free from encumbrances. It does not establish present construction progress. No current project contact details or official promoter website are supplied.
10. Approvals, official records & documents
TG-RERA registration: Form C registration certificate for DNR SHILPA RESIDENCY, No. P01100003210, issued 06/08/2021, valid through 25/05/2025.
HMDA technical approval: Technical Approval No. 033898/SKP/R1/U6/HMDA/10022020, dated 25/05/2021, for 332/PART, Ameenapur Village; the approval states that building plans were to be sanctioned by the Executive Authority in conformity with the technical approval.
Ameenpur Municipality building permit: Permit No. 023/2021-2022, File No. 228/2021-2022, dated 08 07 2021, for 332 Part, Ameenpur.
Title and registration documents filed with RERA: Title report and sale-deed material are filed as document 170683; Form B declaration as 170696; and an unfilled-form agreement-for-sale document as 170698.
Occupancy / completion certificate: Not included in the supplied documents; the HMDA approval extraction records completion certified as false.
Further plan detail: The RERA document list includes a building-floor-plan record 175643 and layout-plan record 170684, but the supplied extracts do not provide a complete, readable set of sanctioned architectural drawings for describing all building and site details.
Frequently asked questions
Is DNR SHILPA RESIDENCY registered with Telangana RERA?
Yes. DNR SHILPA RESIDENCY is registered with the Telangana Real Estate Regulatory Authority as P01100003210; the registration status is New Project.
Who is the developer of DNR SHILPA RESIDENCY?
The promoter named in the RERA registration is DNR CONSTRUCTIONS.
Where is DNR SHILPA RESIDENCY located?
DNR SHILPA RESIDENCY is in AMEENPUR, Sangareddy, Telangana (502032).
When will DNR SHILPA RESIDENCY be completed?
The promoter's proposed date of completion filed with RERA is 25/05/2025. This is the promoter's declaration, not a guarantee.
More projects in Ameenapur





