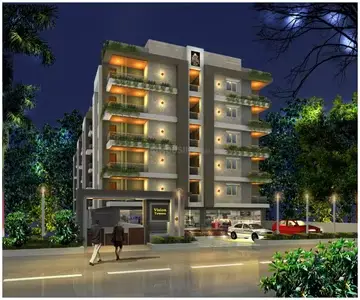
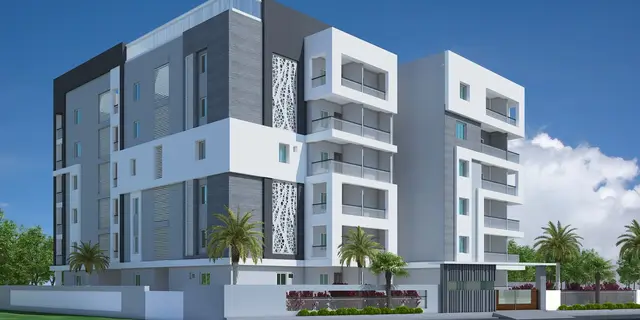
Aditya Residency
ADITYA CONSTRUCTIONS · Rangareddy · RERA P02400003396
ADITYA RESIDENCY is a residential apartment project in TURKAEMJAL, Abdullapurmet Mandal, Ranga Reddy District, developed by the registered promoter ADITYA CONSTRUCTIONS. The registered site area is 779.73 sq. m, and the filing records 1 building with 1Stilt + 5 Upper floors and 20 2BHK apartments. It is registered with TG-RERA under P02400003396, and the project header records a proposed completion date of 22/07/2027.
01What we found
Read from TG-RERA filings, approvals, land and registration records and court records. A court case is counted only when the court record states this project's survey number with its village, or names the project.
02Check before you pay
6 items to check before you pay, 2 high - from the title chain, court records and approvals, each with what to ask the builder or your advocate. An item may not be a problem with the project: records can be incomplete.
Project at a glance
Project identity
| Field | Project record |
|---|---|
| Registered project name | ADITYA RESIDENCY RERA record |
| Project type | Residential apartment project RERA record RERA filing |
| Phase / registered portion | Phase not identified in the supplied record. The filing identifies the land as Plot Nos. 1PART 2PART 14. |
| TG-RERA registration | P02400003396, granted under section 5; registration certificate issued 24/09/2021. |
| Registration validity | Certificate states validity from 24/09/2021 to 22/03/2027, unless extended by the Authority. This is the registration-validity period, not a completion or occupancy certificate. |
| Registered promoter | ADITYA CONSTRUCTIONS, recorded as a partnership. RERA record RERA filing |
| RERA status in supplied record | New Project; certificate records that registration was granted. No extension is recorded in the supplied certificate. RERA record |
Land and geographic identity
| Field | Project record |
|---|---|
| Locality / revenue village | TURKAEMJAL locality; THURKAEMJAL revenue village in the project record. RERA record RERA filing RERA filing |
| Mandal | Abdullapurmet RERA record RERA filing |
| District | Ranga Reddy RERA record RERA filing |
| PIN | 501510 RERA record |
| Project survey numbers | 208 and 209; no subdivision is stated in the project filing. RERA filing Land records |
| Registered site extent | 779.73 sq. m RERA filing |
| Total / net area | Total area 779.73 sq. m; net area 779.73 sq. m; recorded road-widening/FTL/nala-widening affected area 0 sq. m. RERA filing |
| Boundaries (as filed) | East: “PLOT NO1 EASTERN PART 2 EASTREN PART”; West: ROAD; North: NEIGHBOURS LAND; South: PLOT NO 3 AND 13. RERA filing |
Development identity
| Field | Project record |
|---|---|
| Sanctioning authorities | HMDA technical approval, delegated to Turkayamjal Municipality for local sanction. The building permit order is recorded under Turkayāmjal Municipality. Approvals record |
| Principal approval identifiers and dates | HMDA technical approval 034294/GHT/R1/U6/HMDA/18022020, dated 22/03/2021; municipal building permit B.A.No. 39, dated 21.07.2021. Approvals record |
| Approved built-up area | RERA filing records 1644.87 sq. m as approved built-up area. RERA filing |
| Building count | RERA filing records 1 total building unit. RERA filing |
| Sanctioned configuration | HMDA technical approval describes 1Stilt + 5 Upper floors and a height of 14.9 m. The supplied municipal permit extraction separately records a “Ground 1” block entry; the full sanctioned drawings are not available here to explain that entry further. |
| Parking provision in approval records | HMDA technical approval lists 162.21 under its extracted sanctioned parameters; the supplied extraction does not identify a unit for this figure or establish a parking-space count. The municipal permit records Parking Floors Area (m2) 361.27. |
| Approved vs. RERA-declared homes | RERA filing: 20 2BHK units. The approved-plan fields supplied here record one building, but do not provide an approved apartment count. RERA unit table RERA filing |
Offering and status
| Field | Project record |
|---|---|
| Unit type | 2BHK apartments RERA unit table |
| RERA-filed saleable area | 95.46 sq. m per listed configuration RERA unit table |
| Booked / available | 0 booked / 20 available, as read from the TG-RERA portal; the record supplies no as-of date, so counts are indicative. RERA unit table |
| Construction stage | No construction-progress percentage or independently verified site stage is supplied. The TG-RERA amenity records show 0% for listed items; this does not establish physical construction progress. RERA amenities |
| Completion dates | Promoter’s Form B undertaking states completion by 22/03/2027. Project header records proposed completion 22/07/2027. RERA record |
| Occupancy / completion certificate | No occupancy or completion certificate is included in the supplied project evidence. No tower-wise or phase-wise OC status is established. Document index |
The project story
ADITYA RESIDENCY is registered with TG-RERA as a residential apartment project at TURKAEMJAL, in THURKAEMJAL revenue village, Abdullapurmet Mandal, Ranga Reddy District. Its filed site is 779.73 sq. m in Survey Nos. 208 and 209, identified as Plot Nos. 1PART 2PART 14. The registration certificate identifies the project and promoter and records the registration period; it does not itself establish construction completion or permission to occupy. RERA record RERA filing RERA filing
The RERA unit record lists 20 2BHK apartments, with 0 booked and 20 available in the portal snapshot supplied; that snapshot has no as-of date. The HMDA technical approval describes a residential building with 1Stilt + 5 Upper floors. The available evidence does not establish current construction progress, completion of any floor or facility, or an occupancy certificate. RERA unit table RERA amenities Document index
The promoter’s Form B affidavit undertakes completion by 22/03/2027, while the project header records a proposed completion date of 22/07/2027. These are recorded here as separate source assertions; the supplied evidence does not document a revised completion approval or establish actual progress. RERA record
Master plan, architecture & building design
The project filing records a site area of 779.73 sq. m and approved built-up area of 1644.87 sq. m. The HMDA technical approval describes a 1Stilt + 5 Upper floors residential building, with a stated height of 14.9 m. The supplied material does not identify FSI-counted area, carpet area, a floor-by-floor apartment schedule, or a complete drawing set for review. RERA filing RERA filing
The HMDA technical approval lists a transformer, garbage house, STP, rainwater-harvesting structures and a tot-lot as project provisions. Its conditions state that plans are to be sanctioned by the local executive authority in conformity with the technical approval and require an occupancy certificate before occupation. These are approval-record provisions, not evidence that the facilities have been built or that an OC has been issued.
The municipal permit extraction records a parking-floor area of 361.27 m² and upper-floors area of 1631.1 m². The record does not supply a complete plan set to map those figures to individual floors or to describe the building footprint, apartment distribution per floor, circulation, lifts, stairs, entries or open-space dimensions.
Homes, configurations & floor plans
The TG-RERA filing lists one apartment configuration. The supplied floor-plan review indicates that two drawings were present, but neither contained a measurable flat plan; no software-measured carpet area or room dimensions are available. RERA unit table RERA unit details Floor plans
| Configuration | Units | Booked | Available | RERA saleable area | Measured carpet area | Loading (if supplied) |
|---|---|---|---|---|---|---|
| 2BHK | 20 | 0 | 20 | 95.46 sq. m | Not measured from the supplied drawings | Not supplied |
The listed area is RERA-filed saleable area, not carpet area. The supplied evidence does not provide a RERA-filed carpet area, balcony or utility-area figure, or loading calculation. The booked and available counts come from the TG-RERA portal record and have no supplied as-of date. RERA unit table RERA unit details Floor plans
Parking & vehicle circulation
The municipal permit extraction states Parking Floors Area (m2) 361.27. The HMDA technical approval includes a parameter of 162.21, but the supplied extraction does not label its unit or establish that it is a count of spaces. No reliable sanctioned car- or two-wheeler-space count, visitor or accessible-space provision, parking allocation to individual apartments, or parking-level circulation plan is supplied.
The approval describes a stilt level, but the supplied records do not establish the number or arrangement of parking bays, ramps, vehicle entries/exits, pedestrian separation or EV charging. A parking area in an approval record does not establish an exclusive parking entitlement for any apartment.
Amenities, recreation & open spaces
The TG-RERA amenity record lists the following items. The recorded progress is 0% for each; this is not independent site verification. The HMDA technical approval also lists certain facilities as planned approval provisions. RERA amenities
| Facility | Description / size | Evidence source | Declared progress / verified status |
|---|---|---|---|
| Internal Roads & Footpaths | Size not stated | TG-RERA amenity record | 0%; not independently verified |
| Green Strip/TOT LOT/Park | Size not stated | TG-RERA amenity record; HMDA approval lists tot-lot | 0%; not independently verified |
| Community Buildings | Size not stated | TG-RERA amenity record | 0%; not independently verified |
| Aggregate area of recreational Open Space | Area not stated | TG-RERA amenity record | 0%; not independently verified |
No project-specific RERA or approval evidence supplied here establishes a clubhouse, gymnasium, swimming pool or children’s play area as sanctioned or completed. RERA amenities
Utilities, building services & safety
The HMDA technical approval lists a transformer, garbage house, STP and rainwater-harvesting structures. Its conditions require the applicant to provide an STP to standard specification and state that the water-supply and sewerage-disposal sources should be located at an appropriate distance within the site, preferably 100 feet. These are approval-record requirements or provisions; completion, capacity and operational status are not established.
The TG-RERA amenity record lists water supply, sewerage, storm-water drains, treatment and disposal of sewage and sullage water, solid-waste management, water conservation/rainwater harvesting, energy management, fire protection and fire-safety requirements, and an electrical meter room/sub-station/receiving station. The record shows 0% progress for these items where a percentage is recorded; it does not verify that systems are installed or operational. RERA amenities
No project-specific evidence supplied here states water-source or storage capacity, treated-water reuse arrangements, electrical backup capacity, lift count or capacity, fire-system specifications, CCTV/access-control provision, or accessibility features. RERA amenities Document index
Location, access & connectivity
The registered project location is TURKAEMJAL, THURKAEMJAL revenue village, Abdullapurmet Mandal, Ranga Reddy District, PIN 501510. The RERA filing describes the western parts of Plots 1 and 2 and Plot 14 in Survey Nos. 208 and 209; the filed western boundary is recorded as ROAD. RERA record RERA filing RERA filing
The supplied location data lists an approximate 4.4 km distance to the nearest sampled Outer Ring Road interchange, 2.0 km to St Joseph’s Hospital, 0.9 km to an unnamed park and 2.9 km to an unnamed school. These are supplied location-record distances; no travel times or public-transport details are provided. Location record
Developer & development status
The registered promoter is ADITYA CONSTRUCTIONS, recorded as a partnership. The RERA filing lists GSTIN 36ABQFA4938C1ZC. The supplied promoter address is PHASE 2 PLOT NO 168, FCI COLONY, TURKAEMJAL, Abdullapurmet, Ranga Reddy, 501510; the registration certificate separately records the promoter office as Village: VANASTHALIPURAM, Mandal: Hayathnagar, District: Ranga Reddy, Pin: 500070. RERA filing Corporate record RERA filing
The partnership deed identifies KANNEGANTI SRINIVASA RAO as managing partner and identifies SRINIVAS REDDY SAMA, RAJU GOUD DASUGARI and ANNAPURNA ABBURI as partners. The project’s promoter filing identifies Kanneganti Srinivasa Rao as authorized signatory. Parties record
No official contact number, email address or promoter website is included in the supplied project record. No verified construction-stage or OC status is supplied. Document index
Approvals, official records & documents
| Identifier / date | P02400003396; issued 24/09/2021 |
|---|---|
| What it establishes in the supplied evidence | Form C records registration of ADITYA RESIDENCY under section 5 and states validity through 22/03/2027, unless extended. |
| Identifier / date | 034294/GHT/R1/U6/HMDA/18022020; 22/03/2021 |
|---|---|
| What it establishes in the supplied evidence | Technical approval for the proposed residential apartment building on Survey Nos. 208 and 209; describes 1Stilt + 5 Upper floors and conditions including local-authority sanction and OC before occupation. |
| Identifier / date | B.A.No. 39; 21.07.2021; file G1/TPS/TYMC/2021 |
|---|---|
| What it establishes in the supplied evidence | Building permit order for ADITYA CONSTRUCTIONS on Survey Nos. 208 and 209 at Turkayamjal; includes stated permit conditions. |
| Identifier / date | Dated AUGST 2021 |
|---|---|
| What it establishes in the supplied evidence | Promoter declaration covering title-related statements, encumbrance disclosure and completion undertaking. |
| Identifier / date | Document 179445 |
|---|---|
| What it establishes in the supplied evidence | Advocate’s title investigation report for the specified portions of Plots 1, 2 and 14; cites the title documents and approvals it reviewed. |
| Identifier / date | Not supplied |
|---|---|
| What it establishes in the supplied evidence | The evidence pack contains no project OC or completion certificate. Document index |
| Identifier / date | Not available in supplied review material |
|---|---|
| What it establishes in the supplied evidence | A layout-plan filing entry is present, but the supplied extract does not provide a reviewable approved layout plan; the HMDA DPMS lookup is recorded as unavailable from the public channel. Document index HMDA |
Project at a glance
Project identity
Registered project name: ADITYA RESIDENCY
Project type: Residential apartment project
Phase / registered portion: Phase not identified in the supplied record. The filing identifies the land as Plot Nos. 1PART 2PART 14.
TG-RERA registration: P02400003396, granted under section 5; registration certificate issued 24/09/2021.
Registration validity: Certificate states validity from 24/09/2021 to 22/03/2027, unless extended by the Authority. This is the registration-validity period, not a completion or occupancy certificate.
Registered promoter: ADITYA CONSTRUCTIONS, recorded as a partnership.
RERA status in supplied record: New Project; certificate records that registration was granted. No extension is recorded in the supplied certificate.
Land and geographic identity
Locality / revenue village: TURKAEMJAL locality; THURKAEMJAL revenue village in the project record.
Mandal: Abdullapurmet
District: Ranga Reddy
PIN: 501510
Project survey numbers: 208 and 209; no subdivision is stated in the project filing.
Registered site extent: 779.73 sq. m
Total / net area: Total area 779.73 sq. m; net area 779.73 sq. m; recorded road-widening/FTL/nala-widening affected area 0 sq. m.
Boundaries (as filed): East: “PLOT NO1 EASTERN PART 2 EASTREN PART”; West: ROAD; North: NEIGHBOURS LAND; South: PLOT NO 3 AND 13.
Development identity
Sanctioning authorities: HMDA technical approval, delegated to Turkayamjal Municipality for local sanction. The building permit order is recorded under Turkayāmjal Municipality.
Principal approval identifiers and dates: HMDA technical approval 034294/GHT/R1/U6/HMDA/18022020, dated 22/03/2021; municipal building permit B.A.No. 39, dated 21.07.2021.
Approved built-up area: RERA filing records 1644.87 sq. m as approved built-up area.
Building count: RERA filing records 1 total building unit.
Sanctioned configuration: HMDA technical approval describes 1Stilt + 5 Upper floors and a height of 14.9 m. The supplied municipal permit extraction separately records a “Ground 1” block entry; the full sanctioned drawings are not available here to explain that entry further.
Parking provision in approval records: HMDA technical approval lists 162.21 under its extracted sanctioned parameters; the supplied extraction does not identify a unit for this figure or establish a parking-space count. The municipal permit records Parking Floors Area (m2) 361.27.
Approved vs. RERA-declared homes: RERA filing: 20 2BHK units. The approved-plan fields supplied here record one building, but do not provide an approved apartment count.
Offering and status
Unit type: 2BHK apartments
RERA-filed saleable area: 95.46 sq. m per listed configuration
Booked / available: 0 booked / 20 available, as read from the TG-RERA portal; the record supplies no as-of date, so counts are indicative.
Construction stage: No construction-progress percentage or independently verified site stage is supplied. The TG-RERA amenity records show 0% for listed items; this does not establish physical construction progress.
Completion dates: Promoter’s Form B undertaking states completion by 22/03/2027. Project header records proposed completion 22/07/2027.
Occupancy / completion certificate: No occupancy or completion certificate is included in the supplied project evidence. No tower-wise or phase-wise OC status is established.
The project story
ADITYA RESIDENCY is registered with TG-RERA as a residential apartment project at TURKAEMJAL, in THURKAEMJAL revenue village, Abdullapurmet Mandal, Ranga Reddy District. Its filed site is 779.73 sq. m in Survey Nos. 208 and 209, identified as Plot Nos. 1PART 2PART 14. The registration certificate identifies the project and promoter and records the registration period; it does not itself establish construction completion or permission to occupy.
The RERA unit record lists 20 2BHK apartments, with 0 booked and 20 available in the portal snapshot supplied; that snapshot has no as-of date. The HMDA technical approval describes a residential building with 1Stilt + 5 Upper floors. The available evidence does not establish current construction progress, completion of any floor or facility, or an occupancy certificate.
The promoter’s Form B affidavit undertakes completion by 22/03/2027, while the project header records a proposed completion date of 22/07/2027. These are recorded here as separate source assertions; the supplied evidence does not document a revised completion approval or establish actual progress.
Master plan, architecture & building design
The project filing records a site area of 779.73 sq. m and approved built-up area of 1644.87 sq. m. The HMDA technical approval describes a 1Stilt + 5 Upper floors residential building, with a stated height of 14.9 m. The supplied material does not identify FSI-counted area, carpet area, a floor-by-floor apartment schedule, or a complete drawing set for review.
The HMDA technical approval lists a transformer, garbage house, STP, rainwater-harvesting structures and a tot-lot as project provisions. Its conditions state that plans are to be sanctioned by the local executive authority in conformity with the technical approval and require an occupancy certificate before occupation. These are approval-record provisions, not evidence that the facilities have been built or that an OC has been issued.
The municipal permit extraction records a parking-floor area of 361.27 m² and upper-floors area of 1631.1 m². The record does not supply a complete plan set to map those figures to individual floors or to describe the building footprint, apartment distribution per floor, circulation, lifts, stairs, entries or open-space dimensions.
Homes, configurations & floor plans
The TG-RERA filing lists one apartment configuration. The supplied floor-plan review indicates that two drawings were present, but neither contained a measurable flat plan; no software-measured carpet area or room dimensions are available.
| Configuration | Units | Booked | Available | RERA saleable area | Measured carpet area | Loading (if supplied) |
|---|---|---|---|---|---|---|
| 2BHK | 20 | 0 | 20 | 95.46 sq. m | Not measured from the supplied drawings | Not supplied |
The listed area is RERA-filed saleable area, not carpet area. The supplied evidence does not provide a RERA-filed carpet area, balcony or utility-area figure, or loading calculation. The booked and available counts come from the TG-RERA portal record and have no supplied as-of date.
Parking & vehicle circulation
The municipal permit extraction states Parking Floors Area (m2) 361.27. The HMDA technical approval includes a parameter of 162.21, but the supplied extraction does not label its unit or establish that it is a count of spaces. No reliable sanctioned car- or two-wheeler-space count, visitor or accessible-space provision, parking allocation to individual apartments, or parking-level circulation plan is supplied.
The approval describes a stilt level, but the supplied records do not establish the number or arrangement of parking bays, ramps, vehicle entries/exits, pedestrian separation or EV charging. A parking area in an approval record does not establish an exclusive parking entitlement for any apartment.
Amenities, recreation & open spaces
The TG-RERA amenity record lists the following items. The recorded progress is 0% for each; this is not independent site verification. The HMDA technical approval also lists certain facilities as planned approval provisions.
| Facility | Description / size | Evidence source | Declared progress / verified status |
|---|---|---|---|
| Internal Roads & Footpaths | Size not stated | TG-RERA amenity record | 0%; not independently verified |
| Green Strip/TOT LOT/Park | Size not stated | TG-RERA amenity record; HMDA approval lists tot-lot | 0%; not independently verified |
| Community Buildings | Size not stated | TG-RERA amenity record | 0%; not independently verified |
| Aggregate area of recreational Open Space | Area not stated | TG-RERA amenity record | 0%; not independently verified |
No project-specific RERA or approval evidence supplied here establishes a clubhouse, gymnasium, swimming pool or children’s play area as sanctioned or completed.
Utilities, building services & safety
The HMDA technical approval lists a transformer, garbage house, STP and rainwater-harvesting structures. Its conditions require the applicant to provide an STP to standard specification and state that the water-supply and sewerage-disposal sources should be located at an appropriate distance within the site, preferably 100 feet. These are approval-record requirements or provisions; completion, capacity and operational status are not established.
The TG-RERA amenity record lists water supply, sewerage, storm-water drains, treatment and disposal of sewage and sullage water, solid-waste management, water conservation/rainwater harvesting, energy management, fire protection and fire-safety requirements, and an electrical meter room/sub-station/receiving station. The record shows 0% progress for these items where a percentage is recorded; it does not verify that systems are installed or operational.
No project-specific evidence supplied here states water-source or storage capacity, treated-water reuse arrangements, electrical backup capacity, lift count or capacity, fire-system specifications, CCTV/access-control provision, or accessibility features.
Location, access & connectivity
The registered project location is TURKAEMJAL, THURKAEMJAL revenue village, Abdullapurmet Mandal, Ranga Reddy District, PIN 501510. The RERA filing describes the western parts of Plots 1 and 2 and Plot 14 in Survey Nos. 208 and 209; the filed western boundary is recorded as ROAD.
The supplied location data lists an approximate 4.4 km distance to the nearest sampled Outer Ring Road interchange, 2.0 km to St Joseph’s Hospital, 0.9 km to an unnamed park and 2.9 km to an unnamed school. These are supplied location-record distances; no travel times or public-transport details are provided.
Developer & development status
The registered promoter is ADITYA CONSTRUCTIONS, recorded as a partnership. The RERA filing lists GSTIN 36ABQFA4938C1ZC. The supplied promoter address is PHASE 2 PLOT NO 168, FCI COLONY, TURKAEMJAL, Abdullapurmet, Ranga Reddy, 501510; the registration certificate separately records the promoter office as Village: VANASTHALIPURAM, Mandal: Hayathnagar, District: Ranga Reddy, Pin: 500070.
The partnership deed identifies KANNEGANTI SRINIVASA RAO as managing partner and identifies SRINIVAS REDDY SAMA, RAJU GOUD DASUGARI and ANNAPURNA ABBURI as partners. The project’s promoter filing identifies Kanneganti Srinivasa Rao as authorized signatory.
No official contact number, email address or promoter website is included in the supplied project record. No verified construction-stage or OC status is supplied.
Approvals, official records & documents
| Identifier / date | P02400003396; issued 24/09/2021 |
|---|---|
| What it establishes in the supplied evidence | Form C records registration of ADITYA RESIDENCY under section 5 and states validity through 22/03/2027, unless extended. |
| Identifier / date | 034294/GHT/R1/U6/HMDA/18022020; 22/03/2021 |
|---|---|
| What it establishes in the supplied evidence | Technical approval for the proposed residential apartment building on Survey Nos. 208 and 209; describes 1Stilt + 5 Upper floors and conditions including local-authority sanction and OC before occupation. |
| Identifier / date | B.A.No. 39; 21.07.2021; file G1/TPS/TYMC/2021 |
|---|---|
| What it establishes in the supplied evidence | Building permit order for ADITYA CONSTRUCTIONS on Survey Nos. 208 and 209 at Turkayamjal; includes stated permit conditions. |
| Identifier / date | Dated AUGST 2021 |
|---|---|
| What it establishes in the supplied evidence | Promoter declaration covering title-related statements, encumbrance disclosure and completion undertaking. |
| Identifier / date | Document 179445 |
|---|---|
| What it establishes in the supplied evidence | Advocate’s title investigation report for the specified portions of Plots 1, 2 and 14; cites the title documents and approvals it reviewed. |
| Identifier / date | Not supplied |
|---|---|
| What it establishes in the supplied evidence | The evidence pack contains no project OC or completion certificate. |
| Identifier / date | Not available in supplied review material |
|---|---|
| What it establishes in the supplied evidence | A layout-plan filing entry is present, but the supplied extract does not provide a reviewable approved layout plan; the HMDA DPMS lookup is recorded as unavailable from the public channel. |
Frequently asked questions
Is ADITYA RESIDENCY registered with Telangana RERA?
Yes. ADITYA RESIDENCY is registered with the Telangana Real Estate Regulatory Authority as P02400003396; the registration status is New Project.
Who is the developer of ADITYA RESIDENCY?
The promoter named in the RERA registration is ADITYA CONSTRUCTIONS.
Where is ADITYA RESIDENCY located?
ADITYA RESIDENCY is in TURKAEMJAL, THURKAEMJAL, Abdullapurmet, Rangareddy, Telangana (501510).
When will ADITYA RESIDENCY be completed?
The promoter's proposed date of completion filed with RERA is 22/07/2027. This is the promoter's declaration, not a guarantee.
More projects in Thurkaemjal