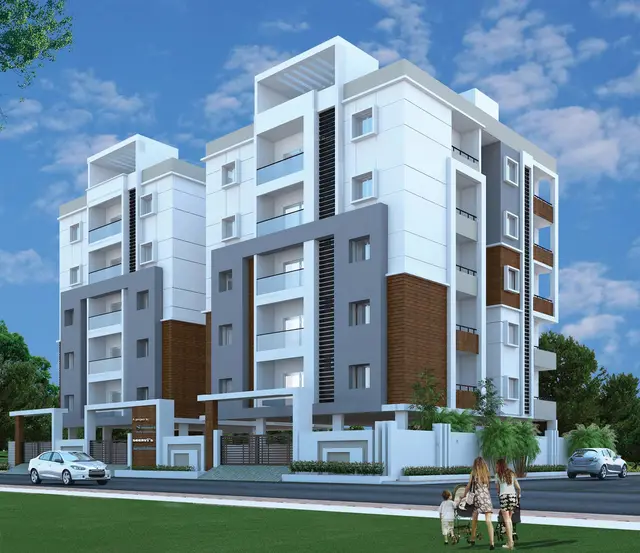
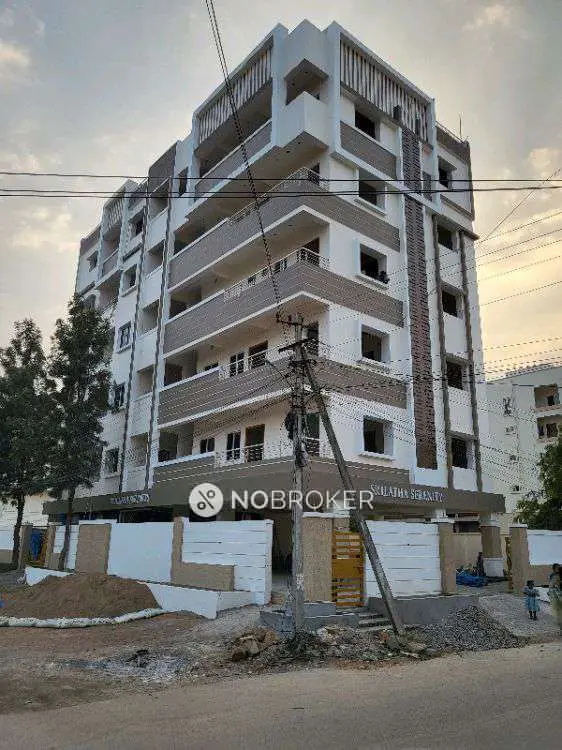
Saanvis Humming Bird
SAANVI INFRA DEVELOPERS · Rangareddy · RERA P02400002675
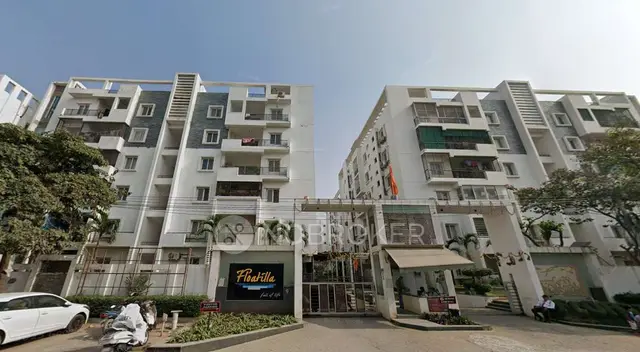
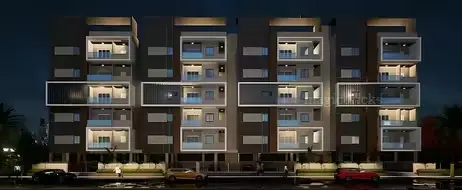
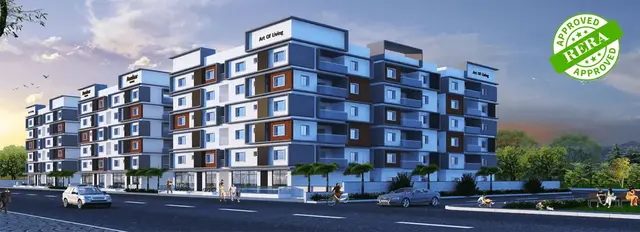
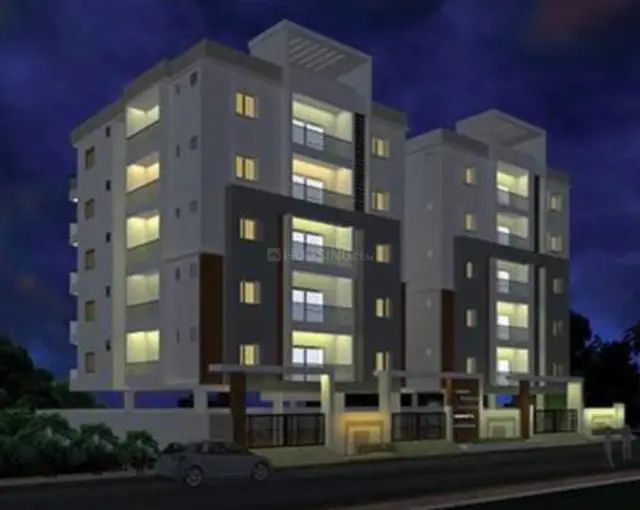
SAANVIS HUMMING BIRD is a residential apartment project in Neknampur, Gandipet mandal, Ranga Reddy district, developed by registered promoter SAANVI INFRA DEVELOPERS. It covers 677.67 sq. m and comprises one building with 1 Stilt + 5 Upper floors and 20 dwelling units, configured as 2BHK. The project is registered under TG-RERA number P02400002675, and its proposed completion is 04/12/2026.
More from Saanvi Infra Developers · 2 projects →
01What we found
Read from TG-RERA filings, approvals, land and registration records and court records. A court case is counted only when the court record states this project's survey number with its village, or names the project.
02Check before you pay
7 items to check before you pay, 3 high - from the title chain, court records and approvals, each with what to ask the builder or your advocate. An item may not be a problem with the project: records can be incomplete.
1. Project at a glance
Project identity
| Item | Project record |
|---|---|
| Registered project name | SAANVIS HUMMING BIRD RERA record |
| Project type | Residential apartment project RERA record RERA filing |
| Phase / registered portion | No separate phase name is disclosed. The registration and filed plans identify the proposed building at Plot 26, Sector IV, Block A, Survey No. 86/2. RERA record |
| TG-RERA registration | P02400002675, issued 09/03/2021; valid through 04/08/2026 according to the certificate. Registration validity is distinct from the completion undertaking and from occupancy certification. Approvals record |
| Registered promoter | SAANVI INFRA DEVELOPERS RERA record Corporate record |
| RERA status in the supplied record | The project is recorded as “New Project”; the certificate states a five-year registration period. No extension is recorded in the supplied certificate. RERA record |
Land and geographic identity
| Item | Project record |
|---|---|
| Locality / site description | Neknampur; Plot No. 26, Sector IV, Block A RERA record RERA filing |
| Revenue village | Neknapur in the project identity record; the approval documents describe Neknampur village. RERA record RERA filing |
| Mandal / district / PIN | Gandipet / Ranga Reddy / 500089 RERA record |
| Project survey number(s) and subdivision(s) | 86/2; no further subdivision is stated in the project filing. RERA record RERA filing |
| Registered site extent | 677.67 sq. m RERA filing |
| Total / net area | Total area 677.67 sq. m; net area 677.67 sq. m; affected area recorded as 0 sq. m. RERA filing |
| Boundaries | East: 40 feet wide road; West: Plot No. 24; North: 40 feet wide road; South: Plot No. 24. RERA filing |
Development identity
| Item | Project record |
|---|---|
| Sanctioning authority / principal approval | HMDA technical approval, 034418/SKP/R1/U6/HMDA/20022020, dated 05/08/2020. The letter directs that building plans be sanctioned by the Executive Authority in conformity with HMDA’s technical approval. Approvals record |
| Building configuration | One proposed residential building: 1 Stilt + 5 Upper floors. |
| Approved built-up area | 1720.95 sq. m is stated as built-up area in the approval record. The drawing extraction separately reports Total Built Up Area 2091.20 and Residential Net BUA 1720.93; these are reported as labelled, not treated as interchangeable measures. Approvals record |
| Building count | One building / block is recorded. RERA unit table RERA filing |
| Parking level | The stilt is designated for vehicle parking; the approval conditions also require approved stilt/cellar parking areas to remain exclusively for parking. No separate cellar level is established in the supplied building description. |
| Unit count | 20 dwelling units are shown in the plan extraction; the RERA unit record also lists 20 units. RERA unit table |
Offering and status
| Item | Project record |
|---|---|
| Configuration | 2BHK, filed as “DOUBLE BEDROOM” RERA unit table RERA unit details |
| RERA-filed saleable area | 33.86 sq. m RERA unit table RERA unit details |
| Booked / available | 0 booked / 20 available in the latest supplied portal-derived record; that record has no as-of date, so counts are indicative. RERA unit table |
| Completion date | Form-B declares completion before 4 August 2026; the project header gives proposed completion as 04/12/2026. The evidence does not identify the header date as an original or revised deadline. RERA record |
| Construction stage | No construction-progress percentage or independently verified site-progress information is supplied. The filed plan describes the building as proposed. RERA amenities |
| Occupancy / completion certificate | No occupancy or completion certificate is included in the supplied documents. The HMDA technical approval describes occupancy certification as a separate step after construction. |
2. The project story
- SAANVIS HUMMING BIRD is a registered residential apartment project on Plot 26, Sector IV, Block A, in Survey No. 86/2, at Neknampur/Neknapur, Gandipet mandal, Ranga Reddy district. The registered site extent is 677.67 sq. m. Its filed building proposal is a single building with a stilt and five upper floors, comprising 20 dwelling units. RERA record RERA filing
- The RERA unit record lists 20 two-bedroom units, none booked and 20 available, although the portal-derived count has no stated retrieval date. The supplied record establishes the approved/proposed configuration, but does not establish current construction progress, completed portions, or possession readiness. No occupancy or completion certificate is supplied. RERA unit table RERA unit details
3. Master plan, architecture & building design
- The available HMDA technical approval and plan extraction describe one residential building on a 677.67 sq. m site, arranged as 1 Stilt + 5 Upper floors. The approval record states built-up area of 1720.95 sq. m; the plan extraction also labels “Total Built Up Area 2091.20” and “Residential Net BUA 1720.93.” These are distinct labels in the filed material and should not be substituted for one another.
- The plan extraction records 20 dwelling units, proposed coverage area of 367.05 (labelled “54.16%”), a 17.90 mt. from GL figure, and 20.69 mt. Total Ht. The approval letter identifies a height of 14.9. The supplied material does not explain the basis or units for each height figure, so they are reproduced as stated rather than reconciled.
- The approval conditions require the stilt/cellar areas approved for parking to be used exclusively for vehicle parking, prohibit construction or parking in setback areas, and require a tot-lot to be fenced and maintained as greenery before an occupancy certificate. No detailed floor-by-floor apartment arrangement, lift or stair count, building footprint plan measurements, or phase organization is available in the supplied extracted data.
4. Homes, configurations & floor plans
| Configuration | Units | Booked | Available | RERA saleable area | Measured carpet area | Loading (if supplied) |
|---|---|---|---|---|---|---|
| 2BHK (“DOUBLE BEDROOM” in the filing) | 20 | 0 | 20 | 33.86 sq. m | Not measured from the supplied drawings | Not supplied |
The configuration, counts and saleable-area figure above are RERA-filed. The available/booked figures are portal-derived and have no as-of date. RERA unit table RERA unit details
The floor-plan review records two drawings, with one scan pending, one sheet with no flats, and zero measured drawings. Therefore, no software-measured carpet area, room dimensions, orientation, balcony or utility measurements can be reported. Carpet area measured from drawings would be a separate, non-RERA measurement; saleable area is the filing’s stated figure. Floor plans
5. Parking & vehicle circulation
- The approved design describes the stilt as parking and states that approved stilt/cellar parking must be used exclusively for vehicles, without partition walls or rolling shutters. It also prohibits parking or construction in setback areas.
- No count of sanctioned car or two-wheeler spaces, visitor or accessible spaces, parking allocation by apartment, ramp arrangement, or EV-charging provision is established by the supplied records. The approval condition for parking use does not establish an exclusive parking entitlement for any particular apartment.
6. Amenities, recreation & open spaces
| Description / size | Tot-lot; no size supplied |
|---|---|
| Evidence source | HMDA technical approval |
| Declared progress / verified status | Approval condition requires it to be fenced and maintained as greenery before occupancy certification; delivery is not established. |
| Description / size | Rainwater-harvesting structure; plan extraction labels “R.W.H.P 1.2X1.2” |
|---|---|
| Evidence source | HMDA approval and plan extraction |
| Declared progress / verified status | Required/provided in the approval material; completion is not independently verified. |
| Description / size | Transformer space/provision |
|---|---|
| Evidence source | HMDA technical approval |
| Declared progress / verified status | Required by approval conditions; completion is not established. |
| Description / size | Garbage house within the premises |
|---|---|
| Evidence source | HMDA technical approval |
| Declared progress / verified status | Required by the approval material; completion is not established. |
| Description / size | No size or capacity supplied |
|---|---|
| Evidence source | Vendor listing |
| Declared progress / verified status | Marketing/vendor-listed features only; the supplied approval extracts do not establish these as sanctioned or delivered facilities. Promoter website |
| Description / size | RERA portal amenity categories; no dimensions or capacities supplied |
|---|---|
| Evidence source | RERA amenity record |
| Declared progress / verified status | Each is recorded at 0% in the supplied portal data; this is declared progress data, not independent site verification. RERA amenities |
7. Utilities, building services & safety
- The HMDA approval material identifies a septic tank, rainwater-harvesting structure, transformer provision and garbage house; the plan extraction additionally labels a sump and sand-percolation pit. No capacities or completion evidence are supplied. The approval conditions require appropriate separation between water supply and sewerage disposal sources, residual chlorine of 0.3 to 0.4 p.m. in sump/overhead tanks, and periodic septic-tank cleaning and disposal of sludge at an unobjectionable place.
- The approval also refers to a generator, but no capacity or backup-service scope is stated. No lift count or capacity, fire-system specification, escape-stair details, CCTV/security system, accessibility arrangements, or verified utility-service status is established by the supplied project documents. The RERA amenity record lists fire safety, water, sewerage, storm-water, energy and electrical-infrastructure categories at 0%. RERA amenities
8. Location, access & connectivity
- The official project location is Plot 26, Sector IV, Block A, Survey No. 86/2, Neknampur/Neknapur, Gandipet mandal, Ranga Reddy district, PIN 500089. The recorded site boundaries include 40-foot-wide roads on the east and north sides. RERA record RERA filing
- The supplied location data lists these distances: Fairfields Colony Children Park 0.2 km; Rush Clinic 0.5 km; ICICI Bank 0.7 km; an unnamed school 1.1 km; Holy Mary College 1.2 km; Cyient Technologies Pvt. Ltd. 2.3 km; and Financial District (Nanakramguda) 4.3 km. Location record
- A vendor listing describes the project as being in Alkapur Township and makes a general claim about nearby bus stops and railway stations; no specific transit stop or measured distance is supplied, so those connectivity claims are not independently substantiated here. Promoter website
9. Developer & development status
- The registered promoter is SAANVI INFRA DEVELOPERS, identified in the RERA record as a partnership. The project documents identify Prashanth Patnala as managing partner/authorized signatory. The registration certificate states the promoter office as Village: Mandal: Rajendranagar, District: Ranga Reddy, PIN 500030; the project identity record separately gives a Neknampur address. The supplied data does not provide a company registration number, official website or contact details. Corporate record Parties record
- The promoter’s Form-B declaration, dated 12 February 2021, states that the project land is free from encumbrances and that completion would be before 4 August 2026. This is a promoter declaration, not independent confirmation of project progress or completion. The project header separately records proposed completion as 04/12/2026; the supplied record does not label that date as original or revised. No extension instrument or occupancy/completion certificate is included in the supplied evidence. RERA record Approvals record
10. Approvals, official records & documents
| Record | What the supplied document establishes |
|---|---|
| TG-RERA Form C certificate | Registration of SAANVIS HUMMING BIRD, number P02400002675, issued 09/03/2021 and valid through 04/08/2026; the certificate records the project survey number and registration conditions. |
| HMDA technical approval | Technical Approval No. 034418/SKP/R1/U6/HMDA/20022020, dated 05/08/2020, for the residential proposal on Survey No. 86/2. The approval directs that building plans be sanctioned by the Executive Authority in conformity with the technical plans and refers to later occupancy certification. |
| Building plan extraction | Proposed stilt-plus-five-upper-floor building with 20 dwelling units; file number 034418/SK3/R1/U6/HMDA/20022020. |
| Form-B promoter declaration | Promoter declaration concerning land title, encumbrances, separate-account obligations and completion undertaking. |
| Commencement / occupancy records | The supplied document set includes the HMDA technical approval, but no separate commencement notice/commencement certificate or occupancy/completion certificate is provided. The approval states that commencement notice is to be submitted before work and occupancy certification is required before occupation. |
| Layout approval | No separate approved-layout document is identified in the supplied project documents. Document index HMDA |
1. Project at a glance
Project identity
Registered project name: SAANVIS HUMMING BIRD
Project type: Residential apartment project
Phase / registered portion: No separate phase name is disclosed. The registration and filed plans identify the proposed building at Plot 26, Sector IV, Block A, Survey No. 86/2.
TG-RERA registration: P02400002675, issued 09/03/2021; valid through 04/08/2026 according to the certificate. Registration validity is distinct from the completion undertaking and from occupancy certification.
Registered promoter: SAANVI INFRA DEVELOPERS
RERA status in the supplied record: The project is recorded as “New Project”; the certificate states a five-year registration period. No extension is recorded in the supplied certificate.
Land and geographic identity
Locality / site description: Neknampur; Plot No. 26, Sector IV, Block A
Revenue village: Neknapur in the project identity record; the approval documents describe Neknampur village.
Mandal / district / PIN: Gandipet / Ranga Reddy / 500089
Project survey number(s) and subdivision(s): 86/2; no further subdivision is stated in the project filing.
Registered site extent: 677.67 sq. m
Total / net area: Total area 677.67 sq. m; net area 677.67 sq. m; affected area recorded as 0 sq. m.
Boundaries: East: 40 feet wide road; West: Plot No. 24; North: 40 feet wide road; South: Plot No. 24.
Development identity
Sanctioning authority / principal approval: HMDA technical approval, 034418/SKP/R1/U6/HMDA/20022020, dated 05/08/2020. The letter directs that building plans be sanctioned by the Executive Authority in conformity with HMDA’s technical approval.
Building configuration: One proposed residential building: 1 Stilt + 5 Upper floors.
Approved built-up area: 1720.95 sq. m is stated as built-up area in the approval record. The drawing extraction separately reports Total Built Up Area 2091.20 and Residential Net BUA 1720.93; these are reported as labelled, not treated as interchangeable measures.
Building count: One building / block is recorded.
Parking level: The stilt is designated for vehicle parking; the approval conditions also require approved stilt/cellar parking areas to remain exclusively for parking. No separate cellar level is established in the supplied building description.
Unit count: 20 dwelling units are shown in the plan extraction; the RERA unit record also lists 20 units.
Offering and status
Configuration: 2BHK, filed as “DOUBLE BEDROOM”
RERA-filed saleable area: 33.86 sq. m
Booked / available: 0 booked / 20 available in the latest supplied portal-derived record; that record has no as-of date, so counts are indicative.
Completion date: Form-B declares completion before 4 August 2026; the project header gives proposed completion as 04/12/2026. The evidence does not identify the header date as an original or revised deadline.
Construction stage: No construction-progress percentage or independently verified site-progress information is supplied. The filed plan describes the building as proposed.
Occupancy / completion certificate: No occupancy or completion certificate is included in the supplied documents. The HMDA technical approval describes occupancy certification as a separate step after construction.
2. The project story
- SAANVIS HUMMING BIRD is a registered residential apartment project on Plot 26, Sector IV, Block A, in Survey No. 86/2, at Neknampur/Neknapur, Gandipet mandal, Ranga Reddy district. The registered site extent is 677.67 sq. m. Its filed building proposal is a single building with a stilt and five upper floors, comprising 20 dwelling units.
- The RERA unit record lists 20 two-bedroom units, none booked and 20 available, although the portal-derived count has no stated retrieval date. The supplied record establishes the approved/proposed configuration, but does not establish current construction progress, completed portions, or possession readiness. No occupancy or completion certificate is supplied.
3. Master plan, architecture & building design
- The available HMDA technical approval and plan extraction describe one residential building on a 677.67 sq. m site, arranged as 1 Stilt + 5 Upper floors. The approval record states built-up area of 1720.95 sq. m; the plan extraction also labels “Total Built Up Area 2091.20” and “Residential Net BUA 1720.93.” These are distinct labels in the filed material and should not be substituted for one another.
- The plan extraction records 20 dwelling units, proposed coverage area of 367.05 (labelled “54.16%”), a 17.90 mt. from GL figure, and 20.69 mt. Total Ht. The approval letter identifies a height of 14.9. The supplied material does not explain the basis or units for each height figure, so they are reproduced as stated rather than reconciled.
- The approval conditions require the stilt/cellar areas approved for parking to be used exclusively for vehicle parking, prohibit construction or parking in setback areas, and require a tot-lot to be fenced and maintained as greenery before an occupancy certificate. No detailed floor-by-floor apartment arrangement, lift or stair count, building footprint plan measurements, or phase organization is available in the supplied extracted data.
4. Homes, configurations & floor plans
| Configuration | Units | Booked | Available | RERA saleable area | Measured carpet area | Loading (if supplied) |
|---|---|---|---|---|---|---|
| 2BHK (“DOUBLE BEDROOM” in the filing) | 20 | 0 | 20 | 33.86 sq. m | Not measured from the supplied drawings | Not supplied |
The configuration, counts and saleable-area figure above are RERA-filed. The available/booked figures are portal-derived and have no as-of date.
The floor-plan review records two drawings, with one scan pending, one sheet with no flats, and zero measured drawings. Therefore, no software-measured carpet area, room dimensions, orientation, balcony or utility measurements can be reported. Carpet area measured from drawings would be a separate, non-RERA measurement; saleable area is the filing’s stated figure.
5. Parking & vehicle circulation
- The approved design describes the stilt as parking and states that approved stilt/cellar parking must be used exclusively for vehicles, without partition walls or rolling shutters. It also prohibits parking or construction in setback areas.
- No count of sanctioned car or two-wheeler spaces, visitor or accessible spaces, parking allocation by apartment, ramp arrangement, or EV-charging provision is established by the supplied records. The approval condition for parking use does not establish an exclusive parking entitlement for any particular apartment.
6. Amenities, recreation & open spaces
| Description / size | Tot-lot; no size supplied |
|---|---|
| Evidence source | HMDA technical approval |
| Declared progress / verified status | Approval condition requires it to be fenced and maintained as greenery before occupancy certification; delivery is not established. |
| Description / size | Rainwater-harvesting structure; plan extraction labels “R.W.H.P 1.2X1.2” |
|---|---|
| Evidence source | HMDA approval and plan extraction |
| Declared progress / verified status | Required/provided in the approval material; completion is not independently verified. |
| Description / size | Transformer space/provision |
|---|---|
| Evidence source | HMDA technical approval |
| Declared progress / verified status | Required by approval conditions; completion is not established. |
| Description / size | Garbage house within the premises |
|---|---|
| Evidence source | HMDA technical approval |
| Declared progress / verified status | Required by the approval material; completion is not established. |
| Description / size | No size or capacity supplied |
|---|---|
| Evidence source | Vendor listing |
| Declared progress / verified status | Marketing/vendor-listed features only; the supplied approval extracts do not establish these as sanctioned or delivered facilities. |
| Description / size | RERA portal amenity categories; no dimensions or capacities supplied |
|---|---|
| Evidence source | RERA amenity record |
| Declared progress / verified status | Each is recorded at 0% in the supplied portal data; this is declared progress data, not independent site verification. |
7. Utilities, building services & safety
- The HMDA approval material identifies a septic tank, rainwater-harvesting structure, transformer provision and garbage house; the plan extraction additionally labels a sump and sand-percolation pit. No capacities or completion evidence are supplied. The approval conditions require appropriate separation between water supply and sewerage disposal sources, residual chlorine of 0.3 to 0.4 p.m. in sump/overhead tanks, and periodic septic-tank cleaning and disposal of sludge at an unobjectionable place.
- The approval also refers to a generator, but no capacity or backup-service scope is stated. No lift count or capacity, fire-system specification, escape-stair details, CCTV/security system, accessibility arrangements, or verified utility-service status is established by the supplied project documents. The RERA amenity record lists fire safety, water, sewerage, storm-water, energy and electrical-infrastructure categories at 0%.
8. Location, access & connectivity
- The official project location is Plot 26, Sector IV, Block A, Survey No. 86/2, Neknampur/Neknapur, Gandipet mandal, Ranga Reddy district, PIN 500089. The recorded site boundaries include 40-foot-wide roads on the east and north sides.
- The supplied location data lists these distances: Fairfields Colony Children Park 0.2 km; Rush Clinic 0.5 km; ICICI Bank 0.7 km; an unnamed school 1.1 km; Holy Mary College 1.2 km; Cyient Technologies Pvt. Ltd. 2.3 km; and Financial District (Nanakramguda) 4.3 km.
- A vendor listing describes the project as being in Alkapur Township and makes a general claim about nearby bus stops and railway stations; no specific transit stop or measured distance is supplied, so those connectivity claims are not independently substantiated here.
9. Developer & development status
- The registered promoter is SAANVI INFRA DEVELOPERS, identified in the RERA record as a partnership. The project documents identify Prashanth Patnala as managing partner/authorized signatory. The registration certificate states the promoter office as Village: Mandal: Rajendranagar, District: Ranga Reddy, PIN 500030; the project identity record separately gives a Neknampur address. The supplied data does not provide a company registration number, official website or contact details.
- The promoter’s Form-B declaration, dated 12 February 2021, states that the project land is free from encumbrances and that completion would be before 4 August 2026. This is a promoter declaration, not independent confirmation of project progress or completion. The project header separately records proposed completion as 04/12/2026; the supplied record does not label that date as original or revised. No extension instrument or occupancy/completion certificate is included in the supplied evidence.
10. Approvals, official records & documents
TG-RERA Form C certificate: Registration of SAANVIS HUMMING BIRD, number P02400002675, issued 09/03/2021 and valid through 04/08/2026; the certificate records the project survey number and registration conditions.
HMDA technical approval: Technical Approval No. 034418/SKP/R1/U6/HMDA/20022020, dated 05/08/2020, for the residential proposal on Survey No. 86/2. The approval directs that building plans be sanctioned by the Executive Authority in conformity with the technical plans and refers to later occupancy certification.
Building plan extraction: Proposed stilt-plus-five-upper-floor building with 20 dwelling units; file number 034418/SK3/R1/U6/HMDA/20022020.
Form-B promoter declaration: Promoter declaration concerning land title, encumbrances, separate-account obligations and completion undertaking.
Commencement / occupancy records: The supplied document set includes the HMDA technical approval, but no separate commencement notice/commencement certificate or occupancy/completion certificate is provided. The approval states that commencement notice is to be submitted before work and occupancy certification is required before occupation.
Layout approval: No separate approved-layout document is identified in the supplied project documents.
Frequently asked questions
Is SAANVIS HUMMING BIRD registered with Telangana RERA?
Yes. SAANVIS HUMMING BIRD is registered with the Telangana Real Estate Regulatory Authority as P02400002675; the registration status is New Project.
Who is the developer of SAANVIS HUMMING BIRD?
The promoter named in the RERA registration is SAANVI INFRA DEVELOPERS.
Where is SAANVIS HUMMING BIRD located?
SAANVIS HUMMING BIRD is in Neknampur, Neknapur, Gandipet, Rangareddy, Telangana (500089).
When will SAANVIS HUMMING BIRD be completed?
The promoter's proposed date of completion filed with RERA is 04/12/2026. This is the promoter's declaration, not a guarantee.
More projects in Neknapur