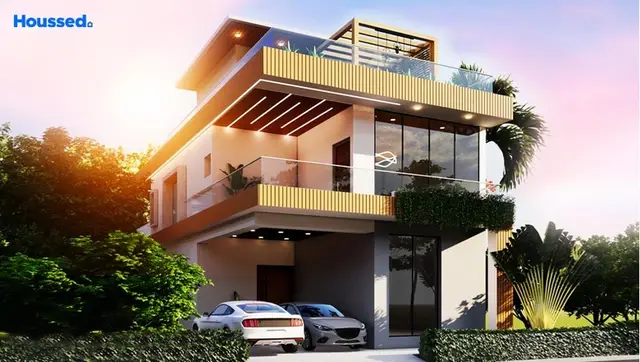
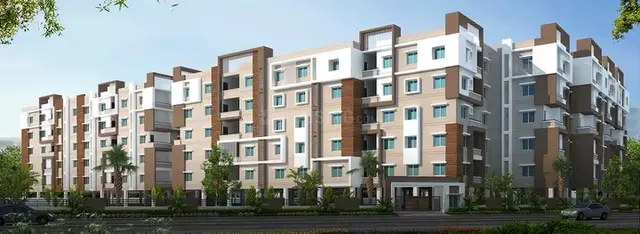
S.S. Residency
NEELAGIRI · Medchal-Malkajgiri · RERA P02200002484
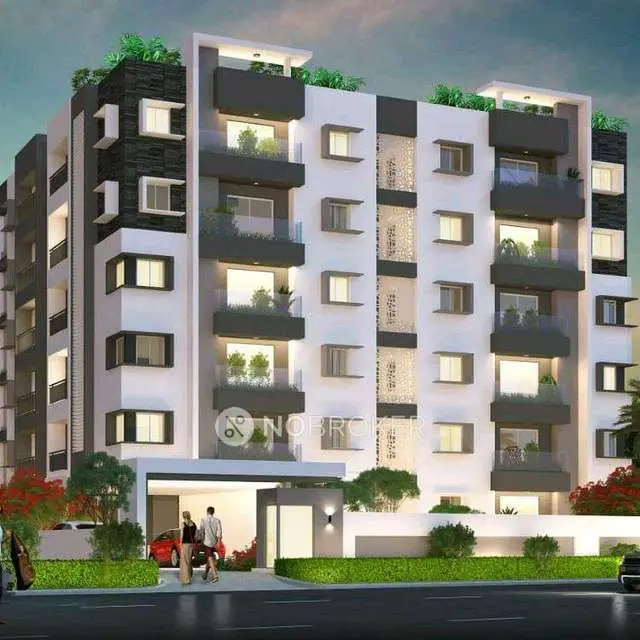
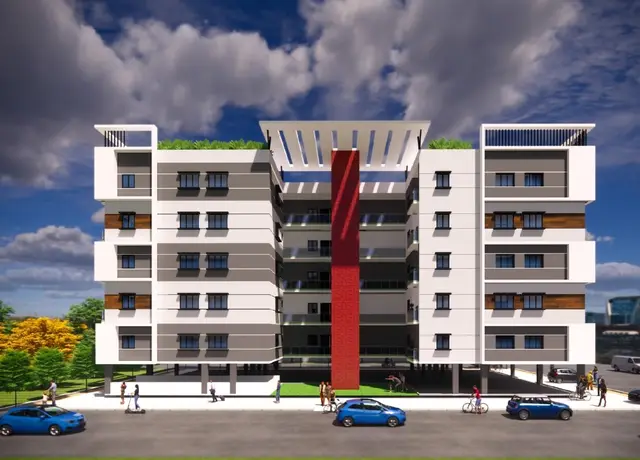
S.S. RESIDENCY is a residential apartment project at SHAMIRPET ORRGC, Shamirpet Mandal, Medchal-Malkajgiri District, developed by registered promoter Neelagiri Raghunandan. The registered site extent is 1,337.80 sq. m., with one building comprising 1 Stilt + 5 upper floors and 35 apartments: 21 2BHK and 14 3BHK. The project is registered under TG-RERA number P02200002484, with proposed completion on 31/08/2027.
01What we found
Read from TG-RERA filings, approvals, land and registration records and court records. A court case is counted only when the court record states this project's survey number with its village, or names the project.
02Check before you pay
7 items to check before you pay, 2 high - from the title chain, court records and approvals, each with what to ask the builder or your advocate. An item may not be a problem with the project: records can be incomplete.
1. Project at a glance
Project identity
| Item | Project record |
|---|---|
| Registered project name | S.S. RESIDENCY RERA record |
| Project type | Residential apartment project RERA record |
| Phase / registered portion | Phase not separately identified in the supplied record; the registration concerns the building on plots 14, 15, 16, 17, 30, 31, 32 and 33. |
| TG-RERA registration | P02200002484 |
| Registration validity | 11/01/2021 to 31/08/2027; the certificate states a six-year validity, subject to the Act and rules. This is registration validity, not an occupancy certificate. |
| Registered promoter | Neelagiri Raghunandan (also identified in the project header as NEELAGIRI). RERA record |
| RERA status | Registration certificate issued under section 5. |
Land and geographic identity
| Item | Project record |
|---|---|
| Locality / street | SHAMIRPET ORRGC RERA record RERA filing |
| Revenue village | Shamirpet; the HMDA technical approval also describes the site as Shamirpet-ORRGC Village. RERA record |
| Mandal | Shamirpet RERA record |
| District | Medchal-Malkajgiri RERA record |
| PIN | 500078 RERA filing |
| Project survey numbers | 1045 and 1058; no project subdivision is specified in the RERA identity. RERA record |
| Registered site extent | 1,337.80 sq. m. RERA filing |
| Total / net area and road-widening area | RERA land details state total area 1337.80 sq. m., net area 1337.80 sq. m., and affected area 0. RERA filing |
| Boundaries | East: 30 FT WIDE ROAD; West: 40 FT WIDE ROAD; North: PLOT NO 18 AND 29; South: PLOT NO 13 AND 34. RERA filing |
| Registered plots | 14, 15, 16, 17, 30, 31, 32 and 33 |
Development identity
| Item | Project record |
|---|---|
| Sanctioning authority | Hyderabad Metropolitan Development Authority (HMDA) |
| Principal building approval | 035385/ZOB/R1/U6/HMDA/16032020, approved 01/09/2020 |
| Approved built-up area | 3220.9 sq. m. in the project filing. RERA filing |
| Buildings / towers | One building / one tower is recorded. RERA filing RERA unit table |
| Sanctioned floor configuration | HMDA technical approval describes 1 Stilt + 5 upper floors. |
| Parking levels and sanctioned parking count | Parking count and a detailed parking-level allocation are not disclosed in the supplied project record. The occupancy-certificate extraction records parking area, not spaces. |
| Unit counts | 35 units in the RERA unit record; the filed configuration counts are 21 2BHK and 14 3BHK. RERA unit table |
Offering and status
| Item | Project record |
|---|---|
| Unit types | 2BHK and 3BHK RERA unit table |
| RERA-filed saleable area | 2BHK: 96.49 sq. m.; 3BHK: 130.99 sq. m. RERA unit table |
| Booked / available | Portal-derived unit record shows 0 booked / 35 available (21 2BHK and 14 3BHK). The supplied record has no as-of date for these counts; treat them as indicative. RERA unit table |
| Completion undertaking / proposed completion | Promoter’s Form B undertakes completion by 31 Aug, 2027; the project header records proposed completion 31/08/2027. RERA record |
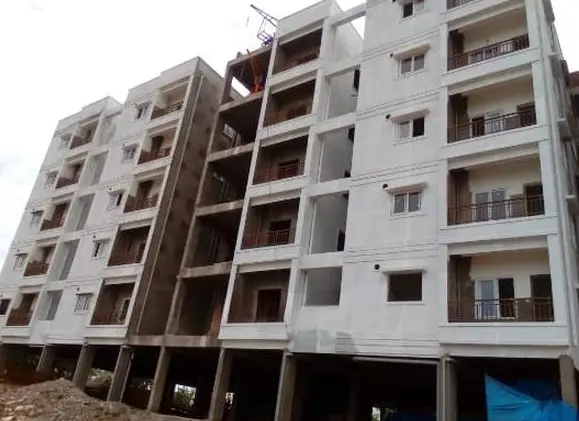
| Construction stage | No current construction-progress percentage or independent site-progress verification is supplied. Document index |
| Occupancy certificate | HMDA occupancy certificate 057787/ZOB/OC/U6/HMDA/11112022, approved 23/12/2022, concerns the residential building at the registered site. |
2. The project story
S.S. RESIDENCY is registered as a residential apartment project on plots 14, 15, 16, 17, 30, 31, 32 and 33 in Survey Nos. 1045 and 1058, at Shamirpet in Shamirpet Mandal, Medchal-Malkajgiri District. The registered site extent is 1,337.80 sq. m.; the project record describes one building and 35 apartments. RERA filing RERA unit table
The RERA unit schedule lists 21 2BHK and 14 3BHK apartments. The available-unit figures are portal-derived and undated in the supplied record. The promoter’s declared completion date is 31 August 2027, while an HMDA occupancy certificate is also present for the building. The supplied evidence does not provide a current construction-progress assessment or establish the scope of any remaining work, so no current stage is stated here. RERA unit table
3. Master plan, architecture & building design
The HMDA technical approval identifies a residential building on the eight registered plots in Survey Nos. 1045 and 1058, with 1 Stilt + 5 upper floors and a site extent of 1,337.80 sq. m. It records sanctioned parameters including 3220.9, 14.99, 322.09, 3987.57 and 10.08 % of Built Up Area; the supplied extraction does not label every parameter sufficiently to assign each figure a more specific area or design meaning. RERA filing
The project filing records approved built-up area of 3220.9 sq. m. The occupancy-certificate extraction separately lists floor area of 3987.57 m² for both the sanctioned and completed building plan. These are reported as the respective source labels, not treated as interchangeable measures. RERA filing
The occupancy-certificate extraction records building height of 14.99 m for both sanctioned and completed plans. It also records parking area of 761.9 m² in the sanctioned plan and 205.48 m² in the completed building plan. The supplied materials do not provide a measured building footprint, flats-per-floor schedule, lift or stair details, internal circulation plan, or a usable approved layout drawing.
The HMDA technical approval lists Transformer, Garbage House and Rain Water harvesting structures among amenities/utilities. It also states that building plans are to be sanctioned by the Executive Authority in conformity with HMDA’s technically approved plans.
4. Homes, configurations & floor plans
| Configuration | Units | Booked | Available | RERA saleable area | Measured carpet area | Loading (if supplied) |
|---|---|---|---|---|---|---|
| 2BHK | 21 | 0 | 21 | 96.49 sq. m. | Software-measured range 57.8–59.2 sq. m.; median 57.9 sq. m. | 40% |
| 3BHK | 14 | 0 | 14 | 130.99 sq. m. | Software-measured range 83.1–89.4 sq. m.; median 88.3 sq. m. | 33% |
RERA saleable areas and unit counts are from the filed unit record; the booked/available counts are portal-derived and have no supplied as-of date. Carpet areas and loading figures are software measurements from floor-plan drawing 141639, not RERA-filed measurements, and are flagged as requiring review. RERA unit table Floor plans
The drawing extraction describes a measured 2BHK typical-floor example with living, dining, kitchen, two bedrooms, two toilets and a 1.2 m-wide balcony. The measured 3BHK example includes living, dining, kitchen, three bedrooms and two toilets. Room dimensions in the extracted drawing are measurements, not RERA disclosures.
Carpet area, balcony area and saleable area are distinct measures. The supplied floor-plan record notes that its software-measured carpet area is smaller than RERA saleable area, which also includes the home’s share of common areas. Floor plans
5. Parking & vehicle circulation
The occupancy-certificate extraction records 761.9 m² of parking area in the sanctioned plan and 205.48 m² in the completed building plan. These are area figures, not parking-space counts. The HMDA approval describes the building as 1 Stilt + 5 upper floors, but the supplied evidence does not establish the number or type of parking bays, their allocation to homes, visitor or accessible spaces, vehicle ramps, EV charging, or pedestrian separation.
6. Amenities, recreation & open spaces
The project’s RERA amenity record marks the following items YES / 100%. These are recorded declarations; the supplied evidence does not independently verify delivery or present-day condition. RERA amenities
| Facility | Description / size | Evidence source | Declared progress / verified status |
|---|---|---|---|
| Internal Roads & Footpaths | No size supplied | RERA amenities | YES / 100%; independent completion verification not supplied |
| Green Strip/TOT LOT/Park | No size supplied | RERA amenities | YES / 100%; independent completion verification not supplied |
| Aggregate area of recreational Open Space | Area not supplied | RERA amenities | YES / 100%; independent completion verification not supplied |
| Community Buildings | No description or size supplied | RERA amenities | 0% recorded |
| Street Lighting | No further details supplied | RERA amenities | YES / 100%; independent completion verification not supplied |
7. Utilities, building services & safety
The RERA amenity record marks Water Supply, Sewerage (Chamber, Lines, Septic Tank, STP), Storm Water Drains, Treatment And Disposal Of Sewage And Sullage Water, Water Conservation, Rain water Harvesting, Fire Protection And Fire Safety Requirements, and Electrical Meter Room, Sub-Station, Receiving Station as YES / 100%. It also records Energy management and Solid Waste Management And Disposal at 0%. These are filed progress declarations; the supplied evidence does not provide capacities, technical designs or independent operational verification. RERA amenities
HMDA’s technical approval lists a transformer, garbage house and rainwater-harvesting structures. The occupancy-certificate extraction records RWH (Rain Water Harvesting): 4. The supplied documents do not establish water source or storage capacity, STP capacity or reuse arrangements, electrical backup capacity, lift details, fire-system specifications, security systems or accessibility features.
8. Location, access & connectivity
The registered location is SHAMIRPET ORRGC, Shamirpet village and mandal, Medchal-Malkajgiri District, Telangana, PIN 500078. The site boundaries identify 30 FT WIDE ROAD to the east and 40 FT WIDE ROAD to the west. RERA record RERA filing RERA filing
The supplied location record gives these measured distances: Location record
| Destination / reference | Distance |
|---|---|
| Outer Ring Road (nearest sampled interchange, approx) | 6.2 km |
| NALSAR University of Law | 3.1 km |
| Primary Health Centre Shamirpet | 0.5 km |
No public-transport details or further verified approach-road information are supplied.
9. Developer & development status
The TG-RERA registration certificate names Neelagiri Raghunandan as promoter. The project filing records the legal promoter name as NEELAGIRI, but the entity type, corporate identifier and registered office are not established in the supplied evidence. RERA record Corporate record
In Form B, dated 4t day of Nov, 2020, Mr. Neelagiri Raghunandan declares legal title or an authenticated development arrangement for the project land, states that the land is free from encumbrances, and undertakes completion by 31 Aug, 2027. These are promoter declarations in the filed form.
The supplied project record includes an HMDA occupancy certificate for the residential building, approved 23/12/2022. It does not provide a current independent construction-progress report or a phase-wise schedule. Document index
10. Approvals, official records & documents
| Identifier / date | P02200002484; issued 11/01/2021; valid to 31/08/2027 |
|---|---|
| Evidence and scope | Form C for S.S. RESIDENCY, Survey Nos. 1045 and 1058, plots 14, 15, 16, 17, 30, 31, 32 and 33. |
| Identifier / date | 035385/ZOB/R1/U6/HMDA/16032020; approved 01/09/2020 |
|---|---|
| Evidence and scope | Residential building, 1 Stilt + 5 upper floors, site extent 1,337.80 sq. m.; includes HMDA conditions. |
| Identifier / date | 057787/ZOB/OC/U6/HMDA/11112022; approved 23/12/2022 |
|---|---|
| Evidence and scope | Occupancy-certificate extraction identifies the residential building at Shamirpet, Survey Nos. 1045 and 1058, and records completion notice dated 04 November, 2022. |
| Identifier / date | Dated 4t day of Nov, 2020 |
|---|---|
| Evidence and scope | Promoter declarations on title, encumbrances, separate-account obligations and completion undertaking. |
| Identifier / date | October 2020 |
|---|---|
| Evidence and scope | Advocate’s title-search and legal-opinion report concerning Survey Nos. 1045 and 1058; the supplied extracted text does not contain its final opinion. |
| Identifier / date | Document IDs 141632–141636, 141573 |
|---|---|
| Evidence and scope | RERA-filed sale-deed and GPA materials relating to plots within the project site. |
| Identifier / date | 141639 |
|---|---|
| Evidence and scope | Drawing record used for software-measured configuration and room information; the supplied project data does not provide a usable approved-layout lookup. HMDA |
1. Project at a glance
Project identity
Registered project name: S.S. RESIDENCY
Project type: Residential apartment project
Phase / registered portion: Phase not separately identified in the supplied record; the registration concerns the building on plots 14, 15, 16, 17, 30, 31, 32 and 33.
TG-RERA registration: P02200002484
Registration validity: 11/01/2021 to 31/08/2027; the certificate states a six-year validity, subject to the Act and rules. This is registration validity, not an occupancy certificate.
Registered promoter: Neelagiri Raghunandan (also identified in the project header as NEELAGIRI).
RERA status: Registration certificate issued under section 5.
Land and geographic identity
Locality / street: SHAMIRPET ORRGC
Revenue village: Shamirpet; the HMDA technical approval also describes the site as Shamirpet-ORRGC Village.
Mandal: Shamirpet
District: Medchal-Malkajgiri
PIN: 500078
Project survey numbers: 1045 and 1058; no project subdivision is specified in the RERA identity.
Registered site extent: 1,337.80 sq. m.
Total / net area and road-widening area: RERA land details state total area 1337.80 sq. m., net area 1337.80 sq. m., and affected area 0.
Boundaries: East: 30 FT WIDE ROAD; West: 40 FT WIDE ROAD; North: PLOT NO 18 AND 29; South: PLOT NO 13 AND 34.
Registered plots: 14, 15, 16, 17, 30, 31, 32 and 33
Development identity
Sanctioning authority: Hyderabad Metropolitan Development Authority (HMDA)
Principal building approval: 035385/ZOB/R1/U6/HMDA/16032020, approved 01/09/2020
Approved built-up area: 3220.9 sq. m. in the project filing.
Buildings / towers: One building / one tower is recorded.
Sanctioned floor configuration: HMDA technical approval describes 1 Stilt + 5 upper floors.
Parking levels and sanctioned parking count: Parking count and a detailed parking-level allocation are not disclosed in the supplied project record. The occupancy-certificate extraction records parking area, not spaces.
Unit counts: 35 units in the RERA unit record; the filed configuration counts are 21 2BHK and 14 3BHK.
Offering and status
Unit types: 2BHK and 3BHK
RERA-filed saleable area: 2BHK: 96.49 sq. m.; 3BHK: 130.99 sq. m.
Booked / available: Portal-derived unit record shows 0 booked / 35 available (21 2BHK and 14 3BHK). The supplied record has no as-of date for these counts; treat them as indicative.
Completion undertaking / proposed completion: Promoter’s Form B undertakes completion by 31 Aug, 2027; the project header records proposed completion 31/08/2027.
Construction stage: No current construction-progress percentage or independent site-progress verification is supplied.
Occupancy certificate: HMDA occupancy certificate 057787/ZOB/OC/U6/HMDA/11112022, approved 23/12/2022, concerns the residential building at the registered site.
2. The project story
S.S. RESIDENCY is registered as a residential apartment project on plots 14, 15, 16, 17, 30, 31, 32 and 33 in Survey Nos. 1045 and 1058, at Shamirpet in Shamirpet Mandal, Medchal-Malkajgiri District. The registered site extent is 1,337.80 sq. m.; the project record describes one building and 35 apartments.
The RERA unit schedule lists 21 2BHK and 14 3BHK apartments. The available-unit figures are portal-derived and undated in the supplied record. The promoter’s declared completion date is 31 August 2027, while an HMDA occupancy certificate is also present for the building. The supplied evidence does not provide a current construction-progress assessment or establish the scope of any remaining work, so no current stage is stated here.
3. Master plan, architecture & building design
The HMDA technical approval identifies a residential building on the eight registered plots in Survey Nos. 1045 and 1058, with 1 Stilt + 5 upper floors and a site extent of 1,337.80 sq. m. It records sanctioned parameters including 3220.9, 14.99, 322.09, 3987.57 and 10.08 % of Built Up Area; the supplied extraction does not label every parameter sufficiently to assign each figure a more specific area or design meaning.
The project filing records approved built-up area of 3220.9 sq. m. The occupancy-certificate extraction separately lists floor area of 3987.57 m² for both the sanctioned and completed building plan. These are reported as the respective source labels, not treated as interchangeable measures.
The occupancy-certificate extraction records building height of 14.99 m for both sanctioned and completed plans. It also records parking area of 761.9 m² in the sanctioned plan and 205.48 m² in the completed building plan. The supplied materials do not provide a measured building footprint, flats-per-floor schedule, lift or stair details, internal circulation plan, or a usable approved layout drawing.
The HMDA technical approval lists Transformer, Garbage House and Rain Water harvesting structures among amenities/utilities. It also states that building plans are to be sanctioned by the Executive Authority in conformity with HMDA’s technically approved plans.
4. Homes, configurations & floor plans
| Configuration | Units | Booked | Available | RERA saleable area | Measured carpet area | Loading (if supplied) |
|---|---|---|---|---|---|---|
| 2BHK | 21 | 0 | 21 | 96.49 sq. m. | Software-measured range 57.8–59.2 sq. m.; median 57.9 sq. m. | 40% |
| 3BHK | 14 | 0 | 14 | 130.99 sq. m. | Software-measured range 83.1–89.4 sq. m.; median 88.3 sq. m. | 33% |
RERA saleable areas and unit counts are from the filed unit record; the booked/available counts are portal-derived and have no supplied as-of date. Carpet areas and loading figures are software measurements from floor-plan drawing 141639, not RERA-filed measurements, and are flagged as requiring review.
The drawing extraction describes a measured 2BHK typical-floor example with living, dining, kitchen, two bedrooms, two toilets and a 1.2 m-wide balcony. The measured 3BHK example includes living, dining, kitchen, three bedrooms and two toilets. Room dimensions in the extracted drawing are measurements, not RERA disclosures.
Carpet area, balcony area and saleable area are distinct measures. The supplied floor-plan record notes that its software-measured carpet area is smaller than RERA saleable area, which also includes the home’s share of common areas.
5. Parking & vehicle circulation
The occupancy-certificate extraction records 761.9 m² of parking area in the sanctioned plan and 205.48 m² in the completed building plan. These are area figures, not parking-space counts. The HMDA approval describes the building as 1 Stilt + 5 upper floors, but the supplied evidence does not establish the number or type of parking bays, their allocation to homes, visitor or accessible spaces, vehicle ramps, EV charging, or pedestrian separation.
6. Amenities, recreation & open spaces
The project’s RERA amenity record marks the following items YES / 100%. These are recorded declarations; the supplied evidence does not independently verify delivery or present-day condition.
| Facility | Description / size | Evidence source | Declared progress / verified status |
|---|---|---|---|
| Internal Roads & Footpaths | No size supplied | YES / 100%; independent completion verification not supplied | |
| Green Strip/TOT LOT/Park | No size supplied | YES / 100%; independent completion verification not supplied | |
| Aggregate area of recreational Open Space | Area not supplied | YES / 100%; independent completion verification not supplied | |
| Community Buildings | No description or size supplied | 0% recorded | |
| Street Lighting | No further details supplied | YES / 100%; independent completion verification not supplied |
7. Utilities, building services & safety
The RERA amenity record marks Water Supply, Sewerage (Chamber, Lines, Septic Tank, STP), Storm Water Drains, Treatment And Disposal Of Sewage And Sullage Water, Water Conservation, Rain water Harvesting, Fire Protection And Fire Safety Requirements, and Electrical Meter Room, Sub-Station, Receiving Station as YES / 100%. It also records Energy management and Solid Waste Management And Disposal at 0%. These are filed progress declarations; the supplied evidence does not provide capacities, technical designs or independent operational verification.
HMDA’s technical approval lists a transformer, garbage house and rainwater-harvesting structures. The occupancy-certificate extraction records RWH (Rain Water Harvesting): 4. The supplied documents do not establish water source or storage capacity, STP capacity or reuse arrangements, electrical backup capacity, lift details, fire-system specifications, security systems or accessibility features.
8. Location, access & connectivity
The registered location is SHAMIRPET ORRGC, Shamirpet village and mandal, Medchal-Malkajgiri District, Telangana, PIN 500078. The site boundaries identify 30 FT WIDE ROAD to the east and 40 FT WIDE ROAD to the west.
The supplied location record gives these measured distances:
Outer Ring Road (nearest sampled interchange, approx): 6.2 km
NALSAR University of Law: 3.1 km
Primary Health Centre Shamirpet: 0.5 km
No public-transport details or further verified approach-road information are supplied.
9. Developer & development status
The TG-RERA registration certificate names Neelagiri Raghunandan as promoter. The project filing records the legal promoter name as NEELAGIRI, but the entity type, corporate identifier and registered office are not established in the supplied evidence.
In Form B, dated 4t day of Nov, 2020, Mr. Neelagiri Raghunandan declares legal title or an authenticated development arrangement for the project land, states that the land is free from encumbrances, and undertakes completion by 31 Aug, 2027. These are promoter declarations in the filed form.
The supplied project record includes an HMDA occupancy certificate for the residential building, approved 23/12/2022. It does not provide a current independent construction-progress report or a phase-wise schedule.
10. Approvals, official records & documents
| Identifier / date | P02200002484; issued 11/01/2021; valid to 31/08/2027 |
|---|---|
| Evidence and scope | Form C for S.S. RESIDENCY, Survey Nos. 1045 and 1058, plots 14, 15, 16, 17, 30, 31, 32 and 33. |
| Identifier / date | 035385/ZOB/R1/U6/HMDA/16032020; approved 01/09/2020 |
|---|---|
| Evidence and scope | Residential building, 1 Stilt + 5 upper floors, site extent 1,337.80 sq. m.; includes HMDA conditions. |
| Identifier / date | 057787/ZOB/OC/U6/HMDA/11112022; approved 23/12/2022 |
|---|---|
| Evidence and scope | Occupancy-certificate extraction identifies the residential building at Shamirpet, Survey Nos. 1045 and 1058, and records completion notice dated 04 November, 2022. |
| Identifier / date | Dated 4t day of Nov, 2020 |
|---|---|
| Evidence and scope | Promoter declarations on title, encumbrances, separate-account obligations and completion undertaking. |
| Identifier / date | October 2020 |
|---|---|
| Evidence and scope | Advocate’s title-search and legal-opinion report concerning Survey Nos. 1045 and 1058; the supplied extracted text does not contain its final opinion. |
| Identifier / date | Document IDs 141632–141636, 141573 |
|---|---|
| Evidence and scope | RERA-filed sale-deed and GPA materials relating to plots within the project site. |
| Identifier / date | 141639 |
|---|---|
| Evidence and scope | Drawing record used for software-measured configuration and room information; the supplied project data does not provide a usable approved-layout lookup. |
Frequently asked questions
Is S.S. RESIDENCY registered with Telangana RERA?
Yes. S.S. RESIDENCY is registered with the Telangana Real Estate Regulatory Authority as P02200002484; the registration status is New Project.
Who is the developer of S.S. RESIDENCY?
The promoter named in the RERA registration is NEELAGIRI.
Where is S.S. RESIDENCY located?
S.S. RESIDENCY is in SHAMIRPET ORRGC, Shamirpet, Medchal-Malkajgiri, Telangana (500078).
When will S.S. RESIDENCY be completed?
The promoter's proposed date of completion filed with RERA is 31/08/2027. This is the promoter's declaration, not a guarantee.
More projects in Shamirpet