Lake Breeze Neeladri
RUDRAKSH MEGACORP PRIVATE LIMITED · Medchal-Malkajgiri · RERA P02200006372
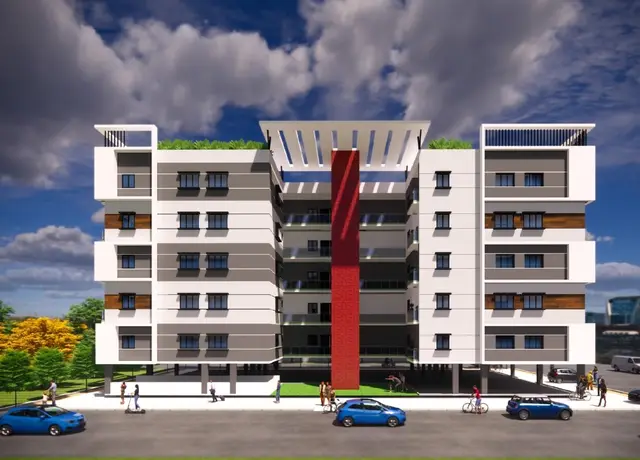
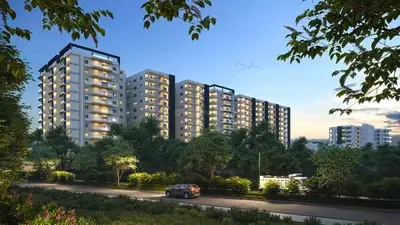
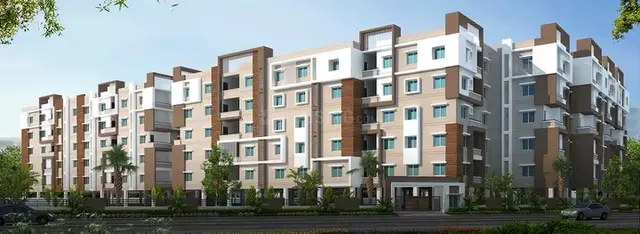
LAKE BREEZE NEELADRI is a residential apartment project in Shamirpet, Shamirpet, Medchal-Malkajgiri District, developed by registered promoter RUDRAKSH MEGACORP PRIVATE LIMITED. The project covers 1272.54 sq. m and is recorded as one building with 1Cellar + 1Stilt + 5 and 25 apartments. The homes are 2BHK, with RERA-filed saleable areas of 129.13–132.39 sq. m. Its TG-RERA registration is P02200006372, and the promoter’s proposed completion date is 09.05.2025.
More from Rudraksh Megacorp Pvt Ltd · 3 projects →
01What we found
Read from TG-RERA filings, approvals, land and registration records and court records. A court case is counted only when the court record states this project's survey number with its village, or names the project.
02Check before you pay
11 items to check before you pay, 3 high - from the title chain, court records and approvals, each with what to ask the builder or your advocate. An item may not be a problem with the project: records can be incomplete.
1. Project at a glance
Project identity
| Item | Project record |
|---|---|
| Registered name | LAKE BREEZE NEELADRI RERA record |
| Project type | Residential apartment project RERA record RERA filing |
| Phase / registered portion | No phase name is disclosed. The RERA record describes the project on plots 100 to 105 in parts of Survey Nos. 1247 and 1249. RERA filing |
| TG-RERA registration | P02200006372, issued 07/07/2023; valid through 09/05/2025. The certificate states registration was not extended. Registration validity is distinct from the completion undertaking and from any occupancy certificate. The supplied record does not establish a later extension or current registration status. Approvals record |
| Registered promoter | RUDRAKSH MEGACORP PRIVATE LIMITED RERA record Corporate record |
Land and geographic identity
| Item | Project record |
|---|---|
| Locality / revenue village | Shamirpet; the registered locality and village are Shamirpet. RERA record RERA filing |
| Mandal | Shamirpet RERA record RERA filing |
| District | Medchal-Malkajgiri RERA record RERA filing |
| PIN | 500078 RERA record |
| Project survey numbers / subdivisions | Survey No. 1247(P) and Survey No. 1249. The RERA-filed project records identify these as the project surveys; the plan intimation likewise refers to Survey Nos. 1247(p) and 1249. RERA filing |
| Site extent | Total area 1272.54 sq. m; net area 1272.54 sq. m; RERA land details show affected area as 0 sq. m. RERA filing |
| Boundaries as filed | East: Road Width 10-06; West: Road Width 10-06; North: Road Width - 18; South: Plot No - 99 and 106. RERA filing |
Development identity
| Item | Project record |
|---|---|
| Sanctioning authority | Hyderabad Metropolitan Development Authority (HMDA) Approvals record |
| Principal approval reference | HMDA proceedings/approval reference HMDA:-054124/MED/R1/UHMD/22042022, with an approved date recorded as 04-05.2023 in the floor-plan extraction. Approvals record |
| Other plan reference | No. GPS /HMDA/2/2025 appears in a supplied document whose heading and approval terms are not legible in the extracted text. Approvals record |
| Approved built-up area | 2717.86 sq. m is recorded in the RERA project fields and in the parameters extracted from the HMDA intimation. RERA filing |
| Building count | One building/unit is recorded in the project land details. RERA filing |
| Floor configuration | The HMDA intimation describes a proposed building as 1Cellar + 1Stilt + 5. The supplied floor-plan extraction identifies cellar, stilt, second-floor, terrace and typical-floor drawings. |
| Parking levels / count | A cellar and stilt are shown in the proposed configuration; a parking-space count and allocation schedule are not established by the supplied records. |
| Units | The RERA record lists 25 apartments in one building. The supplied project fields record one proposed building unit; the filed inventory lists 25 individual 2BHK units. RERA filing RERA unit table RERA unit details |
Offering and status
| Item | Project record |
|---|---|
| Configuration and RERA saleable area | 2BHK apartments; filed saleable area range 129.13–132.39 sq. m. RERA unit table RERA unit details |
| Booked / available | 0 booked; 25 available, as read from the TG-RERA inventory supplied here. The inventory has no stated as-of date, so these counts are indicative. RERA unit table RERA unit details |
| Completion date | The promoter’s Form B undertaking gives 09.05.2025 as the project completion date. This is a declared completion deadline, not proof of completion. |
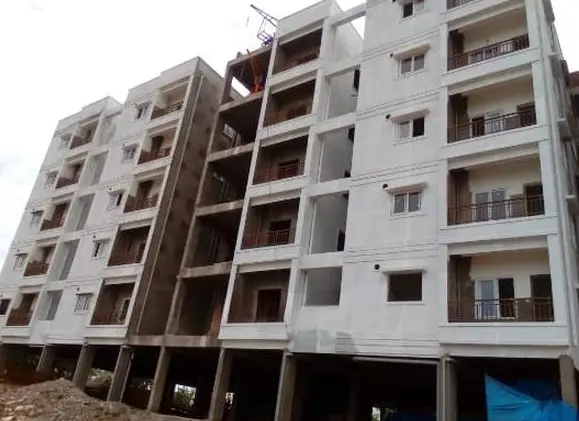
| Construction stage | No independently verified site-progress percentage or current construction-stage evidence is supplied. The amenities schedule records 0% for its listed items; that is not an independent site inspection. RERA amenities |
| Occupancy / completion certificate | No occupancy or completion certificate is established in the supplied project documents. Document index |
2. The project story
LAKE BREEZE NEELADRI is registered as a residential apartment project at Shamirpet, Shamirpet Mandal, Medchal-Malkajgiri District, on plots 100 to 105 and Survey Nos. 1247(P) and 1249. The RERA-filed site area is 1272.54 sq. m. The project is recorded as a single building with 25 two-bedroom apartments. RERA record RERA filing RERA unit table
The HMDA-filed material describes a proposed residential building with one cellar, one stilt and five upper floors. The RERA record does not establish a verified construction stage, completion, or occupancy certification. The promoter undertook to complete by 09.05.2025; the supplied certificate separately shows registration validity through that date and states that registration was not extended.
3. Master plan, architecture & building design
The RERA-filed site extent is 1272.54 sq. m, and the recorded approved built-up area is 2717.86 sq. m. These are distinct area figures; no FSI-counted area is supplied. RERA filing RERA filing
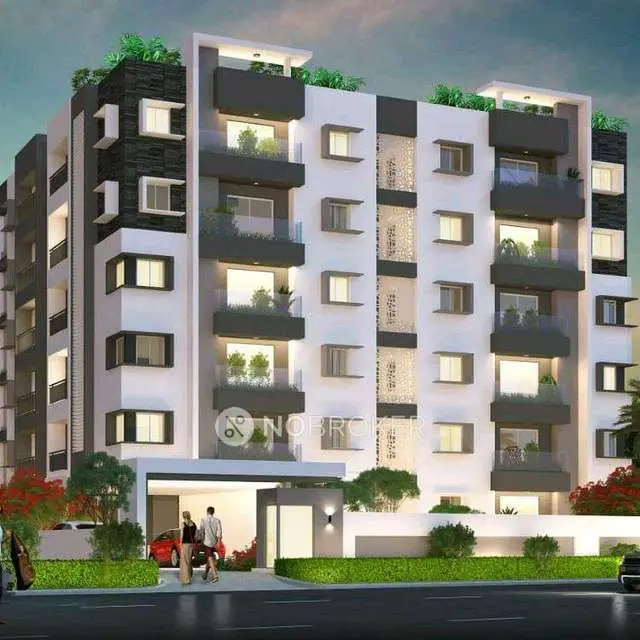
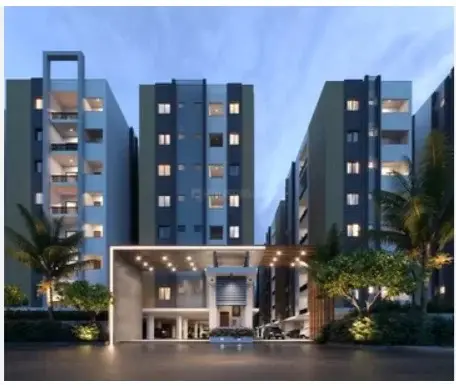
The proposed building configuration in HMDA’s intimation is 1Cellar + 1Stilt + 5. A separate extracted plan describes cellar, stilt, second-floor, terrace and typical-floor drawings, and records proposed coverage area of 14,55%. The supplied extraction does not establish detailed dimensions, building footprint, flats per floor, lift or stair counts, entrances, exits, or internal circulation.
The RERA filing records one building and 25 homes. The supplied records do not establish a phase-wise building arrangement or a detailed residential/common-area distribution. The floor-plan package contains four drawings; none is recorded as software-measured, two scans are pending, and two drawings contain no flats. RERA filing RERA unit table Floor plans
4. Homes, configurations & floor plans
| Configuration | Units | Booked | Available | RERA saleable area | Measured carpet area | Loading (if supplied) |
|---|---|---|---|---|---|---|
| 2BHK | 25 | 0 | 25 | 129.13–132.39 sq. m | Not measured from the supplied drawings | Not supplied |
RERA unit table RERA unit details Floor plans
The RERA filing identifies 25 apartments by unit number, from 101–105 through 501–505, all recorded as 2BHK. The stated saleable area is the RERA-filed measure; it is not a carpet-area figure. The floor-plan review contains no software-measured carpet areas or room dimensions, so room layouts and dimensions cannot be described from the supplied evidence. RERA unit details Floor plans
5. Parking & vehicle circulation
A cellar and stilt are shown in the proposed building configuration, but the supplied records do not establish the number of car or two-wheeler spaces, visitor or accessible parking, parking allocation to apartments, ramp arrangements, or EV charging. The vendor material mentions covered car parking and visitor parking, but these are vendor-described features, not a verified count or unit-allocation schedule. Promoter website
6. Amenities, recreation & open spaces
The RERA amenities schedule records 14 listed infrastructure or facility items. Each item below has 0% recorded progress; this is the filed schedule, not independent verification of site completion. RERA amenities
| Facility | Description / size | Evidence source | Declared progress / verified status |
|---|---|---|---|
| Internal roads & footpaths | No size supplied | RERA amenities schedule RERA amenities | 0%; not independently verified |
| Green strip / tot lot / park | No size supplied | RERA amenities schedule RERA amenities | 0%; not independently verified |
| Community buildings | No size or capacity supplied | RERA amenities schedule RERA amenities | 0%; not independently verified |
| Aggregate recreational open space | No area supplied | RERA amenities schedule RERA amenities | 0%; not independently verified |
The vendor material lists a clubhouse, gymnasium, swimming pool, children’s play areas, jogging track and common garden, among other advertised features; the supplied RERA schedule does not establish their size, sanctioned status, or delivery. Promoter website
7. Utilities, building services & safety
| RERA-filed / document evidence | Water supply is marked “YES”; rainwater harvesting/water conservation is also marked “YES” in the RERA amenities schedule. Storage or treatment capacities are not supplied. RERA amenities |
|---|---|
| Status shown in supplied record | Schedule progress is 0%; completion is not independently verified. |
| RERA-filed / document evidence | Sewerage (chamber, lines, septic tank, STP) and storm-water drains are marked “YES.” The HMDA intimation calls for STP and septic tank provision. RERA amenities |
|---|---|
| Status shown in supplied record | Schedule progress is 0%; completion is not independently verified. |
| RERA-filed / document evidence | Solid waste management and disposal is marked “YES.” RERA amenities |
|---|---|
| Status shown in supplied record | Schedule progress is 0%; completion is not independently verified. |
| RERA-filed / document evidence | Energy management and an electrical meter room/sub-station/receiving station are marked “YES.” No capacity or backup specification is supplied by the RERA amenities schedule. RERA amenities |
|---|---|
| Status shown in supplied record | Schedule progress is 0%; completion is not independently verified. |
| RERA-filed / document evidence | Fire protection and fire-safety requirements are marked “YES”; the HMDA intimation refers to fire-service norms. RERA amenities |
|---|---|
| Status shown in supplied record | Schedule progress is 0%; this does not establish completed systems or statutory clearance. |
| RERA-filed / document evidence | Lift and service-lift features are mentioned in vendor material, but the supplied RERA evidence does not specify lift count/capacity, security systems, or accessible circulation. Promoter website |
|---|---|
| Status shown in supplied record | Not verified in supplied RERA records. |
8. Location, access & connectivity
The registered location is Shamirpet, Shamirpet Mandal, Medchal-Malkajgiri District, Telangana, PIN 500078. The cadastral parcel centroid is recorded at 17.593394172196287, 78.56865744226403. RERA record RERA filing Cadastral map
The nearest sampled Outer Ring Road interchange is recorded at approximately 6.0 km. No supported public-transport route, approach-road description, or verified travel-time information is supplied. The vendor describes Shamirpet as the nearest landmark and says bus stops and railway stations are in close proximity; those proximity claims are not supported here by measured distances. Location record Promoter website
9. Developer & development status
The registered promoter is RUDRAKSH MEGACORP PRIVATE LIMITED, a private limited company. The supplied corporate identifier is GSTIN 36AAHCR1006P1Z8. The project record gives the promoter address as SAHA Building, Road No 11, Opp Shamirpet Police Station, Shamirpet, Shamirpet, Medchal-Malkajgiri, PIN 500078. The registration certificate records a different promoter-office address at KHAIRTABAD, Hyderabad, PIN 500034. No official project contact details or promoter website are supplied. Corporate record RERA filing Parties record
The record shows one building and no phase-wise construction schedule or verified progress percentage. The promoter’s declared completion date is 09.05.2025; no completion or occupancy certificate is established in the documents provided. RERA unit table Document index
10. Approvals, official records & documents
| Reference / scope | P02200006372; LAKE BREEZE NEELADRI; Survey Nos. 1247(P) and 1249; plots 100 to 105 |
|---|---|
| Evidence and limitation | Form C records issue on 07/07/2023 and validity through 09/05/2025; it states registration was not extended. |
| Reference / scope | Application 054124/MED/R1/U6/HMDA/22042022; proposed building on plots 100 to 105, Survey Nos. 1247(p) and 1249 |
|---|---|
| Evidence and limitation | Intimation requests payment and compliance with precedent conditions to process the application and expressly says it is not approval of the proposal or permission for development. |
| Reference / scope | Reference/proceedings HMDA:-054124/MED/R1/UHMD/22042022; approved date recorded as 04-05.2023 |
|---|---|
| Evidence and limitation | Extracted plan material describes proposed floor plans and conditions; the supplied documents do not establish a completion or occupancy certificate. |
| Reference / scope | No. GPS /HMDA/2/2025 |
|---|---|
| Evidence and limitation | The document heading and the nature or terms of any approval are not legible in the supplied extraction. |
| Reference / scope | Project completion undertaking: 09.05.2025 |
|---|---|
| Evidence and limitation | Promoter’s authorized signatory declares a legal-title basis and undertakes completion by that date; this is a promoter declaration, not an independent completion record. |
| Reference / scope | Not established in supplied documents |
|---|---|
| Evidence and limitation | No project occupancy or completion certificate is identified in the supplied record. Document index |
1. Project at a glance
Project identity
Registered name: LAKE BREEZE NEELADRI
Project type: Residential apartment project
Phase / registered portion: No phase name is disclosed. The RERA record describes the project on plots 100 to 105 in parts of Survey Nos. 1247 and 1249.
TG-RERA registration: P02200006372, issued 07/07/2023; valid through 09/05/2025. The certificate states registration was not extended. Registration validity is distinct from the completion undertaking and from any occupancy certificate. The supplied record does not establish a later extension or current registration status.
Registered promoter: RUDRAKSH MEGACORP PRIVATE LIMITED
Land and geographic identity
Locality / revenue village: Shamirpet; the registered locality and village are Shamirpet.
Mandal: Shamirpet
District: Medchal-Malkajgiri
PIN: 500078
Project survey numbers / subdivisions: Survey No. 1247(P) and Survey No. 1249. The RERA-filed project records identify these as the project surveys; the plan intimation likewise refers to Survey Nos. 1247(p) and 1249.
Site extent: Total area 1272.54 sq. m; net area 1272.54 sq. m; RERA land details show affected area as 0 sq. m.
Boundaries as filed: East: Road Width 10-06; West: Road Width 10-06; North: Road Width - 18; South: Plot No - 99 and 106.
Development identity
Sanctioning authority: Hyderabad Metropolitan Development Authority (HMDA)
Principal approval reference: HMDA proceedings/approval reference HMDA:-054124/MED/R1/UHMD/22042022, with an approved date recorded as 04-05.2023 in the floor-plan extraction.
Other plan reference: No. GPS /HMDA/2/2025 appears in a supplied document whose heading and approval terms are not legible in the extracted text.
Approved built-up area: 2717.86 sq. m is recorded in the RERA project fields and in the parameters extracted from the HMDA intimation.
Building count: One building/unit is recorded in the project land details.
Floor configuration: The HMDA intimation describes a proposed building as 1Cellar + 1Stilt + 5. The supplied floor-plan extraction identifies cellar, stilt, second-floor, terrace and typical-floor drawings.
Parking levels / count: A cellar and stilt are shown in the proposed configuration; a parking-space count and allocation schedule are not established by the supplied records.
Units: The RERA record lists 25 apartments in one building. The supplied project fields record one proposed building unit; the filed inventory lists 25 individual 2BHK units.
Offering and status
Configuration and RERA saleable area: 2BHK apartments; filed saleable area range 129.13–132.39 sq. m.
Booked / available: 0 booked; 25 available, as read from the TG-RERA inventory supplied here. The inventory has no stated as-of date, so these counts are indicative.
Completion date: The promoter’s Form B undertaking gives 09.05.2025 as the project completion date. This is a declared completion deadline, not proof of completion.
Construction stage: No independently verified site-progress percentage or current construction-stage evidence is supplied. The amenities schedule records 0% for its listed items; that is not an independent site inspection.
Occupancy / completion certificate: No occupancy or completion certificate is established in the supplied project documents.
2. The project story
LAKE BREEZE NEELADRI is registered as a residential apartment project at Shamirpet, Shamirpet Mandal, Medchal-Malkajgiri District, on plots 100 to 105 and Survey Nos. 1247(P) and 1249. The RERA-filed site area is 1272.54 sq. m. The project is recorded as a single building with 25 two-bedroom apartments.
The HMDA-filed material describes a proposed residential building with one cellar, one stilt and five upper floors. The RERA record does not establish a verified construction stage, completion, or occupancy certification. The promoter undertook to complete by 09.05.2025; the supplied certificate separately shows registration validity through that date and states that registration was not extended.
3. Master plan, architecture & building design
The RERA-filed site extent is 1272.54 sq. m, and the recorded approved built-up area is 2717.86 sq. m. These are distinct area figures; no FSI-counted area is supplied.
The proposed building configuration in HMDA’s intimation is 1Cellar + 1Stilt + 5. A separate extracted plan describes cellar, stilt, second-floor, terrace and typical-floor drawings, and records proposed coverage area of 14,55%. The supplied extraction does not establish detailed dimensions, building footprint, flats per floor, lift or stair counts, entrances, exits, or internal circulation.
The RERA filing records one building and 25 homes. The supplied records do not establish a phase-wise building arrangement or a detailed residential/common-area distribution. The floor-plan package contains four drawings; none is recorded as software-measured, two scans are pending, and two drawings contain no flats.
4. Homes, configurations & floor plans
| Configuration | Units | Booked | Available | RERA saleable area | Measured carpet area | Loading (if supplied) |
|---|---|---|---|---|---|---|
| 2BHK | 25 | 0 | 25 | 129.13–132.39 sq. m | Not measured from the supplied drawings | Not supplied |
The RERA filing identifies 25 apartments by unit number, from 101–105 through 501–505, all recorded as 2BHK. The stated saleable area is the RERA-filed measure; it is not a carpet-area figure. The floor-plan review contains no software-measured carpet areas or room dimensions, so room layouts and dimensions cannot be described from the supplied evidence.
5. Parking & vehicle circulation
A cellar and stilt are shown in the proposed building configuration, but the supplied records do not establish the number of car or two-wheeler spaces, visitor or accessible parking, parking allocation to apartments, ramp arrangements, or EV charging. The vendor material mentions covered car parking and visitor parking, but these are vendor-described features, not a verified count or unit-allocation schedule.
6. Amenities, recreation & open spaces
The RERA amenities schedule records 14 listed infrastructure or facility items. Each item below has 0% recorded progress; this is the filed schedule, not independent verification of site completion.
| Facility | Description / size | Evidence source | Declared progress / verified status |
|---|---|---|---|
| Internal roads & footpaths | No size supplied | RERA amenities schedule | 0%; not independently verified |
| Green strip / tot lot / park | No size supplied | RERA amenities schedule | 0%; not independently verified |
| Community buildings | No size or capacity supplied | RERA amenities schedule | 0%; not independently verified |
| Aggregate recreational open space | No area supplied | RERA amenities schedule | 0%; not independently verified |
The vendor material lists a clubhouse, gymnasium, swimming pool, children’s play areas, jogging track and common garden, among other advertised features; the supplied RERA schedule does not establish their size, sanctioned status, or delivery.
7. Utilities, building services & safety
| RERA-filed / document evidence | Water supply is marked “YES”; rainwater harvesting/water conservation is also marked “YES” in the RERA amenities schedule. Storage or treatment capacities are not supplied. |
|---|---|
| Status shown in supplied record | Schedule progress is 0%; completion is not independently verified. |
| RERA-filed / document evidence | Sewerage (chamber, lines, septic tank, STP) and storm-water drains are marked “YES.” The HMDA intimation calls for STP and septic tank provision. |
|---|---|
| Status shown in supplied record | Schedule progress is 0%; completion is not independently verified. |
| RERA-filed / document evidence | Solid waste management and disposal is marked “YES.” |
|---|---|
| Status shown in supplied record | Schedule progress is 0%; completion is not independently verified. |
| RERA-filed / document evidence | Energy management and an electrical meter room/sub-station/receiving station are marked “YES.” No capacity or backup specification is supplied by the RERA amenities schedule. |
|---|---|
| Status shown in supplied record | Schedule progress is 0%; completion is not independently verified. |
| RERA-filed / document evidence | Fire protection and fire-safety requirements are marked “YES”; the HMDA intimation refers to fire-service norms. |
|---|---|
| Status shown in supplied record | Schedule progress is 0%; this does not establish completed systems or statutory clearance. |
| RERA-filed / document evidence | Lift and service-lift features are mentioned in vendor material, but the supplied RERA evidence does not specify lift count/capacity, security systems, or accessible circulation. |
|---|---|
| Status shown in supplied record | Not verified in supplied RERA records. |
8. Location, access & connectivity
The registered location is Shamirpet, Shamirpet Mandal, Medchal-Malkajgiri District, Telangana, PIN 500078. The cadastral parcel centroid is recorded at 17.593394172196287, 78.56865744226403.
The nearest sampled Outer Ring Road interchange is recorded at approximately 6.0 km. No supported public-transport route, approach-road description, or verified travel-time information is supplied. The vendor describes Shamirpet as the nearest landmark and says bus stops and railway stations are in close proximity; those proximity claims are not supported here by measured distances.
9. Developer & development status
The registered promoter is RUDRAKSH MEGACORP PRIVATE LIMITED, a private limited company. The supplied corporate identifier is GSTIN 36AAHCR1006P1Z8. The project record gives the promoter address as SAHA Building, Road No 11, Opp Shamirpet Police Station, Shamirpet, Shamirpet, Medchal-Malkajgiri, PIN 500078. The registration certificate records a different promoter-office address at KHAIRTABAD, Hyderabad, PIN 500034. No official project contact details or promoter website are supplied.
The record shows one building and no phase-wise construction schedule or verified progress percentage. The promoter’s declared completion date is 09.05.2025; no completion or occupancy certificate is established in the documents provided.
10. Approvals, official records & documents
| Reference / scope | P02200006372; LAKE BREEZE NEELADRI; Survey Nos. 1247(P) and 1249; plots 100 to 105 |
|---|---|
| Evidence and limitation | Form C records issue on 07/07/2023 and validity through 09/05/2025; it states registration was not extended. |
| Reference / scope | Application 054124/MED/R1/U6/HMDA/22042022; proposed building on plots 100 to 105, Survey Nos. 1247(p) and 1249 |
|---|---|
| Evidence and limitation | Intimation requests payment and compliance with precedent conditions to process the application and expressly says it is not approval of the proposal or permission for development. |
| Reference / scope | Reference/proceedings HMDA:-054124/MED/R1/UHMD/22042022; approved date recorded as 04-05.2023 |
|---|---|
| Evidence and limitation | Extracted plan material describes proposed floor plans and conditions; the supplied documents do not establish a completion or occupancy certificate. |
| Reference / scope | No. GPS /HMDA/2/2025 |
|---|---|
| Evidence and limitation | The document heading and the nature or terms of any approval are not legible in the supplied extraction. |
| Reference / scope | Project completion undertaking: 09.05.2025 |
|---|---|
| Evidence and limitation | Promoter’s authorized signatory declares a legal-title basis and undertakes completion by that date; this is a promoter declaration, not an independent completion record. |
| Reference / scope | Not established in supplied documents |
|---|---|
| Evidence and limitation | No project occupancy or completion certificate is identified in the supplied record. |
Frequently asked questions
Is LAKE BREEZE NEELADRI registered with Telangana RERA?
Yes. LAKE BREEZE NEELADRI is registered with the Telangana Real Estate Regulatory Authority as P02200006372; the registration status is New Project.
Who is the developer of LAKE BREEZE NEELADRI?
The promoter named in the RERA registration is RUDRAKSH MEGACORP PRIVATE LIMITED.
Where is LAKE BREEZE NEELADRI located?
LAKE BREEZE NEELADRI is in Shamirpet, Medchal-Malkajgiri, Telangana (500078).
When will LAKE BREEZE NEELADRI be completed?
The promoter's proposed date of completion filed with RERA is 09/05/2025. This is the promoter's declaration, not a guarantee.
More projects in Shamirpet