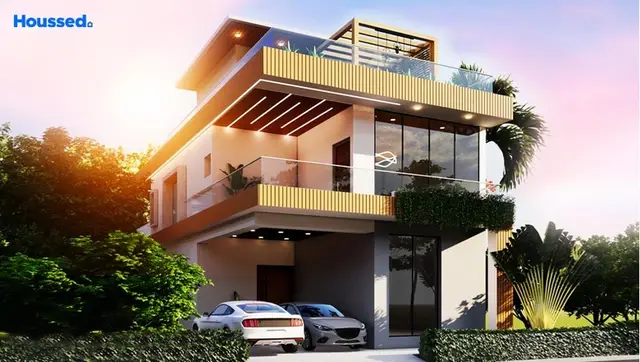
Raichandani Futnani Villas
R S FORTUNES LLP · Medchal-Malkajgiri · RERA P02200004011
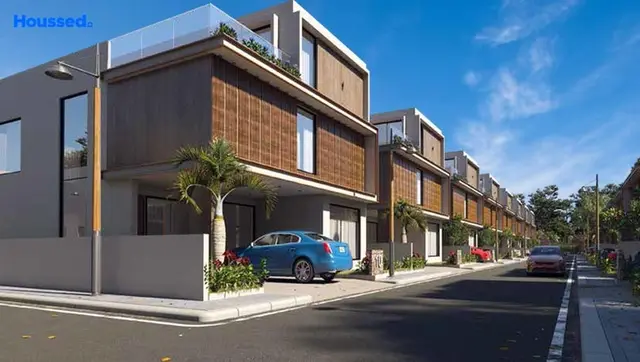
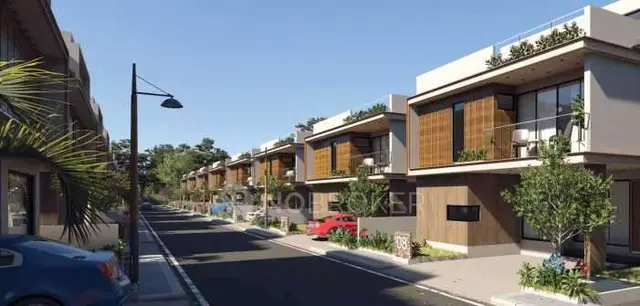
RAICHANDANI FUTNANI VILLAS is a residential gated-community layout with housing in Shamirpet, Shamirpet Mandal, Medchal-Malkajgiri District, developed by the registered promoter R S FORTUNES LLP. The site area is 64,215.09 sq.m, and the RERA schedule lists 100 villas and 1 clubhouse; each villa is filed with a saleable area of 437.76 sq.m. The project is registered with TG-RERA as P02200004011, with registration valid through 31/12/2026.
More from R S Fortunes LLP · 5 projects →
01What we found
Read from TG-RERA filings, approvals, land and registration records and court records. A court case is counted only when the court record states this project's survey number with its village, or names the project.
02Check before you pay
13 items to check before you pay, 2 high - from the title chain, court records and approvals, each with what to ask the builder or your advocate. An item may not be a problem with the project: records can be incomplete.
Project at a glance
Project identity
| Item | Project record |
|---|---|
| Registered name | RAICHANDANI FUTNANI VILLAS RERA record [REGCERT-29572] |
| Project type | Residential; described in the approval record as a gated-community layout with housing and in the RERA unit schedule as villas. RERA filing RERA unit table |
| Phase / registered portion | Phase not separately identified in the supplied record; registration is for project P02200004011. [REGCERT-29572] |
| TG-RERA registration | P02200004011; valid 25/11/2021–31/12/2026. This is the registration validity period, not a statement of completion or occupancy status. [REGCERT-29572] |
| Registered promoter | R S FORTUNES LLP. The filed project documents also refer to M/S RS CONSTRUCTION / R.S. Constructions as developer or applicant. RERA record Corporate record [REGCERT-29572] |
| RERA status | The project is listed as New Project in the project information. A Form ‘C’ registration certificate is on file. RERA filing [REGCERT-29572] |
Land and geographic identity
| Item | Project record |
|---|---|
| Locality / revenue village | Shamirpet; the approval document uses “Shamirpet-ORRGC” for the locality and village. RERA record RERA filing |
| Mandal / district / PIN | Shamirpet Mandal; Medchal-Malkajgiri District; 500078. RERA record [REGCERT-29572] |
| Project survey numbers | Survey Nos. 1024 and 1043; the title and development documents describe parts of both surveys. No project-specific subdivision is identified in the RERA filing. [REGCERT-29572] |
| Registered site extent | 64,215.09 sq.m total site area; 3,966.64 sq.m affected by master-plan road; 49,535.25 sq.m shown as net site area in the HMDA draft-layout record. RERA filing |
| RERA land-area fields | Total area 64,215.09 sq.m; affected area 3,966.64 sq.m; net area 60,248.45 sq.m. RERA filing |
| Boundaries | East: SY NO 819; West: ROAD; North: SY NO 1025; South: ROAD. RERA filing |
Development identity
| Item | Project record |
|---|---|
| Sanctioning authority / principal approval | Hyderabad Metropolitan Development Authority (HMDA); draft-layout approval 000385/LO/Plg/HMDA/2021, dated 25 November, 2021. |
| Approved development area | RERA record states approved built-up area 41,951.58 sq.m. The supplied HMDA draft-layout record identifies a gated-community housing layout and gives its site and layout land-use areas; it does not supply a villa floor-by-floor configuration in the extracted information. RERA filing |
| Buildings / layout count | The RERA project fields record 101 total building units; the unit schedule comprises 100 VILLA entries and 1 CLUB HOUSE entry. These are not 101 residential buildings or 101 homes. RERA filing RERA unit table |
| Floors and parking levels | Basement, stilt, podium, ground/upper-floor configuration, parking levels and villa heights are not disclosed in the supplied extracted records. Document index Floor plans |
| Approved and RERA-filed unit count | The project fields give 101 total building units and 101 proposed building units; the unit schedule identifies 100 villas and one clubhouse. RERA filing RERA unit table |
Offering and status
| Item | Project record |
|---|---|
| RERA-filed homes | 100 villas, each with filed saleable area 437.76 sq.m; 24 booked and 76 available, as last read from the TG-RERA portal. The portal extract has no as-of date for these counts. RERA unit table RERA unit details |
| Common-area entry in unit schedule | 1 CLUB HOUSE, filed at 461.54 sq.m; it is not a home for sale. RERA unit table |
| Construction / completion record | An architect’s certificate states the project is complete and identifies occupancy certificate 006149/HMDA/01851/SWFL/MDL2/2025, dated 11.12.2025. Its stated scope is the overall registered project; the supplied extract does not itemize tower or villa-by-villa coverage. |
| Completion dates shown in records | Registration certificate validity ends 31/12/2026. The Form B declaration records an undertaking to complete by 31 Dec, 2024. These dates are distinct from the architect’s certificate and OC information above. [REGCERT-29572] |
| Occupancy certificate status | The architect’s certificate identifies an OC under number 006149/HMDA/01851/SWFL/MDL2/2025, dated 11.12.2025. |
The project story
RAICHANDANI FUTNANI VILLAS is a residential villa development registered with TG-RERA as P02200004011, on parts of Survey Nos. 1024 and 1043 in Shamirpet village, Shamirpet Mandal, Medchal-Malkajgiri District. The HMDA approval record describes a gated-community layout with housing. Its land statement includes roads, open space/parks and villa plots, alongside a road-affected area. [REGCERT-29572]
The RERA unit schedule records 100 villas and a clubhouse entry; the villas are the saleable homes. Booked and available counts are portal figures without an accompanying as-of date. The project is not presented here as a multi-tower apartment scheme: the supplied records describe villas and a layout, but do not provide extracted villa-by-villa plans or a complete drawing-based account of their internal arrangement. RERA unit table RERA unit table Floor plans
The RERA certificate is valid through 31/12/2026. Separately, an architect’s Form 1A states that the registered project is complete and cites OC 006149/HMDA/01851/SWFL/MDL2/2025, dated 11.12.2025. This certificate is a professional certification on file; it is not an independent site inspection conducted for this report. [REGCERT-29572]
Master plan, architecture & building design
The RERA filing states total land area of 64,215.09 sq.m, affected area of 3,966.64 sq.m and net area of 60,248.45 sq.m. The HMDA draft-layout letter separately shows 49,535.25 sq.m as net site area, with 29,025.29 sq.m plotted area and 13,771.82 sq.m layout road area. The HMDA record also specifies 5,530.19 sq.m (11.16%) for open space (parks/utility) and 27.80% for roads. These are figures as stated in their respective records; drawing-derived layout readings are subject to verification against the approved drawing. RERA filing Layout record
The approved layout is for housing in Survey Nos. 1024 and 1043, with stated road widths of 18mts, 36mtrs and 60 mtrs. HMDA’s draft-layout conditions describe plots, internal roads, parks/open space and utility provision. The RERA schedule lists 100 villas and one clubhouse entry; it does not establish villa floor plans, building footprints, heights, per-floor arrangements, lifts or stairs in the supplied extraction. RERA unit table Floor plans
The approval document identifies 1,451.31 sq.m as the extent of five plots mortgaged to HMDA: Plot Nos. 49, 50, 54, 57 and 58. The same document states those plots are not permitted to be sold while mortgaged. This is an approval condition, not an indication that those plots are available for purchase.
No carpet-area measurements were obtained from the three layout sheets: the supplied drawing review records 3 drawings, 0 measured and 3 with no flats. The available figure of 41,951.58 sq.m is labelled approved built-up area in the RERA fields; no FSI-counted area, carpet area or villa-specific built-up schedule is supplied. RERA filing Floor plans
Homes, configurations & floor plans
The RERA unit schedule records 100 villas, with 24 booked and 76 available at the time the portal figures were read; no as-of date is included. Each is filed with saleable area 437.76 sq.m. The schedule also lists one clubhouse at 461.54 sq.m, which is not a home for sale. RERA unit table RERA unit details
| Configuration | Units | Booked | Available | RERA saleable area | Measured carpet area | Loading (if supplied) |
|---|---|---|---|---|---|---|
| Villa | 100 | 24 | 76 | 437.76 sq.m | Not measured from the supplied drawings | Not supplied |
The saleable-area figure is RERA-filed; carpet area is a separate measurement concept, and no drawing-based carpet measurement is available here. The supplied floor-plan review reports zero measured drawings, so room sizes, room arrangement, orientation, balconies and utility areas cannot be described from measured plans. RERA unit details Floor plans
Parking & vehicle circulation
The HMDA draft-layout approval provides for roads and internal circulation, but the supplied extracted records do not establish a sanctioned parking-space count, visitor or accessible spaces, parking levels, vehicle ramps, EV charging, or unit-wise parking allocation. A plot is described as mortgaged to HMDA under the approval condition; a drawn or listed plot should not be treated as a buyer’s parking entitlement. Document index
Amenities, recreation & open spaces
The HMDA draft-layout letter sets out layout infrastructure and open-space requirements. Separately, the TG-RERA amenities record reports progress percentages for listed infrastructure. These percentages are reported figures; the supplied record does not identify them as independently verified completion. RERA amenities
| Description / size | Size not established as a delivered facility by the amenities record; the RERA unit schedule has one clubhouse entry at 461.54 sq.m. |
|---|---|
| Evidence source | RERA unit table RERA amenities |
| Declared progress / verified status | Community buildings: 50% reported in the RERA amenities record; not independently verified. |
| Description / size | Not disclosed in the supplied project-specific records. |
|---|---|
| Evidence source | RERA amenities Document index |
| Declared progress / verified status | Not established. |
| Description / size | HMDA record specifies open space (parks/utility) of 5,530.19 sq.m (11.16%); it also gives a separate park figure of 5,696.51 in the land-use extraction. |
|---|---|
| Declared progress / verified status | Green strip/tot lot/park: 30% reported in the RERA amenities record; not independently verified. |
| Description / size | HMDA’s draft-layout conditions call for avenue plantation and greenery in the layout. |
|---|---|
| Declared progress / verified status | No separate completion percentage supplied. |
| Description / size | Internal road and footpath works are part of the layout infrastructure; the approval calls for road formation and footpath works. |
|---|---|
| Evidence source | RERA amenities |
| Declared progress / verified status | 100% reported in the RERA amenities record; not independently verified. |
Utilities, building services & safety
The HMDA draft-layout approval describes required or proposed layout works; the RERA amenities record supplies reported progress figures for some of them. Neither an approval condition nor an illustration alone establishes that a system is completed or operating. RERA amenities
| What the supplied records say | HMDA conditions call for protected water supply, internal water-supply pipes, a Hydro Pneumatic System, and connectivity to Mission Bhagiratha or another authority-approved source. Sump/OHT provision is also specified. |
|---|---|
| Status evidence | Water supply is reported at 80% in the RERA amenities record; no source, storage capacity or independent operating verification is supplied. RERA amenities |
| What the supplied records say | HMDA conditions identify underground drainage, a common septic tank/STP, independent sewerage disposal and storm-water drainage/channelization. |
|---|---|
| Status evidence | Sewerage is reported at 70% and storm-water drains at 70%. Treatment and disposal of sewage/sullage water is listed at 0% in the RERA amenities record. These are reported percentages, not independently verified completion findings. RERA amenities |
| What the supplied records say | HMDA conditions require harvesting pits, specifying 4 nos per Acre, and call for rainwater harvesting provision. |
|---|---|
| Status evidence | Water conservation/rainwater harvesting is reported at 50% in the RERA amenities record. RERA amenities |
| What the supplied records say | HMDA conditions describe electrical supply lines, transformer provision and street lighting, including LED street lights. |
|---|---|
| Status evidence | Street lighting and electrical meter room/sub-station/receiving station are each reported at 80% in the RERA amenities record. No independent commissioning evidence is supplied here. RERA amenities |
| What the supplied records say | HMDA conditions call for a solid-waste disposal area, a bio-compost unit and source segregation. |
|---|---|
| Status evidence | Solid waste management and disposal is listed at 0% in the RERA amenities record. RERA amenities |
| What the supplied records say | Fire protection and fire-safety requirements are listed in the RERA amenities record. |
|---|---|
| Status evidence | Reported at 0%; the supplied extract does not provide a fire-clearance document or detailed fire-system specification. RERA amenities |
| What the supplied records say | No project-specific lift, accessible-circulation or ramp details are supplied in the extracted RERA or approval records. |
|---|---|
| Status evidence | Not established. Floor plans Document index |
| What the supplied records say | No project-specific RERA-filed detail for backup power, CCTV or access control is established in the supplied records. |
|---|---|
| Status evidence | Not established. RERA amenities Document index |
Location, access & connectivity
The registered project location is Shamirpet, Shamirpet Mandal, Medchal-Malkajgiri District, PIN 500078; the HMDA approval document uses “Shamirpet-ORRGC” for the locality and village. The supplied cadastral parcel centroid is 17.58226, 78.57590. RERA record [REGCERT-29572] Location record Cadastral map
The location record identifies the nearest sampled Outer Ring Road interchange at approximately 5.0 km. This is a sampled connectivity anchor, not a route or travel-time estimate. No project-specific public-transport information or measured distances to other landmarks are established in the supplied official-location records. Location record
Developer & development status
The registered promoter is R S FORTUNES LLP, an LLP, with GSTIN 36AAOFR3043C1ZD. The project record gives the promoter address as S B TOWERS, ROAD NO 1, SHAMIRPET, SHAMIRPET, Shamirpet, Medchal-Malkajgiri, 500078. The supplied data does not provide an official project website or project contact details. Corporate record Parties record RERA filing
Project documents also identify M/S RS CONSTRUCTION / R.S. Constructions as the development-agreement beneficiary, HMDA applicant or developer. The RERA registration certificate names R S Fortunes LLP as promoter. These are the entity names as stated in the respective records. [REGCERT-29572]
The architect’s Form 1A records overall completion and identifies an OC dated 11.12.2025. The supplied extract does not provide a villa-by-villa completion schedule or separate tower/phase OC scope.
Approvals, official records & documents
| Identifier / date | P02200004011; issued 22/07/2025; valid 25/11/2021–31/12/2026 |
|---|---|
| What it records | Registration of RAICHANDANI FUTNANI VILLAS; the certificate lists conditions including the separate-account deposit and quarterly updates. [REGCERT-29572] |
| Identifier / date | 000385/LO/Plg/HMDA/2021; 25 November, 2021 |
|---|---|
| What it records | Draft gated-community layout with housing in Survey Nos. 1024 and 1043; includes layout land-use figures, infrastructure conditions and the HMDA mortgage condition. |
| Identifier / date | File No. SIA/TG/MIS/230451/2021; application No. 047205/ZOB/LO/U6/HMDA/15072021 |
|---|---|
| What it records | Identifiers appearing in the HMDA approval record. |
| Identifier / date | Mortgage deed 6469/2021, dated 08.11.2021; gift deed 6468/2021, dated 08.11.2021; local-body letter 12.11.2021 |
|---|---|
| What it records | The approval cites the mortgage of specified plots and the gift deed for the road-affected area. |
| Identifier / date | 006149/HMDA/01851/SWFL/MDL2/2025; dated 11.12.2025 |
|---|---|
| What it records | Form 1A states the registered project is complete and cites the occupancy-certificate identifier. |
| Identifier / date | EC ID EC21B038TG110818; file No. SIA/TG/MIS/230451/2021, dated 22.11.2021 |
|---|---|
| What it records | Identifier cited in the HMDA approval document. |
| Identifier / date | Signed by Pratik Raichandani for M/S RS CONSTRUCTION; date is printed as “this**day of Jan, 2022” |
|---|---|
| What it records | Includes a promoter declaration and completion undertaking stated as 31 Dec, 2024. |
| Identifier / date | Layout sheets 209306 and 209307; completion form 649650 |
|---|---|
| What it records | Layout-sheet records are present; the supplied drawing measurement review reports no measured floor plans. Floor plans |
Project at a glance
Project identity
Registered name: RAICHANDANI FUTNANI VILLAS [REGCERT-29572]
Project type: Residential; described in the approval record as a gated-community layout with housing and in the RERA unit schedule as villas.
Phase / registered portion: Phase not separately identified in the supplied record; registration is for project P02200004011. [REGCERT-29572]
TG-RERA registration: P02200004011; valid 25/11/2021–31/12/2026. This is the registration validity period, not a statement of completion or occupancy status. [REGCERT-29572]
Registered promoter: R S FORTUNES LLP. The filed project documents also refer to M/S RS CONSTRUCTION / R.S. Constructions as developer or applicant. [REGCERT-29572]
RERA status: The project is listed as New Project in the project information. A Form ‘C’ registration certificate is on file. [REGCERT-29572]
Land and geographic identity
Locality / revenue village: Shamirpet; the approval document uses “Shamirpet-ORRGC” for the locality and village.
Mandal / district / PIN: Shamirpet Mandal; Medchal-Malkajgiri District; 500078. [REGCERT-29572]
Project survey numbers: Survey Nos. 1024 and 1043; the title and development documents describe parts of both surveys. No project-specific subdivision is identified in the RERA filing. [REGCERT-29572]
Registered site extent: 64,215.09 sq.m total site area; 3,966.64 sq.m affected by master-plan road; 49,535.25 sq.m shown as net site area in the HMDA draft-layout record.
RERA land-area fields: Total area 64,215.09 sq.m; affected area 3,966.64 sq.m; net area 60,248.45 sq.m.
Boundaries: East: SY NO 819; West: ROAD; North: SY NO 1025; South: ROAD.
Development identity
Sanctioning authority / principal approval: Hyderabad Metropolitan Development Authority (HMDA); draft-layout approval 000385/LO/Plg/HMDA/2021, dated 25 November, 2021.
Approved development area: RERA record states approved built-up area 41,951.58 sq.m. The supplied HMDA draft-layout record identifies a gated-community housing layout and gives its site and layout land-use areas; it does not supply a villa floor-by-floor configuration in the extracted information.
Buildings / layout count: The RERA project fields record 101 total building units; the unit schedule comprises 100 VILLA entries and 1 CLUB HOUSE entry. These are not 101 residential buildings or 101 homes.
Floors and parking levels: Basement, stilt, podium, ground/upper-floor configuration, parking levels and villa heights are not disclosed in the supplied extracted records.
Approved and RERA-filed unit count: The project fields give 101 total building units and 101 proposed building units; the unit schedule identifies 100 villas and one clubhouse.
Offering and status
RERA-filed homes: 100 villas, each with filed saleable area 437.76 sq.m; 24 booked and 76 available, as last read from the TG-RERA portal. The portal extract has no as-of date for these counts.
Common-area entry in unit schedule: 1 CLUB HOUSE, filed at 461.54 sq.m; it is not a home for sale.
Construction / completion record: An architect’s certificate states the project is complete and identifies occupancy certificate 006149/HMDA/01851/SWFL/MDL2/2025, dated 11.12.2025. Its stated scope is the overall registered project; the supplied extract does not itemize tower or villa-by-villa coverage.
Completion dates shown in records: Registration certificate validity ends 31/12/2026. The Form B declaration records an undertaking to complete by 31 Dec, 2024. These dates are distinct from the architect’s certificate and OC information above. [REGCERT-29572]
Occupancy certificate status: The architect’s certificate identifies an OC under number 006149/HMDA/01851/SWFL/MDL2/2025, dated 11.12.2025.
The project story
RAICHANDANI FUTNANI VILLAS is a residential villa development registered with TG-RERA as P02200004011, on parts of Survey Nos. 1024 and 1043 in Shamirpet village, Shamirpet Mandal, Medchal-Malkajgiri District. The HMDA approval record describes a gated-community layout with housing. Its land statement includes roads, open space/parks and villa plots, alongside a road-affected area. [REGCERT-29572]
The RERA unit schedule records 100 villas and a clubhouse entry; the villas are the saleable homes. Booked and available counts are portal figures without an accompanying as-of date. The project is not presented here as a multi-tower apartment scheme: the supplied records describe villas and a layout, but do not provide extracted villa-by-villa plans or a complete drawing-based account of their internal arrangement.
The RERA certificate is valid through 31/12/2026. Separately, an architect’s Form 1A states that the registered project is complete and cites OC 006149/HMDA/01851/SWFL/MDL2/2025, dated 11.12.2025. This certificate is a professional certification on file; it is not an independent site inspection conducted for this report. [REGCERT-29572]
Master plan, architecture & building design
The RERA filing states total land area of 64,215.09 sq.m, affected area of 3,966.64 sq.m and net area of 60,248.45 sq.m. The HMDA draft-layout letter separately shows 49,535.25 sq.m as net site area, with 29,025.29 sq.m plotted area and 13,771.82 sq.m layout road area. The HMDA record also specifies 5,530.19 sq.m (11.16%) for open space (parks/utility) and 27.80% for roads. These are figures as stated in their respective records; drawing-derived layout readings are subject to verification against the approved drawing.
The approved layout is for housing in Survey Nos. 1024 and 1043, with stated road widths of 18mts, 36mtrs and 60 mtrs. HMDA’s draft-layout conditions describe plots, internal roads, parks/open space and utility provision. The RERA schedule lists 100 villas and one clubhouse entry; it does not establish villa floor plans, building footprints, heights, per-floor arrangements, lifts or stairs in the supplied extraction.
The approval document identifies 1,451.31 sq.m as the extent of five plots mortgaged to HMDA: Plot Nos. 49, 50, 54, 57 and 58. The same document states those plots are not permitted to be sold while mortgaged. This is an approval condition, not an indication that those plots are available for purchase.
No carpet-area measurements were obtained from the three layout sheets: the supplied drawing review records 3 drawings, 0 measured and 3 with no flats. The available figure of 41,951.58 sq.m is labelled approved built-up area in the RERA fields; no FSI-counted area, carpet area or villa-specific built-up schedule is supplied.
Homes, configurations & floor plans
The RERA unit schedule records 100 villas, with 24 booked and 76 available at the time the portal figures were read; no as-of date is included. Each is filed with saleable area 437.76 sq.m. The schedule also lists one clubhouse at 461.54 sq.m, which is not a home for sale.
| Configuration | Units | Booked | Available | RERA saleable area | Measured carpet area | Loading (if supplied) |
|---|---|---|---|---|---|---|
| Villa | 100 | 24 | 76 | 437.76 sq.m | Not measured from the supplied drawings | Not supplied |
The saleable-area figure is RERA-filed; carpet area is a separate measurement concept, and no drawing-based carpet measurement is available here. The supplied floor-plan review reports zero measured drawings, so room sizes, room arrangement, orientation, balconies and utility areas cannot be described from measured plans.
Parking & vehicle circulation
The HMDA draft-layout approval provides for roads and internal circulation, but the supplied extracted records do not establish a sanctioned parking-space count, visitor or accessible spaces, parking levels, vehicle ramps, EV charging, or unit-wise parking allocation. A plot is described as mortgaged to HMDA under the approval condition; a drawn or listed plot should not be treated as a buyer’s parking entitlement.
Amenities, recreation & open spaces
The HMDA draft-layout letter sets out layout infrastructure and open-space requirements. Separately, the TG-RERA amenities record reports progress percentages for listed infrastructure. These percentages are reported figures; the supplied record does not identify them as independently verified completion.
| Description / size | Size not established as a delivered facility by the amenities record; the RERA unit schedule has one clubhouse entry at 461.54 sq.m. |
|---|---|
| Declared progress / verified status | Community buildings: 50% reported in the RERA amenities record; not independently verified. |
| Description / size | Not disclosed in the supplied project-specific records. |
|---|---|
| Declared progress / verified status | Not established. |
| Description / size | HMDA record specifies open space (parks/utility) of 5,530.19 sq.m (11.16%); it also gives a separate park figure of 5,696.51 in the land-use extraction. |
|---|---|
| Declared progress / verified status | Green strip/tot lot/park: 30% reported in the RERA amenities record; not independently verified. |
| Description / size | HMDA’s draft-layout conditions call for avenue plantation and greenery in the layout. |
|---|---|
| Declared progress / verified status | No separate completion percentage supplied. |
| Description / size | Internal road and footpath works are part of the layout infrastructure; the approval calls for road formation and footpath works. |
|---|---|
| Declared progress / verified status | 100% reported in the RERA amenities record; not independently verified. |
Utilities, building services & safety
The HMDA draft-layout approval describes required or proposed layout works; the RERA amenities record supplies reported progress figures for some of them. Neither an approval condition nor an illustration alone establishes that a system is completed or operating.
| What the supplied records say | HMDA conditions call for protected water supply, internal water-supply pipes, a Hydro Pneumatic System, and connectivity to Mission Bhagiratha or another authority-approved source. Sump/OHT provision is also specified. |
|---|---|
| Status evidence | Water supply is reported at 80% in the RERA amenities record; no source, storage capacity or independent operating verification is supplied. |
| What the supplied records say | HMDA conditions identify underground drainage, a common septic tank/STP, independent sewerage disposal and storm-water drainage/channelization. |
|---|---|
| Status evidence | Sewerage is reported at 70% and storm-water drains at 70%. Treatment and disposal of sewage/sullage water is listed at 0% in the RERA amenities record. These are reported percentages, not independently verified completion findings. |
| What the supplied records say | HMDA conditions require harvesting pits, specifying 4 nos per Acre, and call for rainwater harvesting provision. |
|---|---|
| Status evidence | Water conservation/rainwater harvesting is reported at 50% in the RERA amenities record. |
| What the supplied records say | HMDA conditions describe electrical supply lines, transformer provision and street lighting, including LED street lights. |
|---|---|
| Status evidence | Street lighting and electrical meter room/sub-station/receiving station are each reported at 80% in the RERA amenities record. No independent commissioning evidence is supplied here. |
| What the supplied records say | HMDA conditions call for a solid-waste disposal area, a bio-compost unit and source segregation. |
|---|---|
| Status evidence | Solid waste management and disposal is listed at 0% in the RERA amenities record. |
| What the supplied records say | Fire protection and fire-safety requirements are listed in the RERA amenities record. |
|---|---|
| Status evidence | Reported at 0%; the supplied extract does not provide a fire-clearance document or detailed fire-system specification. |
| What the supplied records say | No project-specific lift, accessible-circulation or ramp details are supplied in the extracted RERA or approval records. |
|---|---|
| Status evidence | Not established. |
| What the supplied records say | No project-specific RERA-filed detail for backup power, CCTV or access control is established in the supplied records. |
|---|---|
| Status evidence | Not established. |
Location, access & connectivity
The registered project location is Shamirpet, Shamirpet Mandal, Medchal-Malkajgiri District, PIN 500078; the HMDA approval document uses “Shamirpet-ORRGC” for the locality and village. The supplied cadastral parcel centroid is 17.58226, 78.57590. [REGCERT-29572]
The location record identifies the nearest sampled Outer Ring Road interchange at approximately 5.0 km. This is a sampled connectivity anchor, not a route or travel-time estimate. No project-specific public-transport information or measured distances to other landmarks are established in the supplied official-location records.
Developer & development status
The registered promoter is R S FORTUNES LLP, an LLP, with GSTIN 36AAOFR3043C1ZD. The project record gives the promoter address as S B TOWERS, ROAD NO 1, SHAMIRPET, SHAMIRPET, Shamirpet, Medchal-Malkajgiri, 500078. The supplied data does not provide an official project website or project contact details.
Project documents also identify M/S RS CONSTRUCTION / R.S. Constructions as the development-agreement beneficiary, HMDA applicant or developer. The RERA registration certificate names R S Fortunes LLP as promoter. These are the entity names as stated in the respective records. [REGCERT-29572]
The architect’s Form 1A records overall completion and identifies an OC dated 11.12.2025. The supplied extract does not provide a villa-by-villa completion schedule or separate tower/phase OC scope.
Approvals, official records & documents
| Identifier / date | P02200004011; issued 22/07/2025; valid 25/11/2021–31/12/2026 |
|---|---|
| What it records | Registration of RAICHANDANI FUTNANI VILLAS; the certificate lists conditions including the separate-account deposit and quarterly updates. [REGCERT-29572] |
| Identifier / date | 000385/LO/Plg/HMDA/2021; 25 November, 2021 |
|---|---|
| What it records | Draft gated-community layout with housing in Survey Nos. 1024 and 1043; includes layout land-use figures, infrastructure conditions and the HMDA mortgage condition. |
| Identifier / date | File No. SIA/TG/MIS/230451/2021; application No. 047205/ZOB/LO/U6/HMDA/15072021 |
|---|---|
| What it records | Identifiers appearing in the HMDA approval record. |
| Identifier / date | Mortgage deed 6469/2021, dated 08.11.2021; gift deed 6468/2021, dated 08.11.2021; local-body letter 12.11.2021 |
|---|---|
| What it records | The approval cites the mortgage of specified plots and the gift deed for the road-affected area. |
| Identifier / date | 006149/HMDA/01851/SWFL/MDL2/2025; dated 11.12.2025 |
|---|---|
| What it records | Form 1A states the registered project is complete and cites the occupancy-certificate identifier. |
| Identifier / date | EC ID EC21B038TG110818; file No. SIA/TG/MIS/230451/2021, dated 22.11.2021 |
|---|---|
| What it records | Identifier cited in the HMDA approval document. |
| Identifier / date | Signed by Pratik Raichandani for M/S RS CONSTRUCTION; date is printed as “this**day of Jan, 2022” |
|---|---|
| What it records | Includes a promoter declaration and completion undertaking stated as 31 Dec, 2024. |
| Identifier / date | Layout sheets 209306 and 209307; completion form 649650 |
|---|---|
| What it records | Layout-sheet records are present; the supplied drawing measurement review reports no measured floor plans. |
Frequently asked questions
Is RAICHANDANI FUTNANI VILLAS registered with Telangana RERA?
Yes. RAICHANDANI FUTNANI VILLAS is registered with the Telangana Real Estate Regulatory Authority as P02200004011; the registration status is New Project.
Who is the developer of RAICHANDANI FUTNANI VILLAS?
The promoter named in the RERA registration is R S FORTUNES LLP.
Where is RAICHANDANI FUTNANI VILLAS located?
RAICHANDANI FUTNANI VILLAS is in SHAMIRPET, Medchal-Malkajgiri, Telangana (500078).
When will RAICHANDANI FUTNANI VILLAS be completed?
The promoter's proposed date of completion filed with RERA is 31/12/2026. This is the promoter's declaration, not a guarantee.
More projects in Shamirpet