Shirisha Mansion
M/S RR BUILDERS · Rangareddy · RERA P02400007590
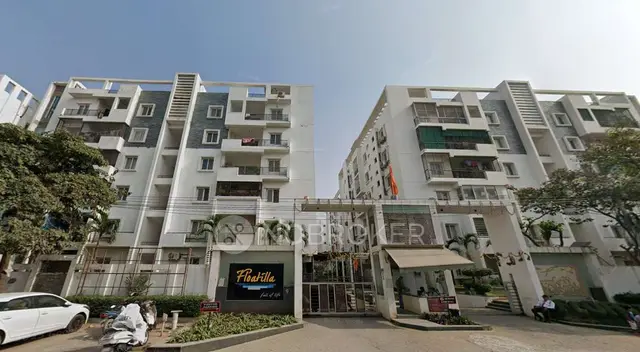
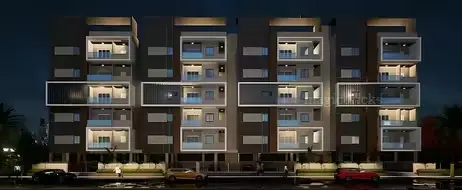
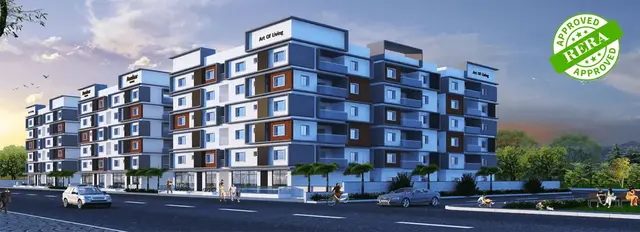
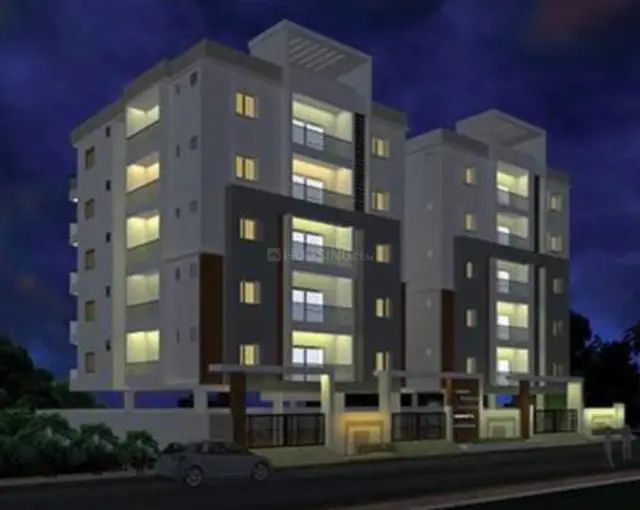
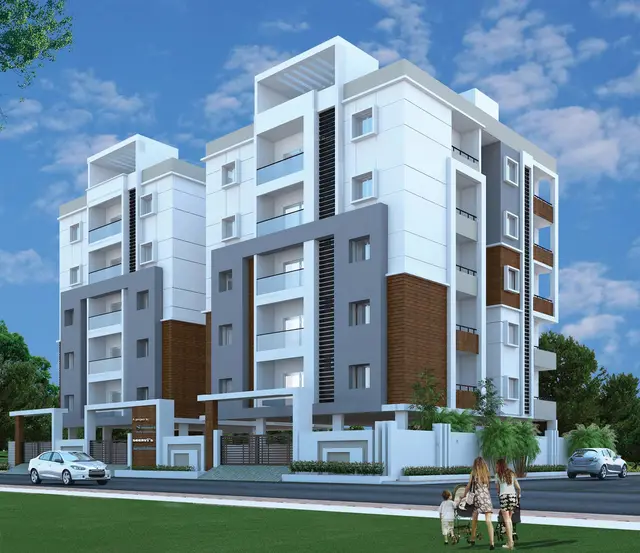
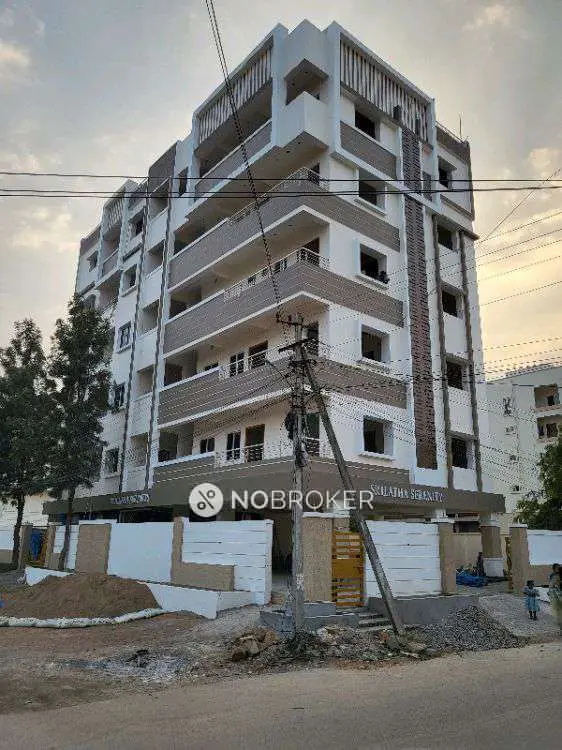
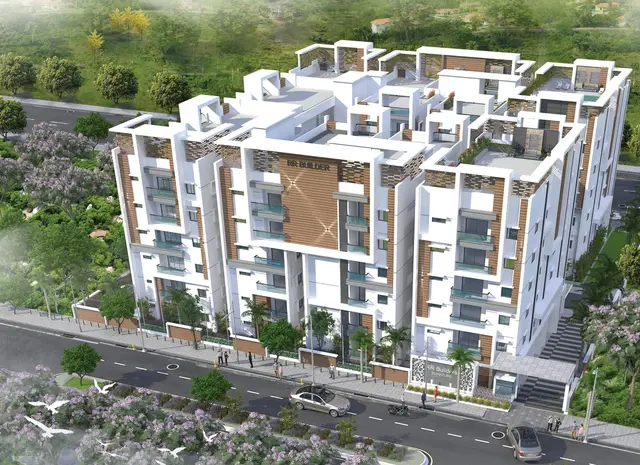
SHIRISHA MANSION is a residential apartment project in Alkapoor Township, Neknapur village, Gandipet mandal, Ranga Reddy district, developed by the registered promoter M/S RR BUILDERS. It occupies 418.06 sq. m. and comprises one residential apartment building with 1 Stilt + 5 Upper Floors. The TG-RERA filing lists 10 2BHK units. The project is registered under TG-RERA number P02400007590, with a promoter-declared completion deadline of 30 March 2024.
More from Rr Builders · 6 projects →
01What we found
Read from TG-RERA filings, approvals, land and registration records and court records. A court case is counted only when the court record states this project's survey number with its village, or names the project.
02Check before you pay
9 items to check before you pay, 3 high - from the title chain, court records and approvals, each with what to ask the builder or your advocate. An item may not be a problem with the project: records can be incomplete.
1. Project at a glance
Project identity
| Field | Project record |
|---|---|
| Registered project name | SHIRISHA MANSION RERA record |
| Project type | Residential apartment project RERA record RERA filing |
| Phase / registered portion | One building is recorded; a separately named phase is not disclosed RERA filing RERA unit table |
| TG-RERA registration number | P02400007590 RERA record |
| Registration validity | 13/01/2024 to 30/03/2024, unless extended by the Authority; this is the registration period, not the construction-completion date Approvals record |
| Registered promoter | M/S RR BUILDERS; partnership RERA filing Corporate record |
| RERA status in supplied record | The registration certificate records the project registration. The supplied record does not establish a later extension or current registration status. |
Land and geographic identity
| Field | Project record |
|---|---|
| Locality / plot | Alkapoor Township; Plot No. 60 RERA record RERA filing |
| Revenue village | Neknapur (also written “Neknampur” in approval documents) RERA record |
| Mandal / district / PIN | Gandipet / Ranga Reddy / 500089 RERA record |
| Project survey numbers | 83, 84 and 85; no subdivision numbers are supplied RERA filing |
| Registered site extent | 418.06 sq. m. RERA filing |
| Total / net area | Total area 418.06 sq. m.; net area 418.06 sq. m. RERA filing |
| Boundaries | East: 50 feet wide road; West: Plot No. 53; North: Plot No. 59; South: Plot No. 69 RERA filing |
Development identity
| Field | Project record |
|---|---|
| Technical sanctioning authority | HMDA Approvals record |
| Local building permission | Manikonda Municipality; Proc. No. MC MNK TP 21 2020-2021, dated 03-11-2020 Approvals record |
| Principal HMDA technical approval | 035633/SKP/R1/U6/HMDA/20032020, dated 07/10/2020 Approvals record |
| Building configuration | One residential apartment building, 1 Stilt + 5 Upper Floors RERA filing |
| Approved built-up area | HMDA technical-approval extraction records Built Up Area 1273.72 sq. m. and Residential Net BUA 1058.11 sq. m.; it separately records proposed coverage of 211.62 sq. m. (50.62%). These are distinct plan fields. |
| RERA-filed building area | The project filing records approved built-up area of 1281.56 sq. m. RERA filing |
| Units | The plan extraction records 02 dwelling units; the TG-RERA filing records 10 units. RERA unit table |
| Parking levels / spaces | Stilt level is shown; parking counts and allocation details are not established in the supplied record. |
Offering and status
| Field | Project record |
|---|---|
| Unit type | 2BHK RERA unit table |
| RERA-filed saleable area | 105.81 sq. m. RERA unit table |
| Booked / available | 4 booked / 6 available, as last read from the TG-RERA portal; no as-of date is provided, so counts are indicative. RERA unit table |
| Promoter-declared completion deadline | 30 March 2024 in the Form B declaration |
| Occupancy-certificate record | An architect’s completion certificate lists HMDA OC No. 0478O8/SKP/OC/U6/HMDA/O2O82O21, dated 8/2/2022. The supplied extraction does not provide the OC itself or clarify its scope by unit or floor. |
| Construction stage | The architect’s Form 1A states that construction was completed in all aspects; this is a filed architect certification, not an independent site inspection. |
2. The project story
- SHIRISHA MANSION is a residential apartment project registered under TG-RERA number P02400007590, on Plot No. 60 in Alkapoor Township, Neknapur village, Gandipet mandal, Ranga Reddy district. The registered land extent is 418.06 sq. m. across Survey Nos. 83, 84 and 85. RERA record RERA filing
- The building permission documents describe one apartment building with a stilt and five upper floors. The RERA filing lists ten 2BHK units, of which four were shown booked and six available in the portal data supplied; those counts have no stated retrieval date. RERA unit table
- The promoter’s Form B set a completion deadline of 30 March 2024. Separately, a filed architect’s Form 1A states that construction was completed in all aspects and lists an HMDA occupancy certificate. This is a document-based completion statement; the supplied evidence does not include independent site verification.
3. Master plan, architecture & building design
- The building-permit plan extraction describes a residential building on Plot No. 60, with a plot area of 418.06 sq. m. and one building of 1 Stilt + 5 Upper Floors. It records proposed coverage of 211.62 sq. m. (50.62%), Residential Net BUA of 1058.11 sq. m., total proposed net BUA of 1058.10 sq. m., and Built Up Area of 1273.72 sq. m. These are separate plan measures; the RERA filing separately reports approved built-up area of 1281.56 sq. m. RERA filing
- The HMDA technical-approval extraction gives a building height of 14.88 m excluding the stilt floor; 17.88 m from GL; 20.38 m total height. It also lists a 2.0 m × 2.0 m lift, sump, septic tank and rainwater-harvesting pit.
- The supplied approval extracts do not establish the number of flats per floor, stairs, lift capacity, separate service lift, detailed entry/exit arrangement, landscaping area, or residential/common-area distribution. The plan documents include road and corridor dimensions, but the supplied extracts do not establish a complete internal-circulation plan for the building.
4. Homes, configurations & floor plans
| Configuration | Units | Booked | Available | RERA saleable area | Measured carpet area | Loading (if supplied) |
|---|---|---|---|---|---|---|
| 2BHK | 10 | 4 | 6 | 105.81 sq. m. | Not measured from the supplied drawings | Not supplied |
- Unit counts, booking status and saleable area are from the TG-RERA filing; booking figures are indicative because the record provides no as-of date. The supplied floor-plan record reports three drawings: zero measured, two scans pending and one drawing with no flats. Therefore no software-measured carpet area or room dimensions are available here. RERA unit table RERA unit details Floor plans
- Saleable area is the RERA-filed unit-area figure; no carpet-area figure or loading calculation is supplied. The record does not provide unit-specific balcony or utility measurements. RERA unit table Floor plans
5. Parking & vehicle circulation
The approval material identifies a stilt level, but the supplied extracts do not establish the number or type of parking spaces, visitor or accessible parking, parking allocation to individual units, or vehicle-entry and ramp arrangements. The TG-RERA record also does not supply parking allotment details.
6. Amenities, recreation & open spaces
The TG-RERA amenity data records the following declared progress. Percentages are portal-reported figures; no independent verification of completion is supplied. RERA amenities
| Facility | Description / size | Evidence source | Declared progress / verified status |
|---|---|---|---|
| Sewerage (chamber, lines, septic tank, STP) | No capacity or system specifications supplied | TG-RERA amenities; building-permission proceedings also list an STP and septic tank RERA amenities | 100% declared; not independently verified |
| Green strip / tot lot / park | No size supplied | TG-RERA amenities; HMDA technical approval lists a tot-lot RERA amenities | 100% declared; not independently verified |
| Water conservation / rainwater harvesting | No capacity supplied | TG-RERA amenities; building-permission proceedings require rainwater-harvesting structures RERA amenities | 100% declared; not independently verified |
| Electrical meter room / sub-station / receiving station | No capacity or equipment details supplied | TG-RERA amenities RERA amenities | 100% declared; not independently verified |
| Community buildings | No description or size supplied | TG-RERA amenities RERA amenities | 0% declared |
| Aggregate recreational open space | No area supplied | TG-RERA amenities RERA amenities | 0% declared |
The TG-RERA amenity list also records 0% progress for internal roads and footpaths, storm-water drains, street lighting, treatment and disposal of sewage and sullage water, solid-waste management, energy management and fire-protection/fire-safety requirements. Water supply is marked “YES” with 0% progress. These are portal-recorded entries, not independently inspected conditions. RERA amenities
7. Utilities, building services & safety
- The building-permission proceedings list rainwater-harvesting structures, a transformer, a garbage house and an STP; they also require a sump, septic tank and water-harvesting pits. The HMDA technical approval separately lists a sump, septic tank, rainwater-harvesting pit and lift. No capacities or independently verified installed-status details are supplied.
- The local permission states that fire-service clearance is to be obtained before applying for an occupancy certificate and that construction must comply with the fire-safety requirements cited in the proceedings. The supplied evidence does not include a fire-service clearance or fire-system specifications.
- Water source and storage capacity, treated-water reuse, storm-water arrangements, electrical backup, lift capacity, waste segregation, CCTV/security measures and accessibility provisions are not established in the supplied project data. RERA amenities
8. Location, access & connectivity
- The registered project location is Alkapoor Township, Neknapur village, Gandipet mandal, Ranga Reddy district, PIN 500089. The site filing records a 50 feet wide road to the east and Plot Nos. 53, 59 and 69 to the west, north and south respectively. RERA record RERA filing
- The supplied location record lists these distances: Rush Clinic, 0.1 km; Abdul Kalam Park, 0.1 km; ICICI Bank, 0.4 km; unnamed school, 0.6 km; Holy Mary College, 1.5 km; Cyient Technologies pvt ltd, 1.8 km; and Financial District (Nanakramguda), 3.7 km. The record does not provide travel times or public-transport details. Location record
9. Developer & development status
- The registered promoter is M/S RR BUILDERS, recorded as a partnership. The named partners are ADIREDDY DONDETI and SRINIVASA REDDY KISARI; the latter is listed as authorized signatory. Corporate record Parties record
- The TG-RERA certificate gives the promoter’s registered-office location as Neknapur, Gandipet, Ranga Reddy, PIN 500089. The supplied corporate record lists GSTIN 36AAUFR4179H1ZI and the promoter website rrbuilders.in; no telephone or email contact is supplied. Corporate record Promoter website
- The promoter’s Form B declares a completion date of 30 March 2024. A filed architect’s Form 1A certifies overall completion and lists an HMDA occupancy certificate; no construction-progress percentage or independent site inspection is supplied.
10. Approvals, official records & documents
| Identifier / date | P02400007590; valid 13/01/2024–30/03/2024 unless extended |
|---|---|
| Scope and evidence | Form C certificate for SHIRISHA MANSION, identifying M/S Rr Builders as promoter |
| Identifier / date | 035633/SKP/R1/U6/HMDA/20032020; 07/10/2020 |
|---|---|
| Scope and evidence | Technical approval for the residential building on Plot No. 60, Survey Nos. 83, 84 and 85 |
| Identifier / date | Proc. No. MC MNK TP 21 2020-2021; 03-11-2020 |
|---|---|
| Scope and evidence | Proceedings for the apartment building, 1 Stilt + 5 Upper Floors |
| Identifier / date | Lists HMDA OC No. 0478O8/SKP/OC/U6/HMDA/O2O82O21; 8/2/2022 |
|---|---|
| Scope and evidence | Architect’s certificate states completion in all aspects and identifies TG-RERA number P02400007590 |
| Identifier / date | Verified at Hyderabad, 18 December 2023 |
|---|---|
| Scope and evidence | Names landowner SMT. VADAPU SHIRISHA, identifies Development Agreement-cum-GPA No. 7008/2019 and declares completion by 30 March 2024 |
| Identifier / date | File No. 035633/S.3/R1/U6/HMDA/20032020 |
|---|---|
| Scope and evidence | Plan fields for building area, coverage, height, floors and amenities |
The supplied evidence includes the listed HMDA and Manikonda Municipality building-permission records and an architect’s completion certificate. The occupancy-certificate number is available through that architect certificate; the underlying OC document is not included in the supplied materials. The separate HUDA layout documents concern layout-level records and do not, in the supplied extracts, establish a project-specific building-plan layout for SHIRISHA MANSION.
1. Project at a glance
Project identity
Registered project name: SHIRISHA MANSION
Project type: Residential apartment project
Phase / registered portion: One building is recorded; a separately named phase is not disclosed
TG-RERA registration number: P02400007590
Registration validity: 13/01/2024 to 30/03/2024, unless extended by the Authority; this is the registration period, not the construction-completion date
Registered promoter: M/S RR BUILDERS; partnership
RERA status in supplied record: The registration certificate records the project registration. The supplied record does not establish a later extension or current registration status.
Land and geographic identity
Locality / plot: Alkapoor Township; Plot No. 60
Revenue village: Neknapur (also written “Neknampur” in approval documents)
Mandal / district / PIN: Gandipet / Ranga Reddy / 500089
Project survey numbers: 83, 84 and 85; no subdivision numbers are supplied
Registered site extent: 418.06 sq. m.
Total / net area: Total area 418.06 sq. m.; net area 418.06 sq. m.
Boundaries: East: 50 feet wide road; West: Plot No. 53; North: Plot No. 59; South: Plot No. 69
Development identity
Technical sanctioning authority: HMDA
Local building permission: Manikonda Municipality; Proc. No. MC MNK TP 21 2020-2021, dated 03-11-2020
Principal HMDA technical approval: 035633/SKP/R1/U6/HMDA/20032020, dated 07/10/2020
Building configuration: One residential apartment building, 1 Stilt + 5 Upper Floors
Approved built-up area: HMDA technical-approval extraction records Built Up Area 1273.72 sq. m. and Residential Net BUA 1058.11 sq. m.; it separately records proposed coverage of 211.62 sq. m. (50.62%). These are distinct plan fields.
RERA-filed building area: The project filing records approved built-up area of 1281.56 sq. m.
Units: The plan extraction records 02 dwelling units; the TG-RERA filing records 10 units.
Parking levels / spaces: Stilt level is shown; parking counts and allocation details are not established in the supplied record.
Offering and status
Unit type: 2BHK
RERA-filed saleable area: 105.81 sq. m.
Booked / available: 4 booked / 6 available, as last read from the TG-RERA portal; no as-of date is provided, so counts are indicative.
Promoter-declared completion deadline: 30 March 2024 in the Form B declaration
Occupancy-certificate record: An architect’s completion certificate lists HMDA OC No. 0478O8/SKP/OC/U6/HMDA/O2O82O21, dated 8/2/2022. The supplied extraction does not provide the OC itself or clarify its scope by unit or floor.
Construction stage: The architect’s Form 1A states that construction was completed in all aspects; this is a filed architect certification, not an independent site inspection.
2. The project story
- SHIRISHA MANSION is a residential apartment project registered under TG-RERA number P02400007590, on Plot No. 60 in Alkapoor Township, Neknapur village, Gandipet mandal, Ranga Reddy district. The registered land extent is 418.06 sq. m. across Survey Nos. 83, 84 and 85.
- The building permission documents describe one apartment building with a stilt and five upper floors. The RERA filing lists ten 2BHK units, of which four were shown booked and six available in the portal data supplied; those counts have no stated retrieval date.
- The promoter’s Form B set a completion deadline of 30 March 2024. Separately, a filed architect’s Form 1A states that construction was completed in all aspects and lists an HMDA occupancy certificate. This is a document-based completion statement; the supplied evidence does not include independent site verification.
3. Master plan, architecture & building design
- The building-permit plan extraction describes a residential building on Plot No. 60, with a plot area of 418.06 sq. m. and one building of 1 Stilt + 5 Upper Floors. It records proposed coverage of 211.62 sq. m. (50.62%), Residential Net BUA of 1058.11 sq. m., total proposed net BUA of 1058.10 sq. m., and Built Up Area of 1273.72 sq. m. These are separate plan measures; the RERA filing separately reports approved built-up area of 1281.56 sq. m.
- The HMDA technical-approval extraction gives a building height of 14.88 m excluding the stilt floor; 17.88 m from GL; 20.38 m total height. It also lists a 2.0 m × 2.0 m lift, sump, septic tank and rainwater-harvesting pit.
- The supplied approval extracts do not establish the number of flats per floor, stairs, lift capacity, separate service lift, detailed entry/exit arrangement, landscaping area, or residential/common-area distribution. The plan documents include road and corridor dimensions, but the supplied extracts do not establish a complete internal-circulation plan for the building.
4. Homes, configurations & floor plans
| Configuration | Units | Booked | Available | RERA saleable area | Measured carpet area | Loading (if supplied) |
|---|---|---|---|---|---|---|
| 2BHK | 10 | 4 | 6 | 105.81 sq. m. | Not measured from the supplied drawings | Not supplied |
- Unit counts, booking status and saleable area are from the TG-RERA filing; booking figures are indicative because the record provides no as-of date. The supplied floor-plan record reports three drawings: zero measured, two scans pending and one drawing with no flats. Therefore no software-measured carpet area or room dimensions are available here.
- Saleable area is the RERA-filed unit-area figure; no carpet-area figure or loading calculation is supplied. The record does not provide unit-specific balcony or utility measurements.
5. Parking & vehicle circulation
The approval material identifies a stilt level, but the supplied extracts do not establish the number or type of parking spaces, visitor or accessible parking, parking allocation to individual units, or vehicle-entry and ramp arrangements. The TG-RERA record also does not supply parking allotment details.
6. Amenities, recreation & open spaces
The TG-RERA amenity data records the following declared progress. Percentages are portal-reported figures; no independent verification of completion is supplied.
| Facility | Description / size | Evidence source | Declared progress / verified status |
|---|---|---|---|
| Sewerage (chamber, lines, septic tank, STP) | No capacity or system specifications supplied | TG-RERA amenities; building-permission proceedings also list an STP and septic tank | 100% declared; not independently verified |
| Green strip / tot lot / park | No size supplied | TG-RERA amenities; HMDA technical approval lists a tot-lot | 100% declared; not independently verified |
| Water conservation / rainwater harvesting | No capacity supplied | TG-RERA amenities; building-permission proceedings require rainwater-harvesting structures | 100% declared; not independently verified |
| Electrical meter room / sub-station / receiving station | No capacity or equipment details supplied | TG-RERA amenities | 100% declared; not independently verified |
| Community buildings | No description or size supplied | TG-RERA amenities | 0% declared |
| Aggregate recreational open space | No area supplied | TG-RERA amenities | 0% declared |
The TG-RERA amenity list also records 0% progress for internal roads and footpaths, storm-water drains, street lighting, treatment and disposal of sewage and sullage water, solid-waste management, energy management and fire-protection/fire-safety requirements. Water supply is marked “YES” with 0% progress. These are portal-recorded entries, not independently inspected conditions.
7. Utilities, building services & safety
- The building-permission proceedings list rainwater-harvesting structures, a transformer, a garbage house and an STP; they also require a sump, septic tank and water-harvesting pits. The HMDA technical approval separately lists a sump, septic tank, rainwater-harvesting pit and lift. No capacities or independently verified installed-status details are supplied.
- The local permission states that fire-service clearance is to be obtained before applying for an occupancy certificate and that construction must comply with the fire-safety requirements cited in the proceedings. The supplied evidence does not include a fire-service clearance or fire-system specifications.
- Water source and storage capacity, treated-water reuse, storm-water arrangements, electrical backup, lift capacity, waste segregation, CCTV/security measures and accessibility provisions are not established in the supplied project data.
8. Location, access & connectivity
- The registered project location is Alkapoor Township, Neknapur village, Gandipet mandal, Ranga Reddy district, PIN 500089. The site filing records a 50 feet wide road to the east and Plot Nos. 53, 59 and 69 to the west, north and south respectively.
- The supplied location record lists these distances: Rush Clinic, 0.1 km; Abdul Kalam Park, 0.1 km; ICICI Bank, 0.4 km; unnamed school, 0.6 km; Holy Mary College, 1.5 km; Cyient Technologies pvt ltd, 1.8 km; and Financial District (Nanakramguda), 3.7 km. The record does not provide travel times or public-transport details.
9. Developer & development status
- The registered promoter is M/S RR BUILDERS, recorded as a partnership. The named partners are ADIREDDY DONDETI and SRINIVASA REDDY KISARI; the latter is listed as authorized signatory.
- The TG-RERA certificate gives the promoter’s registered-office location as Neknapur, Gandipet, Ranga Reddy, PIN 500089. The supplied corporate record lists GSTIN 36AAUFR4179H1ZI and the promoter website rrbuilders.in; no telephone or email contact is supplied.
- The promoter’s Form B declares a completion date of 30 March 2024. A filed architect’s Form 1A certifies overall completion and lists an HMDA occupancy certificate; no construction-progress percentage or independent site inspection is supplied.
10. Approvals, official records & documents
| Identifier / date | P02400007590; valid 13/01/2024–30/03/2024 unless extended |
|---|---|
| Scope and evidence | Form C certificate for SHIRISHA MANSION, identifying M/S Rr Builders as promoter |
| Identifier / date | 035633/SKP/R1/U6/HMDA/20032020; 07/10/2020 |
|---|---|
| Scope and evidence | Technical approval for the residential building on Plot No. 60, Survey Nos. 83, 84 and 85 |
| Identifier / date | Proc. No. MC MNK TP 21 2020-2021; 03-11-2020 |
|---|---|
| Scope and evidence | Proceedings for the apartment building, 1 Stilt + 5 Upper Floors |
| Identifier / date | Lists HMDA OC No. 0478O8/SKP/OC/U6/HMDA/O2O82O21; 8/2/2022 |
|---|---|
| Scope and evidence | Architect’s certificate states completion in all aspects and identifies TG-RERA number P02400007590 |
| Identifier / date | Verified at Hyderabad, 18 December 2023 |
|---|---|
| Scope and evidence | Names landowner SMT. VADAPU SHIRISHA, identifies Development Agreement-cum-GPA No. 7008/2019 and declares completion by 30 March 2024 |
| Identifier / date | File No. 035633/S.3/R1/U6/HMDA/20032020 |
|---|---|
| Scope and evidence | Plan fields for building area, coverage, height, floors and amenities |
The supplied evidence includes the listed HMDA and Manikonda Municipality building-permission records and an architect’s completion certificate. The occupancy-certificate number is available through that architect certificate; the underlying OC document is not included in the supplied materials. The separate HUDA layout documents concern layout-level records and do not, in the supplied extracts, establish a project-specific building-plan layout for SHIRISHA MANSION.
Frequently asked questions
Is SHIRISHA MANSION registered with Telangana RERA?
Yes. SHIRISHA MANSION is registered with the Telangana Real Estate Regulatory Authority as P02400007590; the registration status is New Project.
Who is the developer of SHIRISHA MANSION?
The promoter named in the RERA registration is M/S RR BUILDERS.
Where is SHIRISHA MANSION located?
SHIRISHA MANSION is in Alkapoor Township, Neknapur, Gandipet, Rangareddy, Telangana (500089).
When will SHIRISHA MANSION be completed?
The promoter's proposed date of completion filed with RERA is 30/03/2024. This is the promoter's declaration, not a guarantee.
More projects in Neknapur