Bliss
VS INFRACON · Rangareddy · RERA P02400003049
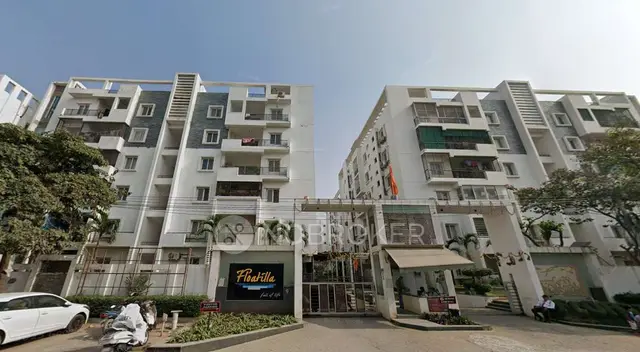
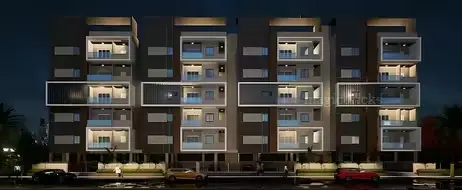
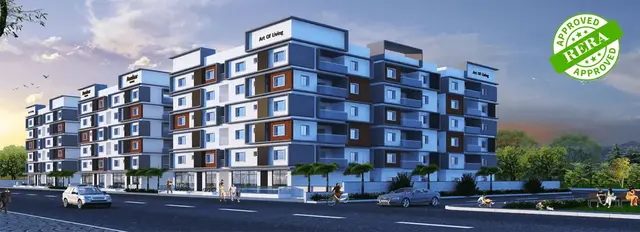
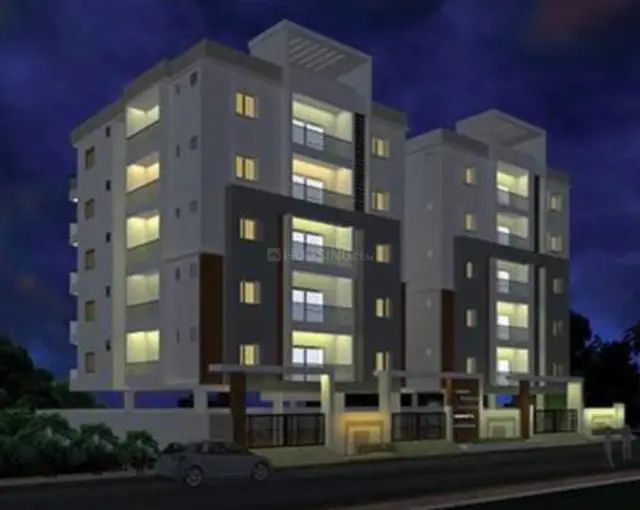
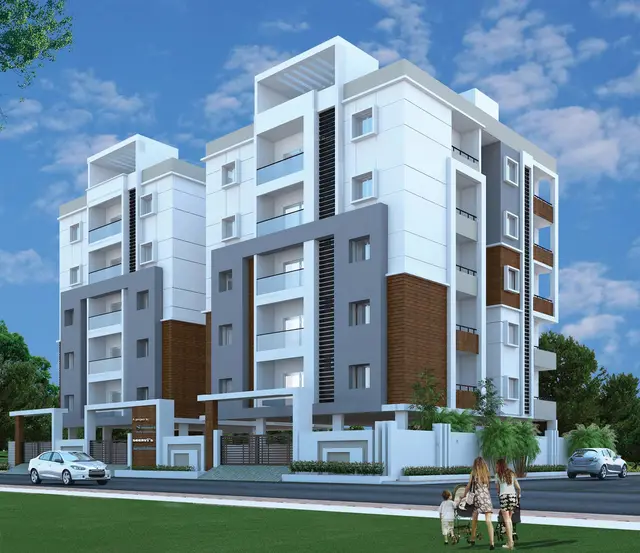
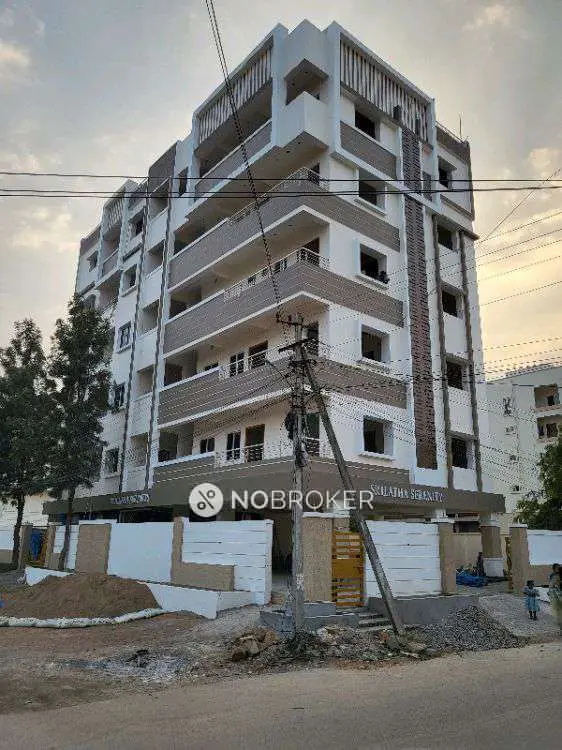
BLISS is a residential apartment project in MANIKONDA, Neknapur, Gandipet mandal, Ranga Reddy district, developed by registered promoter VS INFRACON. The project has a registered site extent of 735.43 sq. m. and one building sanctioned as 1 Stilt + 5 Upper Floors, with 20 2BHK apartments. Its TG-RERA registration number is P02400003049, and the project header records a proposed completion date of 23/03/2027.
01What we found
Read from TG-RERA filings, approvals, land and registration records and court records. A court case is counted only when the court record states this project's survey number with its village, or names the project.
02Check before you pay
9 items to check before you pay, 4 high - from the title chain, court records and approvals, each with what to ask the builder or your advocate. An item may not be a problem with the project: records can be incomplete.
1. Project at a glance
Project identity
| Field | Project record |
|---|---|
| Registered project name | BLISS RERA record |
| Project type | Residential apartment project RERA record RERA filing |
| Phase / registered portion | Phase is not separately identified in the supplied record; the registration is for BLISS |
| TG-RERA registration | P02400003049 |
| Registration validity | 17/06/2021 to 23/11/2026; the certificate says five years, unless extended by the Authority |
| Registered promoter | VS INFRACON |
| RERA status | New Project; the registration record supplies the validity dates above RERA record |
Land and geographic identity
| Field | Project record |
|---|---|
| Locality / revenue village | MANIKONDA / Neknapur; approval documents also spell the village “Neknampur” RERA record RERA filing |
| Mandal | Gandipet RERA record |
| District / PIN | Ranga Reddy / 500089 RERA record |
| Project survey numbers | 22(P), 23, 24, 25 & 26 RERA record Land records |
| Plot numbers identified in project records | 88, 89, 249 & 250 RERA filing |
| Registered site extent | 735.43 sq. m. RERA filing |
| Total / net area; affected area | Total area 735.43 sq. m.; net area 735.43 sq. m.; area affected by road widening/FTL/nala widening recorded as 0 sq. m. RERA filing |
| Boundaries in the RERA filing | North: ROAD WIDTH 9; South: ROAD WIDTH 9; East: PLOT NO 87 91; West: PLOT NO 90 248 RERA filing |
Development identity
| Field | Project record |
|---|---|
| Sanctioning authorities | HMDA technical approval; building permission proceedings issued by Manikonda Municipality |
| Principal approval references | HMDA technical approval 035706/SKP/R1/U6/HMDA/31032020, dated 23/11/2020; Manikonda Municipality Proc. No. MC MNK TP 26 2020-2021, dated 30-12-2020 |
| Approved built-up area | RERA filing records 2229.20 sq. m. RERA filing |
| Building count and configuration | One building; sanctioned as 1 Stilt + 5 Upper Floors RERA filing |
| Height | 14.99, as recorded in the technical-approval parameters; the supplied field does not state a unit |
| Parking levels / approved parking count | The stilt is identified in the approval as a parking area, with a condition that it be used for vehicle parking; a total parking-space count is not established in the supplied records |
| Unit count | Approved-plan total: 1 building unit, as recorded in the RERA filing; RERA unit schedule: 20 apartments RERA filing RERA unit table |
Offering and status
| Field | Project record |
|---|---|
| RERA-filed configuration | 2BHK; 20 units RERA unit table RERA unit details |
| RERA-filed saleable area | 19.59 sq. m. per recorded 2BHK configuration RERA unit table RERA unit details |
| Booked / available | 20 booked; 0 available, according to the portal data as last read. The record supplies no booking-count as-of date, so these counts are indicative RERA unit table |
| Completion dates in supplied records | Promoter’s Form B declares completion by 23/11/2026; the project header records proposed completion as 23/03/2027 RERA record |
| Occupancy / completion certificate status | No occupancy certificate is supplied. A separate filed CA certificate reports a completion certificate dated 11th August 2022; its scope is not specified in the extracted facts |
2. The project story
BLISS is registered with TG-RERA as a residential apartment development at plots 88, 89, 249 and 250, in survey numbers 22(P), 23, 24, 25 and 26, Neknapur village, Gandipet mandal, Ranga Reddy district. The filed approval record describes one residential apartment building with 1 stilt and 5 upper floors.
The RERA unit schedule records 20 2BHK apartments, all shown as booked and none available in the portal data provided. That booking snapshot has no stated as-of date. The supplied material does not include independently verified construction progress or a site inspection; the records therefore do not establish the current physical stage of the building. RERA unit table RERA unit details
The promoter’s Form B gives a completion undertaking of 23/11/2026, while the project header lists a proposed completion date of 23/03/2027. These dates are retained as recorded, not treated as evidence of actual completion. The supplied certificate set does not include an occupancy certificate. RERA record Document index
3. Master plan, architecture & building design
The filed project information identifies a site of 735.43 sq. m. and approved built-up area of 2229.20 sq. m. The HMDA technical approval records proposed built-up area of 2229.2 sq. m. and a separate “Total Built up Area” parameter of 1822.8 sq. m.; these are reproduced as separately labelled approval fields, not treated as interchangeable measurements. RERA filing RERA filing
The municipal proceedings describe a residential apartment building of 1 Stilt + 5 Upper Floors. Their conditions refer to parking, utilities, open space, internal circulation and a tot-lot; the supplied material does not include a readable approved floor-plan drawing from which to establish flat arrangements, floor-by-floor counts, building footprint, lifts, stairs, entries, exits or detailed circulation. Document index
The technical-approval record identifies a transformer, garbage house, tot-lot and rainwater-harvesting structure. The municipal proceedings also refer to an STP, solar water heating and solar lighting, storm-water drains, a sump and septic tank. These are approval-condition or amenity records, not independent confirmation that the facilities have been installed or are operating.
4. Homes, configurations & floor plans
| Configuration | Units | Booked | Available | RERA saleable area | Measured carpet area | Loading (if supplied) |
|---|---|---|---|---|---|---|
| 2BHK | 20 | 20 | 0 | 19.59 sq. m. | Not established from the supplied drawing measurements | Not supplied |
The RERA filing provides the configuration, unit counts, booking counts and saleable area shown above. The drawing-measurement record reports no measured flat designs for the matched 2BHK configuration, so no software-measured carpet area or room dimensions can be stated. The supplied files do not establish the area attributable to balconies, utilities or common-area loading. The booking counts have no as-of date in the supplied record. RERA unit table RERA unit details Floor plans
5. Parking & vehicle circulation
The approval records identify the stilt as a vehicle-parking area and state that visitors’ parking, where provided, is to be used for its designated purpose. The records also require the stilt/cellar parking space to be used for vehicle parking without partition walls or rolling shutters. No reliable total count of car or two-wheeler spaces, accessible or visitor bays, EV charging provision, parking allocation by apartment, or parking-space ownership arrangement is established by the supplied material.
6. Amenities, recreation & open spaces
| Description / size | Water supply recorded as available in the amenity schedule; no source or capacity stated |
|---|---|
| Evidence source | RERA amenities |
| Declared progress / verified status | RERA amenity record: 100%; not independently verified |
| Description / size | Sewerage (chambers, lines, septic tank, STP) recorded as available; municipal approval conditions refer to an STP and septic tank |
|---|---|
| Evidence source | RERA amenities |
| Declared progress / verified status | RERA amenity record: 100%; not independently verified |
| Description / size | Recorded as available; also named in municipal proceedings |
|---|---|
| Evidence source | RERA amenities |
| Declared progress / verified status | RERA amenity record: 100%; not independently verified |
| Description / size | Recorded as available; approval records require rainwater-harvesting structures |
|---|---|
| Evidence source | RERA amenities |
| Declared progress / verified status | RERA amenity record: 100%; not independently verified |
| Description / size | Recorded as available in the RERA amenity schedule; technical approval refers to a transformer |
|---|---|
| Evidence source | RERA amenities |
| Declared progress / verified status | RERA amenity record: 100%; not independently verified |
| Description / size | Tot-lot and greenery are addressed in approval conditions; the amenity schedule records “Green Strip/TOT LOT/Park” at 0% |
|---|---|
| Evidence source | RERA amenities |
| Declared progress / verified status | RERA amenity schedule: 0%; not independently verified |
| Description / size | Listed in the RERA amenity schedule |
|---|---|
| Evidence source | RERA amenities |
| Declared progress / verified status | RERA amenity schedule: 0%; not independently verified |
| Description / size | Listed in the RERA amenity schedule |
|---|---|
| Evidence source | RERA amenities |
| Declared progress / verified status | RERA amenity schedule: 0%; not independently verified |
| Description / size | Listed in the RERA amenity schedule |
|---|---|
| Evidence source | RERA amenities |
| Declared progress / verified status | RERA amenity schedule: 0%; not independently verified |
| Description / size | Listed in the RERA amenity schedule |
|---|---|
| Evidence source | RERA amenities |
| Declared progress / verified status | RERA amenity schedule: 0%; not independently verified |
| Description / size | Listed in the RERA amenity schedule |
|---|---|
| Evidence source | RERA amenities |
| Declared progress / verified status | RERA amenity schedule: 0%; not independently verified |
| Description / size | Listed in the RERA amenity schedule; municipal proceedings include fire-safety conditions |
|---|---|
| Evidence source | RERA amenities |
| Declared progress / verified status | RERA amenity schedule: 0%; not independently verified |
| Description / size | Listed in the RERA amenity schedule; no area is supplied |
|---|---|
| Evidence source | RERA amenities |
| Declared progress / verified status | RERA amenity schedule: 0%; not independently verified |
The supplied RERA amenity schedule does not specify a clubhouse, indoor recreation facility or sports facility. The approval conditions mention a tot-lot, but do not provide its size or capacity. RERA amenities
7. Utilities, building services & safety
Water and sewerage: The municipal proceedings refer to a water-supply source, sump, septic tank and STP, and require separation of water supply and sewerage disposal sources to avoid contamination. They also specify water disinfection and require that drainage or effluent not overflow onto roads or public places. The supplied record does not state water-source capacity, storage capacity, treatment capacity or confirmed operating status.
Drainage and conservation: Storm-water drains and rainwater harvesting are listed in the RERA amenity schedule; the approval records require rainwater-harvesting structures and refer to storm-water drainage. No system capacity or reuse volume is supplied. RERA amenities
Electrical and energy: The technical approval identifies provision for a transformer; the municipal proceedings also refer to an electrical meter room/sub-station and require solar water heating and solar lighting. No electrical load, backup-generator capacity or installed/operational status is established. RERA amenities
Fire and life safety: The municipal approval requires compliance with fire-safety requirements and Fire Services clearance before applying for an occupancy certificate. The supplied material does not include a Fire Services clearance or establish completed fire systems.
Other services: A garbage house is identified in the technical approval, and the municipal proceedings refer to a refuse chute and garbage-disposal system. No lift details, accessibility provisions, CCTV, security-system specifications or waste-processing capacity are established by the project documents supplied here.
8. Location, access & connectivity
The registered location is Neknapur village, Gandipet mandal, Ranga Reddy district, Telangana, PIN 500089, in the locality recorded as MANIKONDA. The approval documents refer to Neknampur, also in the supplied project records. RERA record RERA filing
The RERA filing records roads on the north and south boundaries as “ROAD WIDTH 9.” The approval records identify plots 88, 89, 249 and 250 and include road-width references, but the supplied material does not establish a complete approach-road or public-transport description. RERA filing
The supplied location record lists these distances: Fairfields Colony Children Park, 0.2 km; Rush Clinic, 0.5 km; ICICI Bank, 0.7 km; (unnamed school), 1.1 km; Holy Mary College, 1.2 km; Cyient Technologies pvt ltd, 2.3 km; and Financial District (Nanakramguda), 4.3 km. Location record
9. Developer & development status
The registered promoter is VS INFRACON, identified in the project record as a partnership. Its GSTIN is 36AASFV7542A1ZX. The supplied promoter address is FLAT NO 201, BLOCK F, FLOATILLA APARTMENTS, NEKNAMPUR, MANIKONDA, Gandipet, Ranga Reddy, 500089. The registration certificate records the promoter’s office only as village/mandal/district and PIN, without a street address or contact details. Corporate record Parties record RERA filing
The supplied records name MANNURU CHENGAL REDDY as authorized signatory and list GACHHUMALE SHANTA, MANNURU SANDEEP REDDY and GACHHUMALE VISHNUVARDHAN REDDY as partners. The RERA filing identifies four landowners under an AreaShare arrangement. Parties record RERA filing
The promoter’s Form B declares completion by 23/11/2026; the project header records proposed completion as 23/03/2027. A filed CA certificate states that a completion certificate was given on 11th August 2022, but the extracted record does not specify its building, phase or certificate document. No occupancy certificate is included in the supplied material. RERA record Document index
10. Approvals, official records & documents
| Reference / date | P02400003049; issued 17/06/2021; valid to 23/11/2026 |
|---|---|
| What the supplied record establishes | Form C registration for BLISS under section 5; identifies the registered project and promoter. |
| Reference / date | 035706/SKP/R1/U6/HMDA/31032020; 23/11/2020 |
|---|---|
| What the supplied record establishes | Technical approval for the apartment building and listed conditions, including development and occupancy requirements. |
| Reference / date | Proc. No. MC MNK TP 26 2020-2021; 30-12-2020 |
|---|---|
| What the supplied record establishes | Building-permission proceedings for a residential apartment, 1 Stilt + 5 Upper Floors, subject to stated conditions. |
| Reference / date | Document 168911 |
|---|---|
| What the supplied record establishes | Advocate’s title-investigation report concerning the project plots and development agreement. |
| Reference / date | Document 168839 |
|---|---|
| What the supplied record establishes | Promoter declaration covering title, encumbrances, completion undertaking and separate-account commitments. |
| Reference / date | Document 329077; certificate refers to completion certificate dated 11th August 2022 |
|---|---|
| What the supplied record establishes | Records a completion statement; the extracted information does not identify the scope of that completion certificate. |
| Reference / date | Not supplied |
|---|---|
| What the supplied record establishes | The available documents do not include an occupancy certificate for the project or identify its tower/phase scope. Document index |
1. Project at a glance
Project identity
Registered project name: BLISS
Project type: Residential apartment project
Phase / registered portion: Phase is not separately identified in the supplied record; the registration is for BLISS
TG-RERA registration: P02400003049
Registration validity: 17/06/2021 to 23/11/2026; the certificate says five years, unless extended by the Authority
Registered promoter: VS INFRACON
RERA status: New Project; the registration record supplies the validity dates above
Land and geographic identity
Locality / revenue village: MANIKONDA / Neknapur; approval documents also spell the village “Neknampur”
Mandal: Gandipet
District / PIN: Ranga Reddy / 500089
Project survey numbers: 22(P), 23, 24, 25 & 26
Plot numbers identified in project records: 88, 89, 249 & 250
Registered site extent: 735.43 sq. m.
Total / net area; affected area: Total area 735.43 sq. m.; net area 735.43 sq. m.; area affected by road widening/FTL/nala widening recorded as 0 sq. m.
Boundaries in the RERA filing: North: ROAD WIDTH 9; South: ROAD WIDTH 9; East: PLOT NO 87 91; West: PLOT NO 90 248
Development identity
Sanctioning authorities: HMDA technical approval; building permission proceedings issued by Manikonda Municipality
Principal approval references: HMDA technical approval 035706/SKP/R1/U6/HMDA/31032020, dated 23/11/2020; Manikonda Municipality Proc. No. MC MNK TP 26 2020-2021, dated 30-12-2020
Approved built-up area: RERA filing records 2229.20 sq. m.
Building count and configuration: One building; sanctioned as 1 Stilt + 5 Upper Floors
Height: 14.99, as recorded in the technical-approval parameters; the supplied field does not state a unit
Parking levels / approved parking count: The stilt is identified in the approval as a parking area, with a condition that it be used for vehicle parking; a total parking-space count is not established in the supplied records
Unit count: Approved-plan total: 1 building unit, as recorded in the RERA filing; RERA unit schedule: 20 apartments
Offering and status
RERA-filed configuration: 2BHK; 20 units
RERA-filed saleable area: 19.59 sq. m. per recorded 2BHK configuration
Booked / available: 20 booked; 0 available, according to the portal data as last read. The record supplies no booking-count as-of date, so these counts are indicative
Completion dates in supplied records: Promoter’s Form B declares completion by 23/11/2026; the project header records proposed completion as 23/03/2027
Occupancy / completion certificate status: No occupancy certificate is supplied. A separate filed CA certificate reports a completion certificate dated 11th August 2022; its scope is not specified in the extracted facts
2. The project story
BLISS is registered with TG-RERA as a residential apartment development at plots 88, 89, 249 and 250, in survey numbers 22(P), 23, 24, 25 and 26, Neknapur village, Gandipet mandal, Ranga Reddy district. The filed approval record describes one residential apartment building with 1 stilt and 5 upper floors.
The RERA unit schedule records 20 2BHK apartments, all shown as booked and none available in the portal data provided. That booking snapshot has no stated as-of date. The supplied material does not include independently verified construction progress or a site inspection; the records therefore do not establish the current physical stage of the building.
The promoter’s Form B gives a completion undertaking of 23/11/2026, while the project header lists a proposed completion date of 23/03/2027. These dates are retained as recorded, not treated as evidence of actual completion. The supplied certificate set does not include an occupancy certificate.
3. Master plan, architecture & building design
The filed project information identifies a site of 735.43 sq. m. and approved built-up area of 2229.20 sq. m. The HMDA technical approval records proposed built-up area of 2229.2 sq. m. and a separate “Total Built up Area” parameter of 1822.8 sq. m.; these are reproduced as separately labelled approval fields, not treated as interchangeable measurements.
The municipal proceedings describe a residential apartment building of 1 Stilt + 5 Upper Floors. Their conditions refer to parking, utilities, open space, internal circulation and a tot-lot; the supplied material does not include a readable approved floor-plan drawing from which to establish flat arrangements, floor-by-floor counts, building footprint, lifts, stairs, entries, exits or detailed circulation.
The technical-approval record identifies a transformer, garbage house, tot-lot and rainwater-harvesting structure. The municipal proceedings also refer to an STP, solar water heating and solar lighting, storm-water drains, a sump and septic tank. These are approval-condition or amenity records, not independent confirmation that the facilities have been installed or are operating.
4. Homes, configurations & floor plans
| Configuration | Units | Booked | Available | RERA saleable area | Measured carpet area | Loading (if supplied) |
|---|---|---|---|---|---|---|
| 2BHK | 20 | 20 | 0 | 19.59 sq. m. | Not established from the supplied drawing measurements | Not supplied |
The RERA filing provides the configuration, unit counts, booking counts and saleable area shown above. The drawing-measurement record reports no measured flat designs for the matched 2BHK configuration, so no software-measured carpet area or room dimensions can be stated. The supplied files do not establish the area attributable to balconies, utilities or common-area loading. The booking counts have no as-of date in the supplied record.
5. Parking & vehicle circulation
The approval records identify the stilt as a vehicle-parking area and state that visitors’ parking, where provided, is to be used for its designated purpose. The records also require the stilt/cellar parking space to be used for vehicle parking without partition walls or rolling shutters. No reliable total count of car or two-wheeler spaces, accessible or visitor bays, EV charging provision, parking allocation by apartment, or parking-space ownership arrangement is established by the supplied material.
6. Amenities, recreation & open spaces
| Facility | Description / size | Evidence source | Declared progress / verified status |
|---|---|---|---|
| Water supply | Water supply recorded as available in the amenity schedule; no source or capacity stated | RERA amenity record: 100%; not independently verified | |
| Sewerage / STP | Sewerage (chambers, lines, septic tank, STP) recorded as available; municipal approval conditions refer to an STP and septic tank | RERA amenity record: 100%; not independently verified | |
| Storm-water drains | Recorded as available; also named in municipal proceedings | RERA amenity record: 100%; not independently verified | |
| Water conservation / rainwater harvesting | Recorded as available; approval records require rainwater-harvesting structures | RERA amenity record: 100%; not independently verified | |
| Electrical meter room / sub-station / receiving station | Recorded as available in the RERA amenity schedule; technical approval refers to a transformer | RERA amenity record: 100%; not independently verified | |
| Tot-lot / green strip / park | Tot-lot and greenery are addressed in approval conditions; the amenity schedule records “Green Strip/TOT LOT/Park” at 0% | RERA amenity schedule: 0%; not independently verified | |
| Internal roads and footpaths | Listed in the RERA amenity schedule | RERA amenity schedule: 0%; not independently verified | |
| Street lighting | Listed in the RERA amenity schedule | RERA amenity schedule: 0%; not independently verified | |
| Community buildings | Listed in the RERA amenity schedule | RERA amenity schedule: 0%; not independently verified | |
| Solid-waste management and disposal | Listed in the RERA amenity schedule | RERA amenity schedule: 0%; not independently verified | |
| Energy management | Listed in the RERA amenity schedule | RERA amenity schedule: 0%; not independently verified | |
| Fire protection and fire safety | Listed in the RERA amenity schedule; municipal proceedings include fire-safety conditions | RERA amenity schedule: 0%; not independently verified | |
| Aggregate recreational open space | Listed in the RERA amenity schedule; no area is supplied | RERA amenity schedule: 0%; not independently verified |
The supplied RERA amenity schedule does not specify a clubhouse, indoor recreation facility or sports facility. The approval conditions mention a tot-lot, but do not provide its size or capacity.
7. Utilities, building services & safety
Water and sewerage: The municipal proceedings refer to a water-supply source, sump, septic tank and STP, and require separation of water supply and sewerage disposal sources to avoid contamination. They also specify water disinfection and require that drainage or effluent not overflow onto roads or public places. The supplied record does not state water-source capacity, storage capacity, treatment capacity or confirmed operating status.
Drainage and conservation: Storm-water drains and rainwater harvesting are listed in the RERA amenity schedule; the approval records require rainwater-harvesting structures and refer to storm-water drainage. No system capacity or reuse volume is supplied.
Electrical and energy: The technical approval identifies provision for a transformer; the municipal proceedings also refer to an electrical meter room/sub-station and require solar water heating and solar lighting. No electrical load, backup-generator capacity or installed/operational status is established.
Fire and life safety: The municipal approval requires compliance with fire-safety requirements and Fire Services clearance before applying for an occupancy certificate. The supplied material does not include a Fire Services clearance or establish completed fire systems.
Other services: A garbage house is identified in the technical approval, and the municipal proceedings refer to a refuse chute and garbage-disposal system. No lift details, accessibility provisions, CCTV, security-system specifications or waste-processing capacity are established by the project documents supplied here.
8. Location, access & connectivity
The registered location is Neknapur village, Gandipet mandal, Ranga Reddy district, Telangana, PIN 500089, in the locality recorded as MANIKONDA. The approval documents refer to Neknampur, also in the supplied project records.
The RERA filing records roads on the north and south boundaries as “ROAD WIDTH 9.” The approval records identify plots 88, 89, 249 and 250 and include road-width references, but the supplied material does not establish a complete approach-road or public-transport description.
The supplied location record lists these distances: Fairfields Colony Children Park, 0.2 km; Rush Clinic, 0.5 km; ICICI Bank, 0.7 km; (unnamed school), 1.1 km; Holy Mary College, 1.2 km; Cyient Technologies pvt ltd, 2.3 km; and Financial District (Nanakramguda), 4.3 km.
9. Developer & development status
The registered promoter is VS INFRACON, identified in the project record as a partnership. Its GSTIN is 36AASFV7542A1ZX. The supplied promoter address is FLAT NO 201, BLOCK F, FLOATILLA APARTMENTS, NEKNAMPUR, MANIKONDA, Gandipet, Ranga Reddy, 500089. The registration certificate records the promoter’s office only as village/mandal/district and PIN, without a street address or contact details.
The supplied records name MANNURU CHENGAL REDDY as authorized signatory and list GACHHUMALE SHANTA, MANNURU SANDEEP REDDY and GACHHUMALE VISHNUVARDHAN REDDY as partners. The RERA filing identifies four landowners under an AreaShare arrangement.
The promoter’s Form B declares completion by 23/11/2026; the project header records proposed completion as 23/03/2027. A filed CA certificate states that a completion certificate was given on 11th August 2022, but the extracted record does not specify its building, phase or certificate document. No occupancy certificate is included in the supplied material.
10. Approvals, official records & documents
| Reference / date | P02400003049; issued 17/06/2021; valid to 23/11/2026 |
|---|---|
| What the supplied record establishes | Form C registration for BLISS under section 5; identifies the registered project and promoter. |
| Reference / date | 035706/SKP/R1/U6/HMDA/31032020; 23/11/2020 |
|---|---|
| What the supplied record establishes | Technical approval for the apartment building and listed conditions, including development and occupancy requirements. |
| Reference / date | Proc. No. MC MNK TP 26 2020-2021; 30-12-2020 |
|---|---|
| What the supplied record establishes | Building-permission proceedings for a residential apartment, 1 Stilt + 5 Upper Floors, subject to stated conditions. |
| Reference / date | Document 168911 |
|---|---|
| What the supplied record establishes | Advocate’s title-investigation report concerning the project plots and development agreement. |
| Reference / date | Document 168839 |
|---|---|
| What the supplied record establishes | Promoter declaration covering title, encumbrances, completion undertaking and separate-account commitments. |
| Reference / date | Document 329077; certificate refers to completion certificate dated 11th August 2022 |
|---|---|
| What the supplied record establishes | Records a completion statement; the extracted information does not identify the scope of that completion certificate. |
| Reference / date | Not supplied |
|---|---|
| What the supplied record establishes | The available documents do not include an occupancy certificate for the project or identify its tower/phase scope. |
Frequently asked questions
Is BLISS registered with Telangana RERA?
Yes. BLISS is registered with the Telangana Real Estate Regulatory Authority as P02400003049; the registration status is New Project.
Who is the developer of BLISS?
The promoter named in the RERA registration is VS INFRACON.
Where is BLISS located?
BLISS is in MANIKONDA, Neknapur, Gandipet, Rangareddy, Telangana (500089).
When will BLISS be completed?
The promoter's proposed date of completion filed with RERA is 23/03/2027. This is the promoter's declaration, not a guarantee.
More projects in Neknapur