Rk Towers
RK INFRA DEVELOPERS · Rangareddy · RERA P02400003814
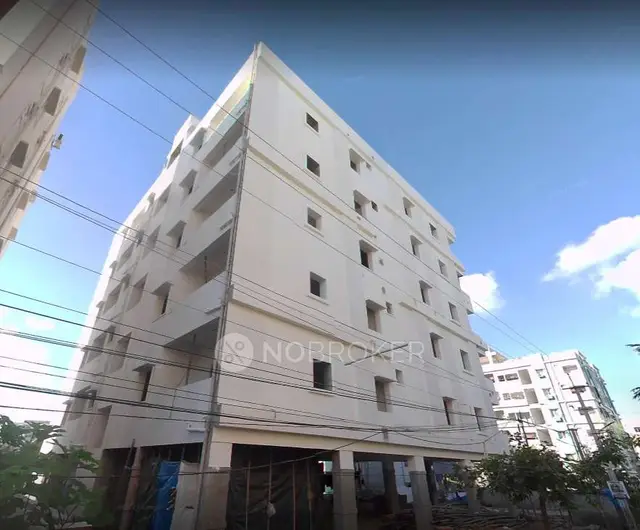
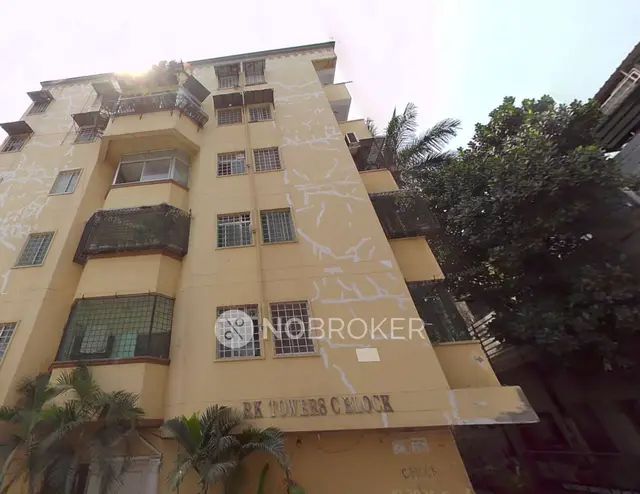
RK TOWERS is a residential apartment project in Vanasthalipuram, Saroornagar, Ranga Reddy District, developed by registered promoter RK INFRA DEVELOPERS. The registered site extent is 539.28 sq. m., with one building/block described as 1Stilt + 5 and 10 three-bedroom apartments. The project is registered with TG-RERA under P02400003814, with a proposed completion date of 20/07/2023.
01What we found
Read from TG-RERA filings, approvals, land and registration records and court records. A court case is counted only when the court record states this project's survey number with its village, or names the project.
02Check before you pay
9 items to check before you pay, 2 high - from the title chain, court records and approvals, each with what to ask the builder or your advocate. An item may not be a problem with the project: records can be incomplete.
Project at a glance
Project identity
| Item | Project record |
|---|---|
| Registered name | RK TOWERS RERA record |
| Project type | Residential apartment project RERA record RERA filing |
| Phase / registered portion | Phase not separately identified in the supplied record; the registration is for RK TOWERS. RERA record |
| TG-RERA registration | P02400003814 |
| Registration validity | 20/12/2021 to 20/07/2023; the certificate states validity subject to extension by the Authority. No extension is recorded in the supplied certificate. This is registration validity, not an occupancy certificate or confirmation of completion. Approvals record |
| Registered promoter | RK INFRA DEVELOPERS; partnership RERA filing Parties record |
| RERA status in supplied record | The project is recorded as “New Project.” The supplied RERA certificate establishes its registration and stated validity dates; no later status update is provided. RERA filing |
Land and geographic identity
| Item | Project record |
|---|---|
| Locality | Vanasthalipuram RERA record RERA filing |
| Revenue village | Vanasthalipuram in the project identity record. The HMDA technical-approval extraction identifies Turkayamjal village; the supplied records do not reconcile these village descriptions. RERA record |
| Mandal | Not disclosed in the project identity record. The RERA certificate lists Saroornagar; the HMDA approval extraction lists Turkayamjal Municipality Mandal. Land records |
| District / PIN | Ranga Reddy / 500070 RERA record |
| Project survey number(s) | SY NO 266; the HMDA technical-approval extraction records 266. No subdivision is supplied. RERA record Land records |
| Registered site extent | 539.28 sq. m. in the RERA land details Land records. HMDA’s technical-approval extraction separately records an extent of 538.69 Sq. Mt. |
| Total / net area | Total area 539.28 sq. m.; net area 539.28 sq. m.; affected area recorded as 0 sq. m. Land records |
| Boundaries | East: LAND OF KUSUMA MARY; west: ROAD; north: OPEN LAND; south: OPEN LAND Land records |
Development identity
| Item | Project record |
|---|---|
| Sanctioning authority | Hyderabad Metropolitan Development Authority (HMDA); the technical-approval letter directs the applicant to obtain sanction and release from the Executive Authority, identified in the document as Turkayamjal municipality. Approvals record |
| Principal approval | Technical approval No. 036496/GHT/R1/U6/HMDA/13062020, approved 01/10/2020 Approvals record |
| Plan-approval number in project filing | 036496/GHT/R1/U6/HMD RERA record RERA filing |
| Approved built-up area | 1306.00 sq. m. in the project record; HMDA’s extracted approval parameters state “Total Built up Area” 1306. The same extraction separately lists “Proposed Built-up Area” 1571; these are kept as separately labelled figures. RERA filing |
| Building count | One building / one block reported in the project record Land records RERA unit table |
| Floor configuration | HMDA’s technical-approval extraction describes a residential building of 1Stilt + 5. Ground-floor configuration is not separately stated in the supplied extraction. |
| Parking levels | Stilt level is identified; parking counts, allocation and other parking levels are not disclosed. RERA filing |
| Unit count | 10 units in the RERA unit record; the land details report one total building unit and one proposed building unit, so the supplied records do not provide a reconciled sanctioned apartment count. RERA unit table RERA filing |
Offering and status
| Item | Project record |
|---|---|
| Unit type | Three-bedroom apartment (RERA filing label: “THREE BED”) RERA unit table RERA unit details |
| RERA saleable area | 154.27 sq. m. per unit RERA unit table |
| Booked / available | 0 booked / 10 available, as last read from the TG-RERA portal; no as-of date is supplied, so counts are indicative. RERA unit table RERA unit details |
| Construction stage | The supplied RERA amenity progress record shows 0% for each of its 14 listed infrastructure/amenity items. No independently verified site-progress report is supplied. RERA amenities |
| Completion date | Proposed completion date recorded as 20/07/2023. The supplied project record also reports 1185 overdue days; the record does not provide a revised completion date. RERA record |
| Occupancy / completion certificate | No occupancy or completion certificate is supplied. HMDA’s technical-approval letter is not an occupancy certificate and states that an occupancy certificate is required before occupation. Document index |
The project story
RK TOWERS is recorded with TG-RERA as a residential apartment project on SY NO 266, with a registered project extent of 539.28 sq. m. and one building/block. The project filing lists Vanasthalipuram, Ranga Reddy District, while the HMDA technical-approval extraction describes the site as Survey No. 266, Turkayamjal, Ranga Reddy District. The supplied records also give different mandal descriptions; these location particulars are retained as recorded rather than inferred. RERA record Land records
The TG-RERA unit record describes ten “THREE BED” apartments, all shown as available and none booked in the portal data supplied. The count has no stated as-of date. The project’s proposed completion date is 20/07/2023; no revised date or occupancy/completion certificate is provided. The RERA progress record marks all 14 listed infrastructure and amenity categories at 0%. These are filing-record indicators, not an independent inspection of construction at the site. RERA unit table RERA amenities RERA record Document index
Master plan, architecture & building design
The project record gives a site total and net area of 539.28 sq. m., and an approved built-up-area figure of 1306.00 sq. m. The HMDA technical-approval extraction describes 1Stilt + 5 for the residential building. Its approval parameters separately list Total Built up Area (In Sq.mts) 1306 and Proposed Built-up Area 1571; the supplied extraction does not explain the relationship between those two figures. Land records RERA filing
The RERA record reports one block and one tower. No drawing-derived information is supplied for building footprint, flats per floor, lift or stair arrangements, circulation, entrances, landscaping, or common-area distribution. The HMDA approval extraction lists a “Tot-lot” and rain-water-harvesting structures among the planned provisions, but does not supply dimensions or a drawing-based layout description. RERA unit table
The HMDA approval extraction records a 136.94 Sq.mtrs area mortgaged to HMDA in the second floor and states that the mortgaged built-up area may be registered only after an Occupancy Certificate is produced. No floor-area schedule distinguishing FSI-counted area, gross built-up area, saleable area and carpet area is supplied.
Homes, configurations & floor plans
| Configuration | Units | Booked | Available | RERA saleable area | Measured carpet area | Loading (if supplied) |
|---|---|---|---|---|---|---|
| 3BHK (filed as “THREE BED”) | 10 | 0 | 10 | 154.27 sq. m. | Software-measured median 97.7 sq. m.; range 97.6–102.8 sq. m. | 37% (software-measured) |
Unit counts, bookings, availability and saleable area are from the TG-RERA record; booking figures have no supplied as-of date. The carpet-area range and loading are software measurements from the floor-plan drawings, not RERA-filed disclosures, and are noted as needing review. The drawing record identifies three measured flat designs. RERA unit details RERA unit table Floor plans
The measured drawing example includes a dining/living room, three bedrooms, kitchen, three toilets and a balcony. The balcony is identified separately from the measured carpet area. The supplied drawing measurements are not a substitute for a verified RERA carpet-area disclosure; saleable area is a different filed area that also reflects the home’s share of common areas. RERA unit details
Parking & vehicle circulation
The HMDA technical-approval extraction identifies a stilt level and states that no parking or construction is to be made in setback areas. It does not state the number of sanctioned car or two-wheeler spaces, visitor or accessible parking provision, parking allocation by apartment, or whether parking is surface, mechanical or on other levels.
The RERA unit record marks the units as mortgaged, but does not establish an individual allottee’s exclusive parking rights. No parking-space count, vehicle-ramp information, internal driveway plan, pedestrian separation or EV-charging provision is supplied. RERA unit table RERA unit table Document index
Amenities, recreation & open spaces
The RERA amenity record lists the following items, each at 0% progress. The record does not provide sizes, quantities or independently verified completion status. RERA amenities
| Facility | Description / size | Evidence source | Declared progress / verified status |
|---|---|---|---|
| Internal Roads & Footpaths | Size not supplied | TG-RERA amenity record RERA amenities | 0%; no independent verification supplied |
| Water Supply | Size/capacity not supplied | TG-RERA amenity record RERA amenities | 0%; no independent verification supplied |
| Sewerage (Chamber, Lines, Septic Tank, STP) | Size/capacity not supplied | TG-RERA amenity record RERA amenities | 0%; no independent verification supplied |
| Storm Water Drains | Size not supplied | TG-RERA amenity record RERA amenities | 0%; no independent verification supplied |
| Green Strip/TOT LOT/Park | Size not supplied | TG-RERA amenity record RERA amenities | 0%; no independent verification supplied |
| Street Lighting | Quantity not supplied | TG-RERA amenity record RERA amenities | 0%; no independent verification supplied |
| Community Buildings | Size/capacity not supplied | TG-RERA amenity record RERA amenities | 0%; no independent verification supplied |
| Treatment And Disposal Of Sewage And Sullage Water | Capacity not supplied | TG-RERA amenity record RERA amenities | 0%; no independent verification supplied |
| Solid Waste Management And Disposal | Details not supplied | TG-RERA amenity record RERA amenities | 0%; no independent verification supplied |
| Water Conservation, Rain water Harvesting | Details not supplied | TG-RERA amenity record RERA amenities; HMDA technical-approval extraction | 0% in RERA record; no independent verification supplied |
| Energy management | Details not supplied | TG-RERA amenity record RERA amenities | 0%; no independent verification supplied |
| Fire Protection And Fire Safety Requirements | Systems/details not supplied | TG-RERA amenity record RERA amenities | 0%; no independent verification supplied |
| Electrical Meter Room, Sub-Station, Receiving Station | Details not supplied | TG-RERA amenity record RERA amenities | 0%; no independent verification supplied |
| Aggregate area of recreational Open Space | Area not supplied | TG-RERA amenity record RERA amenities | 0%; no independent verification supplied |
Utilities, building services & safety
The HMDA technical-approval extraction lists provisions for a transformer, garbage house, rain-water-harvesting structures, water supply, drainage and sewerage disposal, as well as a tot-lot. These are approval-document provisions; the supplied material does not establish installation or completion.
No capacities or detailed specifications are supplied for water storage or treatment, sewerage treatment and reuse, storm-water management, electrical backup, lifts, fire-fighting systems, waste segregation, CCTV, security or accessible circulation. The HMDA letter makes the applicant responsible for structural safety and safety requirements under the National Building Code of 2005, and states that an occupancy certificate is compulsory before occupation. The supplied record does not establish that the relevant works have been completed or independently inspected.
Location, access & connectivity
The project identity records Vanasthalipuram, Ranga Reddy District, PIN 500070, and SY NO 266. The HMDA technical-approval extraction describes the site as in Turkayamjal village, Ranga Reddy District, and identifies a minimum approach-road width of 4.5mts. among its road-width entries. The supplied material does not provide a verified route description or public-transport details. RERA record Land records
A supplied location record gives the Financial District (Nanakramguda) as 1.2 km from the cadastral parcel centroid. Location record The project’s locality is not described further through independently verified neighborhood landmarks or access measurements in the supplied records.
Developer & development status
The registered promoter is RK INFRA DEVELOPERS, recorded as a partnership. The project filing lists CHINTHA MALLESH as Authorized Signatory and KABATHALA NAGIREDDY as Partner; the GSTIN recorded for the promoter is 36ABAFR8720K1ZY. Parties record Corporate record The promoter address supplied is Hill Colony, Vanasthalipuram, Ranga Reddy, 500070. No official contact number, email or promoter website is provided. Parties record
The registration certificate states a validity period from 20/12/2021 to 20/07/2023; the project record gives 20/07/2023 as the proposed completion date and records 1185 overdue days. No revised completion date, project-specific site-progress certification or occupancy/completion certificate is supplied. The RERA amenity record reports 0% for each of its 14 listed items; this is the filed progress information, not independent site verification. RERA record RERA amenities Document index
Approvals, official records & documents
| Record | Evidence in supplied project file |
|---|---|
| TG-RERA registration | FORM “C” registration certificate for RK TOWERS, registration no. P02400003814, dated 20/12/2021; stated validity to 20/07/2023. |
| HMDA technical approval | Technical approval No. 036496/GHT/R1/U6/HMDA/13062020, dated 01/10/2020, for a residential building described as 1Stilt + 5. The document states that building plans are to be sanctioned by the Executive Authority in conformity with HMDA’s technical approval. |
| Project-filed plan reference | 036496/GHT/R1/U6/HMD appears in the project filing as the plan-approval number. RERA record Approvals record |
| Commencement / occupancy evidence | Document 181205 is the HMDA technical-approval letter, not an occupancy certificate. It refers to commencement and completion notices and states that an occupancy certificate is compulsory before occupation; no occupancy or completion certificate is supplied. |
| Title and land records filed with RERA | Advocate’s title report; development agreement-cum-GPA; encumbrance statement; Form-B declaration. These are filing records, not a substitute for the detailed title and encumbrance review in the relevant report sections. Document index |
| Other filed project documents | Partially filled Agreement for Sale form; partnership deed; TG-RERA registration certificate. Document index |
| Layout / plan access | The HMDA DPMS approved-layout lookup is reported unavailable through the public channel in the supplied record; no approved layout drawing or separate layout approval document is available here. HMDA Document index |
Project at a glance
Project identity
Registered name: RK TOWERS
Project type: Residential apartment project
Phase / registered portion: Phase not separately identified in the supplied record; the registration is for RK TOWERS.
TG-RERA registration: P02400003814
Registration validity: 20/12/2021 to 20/07/2023; the certificate states validity subject to extension by the Authority. No extension is recorded in the supplied certificate. This is registration validity, not an occupancy certificate or confirmation of completion.
Registered promoter: RK INFRA DEVELOPERS; partnership
RERA status in supplied record: The project is recorded as “New Project.” The supplied RERA certificate establishes its registration and stated validity dates; no later status update is provided.
Land and geographic identity
Locality: Vanasthalipuram
Revenue village: Vanasthalipuram in the project identity record. The HMDA technical-approval extraction identifies Turkayamjal village; the supplied records do not reconcile these village descriptions.
Mandal: Not disclosed in the project identity record. The RERA certificate lists Saroornagar; the HMDA approval extraction lists Turkayamjal Municipality Mandal.
District / PIN: Ranga Reddy / 500070
Project survey number(s): SY NO 266; the HMDA technical-approval extraction records 266. No subdivision is supplied.
Registered site extent: 539.28 sq. m. in the RERA land details. HMDA’s technical-approval extraction separately records an extent of 538.69 Sq. Mt.
Total / net area: Total area 539.28 sq. m.; net area 539.28 sq. m.; affected area recorded as 0 sq. m.
Boundaries: East: LAND OF KUSUMA MARY; west: ROAD; north: OPEN LAND; south: OPEN LAND
Development identity
Sanctioning authority: Hyderabad Metropolitan Development Authority (HMDA); the technical-approval letter directs the applicant to obtain sanction and release from the Executive Authority, identified in the document as Turkayamjal municipality.
Principal approval: Technical approval No. 036496/GHT/R1/U6/HMDA/13062020, approved 01/10/2020
Plan-approval number in project filing: 036496/GHT/R1/U6/HMD
Approved built-up area: 1306.00 sq. m. in the project record; HMDA’s extracted approval parameters state “Total Built up Area” 1306. The same extraction separately lists “Proposed Built-up Area” 1571; these are kept as separately labelled figures.
Building count: One building / one block reported in the project record
Floor configuration: HMDA’s technical-approval extraction describes a residential building of 1Stilt + 5. Ground-floor configuration is not separately stated in the supplied extraction.
Parking levels: Stilt level is identified; parking counts, allocation and other parking levels are not disclosed.
Unit count: 10 units in the RERA unit record; the land details report one total building unit and one proposed building unit, so the supplied records do not provide a reconciled sanctioned apartment count.
Offering and status
Unit type: Three-bedroom apartment (RERA filing label: “THREE BED”)
RERA saleable area: 154.27 sq. m. per unit
Booked / available: 0 booked / 10 available, as last read from the TG-RERA portal; no as-of date is supplied, so counts are indicative.
Construction stage: The supplied RERA amenity progress record shows 0% for each of its 14 listed infrastructure/amenity items. No independently verified site-progress report is supplied.
Completion date: Proposed completion date recorded as 20/07/2023. The supplied project record also reports 1185 overdue days; the record does not provide a revised completion date.
Occupancy / completion certificate: No occupancy or completion certificate is supplied. HMDA’s technical-approval letter is not an occupancy certificate and states that an occupancy certificate is required before occupation.
The project story
RK TOWERS is recorded with TG-RERA as a residential apartment project on SY NO 266, with a registered project extent of 539.28 sq. m. and one building/block. The project filing lists Vanasthalipuram, Ranga Reddy District, while the HMDA technical-approval extraction describes the site as Survey No. 266, Turkayamjal, Ranga Reddy District. The supplied records also give different mandal descriptions; these location particulars are retained as recorded rather than inferred.
The TG-RERA unit record describes ten “THREE BED” apartments, all shown as available and none booked in the portal data supplied. The count has no stated as-of date. The project’s proposed completion date is 20/07/2023; no revised date or occupancy/completion certificate is provided. The RERA progress record marks all 14 listed infrastructure and amenity categories at 0%. These are filing-record indicators, not an independent inspection of construction at the site.
Master plan, architecture & building design
The project record gives a site total and net area of 539.28 sq. m., and an approved built-up-area figure of 1306.00 sq. m. The HMDA technical-approval extraction describes 1Stilt + 5 for the residential building. Its approval parameters separately list Total Built up Area (In Sq.mts) 1306 and Proposed Built-up Area 1571; the supplied extraction does not explain the relationship between those two figures.
The RERA record reports one block and one tower. No drawing-derived information is supplied for building footprint, flats per floor, lift or stair arrangements, circulation, entrances, landscaping, or common-area distribution. The HMDA approval extraction lists a “Tot-lot” and rain-water-harvesting structures among the planned provisions, but does not supply dimensions or a drawing-based layout description.
The HMDA approval extraction records a 136.94 Sq.mtrs area mortgaged to HMDA in the second floor and states that the mortgaged built-up area may be registered only after an Occupancy Certificate is produced. No floor-area schedule distinguishing FSI-counted area, gross built-up area, saleable area and carpet area is supplied.
Homes, configurations & floor plans
| Configuration | Units | Booked | Available | RERA saleable area | Measured carpet area | Loading (if supplied) |
|---|---|---|---|---|---|---|
| 3BHK (filed as “THREE BED”) | 10 | 0 | 10 | 154.27 sq. m. | Software-measured median 97.7 sq. m.; range 97.6–102.8 sq. m. | 37% (software-measured) |
Unit counts, bookings, availability and saleable area are from the TG-RERA record; booking figures have no supplied as-of date. The carpet-area range and loading are software measurements from the floor-plan drawings, not RERA-filed disclosures, and are noted as needing review. The drawing record identifies three measured flat designs.
The measured drawing example includes a dining/living room, three bedrooms, kitchen, three toilets and a balcony. The balcony is identified separately from the measured carpet area. The supplied drawing measurements are not a substitute for a verified RERA carpet-area disclosure; saleable area is a different filed area that also reflects the home’s share of common areas.
Parking & vehicle circulation
The HMDA technical-approval extraction identifies a stilt level and states that no parking or construction is to be made in setback areas. It does not state the number of sanctioned car or two-wheeler spaces, visitor or accessible parking provision, parking allocation by apartment, or whether parking is surface, mechanical or on other levels.
The RERA unit record marks the units as mortgaged, but does not establish an individual allottee’s exclusive parking rights. No parking-space count, vehicle-ramp information, internal driveway plan, pedestrian separation or EV-charging provision is supplied.
Amenities, recreation & open spaces
The RERA amenity record lists the following items, each at 0% progress. The record does not provide sizes, quantities or independently verified completion status.
| Facility | Description / size | Evidence source | Declared progress / verified status |
|---|---|---|---|
| Internal Roads & Footpaths | Size not supplied | TG-RERA amenity record | 0%; no independent verification supplied |
| Water Supply | Size/capacity not supplied | TG-RERA amenity record | 0%; no independent verification supplied |
| Sewerage (Chamber, Lines, Septic Tank, STP) | Size/capacity not supplied | TG-RERA amenity record | 0%; no independent verification supplied |
| Storm Water Drains | Size not supplied | TG-RERA amenity record | 0%; no independent verification supplied |
| Green Strip/TOT LOT/Park | Size not supplied | TG-RERA amenity record | 0%; no independent verification supplied |
| Street Lighting | Quantity not supplied | TG-RERA amenity record | 0%; no independent verification supplied |
| Community Buildings | Size/capacity not supplied | TG-RERA amenity record | 0%; no independent verification supplied |
| Treatment And Disposal Of Sewage And Sullage Water | Capacity not supplied | TG-RERA amenity record | 0%; no independent verification supplied |
| Solid Waste Management And Disposal | Details not supplied | TG-RERA amenity record | 0%; no independent verification supplied |
| Water Conservation, Rain water Harvesting | Details not supplied | TG-RERA amenity record; HMDA technical-approval extraction | 0% in RERA record; no independent verification supplied |
| Energy management | Details not supplied | TG-RERA amenity record | 0%; no independent verification supplied |
| Fire Protection And Fire Safety Requirements | Systems/details not supplied | TG-RERA amenity record | 0%; no independent verification supplied |
| Electrical Meter Room, Sub-Station, Receiving Station | Details not supplied | TG-RERA amenity record | 0%; no independent verification supplied |
| Aggregate area of recreational Open Space | Area not supplied | TG-RERA amenity record | 0%; no independent verification supplied |
Utilities, building services & safety
The HMDA technical-approval extraction lists provisions for a transformer, garbage house, rain-water-harvesting structures, water supply, drainage and sewerage disposal, as well as a tot-lot. These are approval-document provisions; the supplied material does not establish installation or completion.
No capacities or detailed specifications are supplied for water storage or treatment, sewerage treatment and reuse, storm-water management, electrical backup, lifts, fire-fighting systems, waste segregation, CCTV, security or accessible circulation. The HMDA letter makes the applicant responsible for structural safety and safety requirements under the National Building Code of 2005, and states that an occupancy certificate is compulsory before occupation. The supplied record does not establish that the relevant works have been completed or independently inspected.
Location, access & connectivity
The project identity records Vanasthalipuram, Ranga Reddy District, PIN 500070, and SY NO 266. The HMDA technical-approval extraction describes the site as in Turkayamjal village, Ranga Reddy District, and identifies a minimum approach-road width of 4.5mts. among its road-width entries. The supplied material does not provide a verified route description or public-transport details.
A supplied location record gives the Financial District (Nanakramguda) as 1.2 km from the cadastral parcel centroid. The project’s locality is not described further through independently verified neighborhood landmarks or access measurements in the supplied records.
Developer & development status
The registered promoter is RK INFRA DEVELOPERS, recorded as a partnership. The project filing lists CHINTHA MALLESH as Authorized Signatory and KABATHALA NAGIREDDY as Partner; the GSTIN recorded for the promoter is 36ABAFR8720K1ZY. The promoter address supplied is Hill Colony, Vanasthalipuram, Ranga Reddy, 500070. No official contact number, email or promoter website is provided.
The registration certificate states a validity period from 20/12/2021 to 20/07/2023; the project record gives 20/07/2023 as the proposed completion date and records 1185 overdue days. No revised completion date, project-specific site-progress certification or occupancy/completion certificate is supplied. The RERA amenity record reports 0% for each of its 14 listed items; this is the filed progress information, not independent site verification.
Approvals, official records & documents
TG-RERA registration: FORM “C” registration certificate for RK TOWERS, registration no. P02400003814, dated 20/12/2021; stated validity to 20/07/2023.
HMDA technical approval: Technical approval No. 036496/GHT/R1/U6/HMDA/13062020, dated 01/10/2020, for a residential building described as 1Stilt + 5. The document states that building plans are to be sanctioned by the Executive Authority in conformity with HMDA’s technical approval.
Project-filed plan reference: 036496/GHT/R1/U6/HMD appears in the project filing as the plan-approval number.
Commencement / occupancy evidence: Document 181205 is the HMDA technical-approval letter, not an occupancy certificate. It refers to commencement and completion notices and states that an occupancy certificate is compulsory before occupation; no occupancy or completion certificate is supplied.
Title and land records filed with RERA: Advocate’s title report; development agreement-cum-GPA; encumbrance statement; Form-B declaration. These are filing records, not a substitute for the detailed title and encumbrance review in the relevant report sections.
Other filed project documents: Partially filled Agreement for Sale form; partnership deed; TG-RERA registration certificate.
Layout / plan access: The HMDA DPMS approved-layout lookup is reported unavailable through the public channel in the supplied record; no approved layout drawing or separate layout approval document is available here.
Frequently asked questions
Is RK TOWERS registered with Telangana RERA?
Yes. RK TOWERS is registered with the Telangana Real Estate Regulatory Authority as P02400003814; the registration status is New Project.
Who is the developer of RK TOWERS?
The promoter named in the RERA registration is RK INFRA DEVELOPERS.
Where is RK TOWERS located?
RK TOWERS is in VANASTHALIPURAM, Rangareddy, Telangana (500070).
When will RK TOWERS be completed?
The promoter's proposed date of completion filed with RERA is 20/07/2023. This is the promoter's declaration, not a guarantee.
More projects in Rangareddy





