Ameya
ASPIRE SPACES PRIVATE LIMITED · Sangareddy · RERA P01100002844
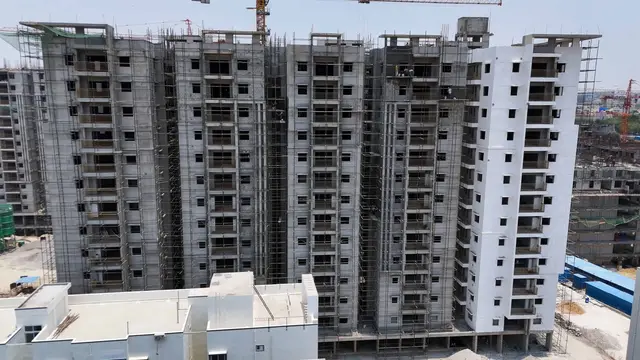
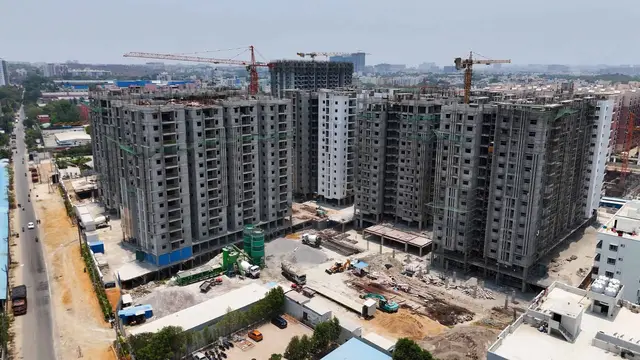
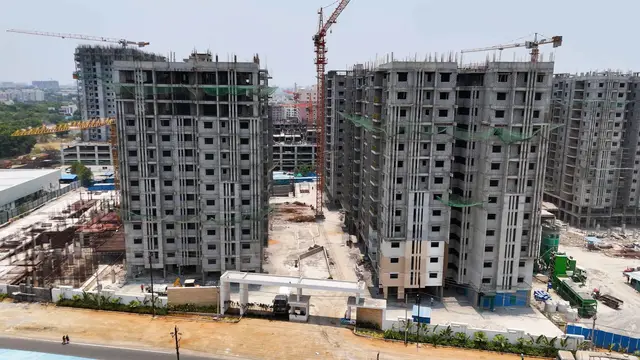
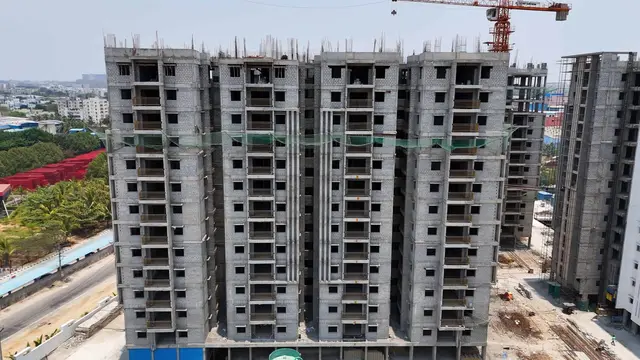
AMEYA is a residential apartment project in AMEENPUR VILLAGE, AMEENPUR, Sangareddy, developed by registered promoter ASPIRE SPACES PRIVATE LIMITED. The registered site has a total area of 40,485.68 sq m and the project comprises nine residential blocks and an amenities block; the residential blocks are generally 1 Stilt + 13 upper floors, with Block F listed as 2 Cellar + 1 Stilt + 13 upper floors, and the amenities block as 1 Ground + 5 upper floors. It offers 2BHK, 2.5BHK and 3BHK homes, with 927 homes in total. AMEYA is registered under TG-RERA P01100002844, and the RERA project-information field gives a proposed completion date of 13/07/2027.
01What we found
Read from TG-RERA filings, approvals, land and registration records and court records. A court case is counted only when the court record states this project's survey number with its village, or names the project.
02Check before you pay
7 items to check before you pay, 3 high - from the title chain, court records and approvals, each with what to ask the builder or your advocate. An item may not be a problem with the project: records can be incomplete.
1. Project at a glance
Project identity
| Item | Project record |
|---|---|
| Registered project name | AMEYA RERA record |
| Project type | Residential apartment project RERA record RERA filing |
| Phase / registered portion | The registration and supplied plans describe AMEYA as a project of nine residential blocks and an amenities block. A separate phase number or phase-wise registration description is not disclosed. |
| TG-RERA registration | P01100002844, issued 30/04/2021; shown valid through 13/03/2027. Registration validity is distinct from the project completion date. RERA record |
| Registered promoter | ASPIRE SPACES PRIVATE LIMITED RERA record Corporate record |
| RERA status | Portal record describes the project as On-Going Project. RERA record RERA filing |
Land and geographic identity
| Item | Project record |
|---|---|
| Locality / revenue village | Locality: AMEENPUR VILLAGE; revenue village in the project filing and registration certificate: AMEENAPUR (also rendered “Ameenapur Village”). RERA record RERA filing |
| Mandal / district / PIN | AMEENPUR, Sangareddy, 502032. RERA record RERA filing |
| Project survey numbers and subdivisions | 170/A1, 170/U1, 170/U2, 170/U3, 170/U4, 170/U5, 170/UU, 170/UU1, 170/UU2, 170/UU3, 170/RU1, 170/RU2, 170/RU3, 170/RU4, 170/RU5, 179/P. RERA record |
| Registered site area | RERA land filing: Total Area 40,485.68 sq m, area affected in road widening/FTL of tanks/Nala widening 2,334.39 sq m, and Net Area 38,151.29 sq m. RERA filing |
| Boundaries | North: MAIN ROAD; South, East and West: OTHERS LAND. RERA filing |
Development identity
| Item | Project record |
|---|---|
| Sanctioning authority | HMDA technical approval, with building permit order issued by Ameenpur Municipality / Municipal Corporation. |
| Principal approval references | HMDA technical approval 036674/SKP/R1/U6/HMDA/18062020, approved 12/03/2021; building permit / proceedings 013021/BP/HMDA/2681/SKP/2022, dated 30 July, 2024. |
| Approved built-up area | Building-permit extract states Total built up area: 185,238.22 Sq.mts. |
| Buildings and floors | The building permit lists nine residential blocks, 1 Stilt + 13 upper floors; Block F is listed as 2 Cellar + 1 Stilt + 13 upper floors. The amenities block is 1 Ground + 5 upper floors. |
| Parking levels | The permit identifies cellars and stilts as parking areas, and requires them to be used exclusively for vehicle parking. The supplied extracts do not state a total number of parking spaces. |
| Approved versus RERA-declared units | RERA land details state 10 total building units (as per approved plan) and 9 proposed building units (as per agreement). The unit record lists 933 total entries, including six entries recorded as floor labels rather than homes for sale; residential configurations total 927 homes. RERA filing RERA unit table |
Offering and status
| Item | Project record |
|---|---|
| RERA-filed home configurations | 2BHK, 2.5BHK and 3BHK. Filed saleable areas and unit counts appear in the homes table below. RERA unit table |
| Booked / available | Portal snapshot: 489 booked and 444 available across the 933 entries, but the record has no as-of date. For the three filed home configurations, 489 are booked and 438 available; the remaining six entries are floor labels, not homes. Treat these counts as indicative. RERA unit table RERA unit details |
| Construction stage | RERA amenities/infrastructure progress fields report several items at partial or full percentages; these are portal-declared progress figures, not independent site verification. No independently verified physical construction-stage assessment is supplied. RERA amenities |
| Completion timeline | Registration certificate/Form B undertaking gives completion by 13/03/2027. The RERA project-information field gives proposed and revised proposed completion as 13/07/2027. The records therefore contain different completion-date entries; this overview does not reconcile them. RERA filing |
| Occupancy / completion certificate | The supplied approval documents are construction permissions and state that completion/occupancy certification is required; neither supplied permit extract certifies completion or occupancy. No project OC is evidenced in the supplied materials. |
2. The project story
AMEYA is a residential apartment development in Ameenapur village, Ameenpur mandal, Sangareddy district. The RERA filing identifies the project land across the listed subdivisions of Survey No. 170 and Survey No. 179/P, with a main-road boundary to the north. RERA record RERA filing
The building-permit record describes nine residential blocks and a separate amenities building. The residential blocks are generally approved with a stilt and 13 upper floors; Block F is recorded with two cellars in addition to its stilt and upper floors. The amenities building is approved as ground plus five upper floors.
The project is registered and described as ongoing. The record does not provide an independently verified construction-stage inspection, nor does the supplied documentation establish an occupancy-certified tower or phase. Portal percentages for selected infrastructure and community-building items are declarations in the RERA record, not independent confirmation of completion. RERA filing RERA amenities
3. Master plan, architecture & building design
The RERA land filing reports a total site area of 40,485.68 sq m, an affected area of 2,334.39 sq m and a net area of 38,151.29 sq m. The later building-permit extract records 185,238.22 sq m as total built-up area. RERA filing
The permit describes nine residential blocks—A, B, D, E, F, G, H and I are named individually in the extract, with the project’s nine-block count also stated in its sanctioned parameters—and an amenities block. The residential configuration is generally 1 Stilt + 13 upper floors; Block F is 2 Cellar + 1 Stilt + 13 upper floors. The amenities block is 1 Ground + 5 upper floors.
The HMDA technical approval lists block-level built-up parameters and requires local-authority sanction in conformity with the technically approved plans. The building permit states that construction must follow the technically approved plans and that occupancy is subject to completion and an occupancy certificate.
The figures above are identified as site area and approved built-up area in the respective records. The RERA unit schedule separately labels apartment areas as saleable area; no verified FSI-counted area or RERA-filed carpet-area figure is supplied. RERA filing RERA unit table
4. Homes, configurations & floor plans
The RERA unit schedule lists 927 homes across three configurations. Its additional six entries are floor labels and are not treated as saleable homes. Booked and available counts are portal-record figures with no supplied as-of date. RERA unit table RERA unit details
| Configuration | Units | Booked | Available | RERA saleable area | Measured carpet area | Loading (if supplied) |
|---|---|---|---|---|---|---|
| 2BHK | 361 | 165 | 196 | 50.67 sq m | Not measured in supplied drawing data | Not supplied |
| 2.5BHK | 124 | 78 | 46 | 55.9 sq m | Not measured in supplied drawing data | Not supplied |
| 3BHK | 442 | 246 | 196 | 76.81 sq m | Not measured in supplied drawing data | Not supplied |
The supplied approved-plan measurement record does not provide usable measured layouts for the RERA-filed 2BHK, 2.5BHK or 3BHK configurations. Its software-measured 1BHK layouts are not a configuration in the RERA filing and are therefore not presented as an AMEYA RERA offering. No room-by-room dimensions for the filed home types can be established from the supplied data. RERA unit details Floor plans
RERA saleable area is the filed area measure; it is not a measured carpet area. No carpet-area or loading figure for these filed configurations is available here. RERA unit table Floor plans
5. Parking & vehicle circulation
The building-permit record designates cellar and stilt areas for vehicle parking and says they are to be used exclusively for parking, without partition walls or rolling shutters, and not converted to another use. It also identifies visitor parking as a designated use that must not be misused or sold.
The available extracts do not give a sanctioned total number of car or two-wheeler spaces, a visitor-space count, accessible-space count, EV-charging provision, or buyer-specific parking allocation. A parking bay or parking-floor provision does not, by itself, establish exclusive ownership or allocation to a particular unit.
6. Amenities, recreation & open spaces
The RERA portal lists community and infrastructure items with progress percentages. These are RERA-declared progress figures; no independent completion verification is supplied. The building-permit extracts also identify certain project features as required or shown in the permit record, but do not establish that they have been completed. RERA amenities
| Description / size | Amenities building recorded as 1 Ground + 5 upper floors; no verified amenity-area schedule supplied here. |
|---|---|
| Evidence source | RERA amenities |
| Declared progress / verified status | Community Buildings: 80% portal-declared; completion not independently verified. |
| Description / size | Tot-lot and open-space greenery are identified in the approval record; no dimensions supplied. |
|---|---|
| Evidence source | RERA amenities |
| Declared progress / verified status | Green Strip/TOT LOT/Park: 50% portal-declared; completion not independently verified. |
| Description / size | No length or design dimensions supplied. |
|---|---|
| Evidence source | RERA amenities |
| Declared progress / verified status | 50% portal-declared; completion not independently verified. |
| Description / size | No quantity or specification supplied. |
|---|---|
| Evidence source | RERA amenities |
| Declared progress / verified status | 50% portal-declared; completion not independently verified. |
No clubhouse size, sports-facility schedule, or other recreation-feature dimensions are established in the supplied TG-RERA project records. Marketing-style amenity listings are not used here as evidence of sanctioned or delivered facilities.
7. Utilities, building services & safety
The building-permit extract identifies water-supply, sewage and drainage-related provisions, but the supplied material does not establish all capacities, source arrangements or completion status.
| Evidence in the project record | Permit extract lists separate underground and terrace tanks of 25,000 lts each and directs the applicant to approach HMWS & SB for bulk water supply. |
|---|---|
| Status / limitation | Approval-record provisions; actual supply source and completed storage are not independently verified. |
| Evidence in the project record | Permit extract lists an STP, septic tank, refuse chute, water-recycling plan and rainwater-harvesting structures; storm-water drains are also recorded in the RERA progress fields. RERA amenities |
|---|---|
| Status / limitation | Sewerage/chambers/lines/septic tank/STP: 100% portal-declared; treatment/disposal of sewage and sullage: 70%; storm-water drains: 50%; water conservation/rainwater harvesting: 50%. These figures are not independently verified. |
| Evidence in the project record | Permit extract lists a transformer and requires solar water heating and solar lighting, including outdoor lighting. It also lists an electrical meter room/sub-station/receiving station in the RERA progress fields. RERA amenities |
|---|---|
| Status / limitation | Electrical meter room/sub-station/receiving station: 60% portal-declared. No verified backup-power capacity or completed electrical installation is supplied. |
| Evidence in the project record | RERA progress record lists fire protection and fire-safety requirements. RERA amenities |
|---|---|
| Status / limitation | 40% portal-declared; no project-specific fire clearance or independent completion evidence is supplied here. |
| Evidence in the project record | Permit extract lists a garbage house and refuse chute. |
|---|---|
| Status / limitation | RERA solid-waste-management progress is 0%; the record provides no independent verification or detailed operating plan. |
| Evidence in the project record | No project-specific lift count/capacity, service-lift details, accessibility provisions or security-system installation status are established in the supplied project records. |
|---|---|
| Status / limitation | Not disclosed or independently verified in the supplied evidence. |
8. Location, access & connectivity
The registered project location is AMEENAPUR village, AMEENPUR mandal, Sangareddy district, Telangana, PIN 502032; the project filing also uses AMEENPUR VILLAGE as its locality. The RERA land filing records the north boundary as a main road. RERA record RERA filing RERA filing
A location record gives the nearest sampled Outer Ring Road interchange as approximately 8.4 km from the project’s cadastral-parcel centroid. This is a location-data estimate, not a route measurement. Location record No project-specific public-transport access, road name, measured travel time, or other verified landmark distance is supplied in the project location record.
9. Developer & development status
The registered legal promoter is ASPIRE SPACES PRIVATE LIMITED, a private limited company. The supplied corporate record lists GSTIN 36AASCA7979F1ZX. The registration certificate identifies the promoter as Aspire Spaces Private Limited. Corporate record
The RERA filing lists the promoter’s address as 8-2-293/82/A/217/A/1, SAI MANJEERA HOMES, ROAD NO 17, AMEENPUR VILLAGE, OPP JUBILEE CLUB, AMEENPUR, Sangareddy, 502032. No official project contact telephone or email is supplied in the project evidence. RERA filing
The project is recorded as ongoing. Form B contains a promoter declaration undertaking completion by 13/03/2027; the project-information fields state proposed and revised proposed completion of 13/07/2027. RERA filing The supplied evidence does not provide a site-verified construction progress assessment or an occupancy certificate for any tower or phase.
10. Approvals, official records & documents
| Reference / date | P01100002844, issued 30/04/2021; validity through 13/03/2027 |
|---|---|
| Scope and evidence | FORM C identifies AMEYA and ASPIRE SPACES PRIVATE LIMITED. |
| Reference / date | 036674/SKP/R1/U6/HMDA/18062020, approved 12/03/2021 |
|---|---|
| Scope and evidence | Technical approval for the residential project and amenities block; the document says local-authority sanction is to conform to HMDA’s technically approved plans. |
| Reference / date | 013021/BP/HMDA/2681/SKP/2022, dated 30 July, 2024 |
|---|---|
| Scope and evidence | Ameenpur Municipality / Municipal Corporation permit for the nine residential blocks and amenities block described in the approval extract. |
| Reference / date | Form B, declaration for AMEYA |
|---|---|
| Scope and evidence | Includes promoter declarations concerning title, encumbrances, separate-account funding, audit and completion undertaking. |
| Reference / date | No certificate supplied |
|---|---|
| Scope and evidence | The permit extracts require completion and occupancy certification before occupation; the supplied documents do not establish that an OC or completion certificate has been issued. |
| Reference / date | Not available in the supplied extracts |
|---|---|
| Scope and evidence | The supplied project evidence does not include a complete, legible layout and apartment-plan set for detailed independent description. Document index Floor plans |
1. Project at a glance
Project identity
Registered project name: AMEYA
Project type: Residential apartment project
Phase / registered portion: The registration and supplied plans describe AMEYA as a project of nine residential blocks and an amenities block. A separate phase number or phase-wise registration description is not disclosed.
TG-RERA registration: P01100002844, issued 30/04/2021; shown valid through 13/03/2027. Registration validity is distinct from the project completion date.
Registered promoter: ASPIRE SPACES PRIVATE LIMITED
RERA status: Portal record describes the project as On-Going Project.
Land and geographic identity
Locality / revenue village: Locality: AMEENPUR VILLAGE; revenue village in the project filing and registration certificate: AMEENAPUR (also rendered “Ameenapur Village”).
Mandal / district / PIN: AMEENPUR, Sangareddy, 502032.
Project survey numbers and subdivisions: 170/A1, 170/U1, 170/U2, 170/U3, 170/U4, 170/U5, 170/UU, 170/UU1, 170/UU2, 170/UU3, 170/RU1, 170/RU2, 170/RU3, 170/RU4, 170/RU5, 179/P.
Registered site area: RERA land filing: Total Area 40,485.68 sq m, area affected in road widening/FTL of tanks/Nala widening 2,334.39 sq m, and Net Area 38,151.29 sq m.
Boundaries: North: MAIN ROAD; South, East and West: OTHERS LAND.
Development identity
Sanctioning authority: HMDA technical approval, with building permit order issued by Ameenpur Municipality / Municipal Corporation.
Principal approval references: HMDA technical approval 036674/SKP/R1/U6/HMDA/18062020, approved 12/03/2021; building permit / proceedings 013021/BP/HMDA/2681/SKP/2022, dated 30 July, 2024.
Approved built-up area: Building-permit extract states Total built up area: 185,238.22 Sq.mts.
Buildings and floors: The building permit lists nine residential blocks, 1 Stilt + 13 upper floors; Block F is listed as 2 Cellar + 1 Stilt + 13 upper floors. The amenities block is 1 Ground + 5 upper floors.
Parking levels: The permit identifies cellars and stilts as parking areas, and requires them to be used exclusively for vehicle parking. The supplied extracts do not state a total number of parking spaces.
Approved versus RERA-declared units: RERA land details state 10 total building units (as per approved plan) and 9 proposed building units (as per agreement). The unit record lists 933 total entries, including six entries recorded as floor labels rather than homes for sale; residential configurations total 927 homes.
Offering and status
RERA-filed home configurations: 2BHK, 2.5BHK and 3BHK. Filed saleable areas and unit counts appear in the homes table below.
Booked / available: Portal snapshot: 489 booked and 444 available across the 933 entries, but the record has no as-of date. For the three filed home configurations, 489 are booked and 438 available; the remaining six entries are floor labels, not homes. Treat these counts as indicative.
Construction stage: RERA amenities/infrastructure progress fields report several items at partial or full percentages; these are portal-declared progress figures, not independent site verification. No independently verified physical construction-stage assessment is supplied.
Completion timeline: Registration certificate/Form B undertaking gives completion by 13/03/2027. The RERA project-information field gives proposed and revised proposed completion as 13/07/2027. The records therefore contain different completion-date entries; this overview does not reconcile them.
Occupancy / completion certificate: The supplied approval documents are construction permissions and state that completion/occupancy certification is required; neither supplied permit extract certifies completion or occupancy. No project OC is evidenced in the supplied materials.
2. The project story
AMEYA is a residential apartment development in Ameenapur village, Ameenpur mandal, Sangareddy district. The RERA filing identifies the project land across the listed subdivisions of Survey No. 170 and Survey No. 179/P, with a main-road boundary to the north.
The building-permit record describes nine residential blocks and a separate amenities building. The residential blocks are generally approved with a stilt and 13 upper floors; Block F is recorded with two cellars in addition to its stilt and upper floors. The amenities building is approved as ground plus five upper floors.
The project is registered and described as ongoing. The record does not provide an independently verified construction-stage inspection, nor does the supplied documentation establish an occupancy-certified tower or phase. Portal percentages for selected infrastructure and community-building items are declarations in the RERA record, not independent confirmation of completion.
3. Master plan, architecture & building design
The RERA land filing reports a total site area of 40,485.68 sq m, an affected area of 2,334.39 sq m and a net area of 38,151.29 sq m. The later building-permit extract records 185,238.22 sq m as total built-up area.
The permit describes nine residential blocks—A, B, D, E, F, G, H and I are named individually in the extract, with the project’s nine-block count also stated in its sanctioned parameters—and an amenities block. The residential configuration is generally 1 Stilt + 13 upper floors; Block F is 2 Cellar + 1 Stilt + 13 upper floors. The amenities block is 1 Ground + 5 upper floors.
The HMDA technical approval lists block-level built-up parameters and requires local-authority sanction in conformity with the technically approved plans. The building permit states that construction must follow the technically approved plans and that occupancy is subject to completion and an occupancy certificate.
The figures above are identified as site area and approved built-up area in the respective records. The RERA unit schedule separately labels apartment areas as saleable area; no verified FSI-counted area or RERA-filed carpet-area figure is supplied.
4. Homes, configurations & floor plans
The RERA unit schedule lists 927 homes across three configurations. Its additional six entries are floor labels and are not treated as saleable homes. Booked and available counts are portal-record figures with no supplied as-of date.
| Configuration | Units | Booked | Available | RERA saleable area | Measured carpet area | Loading (if supplied) |
|---|---|---|---|---|---|---|
| 2BHK | 361 | 165 | 196 | 50.67 sq m | Not measured in supplied drawing data | Not supplied |
| 2.5BHK | 124 | 78 | 46 | 55.9 sq m | Not measured in supplied drawing data | Not supplied |
| 3BHK | 442 | 246 | 196 | 76.81 sq m | Not measured in supplied drawing data | Not supplied |
The supplied approved-plan measurement record does not provide usable measured layouts for the RERA-filed 2BHK, 2.5BHK or 3BHK configurations. Its software-measured 1BHK layouts are not a configuration in the RERA filing and are therefore not presented as an AMEYA RERA offering. No room-by-room dimensions for the filed home types can be established from the supplied data.
RERA saleable area is the filed area measure; it is not a measured carpet area. No carpet-area or loading figure for these filed configurations is available here.
5. Parking & vehicle circulation
The building-permit record designates cellar and stilt areas for vehicle parking and says they are to be used exclusively for parking, without partition walls or rolling shutters, and not converted to another use. It also identifies visitor parking as a designated use that must not be misused or sold.
The available extracts do not give a sanctioned total number of car or two-wheeler spaces, a visitor-space count, accessible-space count, EV-charging provision, or buyer-specific parking allocation. A parking bay or parking-floor provision does not, by itself, establish exclusive ownership or allocation to a particular unit.
6. Amenities, recreation & open spaces
The RERA portal lists community and infrastructure items with progress percentages. These are RERA-declared progress figures; no independent completion verification is supplied. The building-permit extracts also identify certain project features as required or shown in the permit record, but do not establish that they have been completed.
| Description / size | Amenities building recorded as 1 Ground + 5 upper floors; no verified amenity-area schedule supplied here. |
|---|---|
| Declared progress / verified status | Community Buildings: 80% portal-declared; completion not independently verified. |
| Description / size | Tot-lot and open-space greenery are identified in the approval record; no dimensions supplied. |
|---|---|
| Declared progress / verified status | Green Strip/TOT LOT/Park: 50% portal-declared; completion not independently verified. |
| Description / size | No length or design dimensions supplied. |
|---|---|
| Declared progress / verified status | 50% portal-declared; completion not independently verified. |
| Description / size | No quantity or specification supplied. |
|---|---|
| Declared progress / verified status | 50% portal-declared; completion not independently verified. |
No clubhouse size, sports-facility schedule, or other recreation-feature dimensions are established in the supplied TG-RERA project records. Marketing-style amenity listings are not used here as evidence of sanctioned or delivered facilities.
7. Utilities, building services & safety
The building-permit extract identifies water-supply, sewage and drainage-related provisions, but the supplied material does not establish all capacities, source arrangements or completion status.
| Evidence in the project record | Permit extract lists separate underground and terrace tanks of 25,000 lts each and directs the applicant to approach HMWS & SB for bulk water supply. |
|---|---|
| Status / limitation | Approval-record provisions; actual supply source and completed storage are not independently verified. |
| Evidence in the project record | Permit extract lists an STP, septic tank, refuse chute, water-recycling plan and rainwater-harvesting structures; storm-water drains are also recorded in the RERA progress fields. |
|---|---|
| Status / limitation | Sewerage/chambers/lines/septic tank/STP: 100% portal-declared; treatment/disposal of sewage and sullage: 70%; storm-water drains: 50%; water conservation/rainwater harvesting: 50%. These figures are not independently verified. |
| Evidence in the project record | Permit extract lists a transformer and requires solar water heating and solar lighting, including outdoor lighting. It also lists an electrical meter room/sub-station/receiving station in the RERA progress fields. |
|---|---|
| Status / limitation | Electrical meter room/sub-station/receiving station: 60% portal-declared. No verified backup-power capacity or completed electrical installation is supplied. |
| Evidence in the project record | RERA progress record lists fire protection and fire-safety requirements. |
|---|---|
| Status / limitation | 40% portal-declared; no project-specific fire clearance or independent completion evidence is supplied here. |
| Evidence in the project record | Permit extract lists a garbage house and refuse chute. |
|---|---|
| Status / limitation | RERA solid-waste-management progress is 0%; the record provides no independent verification or detailed operating plan. |
| Evidence in the project record | No project-specific lift count/capacity, service-lift details, accessibility provisions or security-system installation status are established in the supplied project records. |
|---|---|
| Status / limitation | Not disclosed or independently verified in the supplied evidence. |
8. Location, access & connectivity
The registered project location is AMEENAPUR village, AMEENPUR mandal, Sangareddy district, Telangana, PIN 502032; the project filing also uses AMEENPUR VILLAGE as its locality. The RERA land filing records the north boundary as a main road.
A location record gives the nearest sampled Outer Ring Road interchange as approximately 8.4 km from the project’s cadastral-parcel centroid. This is a location-data estimate, not a route measurement. No project-specific public-transport access, road name, measured travel time, or other verified landmark distance is supplied in the project location record.
9. Developer & development status
The registered legal promoter is ASPIRE SPACES PRIVATE LIMITED, a private limited company. The supplied corporate record lists GSTIN 36AASCA7979F1ZX. The registration certificate identifies the promoter as Aspire Spaces Private Limited.
The RERA filing lists the promoter’s address as 8-2-293/82/A/217/A/1, SAI MANJEERA HOMES, ROAD NO 17, AMEENPUR VILLAGE, OPP JUBILEE CLUB, AMEENPUR, Sangareddy, 502032. No official project contact telephone or email is supplied in the project evidence.
The project is recorded as ongoing. Form B contains a promoter declaration undertaking completion by 13/03/2027; the project-information fields state proposed and revised proposed completion of 13/07/2027. The supplied evidence does not provide a site-verified construction progress assessment or an occupancy certificate for any tower or phase.
10. Approvals, official records & documents
| Reference / date | P01100002844, issued 30/04/2021; validity through 13/03/2027 |
|---|---|
| Scope and evidence | FORM C identifies AMEYA and ASPIRE SPACES PRIVATE LIMITED. |
| Reference / date | 036674/SKP/R1/U6/HMDA/18062020, approved 12/03/2021 |
|---|---|
| Scope and evidence | Technical approval for the residential project and amenities block; the document says local-authority sanction is to conform to HMDA’s technically approved plans. |
| Reference / date | 013021/BP/HMDA/2681/SKP/2022, dated 30 July, 2024 |
|---|---|
| Scope and evidence | Ameenpur Municipality / Municipal Corporation permit for the nine residential blocks and amenities block described in the approval extract. |
| Reference / date | Form B, declaration for AMEYA |
|---|---|
| Scope and evidence | Includes promoter declarations concerning title, encumbrances, separate-account funding, audit and completion undertaking. |
| Reference / date | No certificate supplied |
|---|---|
| Scope and evidence | The permit extracts require completion and occupancy certification before occupation; the supplied documents do not establish that an OC or completion certificate has been issued. |
| Reference / date | Not available in the supplied extracts |
|---|---|
| Scope and evidence | The supplied project evidence does not include a complete, legible layout and apartment-plan set for detailed independent description. |
Frequently asked questions
Is AMEYA registered with Telangana RERA?
Yes. AMEYA is registered with the Telangana Real Estate Regulatory Authority as P01100002844; the registration status is On-Going Project.
Who is the developer of AMEYA?
The promoter named in the RERA registration is ASPIRE SPACES PRIVATE LIMITED.
Where is AMEYA located?
AMEYA is in AMEENPUR VILLAGE, AMEENAPUR, AMEENPUR, Sangareddy, Telangana (502032).
When will AMEYA be completed?
The promoter's proposed date of completion filed with RERA is 13/07/2027. This is the promoter's declaration, not a guarantee.
More projects in Ameenapur





