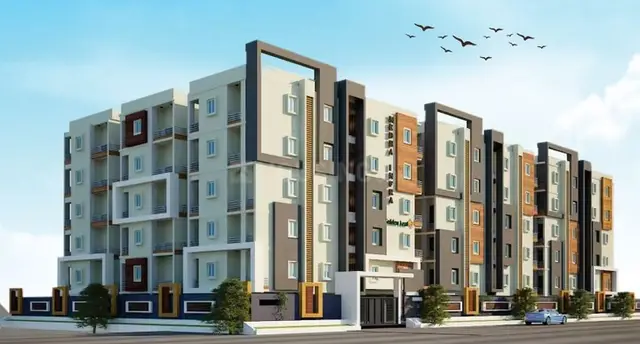
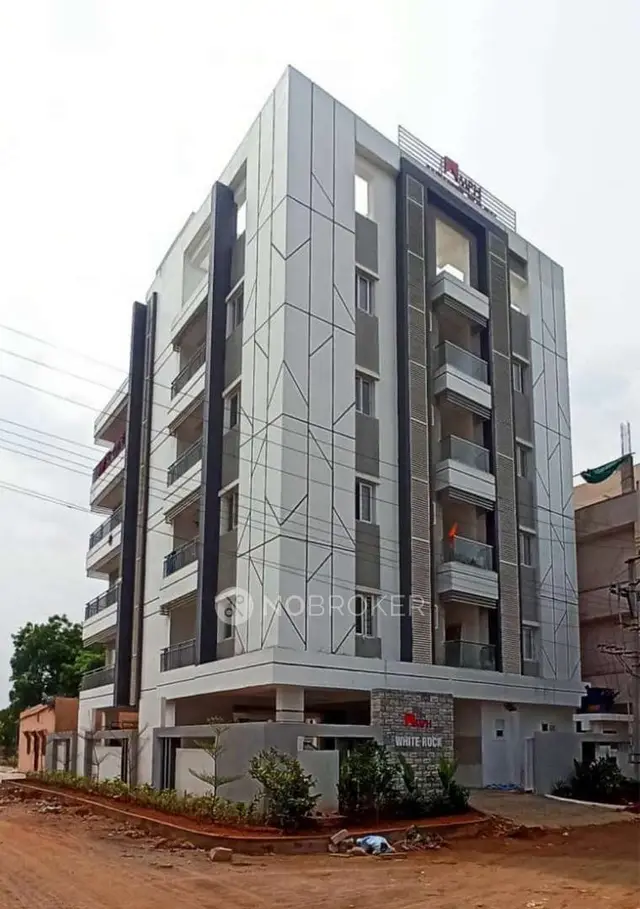
White Rock
MKT PRANEETH HOMES · Sangareddy · RERA P01100002736
WHITE ROCK is a residential apartment project in Isnapur, Patancheru Mandal, Sangareddy district, developed by the registered promoter MKT PRANEETH HOMES. The registered site extent is 288.87 Sq. Mt., and the project comprises one proposed residential building block with 1 Stilt + 4 Upper floors and 12 units: 8 filed as “BHK” and 4 as 2BHK. It is registered under TG-RERA number P01100002736, with proposed completion recorded as 01/09/2024.
More from Mkt Praneeth Homes · 7 projects →
01What we found
Read from TG-RERA filings, approvals, land and registration records and court records. A court case is counted only when the court record states this project's survey number with its village, or names the project.
02Check before you pay
7 items to check before you pay, 4 high - from the title chain, court records and approvals, each with what to ask the builder or your advocate. An item may not be a problem with the project: records can be incomplete.

Project at a glance
Project identity
| Field | Record |
|---|---|
| Registered project name | WHITE ROCK |
| Project type | Residential apartment project RERA record |
| Phase / registered portion | No separate phase is identified in the supplied registration record; the registered portion is described as Plot No. 61 and the proposed single apartment building |
| TG-RERA registration | P01100002736 |
| Registration validity | 30/03/2021 to 01/09/2024; the certificate says three years and makes extension subject to Authority approval. The supplied record does not show an extension |
| Registered promoter | MKT PRANEETH HOMES |
| RERA status | New Project in the filing; registration validity has ended on the dates recorded above. This is separate from the promoter-declared completion deadline and does not establish the building’s completion or OC status [header; doc:REGCERT-20609 p1] |
Land and geographic identity
| Field | Record |
|---|---|
| Locality / plot | Isnapur, Plot No. 61 |
| Revenue village | ISNAPUR (also stated as Isnapur village) [header; doc:157765 p1] |
| Mandal | PATANCHERU / Patancheruvu Mandal [header; doc:157765 p1] |
| District | Sangareddy / Sanga Reddy District [header; doc:157765 p1] |
| PIN | 502300 [header; doc:REGCERT-20609 p1] |
| Project survey numbers and subdivisions | 282/1/Part, 364/Part, 365/Part and 368/Part |
| Registered site extent | 288.87 Sq. Mt. |
| Net / total area | Filing records 288.87 sq. m as total and net area, with affected area recorded as 0 RERA filing |
| Boundaries | East: OTHERS LAND; West: ROAD; North: ROAD; South: OTHERS LAND RERA filing |
Development identity
| Field | Record |
|---|---|
| Sanctioning authority | Hyderabad Metropolitan Development Authority (HMDA) |
| Principal approval | Technical Approval No. 036941/SKP/R1/U6/HMDA/26062020; approved date recorded as 01/09/2020 |
| Approval status | HMDA technical approval letter; it states that building plans are to be sanctioned by the Executive Authority in conformity with the technically approved plans |
| Approved built-up area | 756.6 sq. m, as listed in the approval’s sanctioned parameters |
| Building count | One proposed residential building block |
| Sanctioned floor configuration | 1 Stilt + 4 Upper floors |
| Parking levels / count | Stilt is identified in the floor configuration; a parking count or detailed parking allocation is not supplied |
| Unit count | 12 total units: filing records 8 units as “BHK” and 4 as 2BHK [units; fields: Project Information] |
| Approved versus filed unit count | The supplied plan approval states that sanctioned units must not be increased, but does not give a unit count in the extracted approval. The TG-RERA filing records 12 total units |
Offering and status
| Field | Record |
|---|---|
| RERA-filed configurations | “BHK”: 8 units; 2BHK: 4 units [units; unit_details] |
| RERA-filed saleable area | “BHK”: 57.13 sq. m; 2BHK: 108.97 sq. m [units; unit_types_filed] |
| Booked / available | 11 booked and 1 available as last read from the TG-RERA portal; the portal record has no as-of date, so these counts are indicative RERA unit table |
| Promoter-declared completion deadline | 015t SEPTEMBER 2024 in Form B; header records proposed completion as 01/09/2024 |
| Revised completion date | No revised completion date supplied [header; documents] |
| Construction stage | No independently verified site-progress figure or construction-stage record supplied. The RERA amenity entries show 0% against the listed items, but do not establish overall construction progress RERA amenities |
| Occupancy / completion certificate | No occupancy certificate or completion certificate supplied in the reviewed project documents Document index |
The project story
WHITE ROCK is registered as a residential apartment project on Plot No. 61 in Isnapur village, Patancheru Mandal, Sangareddy district. The registered land description covers 288.87 sq. m in survey subdivisions 282/1/Part, 364/Part, 365/Part and 368/Part.
The HMDA technical approval describes one proposed apartment building with 1 stilt and 4 upper floors. TG-RERA’s unit record lists 12 homes: 8 filed under the unelaborated configuration label “BHK” and 4 as 2BHK. The portal’s indicative booking record shows 11 booked and 1 available, without an as-of date.
The promoter’s Form-B affidavit undertakes completion by 015t SEPTEMBER 2024. The supplied material does not establish actual construction progress, completion, or occupancy certification; those should not be inferred from the deadline or from the registration record.
Master plan, architecture & building design
The supplied approval record is an HMDA technical approval for a proposed residential apartment building on Plot No. 61, Isnapur. It identifies one building block, 1 stilt plus 4 upper floors, site extent 288.87 Sq. Mt. and approved built-up area of 756.6 sq. m. The approval’s extracted sanctioned parameters also list 11.92, 75.66, 78.49, 948.72 and 10.37% of Built Up Area; the supplied extraction does not label each figure sufficiently to assign further design meanings here.
The approved floor-plan document is identified as document 157759. The supplied drawing-derived review measured two drawings, but does not provide a complete architectural description of the building’s footprint, flats per floor, lift and stair arrangements, entries, circulation, open-area layout or phase organization. [documents; floor_plans]
The approval lists a transformer, garbage house, rainwater-harvesting structures and septic tank as amenities/utilities. Its conditions also require a fenced tot-lot maintained as greenery before issue of the occupancy certificate. These are approval-record provisions, not confirmation that the facilities have been completed.
Homes, configurations & floor plans
The RERA filing records unit counts, booking counts and saleable areas. “BHK” is the filing’s configuration label for 8 units; no bedroom count is specified for those units in the supplied RERA record. The 2BHK configuration has 4 units. [units; unit_details]
| Configuration | Units | Booked | Available | RERA saleable area | Measured carpet area | Loading (if supplied) |
|---|---|---|---|---|---|---|
| BHK (as filed; configuration unspecified) | 8 | 7 | 1 | 57.13 sq. m | Not supplied | Not supplied |
| 2BHK | 4 | 4 | 0 | 108.97 sq. m | 69.0 sq. m median (69.0–69.0 sq. m); 743 sq. ft median | 37% |
The drawing review also measured six 1BHK designs at a median carpet area of 32.4 sq. m (32.3–32.6 sq. m; 349 sq. ft median). 1BHK is not identified as a configuration in the supplied TG-RERA unit filing, so no RERA unit count, booking count or saleable area is stated for it here. Drawing-based areas are software-measured, not RERA-filed, and the review marks the measured designs as needing review. [unit_details; floor_plans; doc:157759]
Carpet area measured from drawings and RERA-filed saleable area are different measures. The drawing review notes that its carpet measurement excludes balcony area and that saleable area includes the home’s share of common areas; the supplied evidence does not provide a complete area breakdown for each unit. [floor_plans; unit_details]
The drawing extraction identifies a living/dining area, bedroom, kitchen, toilet and balcony in a sampled 1BHK drawing, and bedrooms, living/dining, kitchen, toilets, sit-out and balcony in a sampled 2BHK drawing. Room dimensions are not supplied in the reviewed data. [unit_details; doc:157759]
Parking & vehicle circulation
The approval identifies 1 stilt plus 4 upper floors, but the supplied records do not specify sanctioned car or two-wheeler parking counts, visitor or accessible spaces, parking allocations to individual units, or the vehicle-entry and ramp arrangement. The filing records a mortgage area of 78.49 sq. m, but that figure does not establish a parking count or a buyer’s exclusive parking right.
The promoter’s third-party vendor profile lists “Reserved Parking”; this is a vendor-listed claim, not a quantified parking provision or documented unit allocation in the supplied TG-RERA record. Promoter website
Amenities, recreation & open spaces
The TG-RERA filing lists 14 amenity/infrastructure categories. The supplied record does not provide their dimensions or independently verified completion. The approval separately names a transformer, garbage house, rainwater-harvesting structures and septic tank, and requires a fenced tot-lot before OC. [amenities; doc:157765]
| Description / size | Community Buildings; no size or facility details supplied |
|---|---|
| Evidence source | TG-RERA amenity record |
| Declared progress / verified status | Listed with 0%; completion not independently verified RERA amenities |
| Description / size | Green Strip/TOT LOT/Park; no area or capacity supplied |
|---|---|
| Evidence source | TG-RERA amenity record; HMDA approval condition for fenced tot-lot |
| Declared progress / verified status | Listed as available “YES” with 0%; approval requires fencing and greenery before OC; delivery not verified [amenities; doc:157765] |
| Description / size | Aggregate area of recreational Open Space; no area supplied |
|---|---|
| Evidence source | TG-RERA amenity record |
| Declared progress / verified status | Listed with 0%; completion not independently verified RERA amenities |
| Description / size | Internal Roads & Footpaths; Street Lighting; Solid Waste Management and Disposal; no dimensions or quantities supplied |
|---|---|
| Evidence source | TG-RERA amenity record |
| Declared progress / verified status | Each listed with 0%; completion not independently verified RERA amenities |
| Description / size | Water Supply; Sewerage (Chamber, Lines, Septic Tank, STP); Storm Water Drains; Treatment and Disposal of Sewage and Sullage Water |
|---|---|
| Evidence source | TG-RERA amenity record; HMDA approval lists septic tank |
| Declared progress / verified status | Water Supply and Sewerage are marked “YES” with 0%; other entries show 0%; completion not independently verified [amenities; doc:157765] |
| Description / size | Water Conservation, Rain water Harvesting; no capacity supplied |
|---|---|
| Evidence source | TG-RERA amenity record; HMDA approval |
| Declared progress / verified status | Marked “YES” with 0%; approval lists rainwater-harvesting structures; completion not verified [amenities; doc:157765] |
| Description / size | Energy management; Electrical Meter Room, Sub-Station, Receiving Station |
|---|---|
| Evidence source | TG-RERA amenity record; HMDA approval lists transformer |
| Declared progress / verified status | Electrical infrastructure marked “YES” with 0%; energy management listed with 0%; completion not independently verified [amenities; doc:157765] |
| Description / size | Fire Protection and Fire Safety Requirements; no system details supplied |
|---|---|
| Evidence source | TG-RERA amenity record; HMDA approval condition |
| Declared progress / verified status | Listed with 0%; approval says to follow Fire Service department norms; compliance or completion is not established by the supplied record [amenities; doc:157765] |
Utilities, building services & safety
The HMDA approval lists a transformer, septic tank and rainwater-harvesting structures. It also specifies that the applicant should provide a septic tank to standard specifications and develop rainwater-harvesting structures. The RERA amenity record marks water supply and sewerage as “YES”, but records 0% progress for those entries; no water source, storage or treatment capacity is supplied.
The amenity record includes storm-water drains, sewage and sullage treatment/disposal, energy management, and an electrical meter room/sub-station/receiving station; it does not provide capacities or establish that these works are complete. No STP specification, water-reuse arrangement, backup-power capacity, EV charging provision, lift count or lift capacity is supplied in the project records reviewed. [amenities; documents]
The approval requires the applicant to follow Fire Service department norms and provide for structural safety. The supplied material does not detail fire systems, escape stairs, fire-access arrangements, a fire clearance, accessibility provisions, CCTV or access-control systems. These items are therefore not confirmed as project-provided or completed features here.
Location, access & connectivity
The registered location is Plot No. 61, Isnapur village, Patancheru Mandal, Sangareddy district, Telangana, PIN 502300. The filed site boundaries identify roads on the north and west sides. [header; doc:REGCERT-20609 p1; fields: Land Details]
A software-derived location record gives the cadastral parcel centroid as 17.54911, 78.19328. A sampled nearest Outer Ring Road interchange is recorded at approximately 7.4 km; this is a measured location-data result, not a stated travel time. Location record
No project-specific public-transport information or verified nearby landmark distances are supplied. [location; documents]
Developer & development status
The registered promoter is MKT PRANEETH HOMES, identified in the filing as a partnership. The supplied partnership deed records BAMIDI RAJU and BAMIDI JYOTHI LAXMI as partners; the project records identify BAMIDI RAJU as authorized signatory and the HMDA application is represented by partner BAMIDI RAJU. RERA filing
The registration certificate gives the promoter office as “Village: Mandal: Rajendranagar, District: Ranga Reddy, Pin: 500089.” The supplied evidence does not give a verified official contact number or email address. The promoter website is recorded as https://www.mphdevelopers.com/whiterock.
Form B, signed by BAMIDI RAJU for MKT PRANEETH HOMES and dated 13 day MARCH of 2021, declares legal title, states that the land is free from encumbrances, and undertakes completion by 015t SEPTEMBER 2024. These are promoter declarations in the filed affidavit. The supplied record does not establish actual completion or occupancy certification.
Approvals, official records & documents
| Record | Supplied evidence |
|---|---|
| TG-RERA registration | Form C registration certificate for WHITE ROCK, P01100002736, issued 30/03/2021; validity recorded through 01/09/2024 |
| Principal building approval | HMDA Technical Approval No. 036941/SKP/R1/U6/HMDA/26062020, recorded approved 01/09/2020; proposed 1-stilt-plus-4-upper-floor apartment building |
| Technical approval application | 036941/SKP/R1/U6/HMDA/26062020; application date 26/06/2020 |
| Approved layout / building-plan record | Document 157759 is identified as the layout-plan document and is also the source for the supplied floor-plan measurement review. The complete drawing contents are not reproduced in the supplied extracted data [documents; floor_plans] |
| Commencement / completion / occupancy | Document 157765 is listed under the commencement-certificate category but its supplied extraction describes an HMDA technical approval letter. No occupancy or completion certificate is supplied [documents; doc:157765] |
| Project title documents | Sale-deed documents 157755 and 157756, and advocate’s title-search report 157757, are filed project documents Document index |
| Encumbrance record | Filed encumbrance statement 48689745 covers 01-01-1983 to 12-08-2020; its entries are listed separately in the land-and-title review |
| Promoter declaration | Form-B affidavit by BAMIDI RAJU for MKT PRANEETH HOMES, dated 13 day MARCH of 2021 |
| Promoter partnership record | Partnership deed dated 17 August 2019 |
The project approval record also cites registered mortgage document No. 19922 of 2020 and identifies 78.49 sq. m of built-up area on the second and third floors as mortgaged in favour of the Metropolitan Commissioner, HMDA.
Project at a glance
Project identity
Registered project name: WHITE ROCK
Project type: Residential apartment project
Phase / registered portion: No separate phase is identified in the supplied registration record; the registered portion is described as Plot No. 61 and the proposed single apartment building
TG-RERA registration: P01100002736
Registration validity: 30/03/2021 to 01/09/2024; the certificate says three years and makes extension subject to Authority approval. The supplied record does not show an extension
Registered promoter: MKT PRANEETH HOMES
RERA status: New Project in the filing; registration validity has ended on the dates recorded above. This is separate from the promoter-declared completion deadline and does not establish the building’s completion or OC status [header; doc:REGCERT-20609 p1]
Land and geographic identity
Locality / plot: Isnapur, Plot No. 61
Revenue village: ISNAPUR (also stated as Isnapur village) [header; doc:157765 p1]
Mandal: PATANCHERU / Patancheruvu Mandal [header; doc:157765 p1]
District: Sangareddy / Sanga Reddy District [header; doc:157765 p1]
PIN: 502300 [header; doc:REGCERT-20609 p1]
Project survey numbers and subdivisions: 282/1/Part, 364/Part, 365/Part and 368/Part
Registered site extent: 288.87 Sq. Mt.
Net / total area: Filing records 288.87 sq. m as total and net area, with affected area recorded as 0
Boundaries: East: OTHERS LAND; West: ROAD; North: ROAD; South: OTHERS LAND
Development identity
Sanctioning authority: Hyderabad Metropolitan Development Authority (HMDA)
Principal approval: Technical Approval No. 036941/SKP/R1/U6/HMDA/26062020; approved date recorded as 01/09/2020
Approval status: HMDA technical approval letter; it states that building plans are to be sanctioned by the Executive Authority in conformity with the technically approved plans
Approved built-up area: 756.6 sq. m, as listed in the approval’s sanctioned parameters
Building count: One proposed residential building block
Sanctioned floor configuration: 1 Stilt + 4 Upper floors
Parking levels / count: Stilt is identified in the floor configuration; a parking count or detailed parking allocation is not supplied
Unit count: 12 total units: filing records 8 units as “BHK” and 4 as 2BHK [units; fields: Project Information]
Approved versus filed unit count: The supplied plan approval states that sanctioned units must not be increased, but does not give a unit count in the extracted approval. The TG-RERA filing records 12 total units
Offering and status
RERA-filed configurations: “BHK”: 8 units; 2BHK: 4 units [units; unit_details]
RERA-filed saleable area: “BHK”: 57.13 sq. m; 2BHK: 108.97 sq. m [units; unit_types_filed]
Booked / available: 11 booked and 1 available as last read from the TG-RERA portal; the portal record has no as-of date, so these counts are indicative
Promoter-declared completion deadline: 015t SEPTEMBER 2024 in Form B; header records proposed completion as 01/09/2024
Revised completion date: No revised completion date supplied [header; documents]
Construction stage: No independently verified site-progress figure or construction-stage record supplied. The RERA amenity entries show 0% against the listed items, but do not establish overall construction progress
Occupancy / completion certificate: No occupancy certificate or completion certificate supplied in the reviewed project documents
The project story
WHITE ROCK is registered as a residential apartment project on Plot No. 61 in Isnapur village, Patancheru Mandal, Sangareddy district. The registered land description covers 288.87 sq. m in survey subdivisions 282/1/Part, 364/Part, 365/Part and 368/Part.
The HMDA technical approval describes one proposed apartment building with 1 stilt and 4 upper floors. TG-RERA’s unit record lists 12 homes: 8 filed under the unelaborated configuration label “BHK” and 4 as 2BHK. The portal’s indicative booking record shows 11 booked and 1 available, without an as-of date.
The promoter’s Form-B affidavit undertakes completion by 015t SEPTEMBER 2024. The supplied material does not establish actual construction progress, completion, or occupancy certification; those should not be inferred from the deadline or from the registration record.
Master plan, architecture & building design
The supplied approval record is an HMDA technical approval for a proposed residential apartment building on Plot No. 61, Isnapur. It identifies one building block, 1 stilt plus 4 upper floors, site extent 288.87 Sq. Mt. and approved built-up area of 756.6 sq. m. The approval’s extracted sanctioned parameters also list 11.92, 75.66, 78.49, 948.72 and 10.37% of Built Up Area; the supplied extraction does not label each figure sufficiently to assign further design meanings here.
The approved floor-plan document is identified as document 157759. The supplied drawing-derived review measured two drawings, but does not provide a complete architectural description of the building’s footprint, flats per floor, lift and stair arrangements, entries, circulation, open-area layout or phase organization. [documents; floor_plans]
The approval lists a transformer, garbage house, rainwater-harvesting structures and septic tank as amenities/utilities. Its conditions also require a fenced tot-lot maintained as greenery before issue of the occupancy certificate. These are approval-record provisions, not confirmation that the facilities have been completed.
Homes, configurations & floor plans
The RERA filing records unit counts, booking counts and saleable areas. “BHK” is the filing’s configuration label for 8 units; no bedroom count is specified for those units in the supplied RERA record. The 2BHK configuration has 4 units. [units; unit_details]
| Configuration | Units | Booked | Available | RERA saleable area | Measured carpet area | Loading (if supplied) |
|---|---|---|---|---|---|---|
| BHK (as filed; configuration unspecified) | 8 | 7 | 1 | 57.13 sq. m | Not supplied | Not supplied |
| 2BHK | 4 | 4 | 0 | 108.97 sq. m | 69.0 sq. m median (69.0–69.0 sq. m); 743 sq. ft median | 37% |
The drawing review also measured six 1BHK designs at a median carpet area of 32.4 sq. m (32.3–32.6 sq. m; 349 sq. ft median). 1BHK is not identified as a configuration in the supplied TG-RERA unit filing, so no RERA unit count, booking count or saleable area is stated for it here. Drawing-based areas are software-measured, not RERA-filed, and the review marks the measured designs as needing review. [unit_details; floor_plans; doc:157759]
Carpet area measured from drawings and RERA-filed saleable area are different measures. The drawing review notes that its carpet measurement excludes balcony area and that saleable area includes the home’s share of common areas; the supplied evidence does not provide a complete area breakdown for each unit. [floor_plans; unit_details]
The drawing extraction identifies a living/dining area, bedroom, kitchen, toilet and balcony in a sampled 1BHK drawing, and bedrooms, living/dining, kitchen, toilets, sit-out and balcony in a sampled 2BHK drawing. Room dimensions are not supplied in the reviewed data. [unit_details; doc:157759]
Parking & vehicle circulation
The approval identifies 1 stilt plus 4 upper floors, but the supplied records do not specify sanctioned car or two-wheeler parking counts, visitor or accessible spaces, parking allocations to individual units, or the vehicle-entry and ramp arrangement. The filing records a mortgage area of 78.49 sq. m, but that figure does not establish a parking count or a buyer’s exclusive parking right.
The promoter’s third-party vendor profile lists “Reserved Parking”; this is a vendor-listed claim, not a quantified parking provision or documented unit allocation in the supplied TG-RERA record.
Amenities, recreation & open spaces
The TG-RERA filing lists 14 amenity/infrastructure categories. The supplied record does not provide their dimensions or independently verified completion. The approval separately names a transformer, garbage house, rainwater-harvesting structures and septic tank, and requires a fenced tot-lot before OC. [amenities; doc:157765]
| Description / size | Community Buildings; no size or facility details supplied |
|---|---|
| Evidence source | TG-RERA amenity record |
| Declared progress / verified status | Listed with 0%; completion not independently verified |
| Description / size | Green Strip/TOT LOT/Park; no area or capacity supplied |
|---|---|
| Evidence source | TG-RERA amenity record; HMDA approval condition for fenced tot-lot |
| Declared progress / verified status | Listed as available “YES” with 0%; approval requires fencing and greenery before OC; delivery not verified [amenities; doc:157765] |
| Description / size | Aggregate area of recreational Open Space; no area supplied |
|---|---|
| Evidence source | TG-RERA amenity record |
| Declared progress / verified status | Listed with 0%; completion not independently verified |
| Description / size | Internal Roads & Footpaths; Street Lighting; Solid Waste Management and Disposal; no dimensions or quantities supplied |
|---|---|
| Evidence source | TG-RERA amenity record |
| Declared progress / verified status | Each listed with 0%; completion not independently verified |
| Description / size | Water Supply; Sewerage (Chamber, Lines, Septic Tank, STP); Storm Water Drains; Treatment and Disposal of Sewage and Sullage Water |
|---|---|
| Evidence source | TG-RERA amenity record; HMDA approval lists septic tank |
| Declared progress / verified status | Water Supply and Sewerage are marked “YES” with 0%; other entries show 0%; completion not independently verified [amenities; doc:157765] |
| Description / size | Water Conservation, Rain water Harvesting; no capacity supplied |
|---|---|
| Evidence source | TG-RERA amenity record; HMDA approval |
| Declared progress / verified status | Marked “YES” with 0%; approval lists rainwater-harvesting structures; completion not verified [amenities; doc:157765] |
| Description / size | Energy management; Electrical Meter Room, Sub-Station, Receiving Station |
|---|---|
| Evidence source | TG-RERA amenity record; HMDA approval lists transformer |
| Declared progress / verified status | Electrical infrastructure marked “YES” with 0%; energy management listed with 0%; completion not independently verified [amenities; doc:157765] |
| Description / size | Fire Protection and Fire Safety Requirements; no system details supplied |
|---|---|
| Evidence source | TG-RERA amenity record; HMDA approval condition |
| Declared progress / verified status | Listed with 0%; approval says to follow Fire Service department norms; compliance or completion is not established by the supplied record [amenities; doc:157765] |
Utilities, building services & safety
The HMDA approval lists a transformer, septic tank and rainwater-harvesting structures. It also specifies that the applicant should provide a septic tank to standard specifications and develop rainwater-harvesting structures. The RERA amenity record marks water supply and sewerage as “YES”, but records 0% progress for those entries; no water source, storage or treatment capacity is supplied.
The amenity record includes storm-water drains, sewage and sullage treatment/disposal, energy management, and an electrical meter room/sub-station/receiving station; it does not provide capacities or establish that these works are complete. No STP specification, water-reuse arrangement, backup-power capacity, EV charging provision, lift count or lift capacity is supplied in the project records reviewed. [amenities; documents]
The approval requires the applicant to follow Fire Service department norms and provide for structural safety. The supplied material does not detail fire systems, escape stairs, fire-access arrangements, a fire clearance, accessibility provisions, CCTV or access-control systems. These items are therefore not confirmed as project-provided or completed features here.
Location, access & connectivity
The registered location is Plot No. 61, Isnapur village, Patancheru Mandal, Sangareddy district, Telangana, PIN 502300. The filed site boundaries identify roads on the north and west sides. [header; doc:REGCERT-20609 p1; fields: Land Details]
A software-derived location record gives the cadastral parcel centroid as 17.54911, 78.19328. A sampled nearest Outer Ring Road interchange is recorded at approximately 7.4 km; this is a measured location-data result, not a stated travel time.
No project-specific public-transport information or verified nearby landmark distances are supplied. [location; documents]
Developer & development status
The registered promoter is MKT PRANEETH HOMES, identified in the filing as a partnership. The supplied partnership deed records BAMIDI RAJU and BAMIDI JYOTHI LAXMI as partners; the project records identify BAMIDI RAJU as authorized signatory and the HMDA application is represented by partner BAMIDI RAJU.
The registration certificate gives the promoter office as “Village: Mandal: Rajendranagar, District: Ranga Reddy, Pin: 500089.” The supplied evidence does not give a verified official contact number or email address. The promoter website is recorded as https://www.mphdevelopers.com/whiterock.
Form B, signed by BAMIDI RAJU for MKT PRANEETH HOMES and dated 13 day MARCH of 2021, declares legal title, states that the land is free from encumbrances, and undertakes completion by 015t SEPTEMBER 2024. These are promoter declarations in the filed affidavit. The supplied record does not establish actual completion or occupancy certification.
Approvals, official records & documents
TG-RERA registration: Form C registration certificate for WHITE ROCK, P01100002736, issued 30/03/2021; validity recorded through 01/09/2024
Principal building approval: HMDA Technical Approval No. 036941/SKP/R1/U6/HMDA/26062020, recorded approved 01/09/2020; proposed 1-stilt-plus-4-upper-floor apartment building
Technical approval application: 036941/SKP/R1/U6/HMDA/26062020; application date 26/06/2020
Approved layout / building-plan record: Document 157759 is identified as the layout-plan document and is also the source for the supplied floor-plan measurement review. The complete drawing contents are not reproduced in the supplied extracted data [documents; floor_plans]
Commencement / completion / occupancy: Document 157765 is listed under the commencement-certificate category but its supplied extraction describes an HMDA technical approval letter. No occupancy or completion certificate is supplied [documents; doc:157765]
Project title documents: Sale-deed documents 157755 and 157756, and advocate’s title-search report 157757, are filed project documents
Encumbrance record: Filed encumbrance statement 48689745 covers 01-01-1983 to 12-08-2020; its entries are listed separately in the land-and-title review
Promoter declaration: Form-B affidavit by BAMIDI RAJU for MKT PRANEETH HOMES, dated 13 day MARCH of 2021
Promoter partnership record: Partnership deed dated 17 August 2019
The project approval record also cites registered mortgage document No. 19922 of 2020 and identifies 78.49 sq. m of built-up area on the second and third floors as mortgaged in favour of the Metropolitan Commissioner, HMDA.
Frequently asked questions
Is WHITE ROCK registered with Telangana RERA?
Yes. WHITE ROCK is registered with the Telangana Real Estate Regulatory Authority as P01100002736; the registration status is New Project.
Who is the developer of WHITE ROCK?
The promoter named in the RERA registration is MKT PRANEETH HOMES.
Where is WHITE ROCK located?
WHITE ROCK is in ISNAPUR VILLAGE, ISNAPUR, PATANCHERU, Sangareddy, Telangana (502300).
When will WHITE ROCK be completed?
The promoter's proposed date of completion filed with RERA is 01/09/2024. This is the promoter's declaration, not a guarantee.
More projects in Isnapur