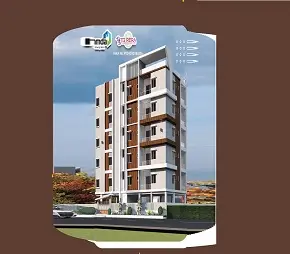
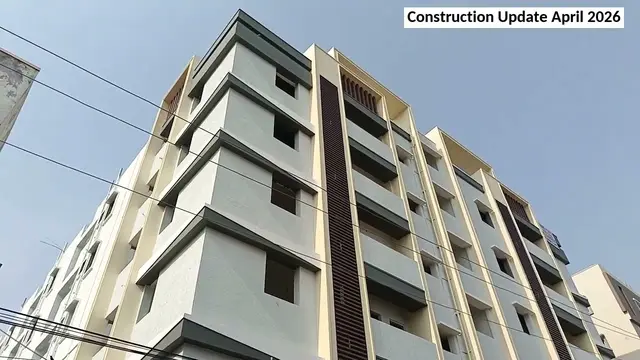
Sri Balaji Heights
VARA BOOMI PROJECTS · Rangareddy · RERA P02400002999
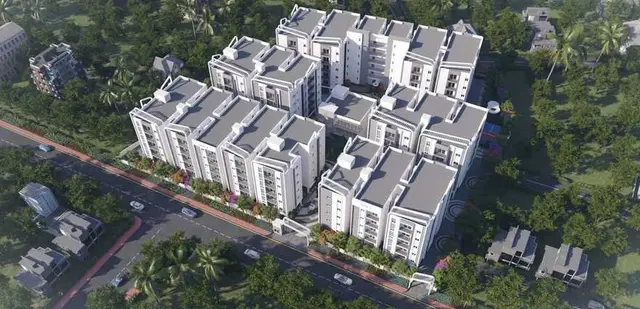
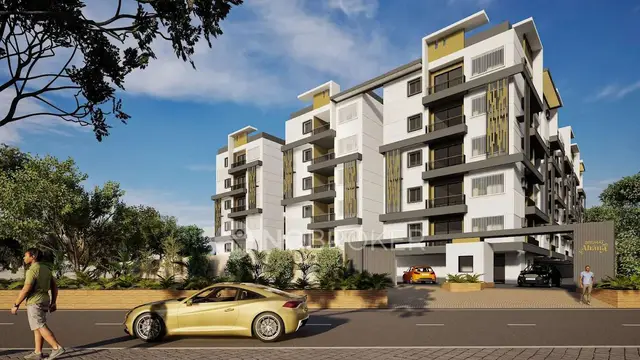
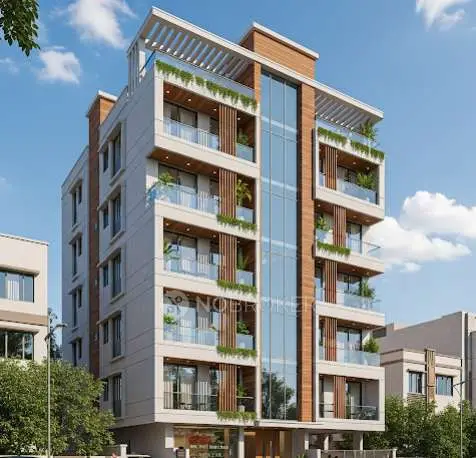
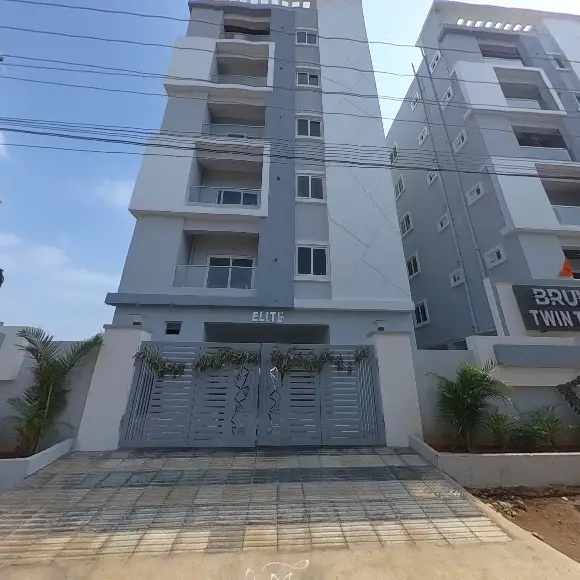
SRI BALAJI HEIGHTS is a residential apartment project in Badangipet, Balapur mandal, Ranga Reddy district, developed by the registered promoter Vara Boomi Projects, a partnership. The registered site extent is 652.11 Sq. Mt., with one proposed residential building of 1Stilt + 5 Upper floors and 20 2BHK homes. The project is registered with TG-RERA under P02400002999, and the promoter’s proposed completion date is 15 March 2027.
01What we found
Read from TG-RERA filings, approvals, land and registration records and court records. A court case is counted only when the court record states this project's survey number with its village, or names the project.
02Check before you pay
7 items to check before you pay, 2 high - from the title chain, court records and approvals, each with what to ask the builder or your advocate. An item may not be a problem with the project: records can be incomplete.
1. Project at a glance
Project identity
| Item | Project record |
|---|---|
| Registered name and type | SRI BALAJI HEIGHTS; residential apartment project. RERA record |
| Registered portion / phase | One building is recorded; a separately named phase is not disclosed. RERA filing |
| TG-RERA registration | P02400002999; registered under section 5. RERA record |
| Registration validity | 25/05/2021 to 15/03/2027, unless extended by the Authority. This is the registration-validity period, not a statement that the building is complete or occupied. |
| Registered promoter and status | Vara Boomi Projects, a partnership; TG-RERA project status is recorded as New Project. RERA record RERA filing Corporate record |
| Registered promoter office | Village: R.K.PURAM, Mandal: Saroornagar, District: Ranga Reddy, PIN: 500068. |
Land and geographic identity
| Item | Project record |
|---|---|
| Locality / site description | Badangpet; Plot Nos. 10 and 11. The registration certificate gives the locality as Badangipet, Balapur. RERA filing |
| Revenue village | Badangipet in the filed technical approval; the RERA identity fields record Badangipet as the village. RERA record |
| Mandal / district / PIN | Balapur / Ranga Reddy / 500058. RERA record |
| Project survey number | Survey No. 83; no project subdivision is specified in the supplied project records. RERA record |
| Registered site extent | 652.11 Sq. Mt.; the RERA land-details fields state total area and net area as 652.11 sqmts and affected area as 0. RERA filing |
| Boundaries recorded in RERA land details | East: Plot No. 12; West: Plot No. 9; North: neighbours land; South: 30 feet road. RERA filing |
Development identity
| Item | Project record |
|---|---|
| Sanctioning authority | Hyderabad Metropolitan Development Authority (HMDA). The filed document is a technical building approval; it says building plans are to be sanctioned by the delegated Executive Authority in conformity with HMDA’s technical approval. Approvals record |
| Principal approval | Technical approval No. 037914/SMD/R1/U6/HMDA/06082020, approved date 15/03/2021. Approvals record |
| Approved built-up area | Built up Area 1527.25 (as shown in the technical approval’s sanctioned parameters). The same approval separately records Total Built up Area (In Sq.mts) 1867.83; these are distinct figures in the supplied approval record. |
| Building count and floors | One proposed residential building: 1Stilt + 5 Upper floors. The supplied record does not state a basement or podium. RERA filing |
| Parking | Stilt parking is identified in the technical approval conditions; the supplied material does not give a sanctioned parking-space count. |
| Units | Approved-plan field: 1 total building unit and 1 proposed building unit as per agreement; the TG-RERA unit filing lists 20 homes. The supplied approval extract does not clarify what “building units” means in that field. RERA filing RERA unit table |
Offering and status
| Item | Project record |
|---|---|
| RERA-filed configuration | 2BHK; 20 units; booked 0, available 20. These counts are portal-record figures with no supplied as-of date and should be treated as indicative. RERA unit table RERA unit details |
| RERA-filed saleable area | 50.68 sqm per listed 2BHK configuration. RERA unit table RERA unit details |
| Construction stage | No construction-progress percentage or independently verified site-stage evidence is supplied. The technical approval describes the building as proposed; it does not certify completion. |
| Completion date | The Form-B declaration states 15 March 2027 as the promoter’s completion undertaking. The registration certificate also ends on 15/03/2027. |
| Occupancy / completion certificate | Not evidenced in the supplied records; the technical approval states that an Occupancy Certificate is compulsory before occupation. No tower- or phase-specific OC is supplied. |
2. The project story
SRI BALAJI HEIGHTS is registered with TG-RERA as a residential apartment project on Plot Nos. 10 and 11 in Survey No. 83, Badangipet village, Balapur mandal, Ranga Reddy district. Its filed site extent is 652.11 Sq. Mt. RERA record RERA filing
The project record describes one proposed apartment building with a stilt level and five upper floors. TG-RERA lists twenty 2BHK homes, all shown as available in the portal data supplied here; the booking count has no as-of date and is indicative. The approval document is technical approval, not evidence that construction has been completed. No independently verified progress, completion certificate or occupancy certificate is supplied. RERA unit table
3. Master plan, architecture & building design
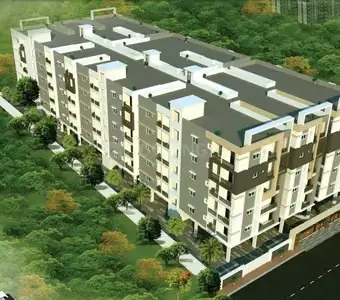
The filed technical approval identifies a single residential building on Plot Nos. 10 and 11, Survey No. 83, with a configuration of 1Stilt + 5 Upper floors. It records a site extent of 652.11 Sq. Mt., a built-up area of 1527.25, and separately a total built-up area of 1867.83 Sq.mts. The supplied material does not provide a drawing-derived floor-by-floor schedule, building footprint, number of flats per floor, lift or stair details, or a measurable landscaping/open-space plan.
The technical approval conditions refer to a tot-lot, tree planting along the site periphery and front, rainwater-harvesting structure, garbage house, transformer and septic tank. No supplied drawing extract establishes their dimensions or construction status. The approval also specifies a 156.08 Sq. Mtrs mortgaged area on the Second Floor in favour of the Metropolitan Commissioner, HMDA.
No approved-layout drawing or usable floor-plan measurements are available in the supplied material. The floor-plan data records two drawings with no flats measured; therefore no drawing-based carpet area or room layout can be reported. Floor plans
4. Homes, configurations & floor plans
| Configuration | Units | Booked | Available | RERA saleable area | Measured carpet area | Loading (if supplied) |
|---|---|---|---|---|---|---|
| 2BHK | 20 | 0 | 20 | 50.68 sqm | Not available | Not supplied |
The unit count, booking status and saleable area are TG-RERA-filed figures; the portal counts have no supplied as-of date. No software-measured carpet area is available from the supplied drawings. Saleable area and carpet area are different measures: the supplied evidence does not provide a carpet-area figure or a loading breakdown for this configuration. RERA unit table RERA unit details Floor plans
5. Parking & vehicle circulation
The technical approval conditions state that the approved stilt parking area is to be used exclusively for vehicle parking and not divided by partition walls or rolling shutters. The approval extract does not give the number of car or two-wheeler spaces, visitor or accessible parking provision, or unit-wise parking allocations. Although a stilt level is shown, the supplied records do not establish the parking arrangement beyond the approval condition.
6. Amenities, recreation & open spaces
The items below are recorded in the technical approval or the TG-RERA amenity data. The supplied records do not establish that any item has been completed or independently verified.
| Description / size | No size supplied |
|---|---|
| Evidence source | HMDA technical approval; TG-RERA amenity record |
| Declared progress / verified status | Approval/filing reference only; progress shown as 0%; completion not verified. RERA amenities |
| Description / size | Along the periphery and in front of the premises; no quantity supplied |
|---|---|
| Evidence source | HMDA technical approval conditions |
| Declared progress / verified status | Required by the approval condition; completion not verified. |
| Description / size | No description or area supplied |
|---|---|
| Evidence source | TG-RERA amenity record |
| Declared progress / verified status | Progress shown as 0%; completion not verified. RERA amenities |
7. Utilities, building services & safety
The technical approval and TG-RERA amenity record refer to the following proposed or filed services. The evidence does not establish their installation, capacity, or operational status.
| Service | Supplied project evidence |
|---|---|
| Water and rainwater | Water supply is marked “YES” in the TG-RERA amenity record. The technical approval requires a rainwater-harvesting structure (percolation pit); no source, storage or treatment capacity is supplied. RERA amenities |
| Sewerage and drainage | The approval specifies a septic tank; the amenity record marks sewerage and solid-waste facilities “YES”. No STP, reuse arrangement, drainage capacity or completion evidence is supplied. RERA amenities |
| Electrical | The amenity record marks an electrical meter room/sub-station/receiving station “YES”; the technical approval lists a transformer. No capacity, backup-power or EV-charging details are supplied. RERA amenities |
| Waste | The approval requires a garbage house; the amenity record marks solid-waste management and disposal “YES”. No operating or completion evidence is supplied. RERA amenities |
| Fire and life safety | The approval says the applicant should follow Fire Service department norms and identifies structural safety responsibility. The supplied records do not include a fire clearance or evidence of installed fire systems, escape stairs, or fire-service access. |
| Access and circulation | The approval sets a minimum approach-road width of 4.5mts and says the road is to be developed and maintained as a black-topped road before release of an Occupancy Certificate. No completion evidence is supplied. |
8. Location, access & connectivity
The registered project location is Badangipet, Balapur mandal, Ranga Reddy district, PIN 500058. The approval identifies Plot Nos. 10 and 11 in Survey No. 83 and records the southern boundary as a 30 feet road. A separate location record places the site in the Balapur–Badangpet Road / Vijayadurga Colony area and lists nearby points, including OM Sai Hospital at 0.6 km, Scidmore Park at 0.7 km, Union Bank of India at 2.8 km, an unnamed college at 2.6 km, an unnamed school at 2.9 km, and “Nearest Metro: Falaknuma Terminal (u/c)” at 4.8 km. These are location-record distances; no travel times are supplied. RERA record RERA filing Location record
9. Developer & development status
The registered promoter is Vara Boomi Projects, identified in the RERA filing as a partnership. The supplied partner list names Alekhya Brundavan, Laxminarayana Balagoni, Srinivasa Reddy Addula and Srinivas Chary Nalband; Laxmi Narasimham Brundavan is identified as authorized signatory. Corporate record Parties record
The promoter’s Form-B declaration, dated 05 April 2021, undertakes completion by 15 March 2027 and includes declarations concerning title, encumbrances, project funds, audit and pending approvals. These are promoter declarations, not independent confirmation of completion or site progress. No construction-progress percentage or occupancy certificate is supplied.
10. Approvals, official records & documents
| Record | Supplied evidence |
|---|---|
| TG-RERA registration | Form C certificate for SRI BALAJI HEIGHTS, registration P02400002999, issued 25/05/2021; validity stated through 15/03/2027. |
| Building technical approval | HMDA technical approval No. 037914/SMD/R1/U6/HMDA/06082020, dated 15/03/2021, for a residential building at Plot Nos. 10 and 11, Survey No. 83. The document says plans are to be sanctioned by the delegated Executive Authority in conformity with the technical approval. |
| Title and land records filed with RERA | Sale-deed materials for Plot Nos. 10 and 11, legal title reports, and an encumbrance statement are included in the supplied project record. |
| Promoter declaration | Form-B affidavit-cum-declaration by the authorized signatory, dated 05 April 2021. |
| Approved layout / floor-plan evidence | The supplied layout-plan document was not extracted; the floor-plan record contains two drawings but no measured flats. Document index Floor plans |
| Completion / occupancy records | No completion certificate or occupancy certificate is supplied. The technical approval states an Occupancy Certificate is compulsory before occupation. |
1. Project at a glance
Project identity
Registered name and type: SRI BALAJI HEIGHTS; residential apartment project.
Registered portion / phase: One building is recorded; a separately named phase is not disclosed.
TG-RERA registration: P02400002999; registered under section 5.
Registration validity: 25/05/2021 to 15/03/2027, unless extended by the Authority. This is the registration-validity period, not a statement that the building is complete or occupied.
Registered promoter and status: Vara Boomi Projects, a partnership; TG-RERA project status is recorded as New Project.
Registered promoter office: Village: R.K.PURAM, Mandal: Saroornagar, District: Ranga Reddy, PIN: 500068.
Land and geographic identity
Locality / site description: Badangpet; Plot Nos. 10 and 11. The registration certificate gives the locality as Badangipet, Balapur.
Revenue village: Badangipet in the filed technical approval; the RERA identity fields record Badangipet as the village.
Mandal / district / PIN: Balapur / Ranga Reddy / 500058.
Project survey number: Survey No. 83; no project subdivision is specified in the supplied project records.
Registered site extent: 652.11 Sq. Mt.; the RERA land-details fields state total area and net area as 652.11 sqmts and affected area as 0.
Boundaries recorded in RERA land details: East: Plot No. 12; West: Plot No. 9; North: neighbours land; South: 30 feet road.
Development identity
Sanctioning authority: Hyderabad Metropolitan Development Authority (HMDA). The filed document is a technical building approval; it says building plans are to be sanctioned by the delegated Executive Authority in conformity with HMDA’s technical approval.
Principal approval: Technical approval No. 037914/SMD/R1/U6/HMDA/06082020, approved date 15/03/2021.
Approved built-up area: Built up Area 1527.25 (as shown in the technical approval’s sanctioned parameters). The same approval separately records Total Built up Area (In Sq.mts) 1867.83; these are distinct figures in the supplied approval record.
Building count and floors: One proposed residential building: 1Stilt + 5 Upper floors. The supplied record does not state a basement or podium.
Parking: Stilt parking is identified in the technical approval conditions; the supplied material does not give a sanctioned parking-space count.
Units: Approved-plan field: 1 total building unit and 1 proposed building unit as per agreement; the TG-RERA unit filing lists 20 homes. The supplied approval extract does not clarify what “building units” means in that field.
Offering and status
RERA-filed configuration: 2BHK; 20 units; booked 0, available 20. These counts are portal-record figures with no supplied as-of date and should be treated as indicative.
RERA-filed saleable area: 50.68 sqm per listed 2BHK configuration.
Construction stage: No construction-progress percentage or independently verified site-stage evidence is supplied. The technical approval describes the building as proposed; it does not certify completion.
Completion date: The Form-B declaration states 15 March 2027 as the promoter’s completion undertaking. The registration certificate also ends on 15/03/2027.
Occupancy / completion certificate: Not evidenced in the supplied records; the technical approval states that an Occupancy Certificate is compulsory before occupation. No tower- or phase-specific OC is supplied.
2. The project story
SRI BALAJI HEIGHTS is registered with TG-RERA as a residential apartment project on Plot Nos. 10 and 11 in Survey No. 83, Badangipet village, Balapur mandal, Ranga Reddy district. Its filed site extent is 652.11 Sq. Mt.
The project record describes one proposed apartment building with a stilt level and five upper floors. TG-RERA lists twenty 2BHK homes, all shown as available in the portal data supplied here; the booking count has no as-of date and is indicative. The approval document is technical approval, not evidence that construction has been completed. No independently verified progress, completion certificate or occupancy certificate is supplied.
3. Master plan, architecture & building design
The filed technical approval identifies a single residential building on Plot Nos. 10 and 11, Survey No. 83, with a configuration of 1Stilt + 5 Upper floors. It records a site extent of 652.11 Sq. Mt., a built-up area of 1527.25, and separately a total built-up area of 1867.83 Sq.mts. The supplied material does not provide a drawing-derived floor-by-floor schedule, building footprint, number of flats per floor, lift or stair details, or a measurable landscaping/open-space plan.
The technical approval conditions refer to a tot-lot, tree planting along the site periphery and front, rainwater-harvesting structure, garbage house, transformer and septic tank. No supplied drawing extract establishes their dimensions or construction status. The approval also specifies a 156.08 Sq. Mtrs mortgaged area on the Second Floor in favour of the Metropolitan Commissioner, HMDA.
No approved-layout drawing or usable floor-plan measurements are available in the supplied material. The floor-plan data records two drawings with no flats measured; therefore no drawing-based carpet area or room layout can be reported.
4. Homes, configurations & floor plans
| Configuration | Units | Booked | Available | RERA saleable area | Measured carpet area | Loading (if supplied) |
|---|---|---|---|---|---|---|
| 2BHK | 20 | 0 | 20 | 50.68 sqm | Not available | Not supplied |
The unit count, booking status and saleable area are TG-RERA-filed figures; the portal counts have no supplied as-of date. No software-measured carpet area is available from the supplied drawings. Saleable area and carpet area are different measures: the supplied evidence does not provide a carpet-area figure or a loading breakdown for this configuration.
5. Parking & vehicle circulation
The technical approval conditions state that the approved stilt parking area is to be used exclusively for vehicle parking and not divided by partition walls or rolling shutters. The approval extract does not give the number of car or two-wheeler spaces, visitor or accessible parking provision, or unit-wise parking allocations. Although a stilt level is shown, the supplied records do not establish the parking arrangement beyond the approval condition.
6. Amenities, recreation & open spaces
The items below are recorded in the technical approval or the TG-RERA amenity data. The supplied records do not establish that any item has been completed or independently verified.
| Description / size | No size supplied |
|---|---|
| Evidence source | HMDA technical approval; TG-RERA amenity record |
| Declared progress / verified status | Approval/filing reference only; progress shown as 0%; completion not verified. |
| Description / size | Along the periphery and in front of the premises; no quantity supplied |
|---|---|
| Evidence source | HMDA technical approval conditions |
| Declared progress / verified status | Required by the approval condition; completion not verified. |
| Description / size | No description or area supplied |
|---|---|
| Evidence source | TG-RERA amenity record |
| Declared progress / verified status | Progress shown as 0%; completion not verified. |
7. Utilities, building services & safety
The technical approval and TG-RERA amenity record refer to the following proposed or filed services. The evidence does not establish their installation, capacity, or operational status.
Water and rainwater: Water supply is marked “YES” in the TG-RERA amenity record. The technical approval requires a rainwater-harvesting structure (percolation pit); no source, storage or treatment capacity is supplied.
Sewerage and drainage: The approval specifies a septic tank; the amenity record marks sewerage and solid-waste facilities “YES”. No STP, reuse arrangement, drainage capacity or completion evidence is supplied.
Electrical: The amenity record marks an electrical meter room/sub-station/receiving station “YES”; the technical approval lists a transformer. No capacity, backup-power or EV-charging details are supplied.
Waste: The approval requires a garbage house; the amenity record marks solid-waste management and disposal “YES”. No operating or completion evidence is supplied.
Fire and life safety: The approval says the applicant should follow Fire Service department norms and identifies structural safety responsibility. The supplied records do not include a fire clearance or evidence of installed fire systems, escape stairs, or fire-service access.
Access and circulation: The approval sets a minimum approach-road width of 4.5mts and says the road is to be developed and maintained as a black-topped road before release of an Occupancy Certificate. No completion evidence is supplied.
8. Location, access & connectivity
The registered project location is Badangipet, Balapur mandal, Ranga Reddy district, PIN 500058. The approval identifies Plot Nos. 10 and 11 in Survey No. 83 and records the southern boundary as a 30 feet road. A separate location record places the site in the Balapur–Badangpet Road / Vijayadurga Colony area and lists nearby points, including OM Sai Hospital at 0.6 km, Scidmore Park at 0.7 km, Union Bank of India at 2.8 km, an unnamed college at 2.6 km, an unnamed school at 2.9 km, and “Nearest Metro: Falaknuma Terminal (u/c)” at 4.8 km. These are location-record distances; no travel times are supplied.
9. Developer & development status
The registered promoter is Vara Boomi Projects, identified in the RERA filing as a partnership. The supplied partner list names Alekhya Brundavan, Laxminarayana Balagoni, Srinivasa Reddy Addula and Srinivas Chary Nalband; Laxmi Narasimham Brundavan is identified as authorized signatory.
The promoter’s Form-B declaration, dated 05 April 2021, undertakes completion by 15 March 2027 and includes declarations concerning title, encumbrances, project funds, audit and pending approvals. These are promoter declarations, not independent confirmation of completion or site progress. No construction-progress percentage or occupancy certificate is supplied.
10. Approvals, official records & documents
TG-RERA registration: Form C certificate for SRI BALAJI HEIGHTS, registration P02400002999, issued 25/05/2021; validity stated through 15/03/2027.
Building technical approval: HMDA technical approval No. 037914/SMD/R1/U6/HMDA/06082020, dated 15/03/2021, for a residential building at Plot Nos. 10 and 11, Survey No. 83. The document says plans are to be sanctioned by the delegated Executive Authority in conformity with the technical approval.
Title and land records filed with RERA: Sale-deed materials for Plot Nos. 10 and 11, legal title reports, and an encumbrance statement are included in the supplied project record.
Promoter declaration: Form-B affidavit-cum-declaration by the authorized signatory, dated 05 April 2021.
Approved layout / floor-plan evidence: The supplied layout-plan document was not extracted; the floor-plan record contains two drawings but no measured flats.
Completion / occupancy records: No completion certificate or occupancy certificate is supplied. The technical approval states an Occupancy Certificate is compulsory before occupation.
Frequently asked questions
Is SRI BALAJI HEIGHTS registered with Telangana RERA?
Yes. SRI BALAJI HEIGHTS is registered with the Telangana Real Estate Regulatory Authority as P02400002999; the registration status is New Project.
Who is the developer of SRI BALAJI HEIGHTS?
The promoter named in the RERA registration is VARA BOOMI PROJECTS.
Where is SRI BALAJI HEIGHTS located?
SRI BALAJI HEIGHTS is in Badangpet, Badangipet, Balapur, Rangareddy, Telangana (500058).
When will SRI BALAJI HEIGHTS be completed?
The promoter's proposed date of completion filed with RERA is 15/07/2027. This is the promoter's declaration, not a guarantee.
More projects in Badangpet