Wondur
MKT PRANEETH HOMES · Sangareddy · RERA P01100002734
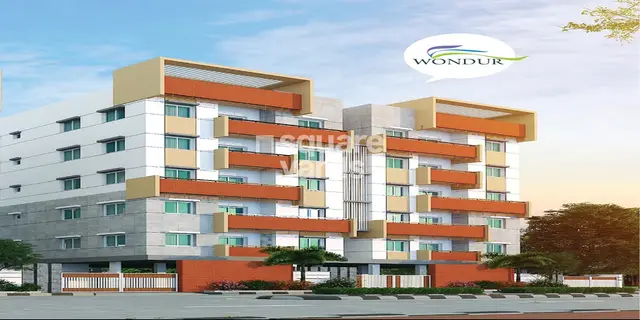
WONDUR is a residential apartment project in ISNAPUR VILLAGE, PATANCHERU mandal, Sangareddy district, developed by MKT PRANEETH HOMES. The project has a registered site extent of 594.68 sq. m and one building described as 1Stilt + 5, with 20 2BHK apartments. Its TG-RERA registration number is P01100002734, and the proposed completion date is 22/02/2024.
More from Mkt Praneeth Homes · 7 projects →
01What we found
Read from TG-RERA filings, approvals, land and registration records and court records. A court case is counted only when the court record states this project's survey number with its village, or names the project.
02Check before you pay
7 items to check before you pay, 4 high - from the title chain, court records and approvals, each with what to ask the builder or your advocate. An item may not be a problem with the project: records can be incomplete.
1. Project at a glance
Project identity
| Item | Project record |
|---|---|
| Registered project name | WONDUR RERA record |
| Project type / registered portion | Residential apartment project; one registered project is recorded. A separate phase identifier is not disclosed. RERA record RERA filing |
| TG-RERA registration | P01100002734 RERA record |
| Registration validity | 30/03/2021 to 22/02/2024; the certificate says validity was for 2 years, subject to extension under the Act and rules. The supplied record does not show an extension. Registration validity is distinct from the completion undertaking and from occupancy certification. RERA record |
| Registered promoter | MKT PRANEETH HOMES, stated in the project header and registration certificate. The Form B extraction names the promoter as “MKI PRANEETH HOMES”; this Overview preserves the registration identity and notes the Form B wording as a filed-document detail. RERA record |
| RERA status in supplied record | The certificate records registration through 22/02/2024; current registration status after that date is not established by the supplied material. |
Land and geographic identity
| Item | Project record |
|---|---|
| Locality / revenue village | ISNAPUR VILLAGE; revenue village ISNAPUR RERA record RERA filing |
| Mandal / district / PIN | PATANCHERU / Sangareddy / 502300 RERA record RERA filing |
| Project survey numbers and subdivisions | 368/P, 365/P, 364/P & 282/1/P RERA record Land records |
| Registered site extent | 594.68 sq. m (also stated as 594.68 Sq. Mt. in the technical approval extraction). RERA filing |
| Total / net area | Total area 594.68 sq. m; net area 594.68 sq. m; recorded affected area for road widening/FTL/nala widening: 0 sq. m. RERA filing |
| Boundaries | North: ROAD; South: OTHERS LAND; East: OTHERS LAND; West: OTHERS LAND. RERA filing |
Development identity
| Item | Project record |
|---|---|
| Sanctioning authority / principal approval | Hyderabad Metropolitan Development Authority (HMDA); technical approval 037939/SKP/R1/U6/HMDA/07082020, approved date recorded as 22/02/2021. Approvals record |
| Approval scope and local authority | HMDA technical approval for the proposed residential building; the letter directs the applicant to seek sanction and release from the Isnapur Gram Panchayath Executive Authority. |
| Approved built-up area | Proposed built-up area: 1413.9 sq. m. The extraction separately records total built-up area of 1730.36 sq. m; these are distinct figures in the approval record. |
| Building count / configuration | One building is recorded; technical approval describes 1Stilt + 5. RERA filing |
| Height | 14.9 (unit not supplied in the extracted sanctioned-parameters list). |
| Parking levels / parking counts | The supplied approval extraction does not give a parking-space count or identify parking levels beyond the building configuration. |
| Unit counts | 1 total building unit is shown in the land-details fields; the RERA unit record lists 20 apartments. RERA filing RERA unit table |
Offering and status
| Item | Project record |
|---|---|
| RERA-filed configuration | 2BHK; RERA-filed saleable area 40.48 sq. m. RERA unit table RERA unit details |
| Units / bookings | 20 total; 14 booked and 6 available in the latest supplied portal-derived record. The record has no as-of date, so counts are indicative. RERA unit table |
| Construction stage | No independently verified construction-stage update is supplied. The RERA record identifies the project as “New Project”; that label does not establish present site progress. RERA filing |
| Completion dates | RERA registration record proposed completion: 22/02/2024. Form B records an undertaking transcribed as “220° FEBRUARY 2025”; the date text is unclear in the extraction and is not treated here as a verified revised completion date. RERA record |
| Occupancy / completion certificate | No occupancy or completion certificate is present in the supplied project documents. The technical approval requires an occupancy certificate before occupation. Document index |
2. The project story
WONDUR is recorded with TG-RERA as a residential apartment project on plots 66/B, 67 and 68 at Isnapur, in Patancheru mandal, Sangareddy district. The registered land schedule identifies 368/P, 365/P, 364/P and 282/1/P and a site extent of 594.68 sq. m. RERA record RERA filing
The HMDA technical approval describes one proposed residential building with a stilt and five floors. The RERA unit record lists twenty 2BHK apartments; the supplied approval extraction does not provide a floor-by-floor unit schedule. The project is not shown as occupancy-certified in the supplied documents, and there is no independently verified current construction-progress report here. RERA unit table Document index
3. Master plan, architecture & building design
The project filing records a total and net site area of 594.68 sq. m, with 0 sq. m identified as affected by road widening, FTL or nala widening. RERA filing
The HMDA technical approval extraction describes one residential building, 1Stilt + 5, with proposed built-up area of 1413.9 sq. m, total built-up area of 1730.36 sq. m, and a recorded building height of 14.9 (unit not supplied in the extraction). These figures are stated separately as they appear in the approval record; no FSI-counted area is supplied.
The supplied material does not establish the footprint, floor-by-floor flat arrangement, flats per floor, lift or stair count, internal circulation, landscaping/open-space dimensions, or detailed residential/common-area distribution. The technical approval lists a tot-lot and rain-water-harvesting structure as provisions, without supplied dimensions or completion evidence.
4. Homes, configurations & floor plans
| Configuration | Units | Booked | Available | RERA saleable area | Measured carpet area | Loading (if supplied) |
|---|---|---|---|---|---|---|
| 2BHK | 20 | 14 | 6 | 40.48 sq. m | 39.0 sq. m median; measured range 39.0–39.0 sq. m (420 sq. ft) | Not supplied |
RERA-filed unit counts and saleable area are from the supplied project unit record; bookings and availability have no recorded as-of date. RERA unit table RERA unit details
The carpet-area figure is software-measured from approved floor-plan drawing geometry, not a RERA-filed measurement, and is marked for review. The drawing-based room list for one measured flat includes a living/dining area, kitchen, master bedroom, bedroom, toilet and balcony; the balcony is excluded from the carpet-area measurement. Saleable area is a separate RERA-filed figure and should not be read as carpet area. Floor plans RERA unit details
5. Parking & vehicle circulation
The supplied project record does not establish the number of sanctioned car or two-wheeler spaces, visitor or accessible parking, parking allocation to individual apartments, or parking circulation and ramp arrangements. Document index
The vendor record lists “Car Parking,” but this is a vendor-listed claim, not evidence of a sanctioned space count or a legally documented allocation. Promoter website
6. Amenities, recreation & open spaces
| Facility | Description / size | Evidence source | Declared progress / verified status |
|---|---|---|---|
| Tot-lot | Size not supplied | HMDA technical approval | Listed as a provision; completion not established |
| Green strip / tot lot / park | Size not supplied | RERA amenities record RERA amenities | Available marked “YES”; percentage shown as 0; completion not independently verified |
| Multipurpose hall | Size/capacity not supplied | Vendor listing Promoter website | Vendor-listed; not established as sanctioned or delivered |
| Internal roads and footpaths | Dimensions not supplied | RERA amenities record RERA amenities | Percentage shown as 0 |
| Aggregate recreational open space | Area not supplied | RERA amenities record RERA amenities | Percentage shown as 0 |
7. Utilities, building services & safety
The HMDA technical approval lists a transformer, garbage house and rain-water-harvesting structure as provisions. It also states that the applicant is to provide rain-water-harvesting structures and provisions for a transformer and garbage house within the premises; the supplied record does not establish their completion or capacities.
The RERA amenities record marks water supply, sewerage (chamber, lines, septic tank, STP), rain-water harvesting, and an electrical meter room/sub-station/receiving station as “YES,” while showing 0% for the listed amenity items. The record does not give system capacities, water source, STP details, reuse arrangements, backup power, lift specifications, or fire-system details. RERA amenities
The technical approval states that the applicant is responsible for structural safety and safety requirements in accordance with the National Building Code of 2005, and that an occupancy certificate is compulsory before occupation. These are approval conditions, not evidence in this pack that the relevant works or certification have been completed.
8. Location, access & connectivity
The registered location is Isnapur village, Patancheru mandal, Sangareddy district, Telangana, PIN 502300. The technical approval places the project on plots 66/B, 67 and 68 in the registered survey numbers and records an 18 mt. road width. RERA record RERA filing
The supplied location record gives the nearest sampled Outer Ring Road interchange at approximately 7.4 km. Location record
9. Developer & development status
The registered promoter is MKT PRANEETH HOMES, identified in the project record as a partnership. The supplied party record names BAMIDI RAJU as authorized signatory and BAMMIDI LJYOTHI LAXMI as partner. The promoter address recorded in the project data is Sy.No.93, Road No.29, H.No.3-1-8/93, Isnapur Village, Patancheru, Sangareddy, 502300. The registration certificate records promoter office details as “Village: Mandal: Rajendranagar, District: Ranga Reddy, Pin: 500089.” RERA record Corporate record Parties record
The RERA registration certificate and project record state registration number P01100002734, valid from 30/03/2021 to 22/02/2024; the supplied record does not establish a subsequent extension. The RERA completion date is 22/02/2024. The Form B completion undertaking contains unclear extracted date text (“220° FEBRUARY 2025”), so it cannot be presented as a verified revised deadline. No current, independently verified construction-progress or occupancy status is supplied. RERA record
10. Approvals, official records & documents
| Record | Identifier / scope | Evidence |
|---|---|---|
| TG-RERA registration certificate | WONDUR; P01100002734; issued 30/03/2021; stated validity to 22/02/2024 | |
| HMDA technical approval | 037939/SKP/R1/U6/HMDA/07082020; approved date recorded as 22/02/2021; proposed residential building at Isnapur | |
| Form B promoter declaration | WONDUR; declaration dated 13 March 2021; includes title, encumbrance, project-account and approval declarations | |
| Title documents filed with RERA | Sale-deed copies and advocate’s title search report are listed in the project documents; this Overview does not assess title. | |
| Encumbrance statements filed with RERA | Statements 56032687 and 56032538, searched through 09/03/2021 | |
| Layout / plan document | A layout-plan document is listed, but the supplied extraction does not establish its contents. | |
| Occupancy / completion certificate | Not present in the supplied project documents. | Document index |
1. Project at a glance
Project identity
Registered project name: WONDUR
Project type / registered portion: Residential apartment project; one registered project is recorded. A separate phase identifier is not disclosed.
TG-RERA registration: P01100002734
Registration validity: 30/03/2021 to 22/02/2024; the certificate says validity was for 2 years, subject to extension under the Act and rules. The supplied record does not show an extension. Registration validity is distinct from the completion undertaking and from occupancy certification.
Registered promoter: MKT PRANEETH HOMES, stated in the project header and registration certificate. The Form B extraction names the promoter as “MKI PRANEETH HOMES”; this Overview preserves the registration identity and notes the Form B wording as a filed-document detail.
RERA status in supplied record: The certificate records registration through 22/02/2024; current registration status after that date is not established by the supplied material.
Land and geographic identity
Locality / revenue village: ISNAPUR VILLAGE; revenue village ISNAPUR
Mandal / district / PIN: PATANCHERU / Sangareddy / 502300
Project survey numbers and subdivisions: 368/P, 365/P, 364/P & 282/1/P
Registered site extent: 594.68 sq. m (also stated as 594.68 Sq. Mt. in the technical approval extraction).
Total / net area: Total area 594.68 sq. m; net area 594.68 sq. m; recorded affected area for road widening/FTL/nala widening: 0 sq. m.
Boundaries: North: ROAD; South: OTHERS LAND; East: OTHERS LAND; West: OTHERS LAND.
Development identity
Sanctioning authority / principal approval: Hyderabad Metropolitan Development Authority (HMDA); technical approval 037939/SKP/R1/U6/HMDA/07082020, approved date recorded as 22/02/2021.
Approval scope and local authority: HMDA technical approval for the proposed residential building; the letter directs the applicant to seek sanction and release from the Isnapur Gram Panchayath Executive Authority.
Approved built-up area: Proposed built-up area: 1413.9 sq. m. The extraction separately records total built-up area of 1730.36 sq. m; these are distinct figures in the approval record.
Building count / configuration: One building is recorded; technical approval describes 1Stilt + 5.
Height: 14.9 (unit not supplied in the extracted sanctioned-parameters list).
Parking levels / parking counts: The supplied approval extraction does not give a parking-space count or identify parking levels beyond the building configuration.
Unit counts: 1 total building unit is shown in the land-details fields; the RERA unit record lists 20 apartments.
Offering and status
RERA-filed configuration: 2BHK; RERA-filed saleable area 40.48 sq. m.
Units / bookings: 20 total; 14 booked and 6 available in the latest supplied portal-derived record. The record has no as-of date, so counts are indicative.
Construction stage: No independently verified construction-stage update is supplied. The RERA record identifies the project as “New Project”; that label does not establish present site progress.
Completion dates: RERA registration record proposed completion: 22/02/2024. Form B records an undertaking transcribed as “220° FEBRUARY 2025”; the date text is unclear in the extraction and is not treated here as a verified revised completion date.
Occupancy / completion certificate: No occupancy or completion certificate is present in the supplied project documents. The technical approval requires an occupancy certificate before occupation.
2. The project story
WONDUR is recorded with TG-RERA as a residential apartment project on plots 66/B, 67 and 68 at Isnapur, in Patancheru mandal, Sangareddy district. The registered land schedule identifies 368/P, 365/P, 364/P and 282/1/P and a site extent of 594.68 sq. m.
The HMDA technical approval describes one proposed residential building with a stilt and five floors. The RERA unit record lists twenty 2BHK apartments; the supplied approval extraction does not provide a floor-by-floor unit schedule. The project is not shown as occupancy-certified in the supplied documents, and there is no independently verified current construction-progress report here.
3. Master plan, architecture & building design
The project filing records a total and net site area of 594.68 sq. m, with 0 sq. m identified as affected by road widening, FTL or nala widening.
The HMDA technical approval extraction describes one residential building, 1Stilt + 5, with proposed built-up area of 1413.9 sq. m, total built-up area of 1730.36 sq. m, and a recorded building height of 14.9 (unit not supplied in the extraction). These figures are stated separately as they appear in the approval record; no FSI-counted area is supplied.
The supplied material does not establish the footprint, floor-by-floor flat arrangement, flats per floor, lift or stair count, internal circulation, landscaping/open-space dimensions, or detailed residential/common-area distribution. The technical approval lists a tot-lot and rain-water-harvesting structure as provisions, without supplied dimensions or completion evidence.
4. Homes, configurations & floor plans
| Configuration | Units | Booked | Available | RERA saleable area | Measured carpet area | Loading (if supplied) |
|---|---|---|---|---|---|---|
| 2BHK | 20 | 14 | 6 | 40.48 sq. m | 39.0 sq. m median; measured range 39.0–39.0 sq. m (420 sq. ft) | Not supplied |
RERA-filed unit counts and saleable area are from the supplied project unit record; bookings and availability have no recorded as-of date.
The carpet-area figure is software-measured from approved floor-plan drawing geometry, not a RERA-filed measurement, and is marked for review. The drawing-based room list for one measured flat includes a living/dining area, kitchen, master bedroom, bedroom, toilet and balcony; the balcony is excluded from the carpet-area measurement. Saleable area is a separate RERA-filed figure and should not be read as carpet area.
5. Parking & vehicle circulation
The supplied project record does not establish the number of sanctioned car or two-wheeler spaces, visitor or accessible parking, parking allocation to individual apartments, or parking circulation and ramp arrangements.
The vendor record lists “Car Parking,” but this is a vendor-listed claim, not evidence of a sanctioned space count or a legally documented allocation.
6. Amenities, recreation & open spaces
| Facility | Description / size | Evidence source | Declared progress / verified status |
|---|---|---|---|
| Tot-lot | Size not supplied | HMDA technical approval | Listed as a provision; completion not established |
| Green strip / tot lot / park | Size not supplied | RERA amenities record | Available marked “YES”; percentage shown as 0; completion not independently verified |
| Multipurpose hall | Size/capacity not supplied | Vendor listing | Vendor-listed; not established as sanctioned or delivered |
| Internal roads and footpaths | Dimensions not supplied | RERA amenities record | Percentage shown as 0 |
| Aggregate recreational open space | Area not supplied | RERA amenities record | Percentage shown as 0 |
7. Utilities, building services & safety
The HMDA technical approval lists a transformer, garbage house and rain-water-harvesting structure as provisions. It also states that the applicant is to provide rain-water-harvesting structures and provisions for a transformer and garbage house within the premises; the supplied record does not establish their completion or capacities.
The RERA amenities record marks water supply, sewerage (chamber, lines, septic tank, STP), rain-water harvesting, and an electrical meter room/sub-station/receiving station as “YES,” while showing 0% for the listed amenity items. The record does not give system capacities, water source, STP details, reuse arrangements, backup power, lift specifications, or fire-system details.
The technical approval states that the applicant is responsible for structural safety and safety requirements in accordance with the National Building Code of 2005, and that an occupancy certificate is compulsory before occupation. These are approval conditions, not evidence in this pack that the relevant works or certification have been completed.
8. Location, access & connectivity
The registered location is Isnapur village, Patancheru mandal, Sangareddy district, Telangana, PIN 502300. The technical approval places the project on plots 66/B, 67 and 68 in the registered survey numbers and records an 18 mt. road width.
The supplied location record gives the nearest sampled Outer Ring Road interchange at approximately 7.4 km.
9. Developer & development status
The registered promoter is MKT PRANEETH HOMES, identified in the project record as a partnership. The supplied party record names BAMIDI RAJU as authorized signatory and BAMMIDI LJYOTHI LAXMI as partner. The promoter address recorded in the project data is Sy.No.93, Road No.29, H.No.3-1-8/93, Isnapur Village, Patancheru, Sangareddy, 502300. The registration certificate records promoter office details as “Village: Mandal: Rajendranagar, District: Ranga Reddy, Pin: 500089.”
The RERA registration certificate and project record state registration number P01100002734, valid from 30/03/2021 to 22/02/2024; the supplied record does not establish a subsequent extension. The RERA completion date is 22/02/2024. The Form B completion undertaking contains unclear extracted date text (“220° FEBRUARY 2025”), so it cannot be presented as a verified revised deadline. No current, independently verified construction-progress or occupancy status is supplied.
10. Approvals, official records & documents
| Record | Identifier / scope | Evidence |
|---|---|---|
| TG-RERA registration certificate | WONDUR; P01100002734; issued 30/03/2021; stated validity to 22/02/2024 | |
| HMDA technical approval | 037939/SKP/R1/U6/HMDA/07082020; approved date recorded as 22/02/2021; proposed residential building at Isnapur | |
| Form B promoter declaration | WONDUR; declaration dated 13 March 2021; includes title, encumbrance, project-account and approval declarations | |
| Title documents filed with RERA | Sale-deed copies and advocate’s title search report are listed in the project documents; this Overview does not assess title. | |
| Encumbrance statements filed with RERA | Statements 56032687 and 56032538, searched through 09/03/2021 | |
| Layout / plan document | A layout-plan document is listed, but the supplied extraction does not establish its contents. | |
| Occupancy / completion certificate | Not present in the supplied project documents. |
Frequently asked questions
Is WONDUR registered with Telangana RERA?
Yes. WONDUR is registered with the Telangana Real Estate Regulatory Authority as P01100002734; the registration status is New Project.
Who is the developer of WONDUR?
The promoter named in the RERA registration is MKT PRANEETH HOMES.
Where is WONDUR located?
WONDUR is in ISNAPUR VILLAGE, ISNAPUR, PATANCHERU, Sangareddy, Telangana (502300).
When will WONDUR be completed?
The promoter's proposed date of completion filed with RERA is 22/02/2024. This is the promoter's declaration, not a guarantee.
More projects in Isnapur