Kokapet Terminal
RADHA RAICHANDANI DEVELOPERS LLP · Rangareddy · RERA P02400002171
KOKAPET TERMINAL is a commercial project in KOKAPET locality, Narsingi revenue village, Gandipet mandal, Ranga Reddy district, developed by RADHA RAICHANDANI DEVELOPERS LLP. The registered site extent is 6,578.46 sq m total and 6,339.57 sq m net, and the filing records one building with 3Cellar + 1Ground + 4 Upper floors. The RERA unit table records 148 commercial units with saleable areas from 27.31 sq m to 321.91 sq m, plus a separate nine-unit row filed as “G” at 143.06 sq m each. The TG-RERA registration number is P02400002171, and the original completion undertaking is on or before 31.12.2022.
01What we found
Read from TG-RERA filings, approvals, land and registration records and court records. A court case is counted only when the court record states this project's survey number with its village, or names the project.
02Check before you pay
7 items to check before you pay, 3 high - from the title chain, court records and approvals, each with what to ask the builder or your advocate. An item may not be a problem with the project: records can be incomplete.
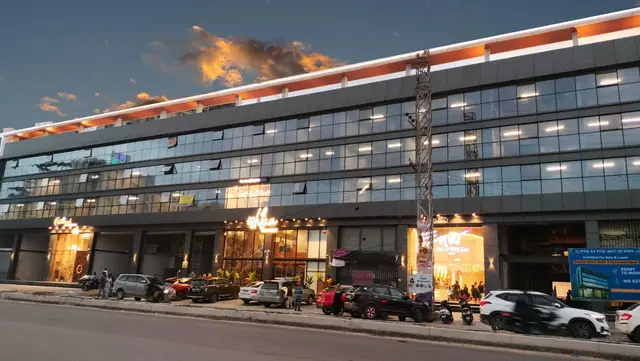
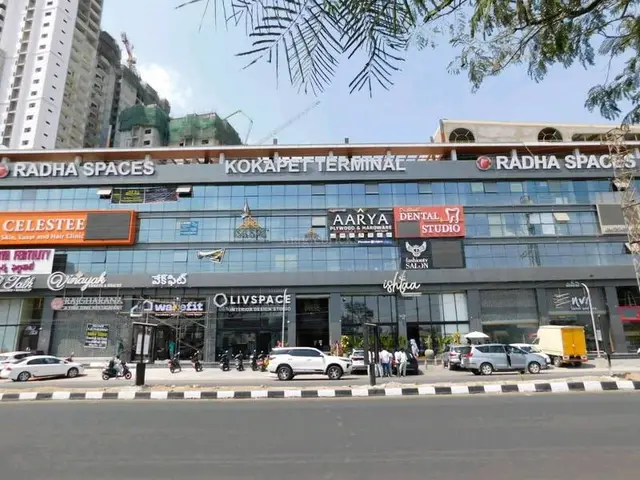
1. Project at a glance
Project identity
| Item | Project record |
|---|---|
| Registered project name | KOKAPET TERMINAL RERA record |
| Project type | Commercial RERA record RERA filing |
| Registered phase / portion | One registered project; phase designation is not stated in the supplied record. RERA record |
| TG-RERA registration number | P02400002171 RERA record Approvals record |
| Registration validity | 16/09/2020 to 31/12/2022; the certificate records a two-year term. No extension is recorded in the supplied certificate data. Approvals record |
| Registered promoter | RADHA RAICHANDANI DEVELOPERS LLP RERA record Corporate record |
| RERA status | The certificate records registration under section 5. Current registration status is not established by the supplied material. |
Land and geographic identity
| Item | Project record |
|---|---|
| Locality | KOKAPET RERA record RERA filing |
| Revenue village | Narsingi RERA record RERA filing |
| Mandal | Gandipet RERA record RERA filing |
| District | Ranga Reddy RERA record RERA filing |
| PIN | 500075 RERA record |
| Project survey number(s) | SURVEY NO 156; the approval and title records also write this as Sy.No. 156 / Survey No. 156. No project subdivision is specified in the filing. RERA record Land records |
| Registered site extent | 6,578.46 sq m total; 6,339.57 sq m net. The RERA filing records 238.89 sq m affected by road widening/FTL/nala widening. RERA filing Land records |
| Boundaries (as filed) | East: ROAD WIDTH 30; West: ROAD WIDTH 30; North: CTC NO; South: CTC NO. RERA filing |
Development identity
| Item | Project record |
|---|---|
| Sanctioning authority | Hyderabad Metropolitan Development Authority (HMDA); the approval letters direct the applicant to obtain sanction/release from the local Executive Authority. Approvals record |
| Principal approval number / date | RERA filing identifies 038316/SKP/C1/U6/HMD. The HMDA technical approval document identifies 038316/SKP/C1/U6/HMDA/20082020, dated 25/02/2021. RERA record Approvals record |
| Earlier technical approval on file | 024570/SKP/C1/U6/HMDA/11062019, dated 16/06/2020. Approvals record |
| Approved built-up area | RERA project information records 19,744.38 sq m. The later technical approval extract separately lists “Proposed Built-up Area 21819.95” and “Built up Area 21748.58”; these are figures appearing in that approval record, not a single reconciled area figure. RERA filing |
| Building count and configuration | One building/unit is recorded in the project filing. HMDA approval extracts describe a commercial building with 3Cellar + 1Ground + 4 Upper floors in the later approval; the earlier approval describes 2Cellar + 1Ground + 4 Upper floors. RERA filing |
| Parking levels / sanctioned provision | The approval conditions state that cellar(s) are exclusively for vehicle parking, without partition walls or rolling shutters. A sanctioned parking-space count is not provided in the supplied material. |
| Unit count | The RERA unit table records 157 units in total: 148 commercial units and a separate nine-unit row filed as “G.” The filing does not identify that “G” row as a commercial configuration. RERA unit table RERA unit details |
| Construction / occupancy record | A Form 1A filed under document 427801 contains an architect’s certificate that the project is completed in all aspects. A competent-authority occupancy certificate is not included in the supplied materials. |
Offering and status
| Item | Project record |
|---|---|
| RERA-filed offering | Commercial units; 148 units recorded, with saleable areas from 27.31 sq m to 321.91 sq m. A separate “G” row records 9 units at 143.06 sq m each, but its configuration is not filed. RERA unit details RERA unit table |
| Booked / available | The RERA unit data records 11 booked and 137 available commercial units, plus 0 booked and 9 available in the “G” row. The portal extract has no stated booking-count as-of date; figures are indicative. RERA unit details RERA unit table |
| Original completion undertaking | On or before 31.12.2022, as declared in Form B. |
| Revised completion date | No revised completion date is provided in the supplied record. |
| OC status and scope | An architect’s Form 1A states overall completion of the registered project; no local-authority OC is supplied to verify statutory occupancy certification or its scope. |
2. The project story
KOKAPET TERMINAL is registered as a commercial development on Survey No. 156 in Narsingi revenue village, Gandipet mandal, Ranga Reddy district. Its RERA-filed land area is 6,578.46 sq m gross and 6,339.57 sq m net. The filing records one building, while the HMDA technical-approval extracts describe a commercial showroom building with cellar parking, a ground floor and four upper floors. RERA record RERA filing
The RERA unit record lists commercial units and a separate “G” row of nine units whose configuration is not identified. The project’s Form B declaration, signed by authorized signatory Kushaal Saraf on 1 July 2020, undertakes completion by 31.12.2022. The supplied file also contains an architect’s Form 1A stating that the project is complete in all aspects; this is an architect’s filed certification, not an occupancy certificate issued by the competent authority. No independently verified site-progress record or authority-issued OC is supplied. RERA unit details
3. Master plan, architecture & building design
The RERA filing gives a total site area of 6,578.46 sq m, net area of 6,339.57 sq m and approved built-up area of 19,744.38 sq m. It records one building. The HMDA approval documents identify a commercial showroom/building on Survey No. 156 and describe cellar parking beneath a ground floor and four upper floors. The earlier technical approval describes two cellars; the later approval describes three. The supplied extracts do not include a complete drawing set or enough drawing-derived information to describe footprint, floor-by-floor unit arrangement, lifts, stairs, entrances, internal circulation, landscaping, or phase organization. RERA filing RERA filing
Area figures should be read according to their source and label: the RERA filing’s 19,744.38 sq m is its approved built-up-area field; the later HMDA extract separately states “Built up Area 21748.58” and “Proposed Built-up Area 21819.95.” No carpet-area measurements were obtained from the supplied floor-plan drawings: the four drawing records are listed as having no flats measured. RERA filing Floor plans
4. Homes, configurations & floor plans
This is a commercial project, not a residential apartment offering. RERA records 148 commercial units and a separate row of nine units recorded only as “G”; the latter’s configuration is not disclosed. RERA saleable area is available for the commercial units and the “G” row. The floor-plan dataset reports no measured units, so no software-measured carpet areas or room dimensions can be stated. RERA unit details RERA unit table Floor plans
| Configuration | Units | Booked | Available | RERA saleable area | Measured carpet area | Loading (if supplied) |
|---|---|---|---|---|---|---|
| Commercial units | 148 | 11 | 137 | 27.31–321.91 sq m | Not measured | Not supplied |
| “G” (configuration not filed) | 9 | 0 | 9 | 143.06 sq m each | Not measured | Not supplied |
Saleable area is the RERA-filed area. No drawing-based carpet measurement is available to compare with it; the supplied floor-plan record notes that carpet-area measurements would be software-measured from drawing geometry, not RERA disclosures. RERA unit details Floor plans
5. Parking & vehicle circulation
The HMDA approval conditions state that the cellar(s) are to be used exclusively for vehicle parking, without partition walls or rolling shutters. The approval material does not provide a count of parking bays, a split between user or visitor spaces, accessible parking provision, a parking-allocation schedule, or information about EV charging. The RERA unit table identifies a mortgage-related “G” row, but does not establish unit-level parking allocations. RERA unit details
6. Amenities, recreation & open spaces
The RERA amenity record includes infrastructure and facility entries with recorded availability/progress fields. These are project-record declarations, not independent verification of completion. The HMDA approval document also specifies certain site provisions. RERA amenities
| Facility | Description / size | Evidence source | Declared progress / verified status |
|---|---|---|---|
| Green strip / tot lot / park | Size not supplied | RERA amenity record; later HMDA approval lists “Tot-lot” RERA amenities | RERA record: YES, 100%; independent completion verification not supplied |
| Water conservation / rainwater harvesting | Size or capacity not supplied | RERA amenity record; HMDA approval condition requires rainwater-harvesting structures RERA amenities | RERA record: YES, 100%; independent completion verification not supplied |
| Community buildings | Details not supplied | RERA amenity record RERA amenities | 0% recorded |
| Aggregate recreational open space | Area not supplied | RERA amenity record RERA amenities | 0% recorded |
No clubhouse or indoor-recreation schedule is identified in the supplied RERA amenity record. The later HMDA approval also lists a transformer and garbage house as site provisions; these are covered under utilities and services below. RERA amenities
7. Utilities, building services & safety
| Evidence in the project record | RERA amenity record lists Water Supply: YES, 100%. No source, storage capacity or treatment details are supplied. RERA amenities |
|---|---|
| Status / limitation | RERA-recorded availability; independent verification not supplied. |
| Evidence in the project record | RERA record lists sewerage (chamber, lines, septic tank, STP) and treatment/disposal of sewage and sullage water as YES, 100%. RERA amenities |
|---|---|
| Status / limitation | RERA-recorded availability; no capacity or independent verification supplied. |
| Evidence in the project record | Listed in the RERA amenity record. RERA amenities |
|---|---|
| Status / limitation | 0% recorded. |
| Evidence in the project record | RERA record lists water conservation/rainwater harvesting as YES, 100%; HMDA approval requires rainwater-harvesting structures. RERA amenities |
|---|---|
| Status / limitation | Record/approval evidence; installation is not independently verified. |
| Evidence in the project record | RERA record lists energy management and an electrical meter room/sub-station/receiving station as YES, 100%. The HMDA approval lists a transformer provision. RERA amenities |
|---|---|
| Status / limitation | RERA-recorded availability and approval requirement; capacities and independent verification not supplied. |
| Evidence in the project record | RERA amenity record lists fire protection and fire-safety requirements as YES, 100%. RERA amenities |
|---|---|
| Status / limitation | RERA-recorded availability; no system specifications, clearance certificate or independent verification supplied. |
| Evidence in the project record | RERA record lists solid-waste management and disposal. The HMDA approval calls for a garbage house. RERA amenities |
|---|---|
| Status / limitation | RERA progress recorded as 0%; no operational details supplied. |
| Evidence in the project record | Not established by the supplied project-filed documents. Document index RERA amenities |
|---|---|
| Status / limitation | Not disclosed in the supplied project evidence. |
8. Location, access & connectivity
The registered location is KOKAPET locality, Narsingi revenue village, Gandipet mandal, Ranga Reddy district, PIN 500075; the HMDA approval documents also identify the site as Survey No. 156, Narsingi Village. RERA record RERA filing
The supplied location dataset lists the following distances from the project’s recorded parcel-centroid location. It does not provide approach-road directions or public-transport details. Location record
| Nearby destination | Recorded distance |
|---|---|
| (unnamed park) | 0.1 km |
| Sankaraya Eye Hospital | 0.6 km |
| (unnamed school) | 1.4 km |
| ICICI Bank | 1.6 km |
| Microchip Hyderabad | 1.7 km |
| Financial District (Nanakramguda) | 2.2 km |
| Holy Mary College | 2.1 km |
9. Developer & development status
The registered legal promoter is RADHA RAICHANDANI DEVELOPERS LLP, an LLP. The project Form B is signed by Kushaal Saraf as authorized signatory and records the promoter’s completion undertaking of 31.12.2022. The supplied corporate record identifies the promoter’s address as 0, ROAD NO 2 PH III KP COLONY, MAIN ROAD GANDIPET, KOKAPET, Gandipet, Ranga Reddy, 500075. No official contact details or promoter website are supplied. Corporate record Parties record
The registration certificate records validity through 31/12/2022 and no extension in the supplied certificate data. The architect’s Form 1A states that construction is complete in all aspects, but no competent-authority occupancy certificate or independent site verification is included in the evidence pack.
10. Approvals, official records & documents
| Identifier / date | P02400002171; issued 16/09/2020; valid to 31/12/2022 |
|---|---|
| What the supplied record establishes | Form C records registration of KOKAPET TERMINAL under section 5 and includes the registration-validity and separate-account conditions. |
| Identifier / date | 038316/SKP/C1/U6/HMD RERA record Approvals record |
|---|---|
| What the supplied record establishes | Approval number as recorded in the project filing. |
| Identifier / date | 024570/SKP/C1/U6/HMDA/11062019; dated 16/06/2020 |
|---|---|
| What the supplied record establishes | Technical approval extract for a commercial building; describes 2Cellar + 1Ground + 4 Upper floors and gives approval conditions. |
| Identifier / date | 038316/SKP/C1/U6/HMDA/20082020; dated 25/02/2021 |
|---|---|
| What the supplied record establishes | Technical approval extract for a commercial building; describes 3Cellar + 1Ground + 4 Upper floors and gives approval conditions. |
| Identifier / date | Document 128253; dated 1 July 2020 |
|---|---|
| What the supplied record establishes | Promoter declaration and completion undertaking; the stated completion date is 31.12.2022. |
| Identifier / date | Document 427801 |
|---|---|
| What the supplied record establishes | Architect certifies the project as completed in all aspects; this is not an authority-issued OC in the supplied evidence. |
| Identifier / date | Documents 128933 and 128251 |
|---|---|
| What the supplied record establishes | Project-filed title report and searched encumbrance statement relating to Survey No. 156. |
| Identifier / date | SEIAA/TS/OL/RRD-640/2020, dated 19-12-2020 |
|---|---|
| What the supplied record establishes | The later HMDA approval extract records submission of an environmental-clearance certificate and identifies this reference. |
The HMDA DPMS approved-layout lookup is reported as unavailable from the public internet in the supplied record; this is a portal-access limitation, not evidence that an approval was refused. The supplied materials do not include an authority-issued occupancy certificate. HMDA Document index
1. Project at a glance
Project identity
Registered project name: KOKAPET TERMINAL
Project type: Commercial
Registered phase / portion: One registered project; phase designation is not stated in the supplied record.
TG-RERA registration number: P02400002171
Registration validity: 16/09/2020 to 31/12/2022; the certificate records a two-year term. No extension is recorded in the supplied certificate data.
Registered promoter: RADHA RAICHANDANI DEVELOPERS LLP
RERA status: The certificate records registration under section 5. Current registration status is not established by the supplied material.
Land and geographic identity
Locality: KOKAPET
Revenue village: Narsingi
Mandal: Gandipet
District: Ranga Reddy
PIN: 500075
Project survey number(s): SURVEY NO 156; the approval and title records also write this as Sy.No. 156 / Survey No. 156. No project subdivision is specified in the filing.
Registered site extent: 6,578.46 sq m total; 6,339.57 sq m net. The RERA filing records 238.89 sq m affected by road widening/FTL/nala widening.
Boundaries (as filed): East: ROAD WIDTH 30; West: ROAD WIDTH 30; North: CTC NO; South: CTC NO.
Development identity
Sanctioning authority: Hyderabad Metropolitan Development Authority (HMDA); the approval letters direct the applicant to obtain sanction/release from the local Executive Authority.
Principal approval number / date: RERA filing identifies 038316/SKP/C1/U6/HMD. The HMDA technical approval document identifies 038316/SKP/C1/U6/HMDA/20082020, dated 25/02/2021.
Earlier technical approval on file: 024570/SKP/C1/U6/HMDA/11062019, dated 16/06/2020.
Approved built-up area: RERA project information records 19,744.38 sq m. The later technical approval extract separately lists “Proposed Built-up Area 21819.95” and “Built up Area 21748.58”; these are figures appearing in that approval record, not a single reconciled area figure.
Building count and configuration: One building/unit is recorded in the project filing. HMDA approval extracts describe a commercial building with 3Cellar + 1Ground + 4 Upper floors in the later approval; the earlier approval describes 2Cellar + 1Ground + 4 Upper floors.
Parking levels / sanctioned provision: The approval conditions state that cellar(s) are exclusively for vehicle parking, without partition walls or rolling shutters. A sanctioned parking-space count is not provided in the supplied material.
Unit count: The RERA unit table records 157 units in total: 148 commercial units and a separate nine-unit row filed as “G.” The filing does not identify that “G” row as a commercial configuration.
Construction / occupancy record: A Form 1A filed under document 427801 contains an architect’s certificate that the project is completed in all aspects. A competent-authority occupancy certificate is not included in the supplied materials.
Offering and status
RERA-filed offering: Commercial units; 148 units recorded, with saleable areas from 27.31 sq m to 321.91 sq m. A separate “G” row records 9 units at 143.06 sq m each, but its configuration is not filed.
Booked / available: The RERA unit data records 11 booked and 137 available commercial units, plus 0 booked and 9 available in the “G” row. The portal extract has no stated booking-count as-of date; figures are indicative.
Original completion undertaking: On or before 31.12.2022, as declared in Form B.
Revised completion date: No revised completion date is provided in the supplied record.
OC status and scope: An architect’s Form 1A states overall completion of the registered project; no local-authority OC is supplied to verify statutory occupancy certification or its scope.
2. The project story
KOKAPET TERMINAL is registered as a commercial development on Survey No. 156 in Narsingi revenue village, Gandipet mandal, Ranga Reddy district. Its RERA-filed land area is 6,578.46 sq m gross and 6,339.57 sq m net. The filing records one building, while the HMDA technical-approval extracts describe a commercial showroom building with cellar parking, a ground floor and four upper floors.
The RERA unit record lists commercial units and a separate “G” row of nine units whose configuration is not identified. The project’s Form B declaration, signed by authorized signatory Kushaal Saraf on 1 July 2020, undertakes completion by 31.12.2022. The supplied file also contains an architect’s Form 1A stating that the project is complete in all aspects; this is an architect’s filed certification, not an occupancy certificate issued by the competent authority. No independently verified site-progress record or authority-issued OC is supplied.
3. Master plan, architecture & building design
The RERA filing gives a total site area of 6,578.46 sq m, net area of 6,339.57 sq m and approved built-up area of 19,744.38 sq m. It records one building. The HMDA approval documents identify a commercial showroom/building on Survey No. 156 and describe cellar parking beneath a ground floor and four upper floors. The earlier technical approval describes two cellars; the later approval describes three. The supplied extracts do not include a complete drawing set or enough drawing-derived information to describe footprint, floor-by-floor unit arrangement, lifts, stairs, entrances, internal circulation, landscaping, or phase organization.
Area figures should be read according to their source and label: the RERA filing’s 19,744.38 sq m is its approved built-up-area field; the later HMDA extract separately states “Built up Area 21748.58” and “Proposed Built-up Area 21819.95.” No carpet-area measurements were obtained from the supplied floor-plan drawings: the four drawing records are listed as having no flats measured.
4. Homes, configurations & floor plans
This is a commercial project, not a residential apartment offering. RERA records 148 commercial units and a separate row of nine units recorded only as “G”; the latter’s configuration is not disclosed. RERA saleable area is available for the commercial units and the “G” row. The floor-plan dataset reports no measured units, so no software-measured carpet areas or room dimensions can be stated.
| Configuration | Units | Booked | Available | RERA saleable area | Measured carpet area | Loading (if supplied) |
|---|---|---|---|---|---|---|
| Commercial units | 148 | 11 | 137 | 27.31–321.91 sq m | Not measured | Not supplied |
| “G” (configuration not filed) | 9 | 0 | 9 | 143.06 sq m each | Not measured | Not supplied |
Saleable area is the RERA-filed area. No drawing-based carpet measurement is available to compare with it; the supplied floor-plan record notes that carpet-area measurements would be software-measured from drawing geometry, not RERA disclosures.
5. Parking & vehicle circulation
The HMDA approval conditions state that the cellar(s) are to be used exclusively for vehicle parking, without partition walls or rolling shutters. The approval material does not provide a count of parking bays, a split between user or visitor spaces, accessible parking provision, a parking-allocation schedule, or information about EV charging. The RERA unit table identifies a mortgage-related “G” row, but does not establish unit-level parking allocations.
6. Amenities, recreation & open spaces
The RERA amenity record includes infrastructure and facility entries with recorded availability/progress fields. These are project-record declarations, not independent verification of completion. The HMDA approval document also specifies certain site provisions.
| Facility | Description / size | Evidence source | Declared progress / verified status |
|---|---|---|---|
| Green strip / tot lot / park | Size not supplied | RERA amenity record; later HMDA approval lists “Tot-lot” | RERA record: YES, 100%; independent completion verification not supplied |
| Water conservation / rainwater harvesting | Size or capacity not supplied | RERA amenity record; HMDA approval condition requires rainwater-harvesting structures | RERA record: YES, 100%; independent completion verification not supplied |
| Community buildings | Details not supplied | RERA amenity record | 0% recorded |
| Aggregate recreational open space | Area not supplied | RERA amenity record | 0% recorded |
No clubhouse or indoor-recreation schedule is identified in the supplied RERA amenity record. The later HMDA approval also lists a transformer and garbage house as site provisions; these are covered under utilities and services below.
7. Utilities, building services & safety
| Evidence in the project record | RERA amenity record lists Water Supply: YES, 100%. No source, storage capacity or treatment details are supplied. |
|---|---|
| Status / limitation | RERA-recorded availability; independent verification not supplied. |
| Evidence in the project record | RERA record lists sewerage (chamber, lines, septic tank, STP) and treatment/disposal of sewage and sullage water as YES, 100%. |
|---|---|
| Status / limitation | RERA-recorded availability; no capacity or independent verification supplied. |
| Evidence in the project record | Listed in the RERA amenity record. |
|---|---|
| Status / limitation | 0% recorded. |
| Evidence in the project record | RERA record lists water conservation/rainwater harvesting as YES, 100%; HMDA approval requires rainwater-harvesting structures. |
|---|---|
| Status / limitation | Record/approval evidence; installation is not independently verified. |
| Evidence in the project record | RERA record lists energy management and an electrical meter room/sub-station/receiving station as YES, 100%. The HMDA approval lists a transformer provision. |
|---|---|
| Status / limitation | RERA-recorded availability and approval requirement; capacities and independent verification not supplied. |
| Evidence in the project record | RERA amenity record lists fire protection and fire-safety requirements as YES, 100%. |
|---|---|
| Status / limitation | RERA-recorded availability; no system specifications, clearance certificate or independent verification supplied. |
| Evidence in the project record | RERA record lists solid-waste management and disposal. The HMDA approval calls for a garbage house. |
|---|---|
| Status / limitation | RERA progress recorded as 0%; no operational details supplied. |
| Evidence in the project record | Not established by the supplied project-filed documents. |
|---|---|
| Status / limitation | Not disclosed in the supplied project evidence. |
8. Location, access & connectivity
The registered location is KOKAPET locality, Narsingi revenue village, Gandipet mandal, Ranga Reddy district, PIN 500075; the HMDA approval documents also identify the site as Survey No. 156, Narsingi Village.
The supplied location dataset lists the following distances from the project’s recorded parcel-centroid location. It does not provide approach-road directions or public-transport details.
(unnamed park): 0.1 km
Sankaraya Eye Hospital: 0.6 km
(unnamed school): 1.4 km
ICICI Bank: 1.6 km
Microchip Hyderabad: 1.7 km
Financial District (Nanakramguda): 2.2 km
Holy Mary College: 2.1 km
9. Developer & development status
The registered legal promoter is RADHA RAICHANDANI DEVELOPERS LLP, an LLP. The project Form B is signed by Kushaal Saraf as authorized signatory and records the promoter’s completion undertaking of 31.12.2022. The supplied corporate record identifies the promoter’s address as 0, ROAD NO 2 PH III KP COLONY, MAIN ROAD GANDIPET, KOKAPET, Gandipet, Ranga Reddy, 500075. No official contact details or promoter website are supplied.
The registration certificate records validity through 31/12/2022 and no extension in the supplied certificate data. The architect’s Form 1A states that construction is complete in all aspects, but no competent-authority occupancy certificate or independent site verification is included in the evidence pack.
10. Approvals, official records & documents
| Identifier / date | P02400002171; issued 16/09/2020; valid to 31/12/2022 |
|---|---|
| What the supplied record establishes | Form C records registration of KOKAPET TERMINAL under section 5 and includes the registration-validity and separate-account conditions. |
| Identifier / date | 038316/SKP/C1/U6/HMD |
|---|---|
| What the supplied record establishes | Approval number as recorded in the project filing. |
| Identifier / date | 024570/SKP/C1/U6/HMDA/11062019; dated 16/06/2020 |
|---|---|
| What the supplied record establishes | Technical approval extract for a commercial building; describes 2Cellar + 1Ground + 4 Upper floors and gives approval conditions. |
| Identifier / date | 038316/SKP/C1/U6/HMDA/20082020; dated 25/02/2021 |
|---|---|
| What the supplied record establishes | Technical approval extract for a commercial building; describes 3Cellar + 1Ground + 4 Upper floors and gives approval conditions. |
| Identifier / date | Document 128253; dated 1 July 2020 |
|---|---|
| What the supplied record establishes | Promoter declaration and completion undertaking; the stated completion date is 31.12.2022. |
| Identifier / date | Document 427801 |
|---|---|
| What the supplied record establishes | Architect certifies the project as completed in all aspects; this is not an authority-issued OC in the supplied evidence. |
| Identifier / date | Documents 128933 and 128251 |
|---|---|
| What the supplied record establishes | Project-filed title report and searched encumbrance statement relating to Survey No. 156. |
| Identifier / date | SEIAA/TS/OL/RRD-640/2020, dated 19-12-2020 |
|---|---|
| What the supplied record establishes | The later HMDA approval extract records submission of an environmental-clearance certificate and identifies this reference. |
The HMDA DPMS approved-layout lookup is reported as unavailable from the public internet in the supplied record; this is a portal-access limitation, not evidence that an approval was refused. The supplied materials do not include an authority-issued occupancy certificate.
Frequently asked questions
Is KOKAPET TERMINAL registered with Telangana RERA?
Yes. KOKAPET TERMINAL is registered with the Telangana Real Estate Regulatory Authority as P02400002171; the registration status is New Project.
Who is the developer of KOKAPET TERMINAL?
The promoter named in the RERA registration is RADHA RAICHANDANI DEVELOPERS LLP.
Where is KOKAPET TERMINAL located?
KOKAPET TERMINAL is in KOKAPET, Narsingi, Gandipet, Rangareddy, Telangana (500075).
When will KOKAPET TERMINAL be completed?
The promoter's proposed date of completion filed with RERA is 31/12/2022. This is the promoter's declaration, not a guarantee.
More projects in Narsingi





