Khyathi Vaibhav
KHYATHI HOUSING PROJECTS PRIVATE LIMITED · Sangareddy · RERA P01100003021
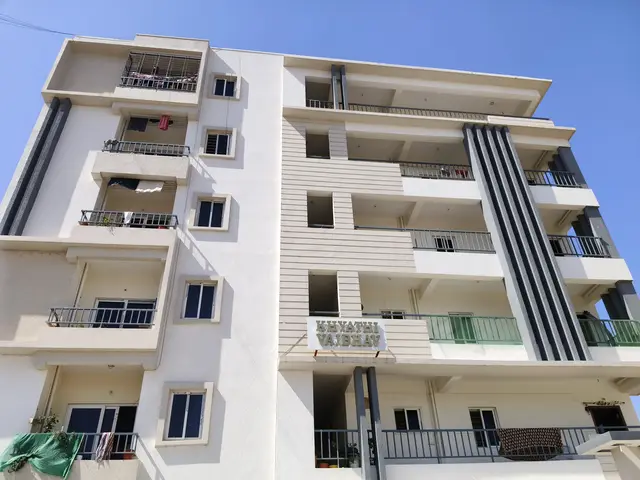
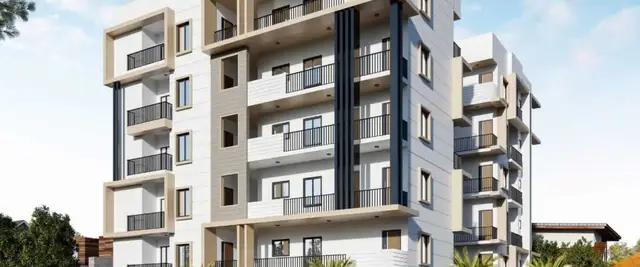
KHYATHI VAIBHAV is a residential apartment project in SAI RAM ENCLAVE PHASE-1, AMEENPUR Mandal, Sangareddy District. It is being developed by KHYATHI HOUSING PROJECTS PRIVATE LIMITED on a land area of 1,059.10 sq. m, with one building comprising 1Cellar + 1Stilt + 5 Upper floors and 21 homes: 17 2BHK and 4 3BHK. The TG-RERA registration number is P01100003021, and the promoter-declared completion date is 04th January 2027.
More from Khyathi Housing Projects Pvt Ltd · 4 projects →
01What we found
Read from TG-RERA filings, approvals, land and registration records and court records. A court case is counted only when the court record states this project's survey number with its village, or names the project.
02Check before you pay
9 items to check before you pay, 2 high - from the title chain, court records and approvals, each with what to ask the builder or your advocate. An item may not be a problem with the project: records can be incomplete.
1. Project at a glance
Project identity
| Item | Project record |
|---|---|
| Registered project name | KHYATHI VAIBHAV RERA record |
| Project type | Residential apartment project RERA record RERA filing |
| Phase / registered portion | Registration is for the project on plots E21, E22, E45 and E46. The record does not give a separate phase name; “PHASE-1” appears in the registered locality. RERA filing |
| TG-RERA registration | P01100003021, issued 17/06/2021; recorded as valid through 04/01/2027. Registration validity is distinct from the project completion date. Approvals record |
| Registered promoter | KHYATHI HOUSING PROJECTS PRIVATE LIMITED, a company. RERA record Corporate record |
| RERA status in the supplied record | New Project; the registration record states validity through 04/01/2027. RERA record Approvals record |
Land and geographic identity
| Item | Project record |
|---|---|
| Registered locality | SAI RAM ENCLAVE PHASE-1 RERA filing |
| Revenue village | Ameenpur Village is named in the title-report documents and HMDA technical approval; the RERA location field says “Sai Ram Enclave Phase,” which is not established here as a revenue village. |
| Mandal / district / PIN | AMEENPUR / Sangareddy / 502032 RERA record RERA filing |
| Survey numbers and subdivisions | 17, 26, 27 PART (also rendered in the approval as 17, 26 and 27/Part) RERA filing |
| Plots / site extent | Plots E21, E22, E45 and E46; total and net land area 1,059.10 sq. m in the RERA land details and HMDA technical-approval summary. RERA filing |
| Boundaries as filed | East: ROAD WIDTH-15MTS; west: ROAD WIDTH-12MTS; north: ROAD WIDTH-12MTS; south: E20 E47. RERA filing |
Development identity
| Item | Project record |
|---|---|
| Sanctioning authority | Hyderabad Metropolitan Development Authority (HMDA); the technical-approval document says building plans are to be sanctioned by the Executive Authority in conformity with the technically approved plans. Approvals record |
| Principal approval | HMDA technical approval 039656/SKP/R1/U6/HMDA/05102020, dated 04/01/2021. The RERA filing lists plan approval number 039656/SKP/R1/U6/HM. Approvals record |
| Approved built-up area | 2166.1 sq. m in the technical approval’s sanctioned parameters; the RERA project-information filing separately records approved built-up area 2166.08 sq. m. RERA filing |
| Building count and configuration | One building; technical-approval description: 1Cellar + 1Stilt + 5 Upper floors. The approval records cellar and stilt as parking levels. RERA filing |
| Units | 21 units in the RERA unit record: 17 2BHK and 4 3BHK. RERA unit table |
| Mortgage area recorded | 324.91 sq. m in RERA project information. The HMDA approval separately records built-up area mortgage entries; see the approvals evidence index below. RERA filing |
Offering and status
| Item | Project record |
|---|---|
| Configurations and filed saleable area | 2BHK: 59.91 sq. m; 3BHK: 84.45 sq. m. RERA unit table |
| Booked / available | RERA portal-derived record: 2BHK 17 booked / 0 available; 3BHK 4 booked / 0 available. Counts are indicative: the supplied portal record has no as-of date. RERA unit table |
| Construction stage | No project-wide construction-progress percentage or current site inspection is supplied. RERA-listed amenity progress entries are reproduced in section 6; they do not independently verify present site condition. RERA amenities |
| Promoter-declared completion date | Form B states completion by 04th January 2027. |
| Occupancy certificate | The project file identifies HMDA OC 009090/OC/HMDA/1983/SKP/2023, dated 27-01-2024, and contains an architect’s Form–1A completion certificate. The supplied evidence does not establish the certificate’s precise building/phase scope beyond its stated association with this registered project. Approvals record |
2. The project story
KHYATHI VAIBHAV is a single-building residential apartment project registered on land comprising plots E21, E22, E45 and E46 in Survey Nos. 17, 26 and 27 PART, Ameenpur Village, AMEENPUR Mandal, Sangareddy District. The RERA land record gives a total/net site area of 1,059.10 sq. m. RERA record RERA filing
The technical-approval record describes a building with 1Cellar + 1Stilt + 5 Upper floors and identifies the cellar and stilt as parking levels. The RERA unit record lists 17 two-bedroom and 4 three-bedroom apartments. The portal-derived booking figures show all 21 as booked, but the record has no as-of date. RERA unit table
The file includes an HMDA occupancy-certificate reference dated 27-01-2024 and an architect’s completion certificate. No independent site inspection or current construction-progress measurement is supplied here; the document record, rather than a current physical inspection, is the basis for reporting the completion and OC information.
3. Master plan, architecture & building design
The RERA land record gives a site area of 1,059.10 sq. m and identifies one building. HMDA’s technical approval describes the proposal as a residential building with 1Cellar + 1Stilt + 5 Upper floors. It records total built-up area as 2166.1 sq. m; the RERA filing records approved built-up area as 2166.08 sq. m. These are the respective supplied figures, not carpet or saleable-area measurements. RERA filing RERA filing
The approval lists a tot-lot, tree planting along the site periphery and frontage, rainwater-harvesting structures, a transformer space and a garbage house. These are approval conditions or listed provisions; the supplied evidence does not independently confirm their present delivery. The public HMDA DPMS approved-layout lookup was unavailable in the supplied research, and the RERA-filed drawing attachment for building floor plans is not extractable as a complete drawing set. HMDA Document index
4. Homes, configurations & floor plans
The unit counts and saleable areas below are from the TG-RERA unit record. Carpet-area ranges are software-measured from drawing geometry, not RERA disclosures; the drawing measurement record says they need review. Saleable area and carpet area are different measures: the supplied drawing analysis notes that saleable area also counts the home’s share of common areas. No carpet-area figure is presented here as a verified measurement. RERA unit table Floor plans
| Configuration | Units | Booked | Available | RERA saleable area | Measured carpet area | Loading (if supplied) |
|---|---|---|---|---|---|---|
| 2BHK | 17 | 17 | 0 | 59.91 sq. m | 41.3–51.3 sq. m; median 44.8 sq. m (software-measured; review required) | 25% (software-derived) |
| 3BHK | 4 | 4 | 0 | 84.45 sq. m | 62.9–75.3 sq. m; median 69.1 sq. m (software-measured; review required) | 18% (software-derived) |
For one 2BHK drawing sample, the measured room schedule includes a living room, kitchen, two bedrooms, two toilets and a sit-out. For one 3BHK sample, it includes a living room, kitchen, three bedrooms, three toilets, a balcony and a utility area. These are drawing-derived examples, not a guarantee that every apartment has the same dimensions or arrangement. RERA unit details
5. Parking & vehicle circulation
HMDA’s technical approval identifies the cellar and stilt as parking levels and states they should be used exclusively for vehicle parking, without partition walls or rolling shutters. The approval also says no parking or construction is to be made in setback areas. The supplied evidence does not establish a sanctioned parking-space count, visitor or accessible-space provision, parking allocation to individual apartments, or current vehicle-circulation arrangement. A parking space shown or required in a plan is not, on this evidence, proof of an exclusive unit allocation.
6. Amenities, recreation & open spaces
The following progress figures are recorded in the RERA amenities data. They are portal declarations, not an independent inspection or confirmation of present operation. RERA amenities
| Facility | Description / size | Evidence source | Declared progress / verified status |
|---|---|---|---|
| Water supply | No capacity or source specified | RERA amenities; HMDA approval lists water supply and separate underground and terrace tanks of 25,000 lts. each | 100% declared; not independently verified |
| Sewerage / sewage disposal | Listed as “Sewerage (Chamber, Lines, Septic Tank, STP)” and “Treatment And Disposal Of Sewage And Sullage Water”; no capacity specified | RERA amenities; HMDA approval lists septic tank and sewerage disposal system | 100% declared; not independently verified |
| Storm-water drains | No size specified | RERA amenities | 100% declared; not independently verified |
| Green strip / tot lot / park | No area or capacity specified | RERA amenities; HMDA approval lists a tot-lot and tree planting | 100% declared; not independently verified |
| Water conservation / rainwater harvesting | Rainwater-harvesting structure; no capacity specified | RERA amenities; HMDA approval | 100% declared; not independently verified |
| Electrical meter room / sub-station / receiving station | No capacity specified | RERA amenities; HMDA approval lists transformer space | 100% declared; not independently verified |
| Internal roads and footpaths | No dimensions specified | RERA amenities | 0% declared |
| Street lighting | No details specified | RERA amenities | 0% declared |
| Community buildings | No building or size specified | RERA amenities | 0% declared |
| Solid-waste management and disposal | No system details specified; HMDA approval lists a garbage house | RERA amenities; HMDA approval | 0% declared |
| Energy management | No system details specified | RERA amenities | 0% declared |
| Fire protection and fire-safety requirements | No systems or equipment specified in the RERA amenities record | RERA amenities | 0% declared |
| Aggregate recreational open space | No area specified | RERA amenities | 0% declared |
7. Utilities, building services & safety
HMDA’s technical-approval parameters list separate underground static water storage and terrace tanks, each with a capacity of 25,000 lts. The approval also lists water supply, septic tank, sewerage disposal, rainwater harvesting, transformer space and a garbage house. The RERA amenities record marks water supply, sewerage, storm-water drains, rainwater harvesting and the electrical meter room/sub-station/receiving station at 100%; these are declared progress entries, not independently verified operational status. RERA amenities
The supplied records do not specify lift numbers or capacities, backup-power capacity, an STP capacity, CCTV or access-control provision, accessible routes, or fire-system equipment. The RERA amenities record shows fire-protection and fire-safety requirements at 0%; no separate fire-clearance evidence is supplied here. RERA amenities Document index
8. Location, access & connectivity
The registered project location is SAI RAM ENCLAVE PHASE-1, Ameenpur, AMEENPUR Mandal, Sangareddy District, PIN 502032. The title and technical-approval documents refer to Ameenpur Village and plots E21, E22, E45 and E46. The supplied cadastral-parcel centroid is 17.41528, 78.35459. RERA record RERA filing Location record
The location record lists the Financial District (Nanakramguda), 1.2 km away. No measured public-transport distances or other verified approach-road connectivity details are supplied. Location record
9. Developer & development status
The registered promoter is KHYATHI HOUSING PROJECTS PRIVATE LIMITED, a company, GSTIN 36AAGCK9749K1ZS. The RERA filing lists KURRA JANAKI RAMA RAO as Managing Director and MINENI SHANMUKHA RAO as Authorized Signatory. The supplied record identifies the promoter’s address as MAHARAJA HOMES, KALAJYOTHI ROAD, ROAD NO 3, SAI RAM ENCLAVE PHASE-1, AMEENPUR, Sangareddy, 502032. No official project website or project contact details are provided in the supplied evidence. Corporate record Parties record RERA filing
The promoter’s Form B declares completion by 04th January 2027. The RERA registration certificate records validity through 04/01/2027; these are distinct entries. The project file also contains an architect’s Form–1A completion certificate and an HMDA OC reference dated 27-01-2024. No current independent site-progress assessment is supplied.
10. Approvals, official records & documents
| Record | What the supplied file establishes |
|---|---|
| TG-RERA registration certificate, P01100003021 | Form C registration for KHYATHI VAIBHAV, issued 17/06/2021 and recorded as valid through 04/01/2027. |
| HMDA technical approval, 039656/SKP/R1/U6/HMDA/05102020 | Dated 04/01/2021; describes the residential building and 1Cellar + 1Stilt + 5 Upper floors. It states plans are to be sanctioned by the Executive Authority in conformity with the technical approval and lists conditions including commencement notice, completion notice and an occupancy certificate before occupation. |
| HMDA occupancy-certificate reference, 009090/OC/HMDA/1983/SKP/2023 | Identified as dated 27-01-2024 in the architect’s Form–1A record. |
| Architect’s Form–1A | Certifies completion in all aspects based on the architect’s inspection and certificates from the structural engineer and site supervisor; its precise building/phase scope is not further particularized in the supplied extraction. |
| Title and land documents | RERA-filed title-report and related documents concern plots E21, E22, E45 and E46 in Survey Nos. 17, 26 and 27/Part. |
| Floor-plan filing | The RERA file includes a building-plan attachment identified as doc 161492; software measurements drawn from it are not RERA-filed carpet-area disclosures. Floor plans |
| Approved-layout lookup | HMDA DPMS lookup was not publicly reachable in the supplied research; no public-layout lookup result is included. HMDA |
The technical approval records mortgage entries in favour of HMDA: 216.61 sq. m of built-up area in the second floor under document 23753/2020, and 108.305 sq. m in the second floor under document 23752/2020, described as being in lieu of a Nala conversion certificate. The approval also states that mortgaged flats are not permitted to be sold.
1. Project at a glance
Project identity
Registered project name: KHYATHI VAIBHAV
Project type: Residential apartment project
Phase / registered portion: Registration is for the project on plots E21, E22, E45 and E46. The record does not give a separate phase name; “PHASE-1” appears in the registered locality.
TG-RERA registration: P01100003021, issued 17/06/2021; recorded as valid through 04/01/2027. Registration validity is distinct from the project completion date.
Registered promoter: KHYATHI HOUSING PROJECTS PRIVATE LIMITED, a company.
RERA status in the supplied record: New Project; the registration record states validity through 04/01/2027.
Land and geographic identity
Registered locality: SAI RAM ENCLAVE PHASE-1
Revenue village: Ameenpur Village is named in the title-report documents and HMDA technical approval; the RERA location field says “Sai Ram Enclave Phase,” which is not established here as a revenue village.
Mandal / district / PIN: AMEENPUR / Sangareddy / 502032
Survey numbers and subdivisions: 17, 26, 27 PART (also rendered in the approval as 17, 26 and 27/Part)
Plots / site extent: Plots E21, E22, E45 and E46; total and net land area 1,059.10 sq. m in the RERA land details and HMDA technical-approval summary.
Boundaries as filed: East: ROAD WIDTH-15MTS; west: ROAD WIDTH-12MTS; north: ROAD WIDTH-12MTS; south: E20 E47.
Development identity
Sanctioning authority: Hyderabad Metropolitan Development Authority (HMDA); the technical-approval document says building plans are to be sanctioned by the Executive Authority in conformity with the technically approved plans.
Principal approval: HMDA technical approval 039656/SKP/R1/U6/HMDA/05102020, dated 04/01/2021. The RERA filing lists plan approval number 039656/SKP/R1/U6/HM.
Approved built-up area: 2166.1 sq. m in the technical approval’s sanctioned parameters; the RERA project-information filing separately records approved built-up area 2166.08 sq. m.
Building count and configuration: One building; technical-approval description: 1Cellar + 1Stilt + 5 Upper floors. The approval records cellar and stilt as parking levels.
Units: 21 units in the RERA unit record: 17 2BHK and 4 3BHK.
Mortgage area recorded: 324.91 sq. m in RERA project information. The HMDA approval separately records built-up area mortgage entries; see the approvals evidence index below.
Offering and status
Configurations and filed saleable area: 2BHK: 59.91 sq. m; 3BHK: 84.45 sq. m.
Booked / available: RERA portal-derived record: 2BHK 17 booked / 0 available; 3BHK 4 booked / 0 available. Counts are indicative: the supplied portal record has no as-of date.
Construction stage: No project-wide construction-progress percentage or current site inspection is supplied. RERA-listed amenity progress entries are reproduced in section 6; they do not independently verify present site condition.
Promoter-declared completion date: Form B states completion by 04th January 2027.
Occupancy certificate: The project file identifies HMDA OC 009090/OC/HMDA/1983/SKP/2023, dated 27-01-2024, and contains an architect’s Form–1A completion certificate. The supplied evidence does not establish the certificate’s precise building/phase scope beyond its stated association with this registered project.
2. The project story
KHYATHI VAIBHAV is a single-building residential apartment project registered on land comprising plots E21, E22, E45 and E46 in Survey Nos. 17, 26 and 27 PART, Ameenpur Village, AMEENPUR Mandal, Sangareddy District. The RERA land record gives a total/net site area of 1,059.10 sq. m.
The technical-approval record describes a building with 1Cellar + 1Stilt + 5 Upper floors and identifies the cellar and stilt as parking levels. The RERA unit record lists 17 two-bedroom and 4 three-bedroom apartments. The portal-derived booking figures show all 21 as booked, but the record has no as-of date.
The file includes an HMDA occupancy-certificate reference dated 27-01-2024 and an architect’s completion certificate. No independent site inspection or current construction-progress measurement is supplied here; the document record, rather than a current physical inspection, is the basis for reporting the completion and OC information.
3. Master plan, architecture & building design
The RERA land record gives a site area of 1,059.10 sq. m and identifies one building. HMDA’s technical approval describes the proposal as a residential building with 1Cellar + 1Stilt + 5 Upper floors. It records total built-up area as 2166.1 sq. m; the RERA filing records approved built-up area as 2166.08 sq. m. These are the respective supplied figures, not carpet or saleable-area measurements.
The approval lists a tot-lot, tree planting along the site periphery and frontage, rainwater-harvesting structures, a transformer space and a garbage house. These are approval conditions or listed provisions; the supplied evidence does not independently confirm their present delivery. The public HMDA DPMS approved-layout lookup was unavailable in the supplied research, and the RERA-filed drawing attachment for building floor plans is not extractable as a complete drawing set.
4. Homes, configurations & floor plans
The unit counts and saleable areas below are from the TG-RERA unit record. Carpet-area ranges are software-measured from drawing geometry, not RERA disclosures; the drawing measurement record says they need review. Saleable area and carpet area are different measures: the supplied drawing analysis notes that saleable area also counts the home’s share of common areas. No carpet-area figure is presented here as a verified measurement.
| Configuration | Units | Booked | Available | RERA saleable area | Measured carpet area | Loading (if supplied) |
|---|---|---|---|---|---|---|
| 2BHK | 17 | 17 | 0 | 59.91 sq. m | 41.3–51.3 sq. m; median 44.8 sq. m (software-measured; review required) | 25% (software-derived) |
| 3BHK | 4 | 4 | 0 | 84.45 sq. m | 62.9–75.3 sq. m; median 69.1 sq. m (software-measured; review required) | 18% (software-derived) |
For one 2BHK drawing sample, the measured room schedule includes a living room, kitchen, two bedrooms, two toilets and a sit-out. For one 3BHK sample, it includes a living room, kitchen, three bedrooms, three toilets, a balcony and a utility area. These are drawing-derived examples, not a guarantee that every apartment has the same dimensions or arrangement.
5. Parking & vehicle circulation
HMDA’s technical approval identifies the cellar and stilt as parking levels and states they should be used exclusively for vehicle parking, without partition walls or rolling shutters. The approval also says no parking or construction is to be made in setback areas. The supplied evidence does not establish a sanctioned parking-space count, visitor or accessible-space provision, parking allocation to individual apartments, or current vehicle-circulation arrangement. A parking space shown or required in a plan is not, on this evidence, proof of an exclusive unit allocation.
6. Amenities, recreation & open spaces
The following progress figures are recorded in the RERA amenities data. They are portal declarations, not an independent inspection or confirmation of present operation.
| Facility | Description / size | Evidence source | Declared progress / verified status |
|---|---|---|---|
| Water supply | No capacity or source specified | RERA amenities; HMDA approval lists water supply and separate underground and terrace tanks of 25,000 lts. each | 100% declared; not independently verified |
| Sewerage / sewage disposal | Listed as “Sewerage (Chamber, Lines, Septic Tank, STP)” and “Treatment And Disposal Of Sewage And Sullage Water”; no capacity specified | RERA amenities; HMDA approval lists septic tank and sewerage disposal system | 100% declared; not independently verified |
| Storm-water drains | No size specified | RERA amenities | 100% declared; not independently verified |
| Green strip / tot lot / park | No area or capacity specified | RERA amenities; HMDA approval lists a tot-lot and tree planting | 100% declared; not independently verified |
| Water conservation / rainwater harvesting | Rainwater-harvesting structure; no capacity specified | RERA amenities; HMDA approval | 100% declared; not independently verified |
| Electrical meter room / sub-station / receiving station | No capacity specified | RERA amenities; HMDA approval lists transformer space | 100% declared; not independently verified |
| Internal roads and footpaths | No dimensions specified | RERA amenities | 0% declared |
| Street lighting | No details specified | RERA amenities | 0% declared |
| Community buildings | No building or size specified | RERA amenities | 0% declared |
| Solid-waste management and disposal | No system details specified; HMDA approval lists a garbage house | RERA amenities; HMDA approval | 0% declared |
| Energy management | No system details specified | RERA amenities | 0% declared |
| Fire protection and fire-safety requirements | No systems or equipment specified in the RERA amenities record | RERA amenities | 0% declared |
| Aggregate recreational open space | No area specified | RERA amenities | 0% declared |
7. Utilities, building services & safety
HMDA’s technical-approval parameters list separate underground static water storage and terrace tanks, each with a capacity of 25,000 lts. The approval also lists water supply, septic tank, sewerage disposal, rainwater harvesting, transformer space and a garbage house. The RERA amenities record marks water supply, sewerage, storm-water drains, rainwater harvesting and the electrical meter room/sub-station/receiving station at 100%; these are declared progress entries, not independently verified operational status.
The supplied records do not specify lift numbers or capacities, backup-power capacity, an STP capacity, CCTV or access-control provision, accessible routes, or fire-system equipment. The RERA amenities record shows fire-protection and fire-safety requirements at 0%; no separate fire-clearance evidence is supplied here.
8. Location, access & connectivity
The registered project location is SAI RAM ENCLAVE PHASE-1, Ameenpur, AMEENPUR Mandal, Sangareddy District, PIN 502032. The title and technical-approval documents refer to Ameenpur Village and plots E21, E22, E45 and E46. The supplied cadastral-parcel centroid is 17.41528, 78.35459.
The location record lists the Financial District (Nanakramguda), 1.2 km away. No measured public-transport distances or other verified approach-road connectivity details are supplied.
9. Developer & development status
The registered promoter is KHYATHI HOUSING PROJECTS PRIVATE LIMITED, a company, GSTIN 36AAGCK9749K1ZS. The RERA filing lists KURRA JANAKI RAMA RAO as Managing Director and MINENI SHANMUKHA RAO as Authorized Signatory. The supplied record identifies the promoter’s address as MAHARAJA HOMES, KALAJYOTHI ROAD, ROAD NO 3, SAI RAM ENCLAVE PHASE-1, AMEENPUR, Sangareddy, 502032. No official project website or project contact details are provided in the supplied evidence.
The promoter’s Form B declares completion by 04th January 2027. The RERA registration certificate records validity through 04/01/2027; these are distinct entries. The project file also contains an architect’s Form–1A completion certificate and an HMDA OC reference dated 27-01-2024. No current independent site-progress assessment is supplied.
10. Approvals, official records & documents
TG-RERA registration certificate, P01100003021: Form C registration for KHYATHI VAIBHAV, issued 17/06/2021 and recorded as valid through 04/01/2027.
HMDA technical approval, 039656/SKP/R1/U6/HMDA/05102020: Dated 04/01/2021; describes the residential building and 1Cellar + 1Stilt + 5 Upper floors. It states plans are to be sanctioned by the Executive Authority in conformity with the technical approval and lists conditions including commencement notice, completion notice and an occupancy certificate before occupation.
HMDA occupancy-certificate reference, 009090/OC/HMDA/1983/SKP/2023: Identified as dated 27-01-2024 in the architect’s Form–1A record.
Architect’s Form–1A: Certifies completion in all aspects based on the architect’s inspection and certificates from the structural engineer and site supervisor; its precise building/phase scope is not further particularized in the supplied extraction.
Title and land documents: RERA-filed title-report and related documents concern plots E21, E22, E45 and E46 in Survey Nos. 17, 26 and 27/Part.
Floor-plan filing: The RERA file includes a building-plan attachment identified as doc 161492; software measurements drawn from it are not RERA-filed carpet-area disclosures.
Approved-layout lookup: HMDA DPMS lookup was not publicly reachable in the supplied research; no public-layout lookup result is included.
The technical approval records mortgage entries in favour of HMDA: 216.61 sq. m of built-up area in the second floor under document 23753/2020, and 108.305 sq. m in the second floor under document 23752/2020, described as being in lieu of a Nala conversion certificate. The approval also states that mortgaged flats are not permitted to be sold.
Frequently asked questions
Is KHYATHI VAIBHAV registered with Telangana RERA?
Yes. KHYATHI VAIBHAV is registered with the Telangana Real Estate Regulatory Authority as P01100003021; the registration status is New Project.
Who is the developer of KHYATHI VAIBHAV?
The promoter named in the RERA registration is KHYATHI HOUSING PROJECTS PRIVATE LIMITED.
Where is KHYATHI VAIBHAV located?
KHYATHI VAIBHAV is in SAI RAM ENCLAVE PHASE-1, AMEENPUR, Sangareddy, Telangana (502032).
When will KHYATHI VAIBHAV be completed?
The promoter's proposed date of completion filed with RERA is 04/01/2027. This is the promoter's declaration, not a guarantee.
More projects in Ameenpur





