Rajapushpa Provincia
RAJAPUSHPA PROPERTIES PVT. LTD. · Rangareddy · RERA P02400002487
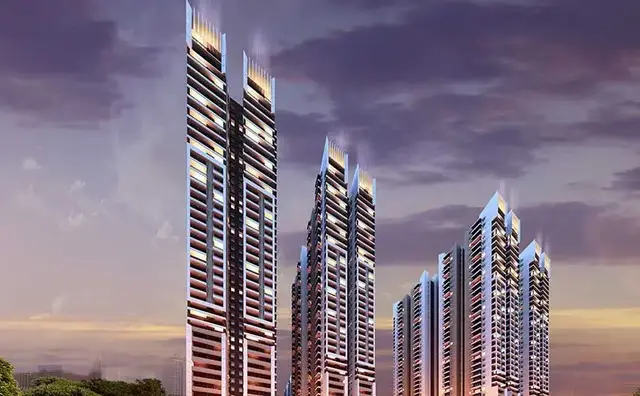
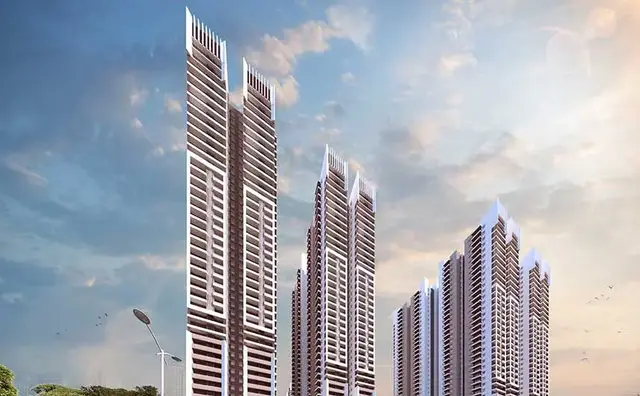
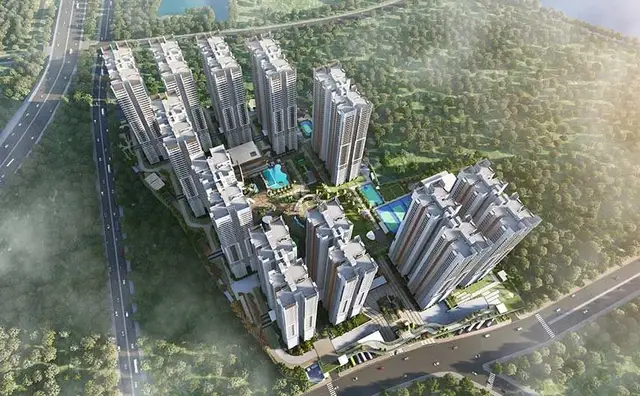
RAJAPUSHPA PROVINCIA is a residential apartment project in Narsingi village, Gandipet Mandal, Ranga Reddy District. The registered promoter is Rajapushpa Properties Pvt. Ltd. The project has a total land area of 98,231.52 sq. m and 13 total building units; the residential blocks are generally Ground + 39 upper floors, and the project includes 2BHK and 3BHK homes. Its TG-RERA registration is P02400002487, and the proposed completion date is 19/05/2027.
More from Rajapushpa Properties Pvt. Ltd · 9 projects →
01What we found
Read from TG-RERA filings, approvals, land and registration records and court records. A court case is counted only when the court record states this project's survey number with its village, or names the project.
02Check before you pay
11 items to check before you pay, 3 high - from the title chain, court records and approvals, each with what to ask the builder or your advocate. An item may not be a problem with the project: records can be incomplete.
1. Project at a glance
Project identity
| Field | Record |
|---|---|
| Registered project name | RAJAPUSHPA PROVINCIA RERA record |
| Project type | Residential apartment project; the filed building-permission document describes a mixed residential and commercial-amenities development. RERA record |
| Phase / registered portion | Phase not separately identified in the supplied records; the registration covers the project on the listed survey numbers. |
| TG-RERA registration | P02400002487; registered 31/01/2021; registration certificate states validity through 19/01/2027, unless extended by the Authority. RERA record |
| Registered promoter | Rajapushpa Properties Pvt. Ltd. |
| RERA status | New Project; registration certificate supplied. RERA record |
Land and geographic identity
| Field | Record |
|---|---|
| Locality / revenue village | Narsingi / Narsingi village RERA record |
| Mandal / district / PIN | Gandipet / Ranga Reddy / 500075 RERA record |
| Project survey numbers as registered | 206 to 215, 217p & 272 RERA record |
| Survey numbers as listed in the filed building permission | 206, 207, 208, 209, 210, 211, 212, 213, 214, 215, 217/P, 272 |
| Filed site extent | Total area 98,231.52 sq. m; net area 96,217.47 sq. m; road widening/FTL/nala-widening affected area 2,014.047 sq. m. RERA filing |
| Permission-document net area | 96,217.45 Sq Mts |
| Boundaries filed with RERA | East: Private land; West: Survey no. 205; North: Existing Building Avatar; South: Road. RERA filing |
Development identity
| Field | Record |
|---|---|
| Sanctioning / permission authority | Narsingi Municipality; the filed permission is titled “Technical Approved HMDA Building Permission — Released.” |
| Principal permission number and date | BA.NO: 28/2020-21, approved 20-01-2021; file no. 61/65/2021. Approvals record |
| HMDA technical approval reference | 040084/SKP/R1/U6/HMDA/22102020; date shown as illegible in the permission extract. |
| Approved built-up area | RERA filing: 636,750.18 sq. mts. RERA filing |
| Building count | RERA filing: 13 total building units; its proposed-building-units field states 11. The permission extract identifies 11 residential blocks/groupings and two commercial-amenities blocks. RERA filing |
| Sanctioned floor configuration | Residential Blocks A and B: Ground + 39 upper floors; C: 4 Cellar + 1 Ground + 39 upper floors; D, E, F: Ground + 39 upper floors; J, K: Ground + 39 upper floors; G, H: Ground + 39 upper floors; one further “Residential * Block”: Ground + 39 upper floors. Commercial Amenities Block 1: Ground + 4 upper floors; Block 2: Ground + 3 upper floors. |
| Parking levels / sanctioned parking count | Parking-level details and a total sanctioned parking-space count are not disclosed in the supplied extract. Block C’s four cellars are stated, but their use is not specified there. |
| Mortgage area filed with RERA | 64,065.41 sq. mts. RERA filing |
Offering and status
| Field | Record |
|---|---|
| RERA-filed configurations | 2BHK: 860 units; 3BHK: 2,635 units (filed under 3BHK, 3BK and 3HBK). The filed unit table also includes one 216.93 entry that is not identified as a home configuration. RERA unit table RERA unit details |
| RERA-filed saleable area | 2BHK: 65.23 sq. m; 3BHK: 79.67–95.82 sq. m. RERA unit table |
| Booked / available | RERA portal figures as last read, with no as-of date in the record: 2BHK 186 booked / 674 available; 3BHK 685 booked / 1,950 available. RERA unit table |
| Construction stage | RERA-filed amenity/infrastructure checklist records most listed items at 90% and internal roads and footpaths at 0%; these are filed progress figures, not independently verified site measurements. RERA amenities |
| Completion commitment | Promoter’s Form B declares completion by 19th Jan’ 2027; the RERA header lists proposed completion 19/05/2027. RERA record |
| Registration validity | Through 19/01/2027, unless extended by the Authority; this is the registration period, not the stated proposed completion date. |
| Occupancy / completion certificate | No occupancy or completion certificate is supplied in the reviewed project documents. The building-permission conditions require an occupancy certificate before occupation. |
2. The project story
Rajapushpa Provincia is a large residential apartment development registered in Narsingi village, Gandipet Mandal, Ranga Reddy District, on the project land identified in the registration as survey numbers 206 to 215, 217p and 272. The RERA filing describes the residential project, while the filed permission covers residential blocks alongside two commercial-amenities blocks. RERA record
The permission extract describes tall residential blocks, generally Ground + 39 upper floors, with Block C additionally shown with four cellars. Two lower-rise commercial-amenities blocks are also listed. The registration filing reports 13 building units in total and 11 proposed building units; the permission extract supplies the separate residential and amenity block descriptions. RERA filing
The RERA unit schedule records 2BHK and 3BHK homes. The supplied portal counts indicate 871 booked homes across those configurations and 2,624 available homes, based on the last portal reading; there is no as-of date attached to that inventory snapshot. The separate “216.93” filed row is not identified as a saleable home configuration and is not included in those configuration totals. RERA unit table RERA unit details
The progress figures available here come from the RERA-filed amenity/infrastructure checklist. They should be read as reported filing figures rather than independently verified construction progress. No site inspection record, tower-by-tower progress schedule, or occupancy certificate is included in the supplied evidence. RERA amenities Document index
3. Master plan, architecture & building design
The RERA filing records a total site area of 98,231.52 sq. m, net area of 96,217.47 sq. m, and 2,014.047 sq. m affected by road widening/FTL/nala widening. The building-permission extract separately states a net area of 96,217.45 Sq Mts. The permission document’s sanctioned extent is cited as recorded there; no surveyed drawing or independently measured site boundary is supplied in this overview evidence. RERA filing
The RERA filing lists an approved built-up area of 636,750.18 sq. mts. The permission extract names residential Blocks A, B, C, D, E, F, G, H, J and K, plus one further block shown as “Residential * Block”; it also names Commercial Amenities Blocks 1 and 2. The RERA fields record 13 total building units and 11 proposed building units. RERA filing RERA filing
The extracted permission schedule gives the following floor descriptions:
- Residential Blocks A and B: Ground + 39 upper Floors.
- Residential Block C: 4 Cellar + 1 Ground + 39 upper Floors.
- Residential Blocks D, E, F; J, K; and G, H: each grouping shown as Ground + 39 upper Floors.
- One additional “Residential * Block”: Ground + 39 upper Floors.
- Commercial Amenities Block 1: Ground + 4 upper Floors; Block 2: Ground + 3 upper Floors.
The permission extract includes several built-up-area and height entries, but the supplied text does not reliably assign each number to a named block or define the measurement basis for each entry. No unit-per-floor schedule, lift/stair details, tower arrangement drawing, parking layout, internal-road plan, or quantified open-space/landscape plan is available in the extracted material. The listed 636,750.18 sq. mts is the RERA-filed approved built-up area; no carpet-area or FSI-counted-area figure is supplied here. RERA filing Document index
4. Homes, configurations & floor plans
The RERA filing provides unit counts, bookings, availability and saleable area by configuration. Saleable area is the filed measure; it is not a carpet-area measurement. The supplied floor-plan record says 12 drawings are pending scan and none has been software-measured, so no drawing-based carpet area or room dimensions can be reported. RERA unit table RERA unit details Floor plans
| Configuration | Units | Booked | Available | RERA saleable area | Measured carpet area | Loading |
|---|---|---|---|---|---|---|
| 2BHK | 860 | 186 | 674 | 65.23 sq. m | Not measured | Not supplied |
| 3BHK (filed as 3BHK, 3BK and 3HBK) | 2,635 | 685 | 1,950 | 79.67–95.82 sq. m | Not measured | Not supplied |
Booked and available counts are the last-read TG-RERA portal figures; the record does not state the reading date. The filing also contains a separate 216.93 unit-table entry (one unit, zero booked, one available), but it is not identified as a home configuration and is therefore not included in the home table. RERA unit table RERA unit details RERA unit table
The RERA-filed saleable area should not be interpreted as carpet area: the supplied floor-plan note explains that saleable area includes the home’s share of common areas. No verified drawing measurements of rooms, balconies, utility spaces or typical floor arrangements are available because all 12 drawings remain unmeasured. Floor plans
5. Parking & vehicle circulation
The supplied RERA data does not establish a total sanctioned parking-space count, parking allocation by unit, visitor or accessible parking provision, parking-level arrangement beyond Block C’s stated four cellars, or ramp and driveway configuration. The filing reports a mortgage area of 64,065.41 sq. mts, but does not identify that figure as parking area. RERA filing Document index
The available permission extract does not describe parking quantities or allocation terms. No exclusive ownership or unit-specific parking entitlement can therefore be confirmed from the supplied evidence. Document index
6. Amenities, recreation & open spaces
RERA-filed facilities and infrastructure
The RERA amenity checklist marks the following items “YES.” Its percentages are reported filing progress figures; they are not independently verified completion status. RERA amenities
| Facility | Description / size | Evidence source | Declared progress / verified status |
|---|---|---|---|
| Internal Roads & Footpaths | Size not supplied | TG-RERA amenity checklist | 0% filed; not independently verified |
| Water Supply | Capacity/source not supplied | TG-RERA amenity checklist | 90% filed; not independently verified |
| Sewerage (Chamber, Lines, Septic Tank, STP) | Capacity not supplied | TG-RERA amenity checklist | 90% filed; not independently verified |
| Storm Water Drains | Details not supplied | TG-RERA amenity checklist | 90% filed; not independently verified |
| Green Strip/TOT LOT/Park | Size not supplied | TG-RERA amenity checklist | 90% filed; not independently verified |
| Street Lighting | Details not supplied | TG-RERA amenity checklist | 90% filed; not independently verified |
| Community Buildings | Details not supplied | TG-RERA amenity checklist | 90% filed; not independently verified |
| Treatment and Disposal of Sewage and Sullage Water | Details not supplied | TG-RERA amenity checklist | 90% filed; not independently verified |
| Solid Waste Management and Disposal | Details not supplied | TG-RERA amenity checklist | 90% filed; not independently verified |
| Water Conservation, Rain Water Harvesting | Details not supplied | TG-RERA amenity checklist | 90% filed; not independently verified |
| Energy management | Details not supplied | TG-RERA amenity checklist | 90% filed; not independently verified |
| Fire Protection and Fire Safety Requirements | System details not supplied | TG-RERA amenity checklist | 90% filed; not independently verified |
| Electrical Meter Room, Sub-Station, Receiving Station | Capacity/details not supplied | TG-RERA amenity checklist | 90% filed; not independently verified |
| Aggregate area of recreational Open Space | Area not supplied | TG-RERA amenity checklist | 90% filed; not independently verified |
Other facility descriptions
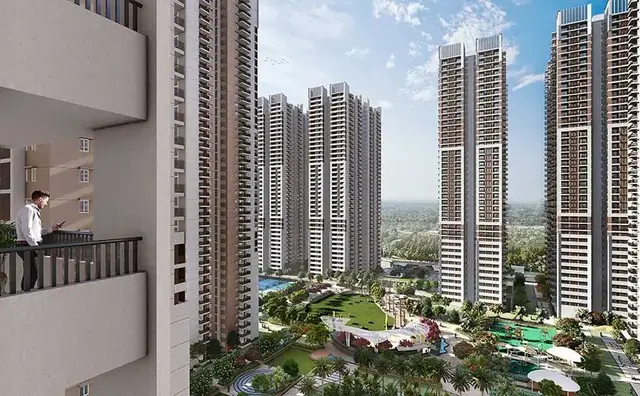
The promoter’s website/vendor material describes a clubhouse, indoor and outdoor fitness and sports facilities, a swimming pool, banquet hall, amphitheatre, walking track, yoga and aerobics deck, landscaped areas and waterscapes, toddler facilities, clinic and pharmacy, grocery and ATM, restaurant and coffee shop, and EV-charging provisions. These are promoter-marketed descriptions, not evidence in the supplied records that each facility is sanctioned, completed or available. Promoter website
7. Utilities, building services & safety
The RERA-filed checklist records water supply, sewerage/STP, storm-water drains, sewage treatment and disposal, rainwater harvesting, energy management, fire protection, and electrical meter room/substation/receiving-station facilities at 90%. The record does not provide capacities, designs, connection approvals, commissioning evidence or independent verification of completion. RERA amenities
The building-permission extract requires a rainwater-harvesting structure and an occupancy certificate before occupation. It also states that the sanctioned plan is to be followed, that a commencement notice is to be submitted before construction, and that a completion notice is to be submitted to obtain the occupancy certificate. These are recorded permission conditions; the supplied material does not establish whether each has been fulfilled.
No project-specific details are supplied for water source or storage, STP capacity or reuse arrangement, electrical supply/backup capacity, lifts or service lifts, fire-system equipment and escape circulation, waste collection arrangements, CCTV/security, EV charging installation, or accessible routes and facilities. The vendor material mentions EV-charging provisions, but does not establish their sanctioned or installed status. RERA amenities Promoter website Document index
8. Location, access & connectivity
The registered location is Narsingi village, Gandipet Mandal, Ranga Reddy District, Telangana, PIN 500075. The cadastral record places the identified survey parcel centroid at 17.39811, 78.35399; this is a parcel-centroid location, not an independently verified project entrance or access point. RERA record Cadastral map
The RERA-filed boundaries identify Survey no. 205 to the west, an existing building described as Avatar to the north, private land to the east and a road to the south. RERA filing
The supplied location record lists these measured point-to-point distances:
| Nearby place | Distance |
|---|---|
| Financial District (Nanakramguda) | 2.2 km |
| ICICI Bank | 1.6 km |
| Holy Mary College | 2.1 km |
| Sankaraya Eye Hospital | 0.6 km |
| Microchip Hyderabad | 1.7 km |
| Unnamed park | 0.1 km |
| Unnamed school | 1.4 km |
Location record
No approach-road name, public-transport service, or project-entry route is provided in the supplied location record. The promoter’s vendor material separately lists workplace, school and hospital distances; those are promoter-supplied descriptions and are not used here as independently measured connectivity facts. Location record Promoter website
9. Developer & development status
The registered promoter is Rajapushpa Properties Pvt. Ltd., identified in the RERA record as a company. Its GSTIN is 36AAECR6002Q1Z3. The RERA project record lists its address as 4th Floor, Plot No. 34, Rajapushpa House, Silicon Valley, Narsingi, Gandipet, Ranga Reddy, 500075. Corporate record RERA filing RERA filing
The RERA-filed Form B, dated 25th day of January, 2021, is a promoter declaration signed by director P. Sujith Reddy. It states that the promoter has legal title or development documentation for the land, declares the land free from encumbrances, and undertakes completion by 19th Jan’ 2027. This is the promoter’s filed declaration, not an independent verification of title or completion.
RERA registration is stated to run through 19/01/2027, unless extended; the project header separately gives a proposed completion date of 19/05/2027. No extension order, tower-by-tower construction update or occupancy certificate is supplied here. The checklist percentages are the available filed progress information and are not independent site verification. RERA record RERA amenities
The supplied vendor record identifies the promoter website as rajapushpa.in. No official telephone number or email contact is provided in the reviewed project evidence. Promoter website
10. Approvals, official records & documents
| Identifier / date | P02400002487; issued 31/01/2021; valid through 19/01/2027 unless extended |
|---|---|
| What the supplied record establishes | Registration of RAJAPUSHPA PROVINCIA and listed survey numbers; certificate conditions include the separate-account requirement. |
| Identifier / date | BA.NO: 28/2020-21; 20-01-2021; file no. 61/65/2021 |
|---|---|
| What the supplied record establishes | Technical Approved HMDA Building Permission released by Narsingi Municipality; includes the extracted block/floor schedule and conditions. |
| Identifier / date | 040084/SKP/R1/U6/HMDA/22102020; date illegible in the extract |
|---|---|
| What the supplied record establishes | Reference recorded in the filed building-permission document. |
| Identifier / date | Dated 25th day of January, 2021 |
|---|---|
| What the supplied record establishes | Promoter’s filed title, encumbrance and completion declarations. |
| Identifier / date | Documents 148494, 148497, 148841, 148843 |
|---|---|
| What the supplied record establishes | Advocate title-report documents are present in the filing; their title-chain detail and limitations are addressed in the Land & Title section. Document index |
| Identifier / date | Documents 148466–148476 |
|---|---|
| What the supplied record establishes | Listed as layout-plan/approval-document submissions in the RERA document register; the supplied records do not include extracted drawing contents for these items. Document index |
| Identifier / date | Not supplied in reviewed documents |
|---|---|
| What the supplied record establishes | The permission extract states that an occupancy certificate is compulsory before occupation; no such certificate is included here. |
1. Project at a glance
Project identity
Registered project name: RAJAPUSHPA PROVINCIA
Project type: Residential apartment project; the filed building-permission document describes a mixed residential and commercial-amenities development.
Phase / registered portion: Phase not separately identified in the supplied records; the registration covers the project on the listed survey numbers.
TG-RERA registration: P02400002487; registered 31/01/2021; registration certificate states validity through 19/01/2027, unless extended by the Authority.
Registered promoter: Rajapushpa Properties Pvt. Ltd.
RERA status: New Project; registration certificate supplied.
Land and geographic identity
Locality / revenue village: Narsingi / Narsingi village
Mandal / district / PIN: Gandipet / Ranga Reddy / 500075
Project survey numbers as registered: 206 to 215, 217p & 272
Survey numbers as listed in the filed building permission: 206, 207, 208, 209, 210, 211, 212, 213, 214, 215, 217/P, 272
Filed site extent: Total area 98,231.52 sq. m; net area 96,217.47 sq. m; road widening/FTL/nala-widening affected area 2,014.047 sq. m.
Permission-document net area: 96,217.45 Sq Mts
Boundaries filed with RERA: East: Private land; West: Survey no. 205; North: Existing Building Avatar; South: Road.
Development identity
Sanctioning / permission authority: Narsingi Municipality; the filed permission is titled “Technical Approved HMDA Building Permission — Released.”
Principal permission number and date: BA.NO: 28/2020-21, approved 20-01-2021; file no. 61/65/2021.
HMDA technical approval reference: 040084/SKP/R1/U6/HMDA/22102020; date shown as illegible in the permission extract.
Approved built-up area: RERA filing: 636,750.18 sq. mts.
Building count: RERA filing: 13 total building units; its proposed-building-units field states 11. The permission extract identifies 11 residential blocks/groupings and two commercial-amenities blocks.
Sanctioned floor configuration: Residential Blocks A and B: Ground + 39 upper floors; C: 4 Cellar + 1 Ground + 39 upper floors; D, E, F: Ground + 39 upper floors; J, K: Ground + 39 upper floors; G, H: Ground + 39 upper floors; one further “Residential * Block”: Ground + 39 upper floors. Commercial Amenities Block 1: Ground + 4 upper floors; Block 2: Ground + 3 upper floors.
Parking levels / sanctioned parking count: Parking-level details and a total sanctioned parking-space count are not disclosed in the supplied extract. Block C’s four cellars are stated, but their use is not specified there.
Mortgage area filed with RERA: 64,065.41 sq. mts.
Offering and status
RERA-filed configurations: 2BHK: 860 units; 3BHK: 2,635 units (filed under 3BHK, 3BK and 3HBK). The filed unit table also includes one 216.93 entry that is not identified as a home configuration.
RERA-filed saleable area: 2BHK: 65.23 sq. m; 3BHK: 79.67–95.82 sq. m.
Booked / available: RERA portal figures as last read, with no as-of date in the record: 2BHK 186 booked / 674 available; 3BHK 685 booked / 1,950 available.
Construction stage: RERA-filed amenity/infrastructure checklist records most listed items at 90% and internal roads and footpaths at 0%; these are filed progress figures, not independently verified site measurements.
Completion commitment: Promoter’s Form B declares completion by 19th Jan’ 2027; the RERA header lists proposed completion 19/05/2027.
Registration validity: Through 19/01/2027, unless extended by the Authority; this is the registration period, not the stated proposed completion date.
Occupancy / completion certificate: No occupancy or completion certificate is supplied in the reviewed project documents. The building-permission conditions require an occupancy certificate before occupation.
2. The project story
Rajapushpa Provincia is a large residential apartment development registered in Narsingi village, Gandipet Mandal, Ranga Reddy District, on the project land identified in the registration as survey numbers 206 to 215, 217p and 272. The RERA filing describes the residential project, while the filed permission covers residential blocks alongside two commercial-amenities blocks.
The permission extract describes tall residential blocks, generally Ground + 39 upper floors, with Block C additionally shown with four cellars. Two lower-rise commercial-amenities blocks are also listed. The registration filing reports 13 building units in total and 11 proposed building units; the permission extract supplies the separate residential and amenity block descriptions.
The RERA unit schedule records 2BHK and 3BHK homes. The supplied portal counts indicate 871 booked homes across those configurations and 2,624 available homes, based on the last portal reading; there is no as-of date attached to that inventory snapshot. The separate “216.93” filed row is not identified as a saleable home configuration and is not included in those configuration totals.
The progress figures available here come from the RERA-filed amenity/infrastructure checklist. They should be read as reported filing figures rather than independently verified construction progress. No site inspection record, tower-by-tower progress schedule, or occupancy certificate is included in the supplied evidence.
3. Master plan, architecture & building design
The RERA filing records a total site area of 98,231.52 sq. m, net area of 96,217.47 sq. m, and 2,014.047 sq. m affected by road widening/FTL/nala widening. The building-permission extract separately states a net area of 96,217.45 Sq Mts. The permission document’s sanctioned extent is cited as recorded there; no surveyed drawing or independently measured site boundary is supplied in this overview evidence.
The RERA filing lists an approved built-up area of 636,750.18 sq. mts. The permission extract names residential Blocks A, B, C, D, E, F, G, H, J and K, plus one further block shown as “Residential * Block”; it also names Commercial Amenities Blocks 1 and 2. The RERA fields record 13 total building units and 11 proposed building units.
The extracted permission schedule gives the following floor descriptions:
- Residential Blocks A and B: Ground + 39 upper Floors.
- Residential Block C: 4 Cellar + 1 Ground + 39 upper Floors.
- Residential Blocks D, E, F; J, K; and G, H: each grouping shown as Ground + 39 upper Floors.
- One additional “Residential * Block”: Ground + 39 upper Floors.
- Commercial Amenities Block 1: Ground + 4 upper Floors; Block 2: Ground + 3 upper Floors.
The permission extract includes several built-up-area and height entries, but the supplied text does not reliably assign each number to a named block or define the measurement basis for each entry. No unit-per-floor schedule, lift/stair details, tower arrangement drawing, parking layout, internal-road plan, or quantified open-space/landscape plan is available in the extracted material. The listed 636,750.18 sq. mts is the RERA-filed approved built-up area; no carpet-area or FSI-counted-area figure is supplied here.
4. Homes, configurations & floor plans
The RERA filing provides unit counts, bookings, availability and saleable area by configuration. Saleable area is the filed measure; it is not a carpet-area measurement. The supplied floor-plan record says 12 drawings are pending scan and none has been software-measured, so no drawing-based carpet area or room dimensions can be reported.
| Configuration | Units | Booked | Available | RERA saleable area | Measured carpet area | Loading |
|---|---|---|---|---|---|---|
| 2BHK | 860 | 186 | 674 | 65.23 sq. m | Not measured | Not supplied |
| 3BHK (filed as 3BHK, 3BK and 3HBK) | 2,635 | 685 | 1,950 | 79.67–95.82 sq. m | Not measured | Not supplied |
Booked and available counts are the last-read TG-RERA portal figures; the record does not state the reading date. The filing also contains a separate 216.93 unit-table entry (one unit, zero booked, one available), but it is not identified as a home configuration and is therefore not included in the home table.
The RERA-filed saleable area should not be interpreted as carpet area: the supplied floor-plan note explains that saleable area includes the home’s share of common areas. No verified drawing measurements of rooms, balconies, utility spaces or typical floor arrangements are available because all 12 drawings remain unmeasured.
5. Parking & vehicle circulation
The supplied RERA data does not establish a total sanctioned parking-space count, parking allocation by unit, visitor or accessible parking provision, parking-level arrangement beyond Block C’s stated four cellars, or ramp and driveway configuration. The filing reports a mortgage area of 64,065.41 sq. mts, but does not identify that figure as parking area.
The available permission extract does not describe parking quantities or allocation terms. No exclusive ownership or unit-specific parking entitlement can therefore be confirmed from the supplied evidence.
6. Amenities, recreation & open spaces
RERA-filed facilities and infrastructure
The RERA amenity checklist marks the following items “YES.” Its percentages are reported filing progress figures; they are not independently verified completion status.
| Facility | Description / size | Evidence source | Declared progress / verified status |
|---|---|---|---|
| Internal Roads & Footpaths | Size not supplied | TG-RERA amenity checklist | 0% filed; not independently verified |
| Water Supply | Capacity/source not supplied | TG-RERA amenity checklist | 90% filed; not independently verified |
| Sewerage (Chamber, Lines, Septic Tank, STP) | Capacity not supplied | TG-RERA amenity checklist | 90% filed; not independently verified |
| Storm Water Drains | Details not supplied | TG-RERA amenity checklist | 90% filed; not independently verified |
| Green Strip/TOT LOT/Park | Size not supplied | TG-RERA amenity checklist | 90% filed; not independently verified |
| Street Lighting | Details not supplied | TG-RERA amenity checklist | 90% filed; not independently verified |
| Community Buildings | Details not supplied | TG-RERA amenity checklist | 90% filed; not independently verified |
| Treatment and Disposal of Sewage and Sullage Water | Details not supplied | TG-RERA amenity checklist | 90% filed; not independently verified |
| Solid Waste Management and Disposal | Details not supplied | TG-RERA amenity checklist | 90% filed; not independently verified |
| Water Conservation, Rain Water Harvesting | Details not supplied | TG-RERA amenity checklist | 90% filed; not independently verified |
| Energy management | Details not supplied | TG-RERA amenity checklist | 90% filed; not independently verified |
| Fire Protection and Fire Safety Requirements | System details not supplied | TG-RERA amenity checklist | 90% filed; not independently verified |
| Electrical Meter Room, Sub-Station, Receiving Station | Capacity/details not supplied | TG-RERA amenity checklist | 90% filed; not independently verified |
| Aggregate area of recreational Open Space | Area not supplied | TG-RERA amenity checklist | 90% filed; not independently verified |
Other facility descriptions
The promoter’s website/vendor material describes a clubhouse, indoor and outdoor fitness and sports facilities, a swimming pool, banquet hall, amphitheatre, walking track, yoga and aerobics deck, landscaped areas and waterscapes, toddler facilities, clinic and pharmacy, grocery and ATM, restaurant and coffee shop, and EV-charging provisions. These are promoter-marketed descriptions, not evidence in the supplied records that each facility is sanctioned, completed or available.
7. Utilities, building services & safety
The RERA-filed checklist records water supply, sewerage/STP, storm-water drains, sewage treatment and disposal, rainwater harvesting, energy management, fire protection, and electrical meter room/substation/receiving-station facilities at 90%. The record does not provide capacities, designs, connection approvals, commissioning evidence or independent verification of completion.
The building-permission extract requires a rainwater-harvesting structure and an occupancy certificate before occupation. It also states that the sanctioned plan is to be followed, that a commencement notice is to be submitted before construction, and that a completion notice is to be submitted to obtain the occupancy certificate. These are recorded permission conditions; the supplied material does not establish whether each has been fulfilled.
No project-specific details are supplied for water source or storage, STP capacity or reuse arrangement, electrical supply/backup capacity, lifts or service lifts, fire-system equipment and escape circulation, waste collection arrangements, CCTV/security, EV charging installation, or accessible routes and facilities. The vendor material mentions EV-charging provisions, but does not establish their sanctioned or installed status.
8. Location, access & connectivity
The registered location is Narsingi village, Gandipet Mandal, Ranga Reddy District, Telangana, PIN 500075. The cadastral record places the identified survey parcel centroid at 17.39811, 78.35399; this is a parcel-centroid location, not an independently verified project entrance or access point.
The RERA-filed boundaries identify Survey no. 205 to the west, an existing building described as Avatar to the north, private land to the east and a road to the south.
The supplied location record lists these measured point-to-point distances:
Financial District (Nanakramguda): 2.2 km
ICICI Bank: 1.6 km
Holy Mary College: 2.1 km
Sankaraya Eye Hospital: 0.6 km
Microchip Hyderabad: 1.7 km
Unnamed park: 0.1 km
Unnamed school: 1.4 km
No approach-road name, public-transport service, or project-entry route is provided in the supplied location record. The promoter’s vendor material separately lists workplace, school and hospital distances; those are promoter-supplied descriptions and are not used here as independently measured connectivity facts.
9. Developer & development status
The registered promoter is Rajapushpa Properties Pvt. Ltd., identified in the RERA record as a company. Its GSTIN is 36AAECR6002Q1Z3. The RERA project record lists its address as 4th Floor, Plot No. 34, Rajapushpa House, Silicon Valley, Narsingi, Gandipet, Ranga Reddy, 500075.
The RERA-filed Form B, dated 25th day of January, 2021, is a promoter declaration signed by director P. Sujith Reddy. It states that the promoter has legal title or development documentation for the land, declares the land free from encumbrances, and undertakes completion by 19th Jan’ 2027. This is the promoter’s filed declaration, not an independent verification of title or completion.
RERA registration is stated to run through 19/01/2027, unless extended; the project header separately gives a proposed completion date of 19/05/2027. No extension order, tower-by-tower construction update or occupancy certificate is supplied here. The checklist percentages are the available filed progress information and are not independent site verification.
The supplied vendor record identifies the promoter website as rajapushpa.in. No official telephone number or email contact is provided in the reviewed project evidence.
10. Approvals, official records & documents
| Identifier / date | P02400002487; issued 31/01/2021; valid through 19/01/2027 unless extended |
|---|---|
| What the supplied record establishes | Registration of RAJAPUSHPA PROVINCIA and listed survey numbers; certificate conditions include the separate-account requirement. |
| Identifier / date | BA.NO: 28/2020-21; 20-01-2021; file no. 61/65/2021 |
|---|---|
| What the supplied record establishes | Technical Approved HMDA Building Permission released by Narsingi Municipality; includes the extracted block/floor schedule and conditions. |
| Identifier / date | 040084/SKP/R1/U6/HMDA/22102020; date illegible in the extract |
|---|---|
| What the supplied record establishes | Reference recorded in the filed building-permission document. |
| Identifier / date | Dated 25th day of January, 2021 |
|---|---|
| What the supplied record establishes | Promoter’s filed title, encumbrance and completion declarations. |
| Identifier / date | Documents 148494, 148497, 148841, 148843 |
|---|---|
| What the supplied record establishes | Advocate title-report documents are present in the filing; their title-chain detail and limitations are addressed in the Land & Title section. |
| Identifier / date | Documents 148466–148476 |
|---|---|
| What the supplied record establishes | Listed as layout-plan/approval-document submissions in the RERA document register; the supplied records do not include extracted drawing contents for these items. |
| Identifier / date | Not supplied in reviewed documents |
|---|---|
| What the supplied record establishes | The permission extract states that an occupancy certificate is compulsory before occupation; no such certificate is included here. |
Frequently asked questions
Is RAJAPUSHPA PROVINCIA registered with Telangana RERA?
Yes. RAJAPUSHPA PROVINCIA is registered with the Telangana Real Estate Regulatory Authority as P02400002487; the registration status is New Project.
Who is the developer of RAJAPUSHPA PROVINCIA?
The promoter named in the RERA registration is RAJAPUSHPA PROPERTIES PVT. LTD..
Where is RAJAPUSHPA PROVINCIA located?
RAJAPUSHPA PROVINCIA is in Narsingi, Gandipet, Rangareddy, Telangana (500075).
When will RAJAPUSHPA PROVINCIA be completed?
The promoter's proposed date of completion filed with RERA is 19/05/2027. This is the promoter's declaration, not a guarantee.
More projects in Narsingi





