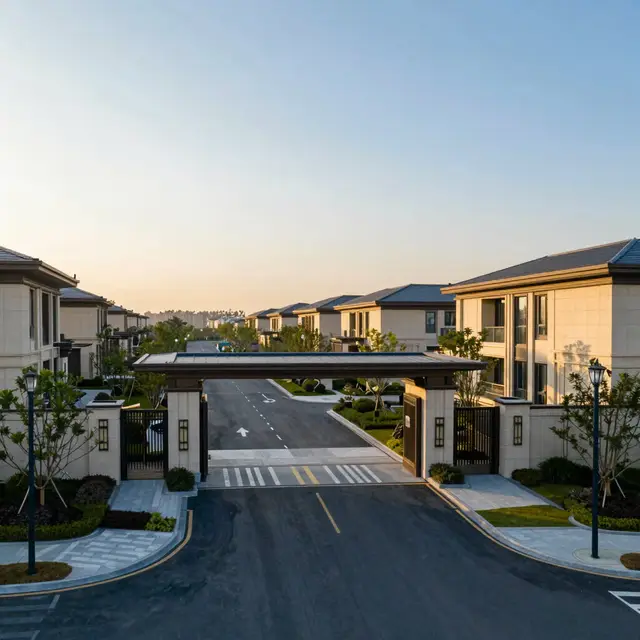
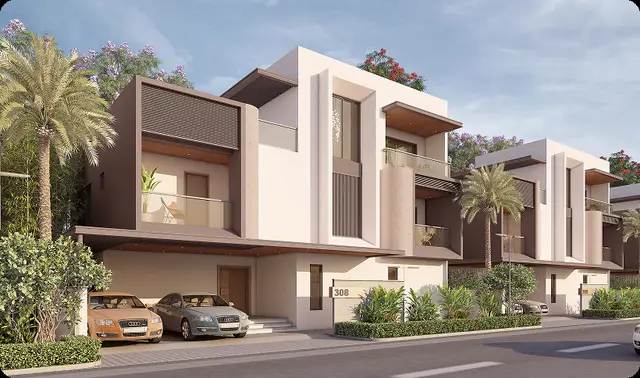
Nest
MODI BUILDERS & INFRASTRUCTURES PRIVATE LIMITED · Rangareddy · RERA P02400003678
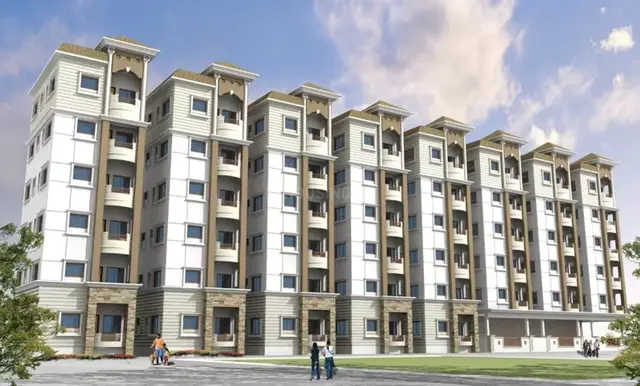
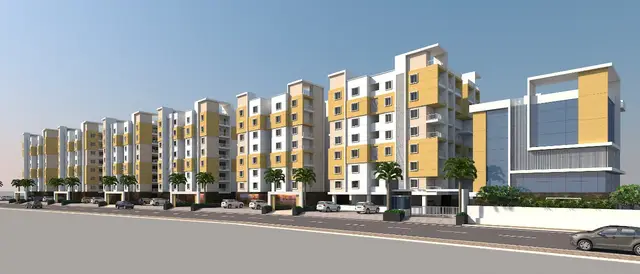
NEST is a residential apartment project in Kongarakalan Village, Ibrahimpatnam, Ranga Reddy. It is being developed by MODI BUILDERS & INFRASTRUCTURES PRIVATE LIMITED on a net area of 2,128.35 sq. m, as one building with 1 Cellar + 1 Ground + 5 Upper floors and 47 homes: 17 2BHK and 30 3BHK units. The project is registered under TG-RERA number P02400003678, with a proposed completion date of 01/12/2025.
More from Modi Builders & Infrastructures Pvt Ltd · 7 projects →
01What we found
Read from TG-RERA filings, approvals, land and registration records and court records. A court case is counted only when the court record states this project's survey number with its village, or names the project.
02Check before you pay
10 items to check before you pay, 5 high - from the title chain, court records and approvals, each with what to ask the builder or your advocate. An item may not be a problem with the project: records can be incomplete.
1. Project at a glance
Project identity
| Field | Record |
|---|---|
| Registered project name | NEST RERA record |
| Project type / phase | Residential apartment project; phase or separately registered portion not disclosed RERA record |
| TG-RERA registration | P02400003678; Form C registration issued under section 5 on 03/12/2021, valid through 01/12/2025. The certificate records no extension Approvals record |
| Registered promoter | MODI BUILDERS & INFRASTRUCTURES PRIVATE LIMITED RERA record Corporate record |
| RERA status in supplied record | New Project; the certificate’s stated validity has elapsed, and no extension is recorded in the supplied certificate. This is registration status, separate from construction completion and occupancy certification RERA record |
Land and geographic identity
| Field | Record |
|---|---|
| Revenue village | Kongarakalan; the HMDA technical approval describes the site as KongaraKalan-ORRGC Village RERA record RERA filing |
| Locality / mandal / district / PIN | Kongarakalan Village / Ibrahimpatnam / Ranga Reddy / 501510 RERA record |
| Project survey numbers and subdivisions as filed | 43/P, 44/P, 49/P, 50/P, 51/P, 52/P, 53/P and 58/P; the supplied project identity does not specify further subdivisions RERA record RERA filing |
| Filed land area | Total 4,185.33 sq. m; area affected in road widening/FTL of tanks/nala widening 2,056.98 sq. m; net area 2,128.35 sq. m RERA filing |
| Technical-approval site extent | 2,128.35 Sq. Mt. |
| Boundaries recorded in RERA filing | East: SY NO 50P; West: OPEN AREA; North: PLOT NOS 64 83 84; South: FUTURE GRID ROAD RERA filing |
Development identity
| Field | Record |
|---|---|
| Sanctioning authority / principal approval | Hyderabad Metropolitan Development Authority (HMDA); technical building approval 040767/SMD/R1/U6/HMDA/25112020, dated 19/07/2021 Approvals record |
| Approved built-up area | The technical approval’s parameter extract lists “Built up Area 5699.45” and “Total Built up Area 5793.61”; the approval document also lists an approved building area of 5,727.83 sq. m in the project filing. These are presented as recorded figures; the supplied extracts do not explain their different labels or reconcile them RERA filing |
| Building count / configuration | One residential building; 1 Cellar + 1 Ground + 5 Upper floors RERA record |
| Parking provision in approval | The technical approval directs that the cellar be used exclusively for vehicle parking. A count of approved spaces, vehicle-type split or unit-by-unit allocation is not supplied |
| Unit counts | HMDA approval states that the sanctioned number of units must not be increased, but the supplied approval extract does not state that count. The RERA filing records 47 total units RERA unit table |
Offering and status
| Field | Record |
|---|---|
| RERA-filed configurations | 2BHK: 17 units, saleable area 126.06 sq. m each; 3BHK: 30 units, saleable area 106.62 sq. m each RERA unit table RERA unit details |
| Booked / available | RERA portal figures show 0 booked / 17 available 2BHK and 0 booked / 30 available 3BHK. The portal record has no stated as-of date, so these counts are indicative, not a current inventory confirmation RERA unit table |
| Completion deadline | Promoter’s Form B declaration and the RERA certificate record 01/12/2025 as the completion date |
| Construction stage | No independently verified construction-progress report or site inspection result is supplied. The RERA amenity register reports limited progress for certain items; see section 6 RERA amenities |
| Occupancy / completion certificate | No occupancy certificate or completion certificate is included in the supplied project documents. The approval requires an occupancy certificate before occupation |
2. The project story
NEST is a RERA-registered residential apartment development in Kongarakalan village, Ibrahimpatnam mandal, Ranga Reddy district. The filed project land identity covers portions of survey numbers 43/P, 44/P, 49/P, 50/P, 51/P, 52/P, 53/P and 58/P. The RERA filing records a total area of 4,185.33 sq. m, of which 2,056.98 sq. m is marked as affected by road widening/FTL of tanks/nala widening, and a net area of 2,128.35 sq. m. RERA record RERA filing
The filed development is one residential building, technically approved by HMDA as 1 Cellar + 1 Ground + 5 Upper floors. The filing lists 47 apartments: 17 two-bedroom and 30 three-bedroom units. The supplied project record does not establish the present overall construction stage or independently verify site progress. RERA unit table
The promoter declared a completion date of 01/12/2025. The supplied registration certificate ran through 01/12/2025 and records no extension; no occupancy or completion certificate is supplied. These are separate milestones: the registration validity and declared completion date do not establish that construction is complete or that the building is approved for occupation.
3. Master plan, architecture & building design
HMDA’s technical approval describes a single residential building with 1 Cellar + 1 Ground + 5 Upper floors on a technical-approval site extent of 2,128.35 Sq. Mt. The approval parameters list building height as 17.99; the supplied extract does not state a unit for that figure. The RERA filing records approved built-up area of 5,727.83 sq. m, while the technical-approval extract lists “Built up Area 5699.45” and “Total Built up Area 5793.61.” The extracts do not define or reconcile those area labels, so they should not be treated as interchangeable. RERA filing
The RERA filing records one building and one block. No approved drawing sheets were available for measurement in the supplied floor-plan record: two drawings are listed, with zero measured and two scans pending. Accordingly, the supplied material does not establish the floor-by-floor apartment arrangement, building footprint, flats per floor, lift or stair configuration, internal circulation, or apartment orientation. RERA unit table Floor plans
The HMDA technical approval identifies a 10% built-up-area mortgage in favour of HMDA, with a registered mortgage document listed as 10838/2021, dated 28/6/2021; the approval extract describes 601.73 sq. m in the Ground, First and Second floors. This is an approval condition, not an apartment allocation.
The approval conditions also refer to a transformer, garbage house, tot-lot, rainwater-harvesting structure (percolation pit) and septic tank. These are approval-record references; they do not establish that the facilities are complete or operational.
4. Homes, configurations & floor plans
The unit counts and saleable areas below are from the TG-RERA filing. Saleable area is not a carpet-area measurement. The supplied drawing record says its two plan scans are pending, and no software-measured carpet areas are available. RERA unit table RERA unit details Floor plans
| Configuration | Units | Booked | Available | RERA saleable area | Measured carpet area | Loading (if supplied) |
|---|---|---|---|---|---|---|
| 2BHK | 17 | 0 | 17 | 126.06 sq. m | Not available | Not supplied |
| 3BHK | 30 | 0 | 30 | 106.62 sq. m | Not available | Not supplied |
The filing labels the configurations 2BHK and 3BHK. The supplied materials do not provide verified room dimensions, balcony or utility areas, or typical floor arrangements. The booking counts have no stated portal as-of date and should be reconfirmed before purchase. RERA unit details RERA unit table
5. Parking & vehicle circulation
HMDA’s approval directs that the cellar be used exclusively for vehicle parking, without partition walls or rolling shutters, and that it not be converted to another use. The approval extract does not state the number of parking spaces, a two-wheeler/visitor split, accessible spaces, bay dimensions, ramp arrangement or parking allotments to individual apartments. The RERA unit data identifies the 3BHK units as mortgaged and the 2BHK units as not mortgaged; it does not establish parking ownership or allocation. RERA unit table
The approval requires one entry and one exit to the premises, each with a minimum width of 4.5mts. and height clearance of 5mts. The supplied record does not establish the as-built vehicle circulation or whether the parking condition has been implemented.
6. Amenities, recreation & open spaces
The RERA amenity register lists the following items and progress percentages. These are reported register values, not independent verification of completion. The HMDA technical approval separately identifies certain site provisions; where relevant, those are labelled below as approval-record references. RERA amenities
| Facility | Green Strip/TOT LOT/Park |
|---|---|
| Description / size | Size not supplied |
| Evidence source | RERA amenity register; HMDA approval also lists a tot-lot RERA amenities |
| Declared progress / verified status | 5% in RERA register; not independently verified |
| Facility | Aggregate area of recreational Open Space |
|---|---|
| Description / size | Area not supplied |
| Evidence source | RERA amenity register RERA amenities |
| Declared progress / verified status | 0% in register; not independently verified |
| Facility | Sports facilities |
|---|---|
| Description / size | Details and size not supplied; promoter-marketed description only |
| Evidence source | Promoter website information in supplied vendor record Promoter website |
| Declared progress / verified status | No progress or completion status supplied |
| Facility | Community Buildings |
|---|---|
| Description / size | Description and size not supplied |
| Evidence source | RERA amenity register RERA amenities |
| Declared progress / verified status | 0% in register; not independently verified |
| Facility | Internal Roads & Footpaths |
|---|---|
| Description / size | Details and dimensions not supplied |
| Evidence source | RERA amenity register RERA amenities |
| Declared progress / verified status | 5% in register; not independently verified |
The promoter’s supplied marketing description also mentions gardens and premium recreational facilities, but provides no facility schedule or sizes; these are marketing claims, not evidence of sanctioned or delivered facilities. Promoter website
7. Utilities, building services & safety
The RERA amenity register reports Water Supply at 5%, and Sewerage (Chamber, Lines, Septic Tank, STP) at 0%. Storm Water Drains, Treatment and Disposal of Sewage and Sullage Water, Solid Waste Management and Disposal, Water Conservation/Rain water Harvesting, Energy management, Fire Protection and Fire Safety Requirements, and Electrical Meter Room/Sub-Station/Receiving Station are each listed at 0%. These percentages are register disclosures, not independent site verification. RERA amenities
HMDA’s technical approval calls for a transformer, garbage house, septic tank and rainwater-harvesting structure (percolation pit). It also specifies separate underground static water storage and residential terrace-tank capacities of 25,000 Its. each in the approval extract. The approval includes conditions on water-source and sewerage-disposal locations, sewerage connections where drains exist, and preventing drainage overflow onto roads or public places. The supplied documents do not confirm installation, operational capacity or completed utility connections.
For building safety, the approval requires fire-resistant swing doors for collapsible lifts on all floors, emergency lighting in corridors/common passages and staircases, a generator as an alternate electricity source, and fire extinguishers (the parameters list a minimum of four per floor). It also requires a joint open space with neighbouring premises for fire-vehicle manoeuvrability and prohibits parking or construction in setback areas. These are approval conditions; the supplied record does not verify implementation or statutory clearance.
8. Location, access & connectivity
The registered revenue location is Kongarakalan village, Ibrahimpatnam mandal, Ranga Reddy district, Telangana, 501510. The supplied geocode identifies the location as SubCentre Kongarakalan, Outer Ring Road, Adibhatla, Ibrahimpatnam mandal, Ranga Reddy. An approximately 4.5 km distance is recorded to the nearest sampled Outer Ring Road interchange; it is an approximate sampled distance, not a travel-time estimate. RERA record Location record
The RERA filing records the south boundary as FUTURE GRID ROAD. The approval requires the indicated minimum-width approach road to be developed and maintained as a black-topped road before release of the occupancy certificate. The supplied record does not verify the current condition of the approach road or establish public-transport routes and other measured local distances. RERA filing
9. Developer & development status
The registered legal promoter is MODI BUILDERS & INFRASTRUCTURES PRIVATE LIMITED, a company, with GSTIN 36AAFCM0052Q1Z9. The supplied promoter address is Ashoka Hitech Chambers, Road No 2, Kongarakalan Village, Ibrahimpatnam, Ranga Reddy, 501510. The RERA record identifies Sourabh Modi as managing director and authorized signatory, and Pranjali Modi as a director. Corporate record Parties record
The project filing also identifies MODI BUILDERS AND REALTORS PRIVATE LIMITED as a landowner/promoter under a RevenueShare arrangement. The HMDA technical approval names Modi Builders & Realtors Pvt Ltd as applicant/owner; TG-RERA names Modi Builders & Infrastructures Private Limited as the registered promoter. Parties record
The promoter’s Form B affidavit, dated 16 November 2021, declares legal title, states that the land is free from encumbrances, and undertakes completion by 01/12/2025. These are promoter declarations in the registration file, not independent verification. No independently verified construction progress or occupancy/completion certificate is supplied.
10. Approvals, official records & documents
| Supplied evidence | Form C certificate P02400003678, issued 03/12/2021; validity stated through 01/12/2025, with no extension recorded in the certificate |
|---|---|
| Scope / note | NEST; survey numbers 43/P, 44/P, 49/P, 50/P, 51/P, 52/P, 53/P and 58/P |
| Supplied evidence | 040767/SMD/R1/U6/HMDA/25112020, dated 19/07/2021 |
|---|---|
| Scope / note | Residential building described as 1 Cellar + 1 Ground + 5 Upper floors; conditions include obtaining sanction and release from the Executive Authority |
| Supplied evidence | RERA document register lists a layout-plan item, but the supplied item is not extracted; no approved drawing sheets are available for measurement Document index Floor plans |
|---|---|
| Scope / note | Detailed layout and drawing-based architectural review are not established by the supplied material |
| Supplied evidence | Filed encumbrance statement, document 196795 |
|---|---|
| Scope / note | The full title and encumbrance review belongs in the relevant title section |
| Supplied evidence | Form B affidavit, document 197229, dated 16 November 2021 |
|---|---|
| Scope / note | Promoter-declared title, encumbrance and completion undertaking |
| Supplied evidence | Not supplied |
|---|---|
| Scope / note | HMDA approval states an occupancy certificate is compulsory before occupation |
1. Project at a glance
Project identity
Registered project name: NEST
Project type / phase: Residential apartment project; phase or separately registered portion not disclosed
TG-RERA registration: P02400003678; Form C registration issued under section 5 on 03/12/2021, valid through 01/12/2025. The certificate records no extension
Registered promoter: MODI BUILDERS & INFRASTRUCTURES PRIVATE LIMITED
RERA status in supplied record: New Project; the certificate’s stated validity has elapsed, and no extension is recorded in the supplied certificate. This is registration status, separate from construction completion and occupancy certification
Land and geographic identity
Revenue village: Kongarakalan; the HMDA technical approval describes the site as KongaraKalan-ORRGC Village
Locality / mandal / district / PIN: Kongarakalan Village / Ibrahimpatnam / Ranga Reddy / 501510
Project survey numbers and subdivisions as filed: 43/P, 44/P, 49/P, 50/P, 51/P, 52/P, 53/P and 58/P; the supplied project identity does not specify further subdivisions
Filed land area: Total 4,185.33 sq. m; area affected in road widening/FTL of tanks/nala widening 2,056.98 sq. m; net area 2,128.35 sq. m
Technical-approval site extent: 2,128.35 Sq. Mt.
Boundaries recorded in RERA filing: East: SY NO 50P; West: OPEN AREA; North: PLOT NOS 64 83 84; South: FUTURE GRID ROAD
Development identity
Sanctioning authority / principal approval: Hyderabad Metropolitan Development Authority (HMDA); technical building approval 040767/SMD/R1/U6/HMDA/25112020, dated 19/07/2021
Approved built-up area: The technical approval’s parameter extract lists “Built up Area 5699.45” and “Total Built up Area 5793.61”; the approval document also lists an approved building area of 5,727.83 sq. m in the project filing. These are presented as recorded figures; the supplied extracts do not explain their different labels or reconcile them
Building count / configuration: One residential building; 1 Cellar + 1 Ground + 5 Upper floors
Parking provision in approval: The technical approval directs that the cellar be used exclusively for vehicle parking. A count of approved spaces, vehicle-type split or unit-by-unit allocation is not supplied
Unit counts: HMDA approval states that the sanctioned number of units must not be increased, but the supplied approval extract does not state that count. The RERA filing records 47 total units
Offering and status
RERA-filed configurations: 2BHK: 17 units, saleable area 126.06 sq. m each; 3BHK: 30 units, saleable area 106.62 sq. m each
Booked / available: RERA portal figures show 0 booked / 17 available 2BHK and 0 booked / 30 available 3BHK. The portal record has no stated as-of date, so these counts are indicative, not a current inventory confirmation
Completion deadline: Promoter’s Form B declaration and the RERA certificate record 01/12/2025 as the completion date
Construction stage: No independently verified construction-progress report or site inspection result is supplied. The RERA amenity register reports limited progress for certain items; see section 6
Occupancy / completion certificate: No occupancy certificate or completion certificate is included in the supplied project documents. The approval requires an occupancy certificate before occupation
2. The project story
NEST is a RERA-registered residential apartment development in Kongarakalan village, Ibrahimpatnam mandal, Ranga Reddy district. The filed project land identity covers portions of survey numbers 43/P, 44/P, 49/P, 50/P, 51/P, 52/P, 53/P and 58/P. The RERA filing records a total area of 4,185.33 sq. m, of which 2,056.98 sq. m is marked as affected by road widening/FTL of tanks/nala widening, and a net area of 2,128.35 sq. m.
The filed development is one residential building, technically approved by HMDA as 1 Cellar + 1 Ground + 5 Upper floors. The filing lists 47 apartments: 17 two-bedroom and 30 three-bedroom units. The supplied project record does not establish the present overall construction stage or independently verify site progress.
The promoter declared a completion date of 01/12/2025. The supplied registration certificate ran through 01/12/2025 and records no extension; no occupancy or completion certificate is supplied. These are separate milestones: the registration validity and declared completion date do not establish that construction is complete or that the building is approved for occupation.
3. Master plan, architecture & building design
HMDA’s technical approval describes a single residential building with 1 Cellar + 1 Ground + 5 Upper floors on a technical-approval site extent of 2,128.35 Sq. Mt. The approval parameters list building height as 17.99; the supplied extract does not state a unit for that figure. The RERA filing records approved built-up area of 5,727.83 sq. m, while the technical-approval extract lists “Built up Area 5699.45” and “Total Built up Area 5793.61.” The extracts do not define or reconcile those area labels, so they should not be treated as interchangeable.
The RERA filing records one building and one block. No approved drawing sheets were available for measurement in the supplied floor-plan record: two drawings are listed, with zero measured and two scans pending. Accordingly, the supplied material does not establish the floor-by-floor apartment arrangement, building footprint, flats per floor, lift or stair configuration, internal circulation, or apartment orientation.
The HMDA technical approval identifies a 10% built-up-area mortgage in favour of HMDA, with a registered mortgage document listed as 10838/2021, dated 28/6/2021; the approval extract describes 601.73 sq. m in the Ground, First and Second floors. This is an approval condition, not an apartment allocation.
The approval conditions also refer to a transformer, garbage house, tot-lot, rainwater-harvesting structure (percolation pit) and septic tank. These are approval-record references; they do not establish that the facilities are complete or operational.
4. Homes, configurations & floor plans
The unit counts and saleable areas below are from the TG-RERA filing. Saleable area is not a carpet-area measurement. The supplied drawing record says its two plan scans are pending, and no software-measured carpet areas are available.
| Configuration | Units | Booked | Available | RERA saleable area | Measured carpet area | Loading (if supplied) |
|---|---|---|---|---|---|---|
| 2BHK | 17 | 0 | 17 | 126.06 sq. m | Not available | Not supplied |
| 3BHK | 30 | 0 | 30 | 106.62 sq. m | Not available | Not supplied |
The filing labels the configurations 2BHK and 3BHK. The supplied materials do not provide verified room dimensions, balcony or utility areas, or typical floor arrangements. The booking counts have no stated portal as-of date and should be reconfirmed before purchase.
5. Parking & vehicle circulation
HMDA’s approval directs that the cellar be used exclusively for vehicle parking, without partition walls or rolling shutters, and that it not be converted to another use. The approval extract does not state the number of parking spaces, a two-wheeler/visitor split, accessible spaces, bay dimensions, ramp arrangement or parking allotments to individual apartments. The RERA unit data identifies the 3BHK units as mortgaged and the 2BHK units as not mortgaged; it does not establish parking ownership or allocation.
The approval requires one entry and one exit to the premises, each with a minimum width of 4.5mts. and height clearance of 5mts. The supplied record does not establish the as-built vehicle circulation or whether the parking condition has been implemented.
6. Amenities, recreation & open spaces
The RERA amenity register lists the following items and progress percentages. These are reported register values, not independent verification of completion. The HMDA technical approval separately identifies certain site provisions; where relevant, those are labelled below as approval-record references.
| Facility | Green Strip/TOT LOT/Park |
|---|---|
| Description / size | Size not supplied |
| Evidence source | RERA amenity register; HMDA approval also lists a tot-lot |
| Declared progress / verified status | 5% in RERA register; not independently verified |
| Facility | Aggregate area of recreational Open Space |
|---|---|
| Description / size | Area not supplied |
| Evidence source | RERA amenity register |
| Declared progress / verified status | 0% in register; not independently verified |
| Facility | Sports facilities |
|---|---|
| Description / size | Details and size not supplied; promoter-marketed description only |
| Evidence source | Promoter website information in supplied vendor record |
| Declared progress / verified status | No progress or completion status supplied |
| Facility | Community Buildings |
|---|---|
| Description / size | Description and size not supplied |
| Evidence source | RERA amenity register |
| Declared progress / verified status | 0% in register; not independently verified |
| Facility | Internal Roads & Footpaths |
|---|---|
| Description / size | Details and dimensions not supplied |
| Evidence source | RERA amenity register |
| Declared progress / verified status | 5% in register; not independently verified |
The promoter’s supplied marketing description also mentions gardens and premium recreational facilities, but provides no facility schedule or sizes; these are marketing claims, not evidence of sanctioned or delivered facilities.
7. Utilities, building services & safety
The RERA amenity register reports Water Supply at 5%, and Sewerage (Chamber, Lines, Septic Tank, STP) at 0%. Storm Water Drains, Treatment and Disposal of Sewage and Sullage Water, Solid Waste Management and Disposal, Water Conservation/Rain water Harvesting, Energy management, Fire Protection and Fire Safety Requirements, and Electrical Meter Room/Sub-Station/Receiving Station are each listed at 0%. These percentages are register disclosures, not independent site verification.
HMDA’s technical approval calls for a transformer, garbage house, septic tank and rainwater-harvesting structure (percolation pit). It also specifies separate underground static water storage and residential terrace-tank capacities of 25,000 Its. each in the approval extract. The approval includes conditions on water-source and sewerage-disposal locations, sewerage connections where drains exist, and preventing drainage overflow onto roads or public places. The supplied documents do not confirm installation, operational capacity or completed utility connections.
For building safety, the approval requires fire-resistant swing doors for collapsible lifts on all floors, emergency lighting in corridors/common passages and staircases, a generator as an alternate electricity source, and fire extinguishers (the parameters list a minimum of four per floor). It also requires a joint open space with neighbouring premises for fire-vehicle manoeuvrability and prohibits parking or construction in setback areas. These are approval conditions; the supplied record does not verify implementation or statutory clearance.
8. Location, access & connectivity
The registered revenue location is Kongarakalan village, Ibrahimpatnam mandal, Ranga Reddy district, Telangana, 501510. The supplied geocode identifies the location as SubCentre Kongarakalan, Outer Ring Road, Adibhatla, Ibrahimpatnam mandal, Ranga Reddy. An approximately 4.5 km distance is recorded to the nearest sampled Outer Ring Road interchange; it is an approximate sampled distance, not a travel-time estimate.
The RERA filing records the south boundary as FUTURE GRID ROAD. The approval requires the indicated minimum-width approach road to be developed and maintained as a black-topped road before release of the occupancy certificate. The supplied record does not verify the current condition of the approach road or establish public-transport routes and other measured local distances.
9. Developer & development status
The registered legal promoter is MODI BUILDERS & INFRASTRUCTURES PRIVATE LIMITED, a company, with GSTIN 36AAFCM0052Q1Z9. The supplied promoter address is Ashoka Hitech Chambers, Road No 2, Kongarakalan Village, Ibrahimpatnam, Ranga Reddy, 501510. The RERA record identifies Sourabh Modi as managing director and authorized signatory, and Pranjali Modi as a director.
The project filing also identifies MODI BUILDERS AND REALTORS PRIVATE LIMITED as a landowner/promoter under a RevenueShare arrangement. The HMDA technical approval names Modi Builders & Realtors Pvt Ltd as applicant/owner; TG-RERA names Modi Builders & Infrastructures Private Limited as the registered promoter.
The promoter’s Form B affidavit, dated 16 November 2021, declares legal title, states that the land is free from encumbrances, and undertakes completion by 01/12/2025. These are promoter declarations in the registration file, not independent verification. No independently verified construction progress or occupancy/completion certificate is supplied.
10. Approvals, official records & documents
| Supplied evidence | Form C certificate P02400003678, issued 03/12/2021; validity stated through 01/12/2025, with no extension recorded in the certificate |
|---|---|
| Scope / note | NEST; survey numbers 43/P, 44/P, 49/P, 50/P, 51/P, 52/P, 53/P and 58/P |
| Supplied evidence | 040767/SMD/R1/U6/HMDA/25112020, dated 19/07/2021 |
|---|---|
| Scope / note | Residential building described as 1 Cellar + 1 Ground + 5 Upper floors; conditions include obtaining sanction and release from the Executive Authority |
| Supplied evidence | RERA document register lists a layout-plan item, but the supplied item is not extracted; no approved drawing sheets are available for measurement |
|---|---|
| Scope / note | Detailed layout and drawing-based architectural review are not established by the supplied material |
| Supplied evidence | Filed encumbrance statement, document 196795 |
|---|---|
| Scope / note | The full title and encumbrance review belongs in the relevant title section |
| Supplied evidence | Form B affidavit, document 197229, dated 16 November 2021 |
|---|---|
| Scope / note | Promoter-declared title, encumbrance and completion undertaking |
| Supplied evidence | Not supplied |
|---|---|
| Scope / note | HMDA approval states an occupancy certificate is compulsory before occupation |
Frequently asked questions
Is NEST registered with Telangana RERA?
Yes. NEST is registered with the Telangana Real Estate Regulatory Authority as P02400003678; the registration status is New Project.
Who is the developer of NEST?
The promoter named in the RERA registration is MODI BUILDERS & INFRASTRUCTURES PRIVATE LIMITED.
Where is NEST located?
NEST is in KONGARAKALAN VILLAGE, Kongarakalan, Ibrahimpatnam, Rangareddy, Telangana (501510).
When will NEST be completed?
The promoter's proposed date of completion filed with RERA is 01/12/2025. This is the promoter's declaration, not a guarantee.
More projects in Kongarakalan