Avantikas Espino
M/S.AVANTIKA PRIDEWALLS · Sangareddy · RERA P01100003785
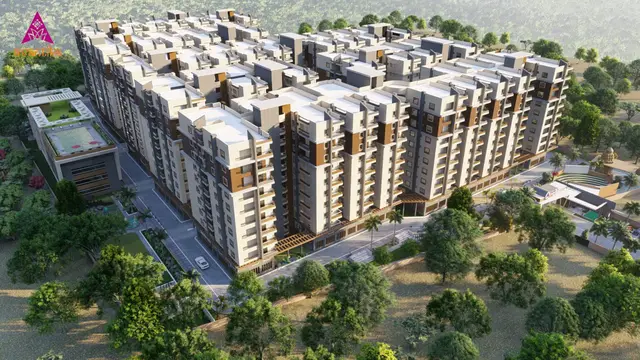
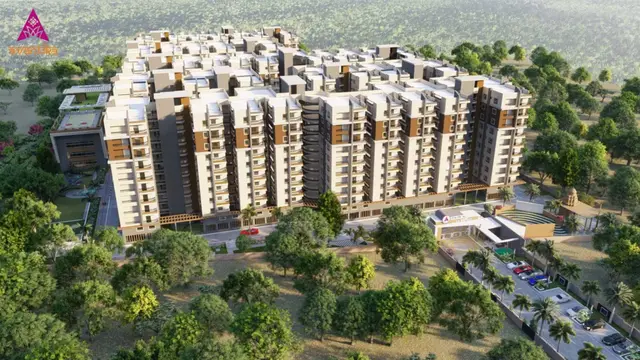
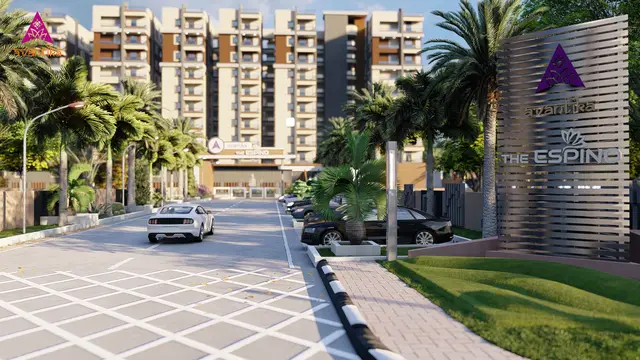
AVANTIKAS ESPINO is a residential apartment project in Ameenpur Village & Mandal, Ameenpur, Sangareddy district. It is being developed by the registered promoter M/S.AVANTIKA PRIDEWALLS. The project covers 28,151.20 sq.m and comprises six residential blocks and an amenities block, with residential blocks of 1 Stilt + 10 floors, except Block C at 1 Cellar + 1 Stilt + 10, and Block G at 1 Ground + 3; it has 790 homes in 2BHK and 3BHK configurations. Its TG-RERA number is P01100003785, and the proposed completion date is 07.11.2027.
01What we found
Read from TG-RERA filings, approvals, land and registration records and court records. A court case is counted only when the court record states this project's survey number with its village, or names the project.
02Check before you pay
7 items to check before you pay, 4 high - from the title chain, court records and approvals, each with what to ask the builder or your advocate. An item may not be a problem with the project: records can be incomplete.
Project at a glance
Project identity
| Item | Project record |
|---|---|
| Registered name | AVANTIKAS ESPINO RERA record |
| Project type / phase | Residential apartment project; the supplied RERA record does not identify a separate phase or define a narrower registered portion. The registered development is described as six residential blocks and an amenities block, with seven blocks shown in the approvals. RERA record RERA filing |
| TG-RERA number | P01100003785 RERA record |
| Registration validity | From 20/12/2021 to 07/11/2027, stated as five years; registration validity is not a completion certificate or evidence of occupancy. |
| Registered promoter | M/S.AVANTIKA PRIDEWALLS, a partnership. RERA record Corporate record |
| RERA status | The project is recorded as “New Project”; the registration certificate was issued on 20/12/2021. RERA record |
Land and geographic identity
| Item | Project record |
|---|---|
| Locality / revenue village | RERA identifies AMEENPUR VILLAGE & MANDAL; the approval documents refer to Ameenpur or Ameenapur Village. The exact revenue-village name is not consistently specified in the supplied records. RERA record RERA filing |
| Mandal / district / PIN | AMEENPUR, Sangareddy, 502032. RERA record RERA filing |
| All project survey numbers as recorded | 467 P, 468P, 469P, 470, 475, 476P, 532, 535 & 536P. RERA record RERA filing |
| Approval-document survey-number form | Sy.No. 467 P, 468 P, 469 P, 470, 475, 476 P, 532, 535 and 536 P of Ameenpur. |
| Registered site area | 28,151.20 sq.m total area; 27,826.57 sq.m net area. The filing also records 324.63 sq.m affected by road widening/FTL of tanks/nala widening. RERA filing |
| Approval-document area and road-affected land | Ameenpur Municipality permission records site area 28,151.20 Sq.mts, road-affected area 213.09 Sq.mts, and net area 27,826.57 Sq.mts; the gift deed for the 213.09 Sq.mtrs affected under a proposed 45-metre road is recorded as Doc. No. 30138/2021. |
| Boundaries | East: ROAD WIDTH 45; west: VACANT LAND; north: EXISTING BUILDING; south: VACANT LAND. RERA filing |
Development identity
| Item | Project record |
|---|---|
| Technical / building-approval authorities | HMDA technical approval 040979/SKP/R1/U6/HMDA/05122020, dated 01/09/2021; Ameenpur Municipality building permission 055 2021-22, dated 08 11 2021, file 673 2021-22. |
| Approved built-up area | The technical-approval extract states Total built up area 96271.04 sq.m and Proposed Built-up Area 106481.75. These are the figures as labelled in that document; the supplied material does not establish that they are interchangeable measures. |
| Block count and use | Six residential blocks, A–F, plus Block G, described in the HMDA technical approval as commercial and in the RERA architect’s certificate as an amenities/club-house block. |
| Sanctioned floors | Blocks A, B, D, E and F: 1 Stilt + 10; Block C: 1 Cellar + 1 Stilt + 10; Block G: 1 Ground + 3. |
| Approved height | Municipality extract records Height 29.99 Mts for the residential development; HMDA extract gives individual residential-block heights of 29.99 or 30 and Block G height 11.99. |
| Unit count | RERA unit table: 795 total rows/units, comprising 790 residential configuration units and 5 amenity-block units that are not homes for sale. Approved-plan field records 7 building units. RERA unit table RERA unit table RERA filing |
| Parking levels | Stilt parking is shown across the residential blocks; a cellar is shown for Block C. The approvals state these areas are to be used exclusively for vehicle parking. Parking-space counts are not supplied. |
Offering and status
| Item | Project record |
|---|---|
| RERA-filed homes | 2BHK: 550 units; saleable area 116.97–117.05 sq.m. 3BHK: 240 units; saleable area 156.06 sq.m. RERA unit table RERA unit details |
| Booked / available | RERA portal data, with no as-of date in the supplied unit record: 2BHK: 1 booked, 549 available; 3BHK: 0 booked, 240 available. RERA unit table RERA unit details |
| Progress evidence | An architect’s certificate dated 31.03.2024 records building and common-work progress percentages; it is not an occupancy or completion certificate. |
| Completion deadline | Promoter’s Form B undertaking states completion by 07.11.2027. The RERA registration certificate also ends on 07/11/2027; the supplied material does not provide a separate revised completion date. |
| Occupancy certificate | No occupancy certificate is identified in the supplied documents. The approval records require an occupancy certificate before occupation. |
The project story
AVANTIKAS ESPINO is a multi-block apartment development in Ameenpur, Sangareddy district, registered with TG-RERA as P01100003785. The RERA land record identifies nine survey entries—467 P, 468P, 469P, 470, 475, 476P, 532, 535 and 536P—and a total site area of 28,151.20 sq.m, with a stated net area of 27,826.57 sq.m. RERA record RERA filing
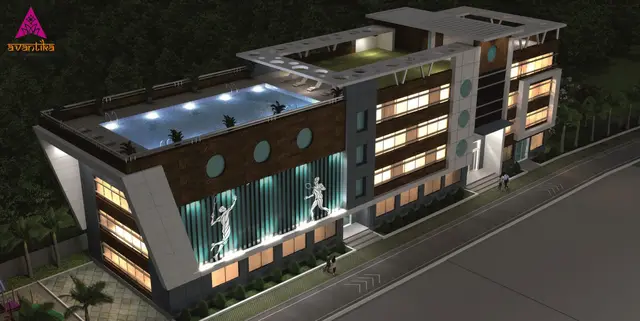
The approved arrangement comprises six residential blocks and a seventh Block G, shown as commercial in the HMDA technical approval and described as the amenities/club-house block in the architect’s certificate. The residential blocks are planned with stilt levels and ten upper floors; Block C also has a cellar, while Block G is Ground + 3. The RERA unit record lists 790 homes in 2BHK and 3BHK configurations and five amenity-block entries that are not homes for sale. RERA unit table
Construction progress is evidenced by an architect’s certificate dated 31.03.2024, covering building work and common development works. That certificate is a progress record, not independent site verification and not an occupancy certificate. The supplied record identifies no occupancy certificate; the approval documents state that occupancy certification is required before occupation.
Master plan, architecture & building design
The RERA filing records a site area of 28,151.20 sq.m and net area of 27,826.57 sq.m. The Municipality permission separately records 213.09 sq.m as road-affected and a net area of 27,826.57 sq.m. The RERA land form records 324.63 sq.m affected by road widening/FTL of tanks/nala widening. RERA filing
HMDA’s technical approval identifies six residential blocks and Block G, with a total built-up area labelled 96271.04 sq.m and a proposed built-up area of 106481.75. The document gives residential-block heights of approximately 29.99–30 and Block G height 11.99.
| Block | Use stated in approval | Floor configuration in approval |
|---|---|---|
| A | Residential | 1 Stilt + 10 |
| B | Residential | 1 Stilt + 10 |
| C | Residential | 1 Cellar + 1 Stilt + 10 |
| D | Residential | 1 Stilt + 10 |
| E | Residential | 1 Stilt + 10 |
| F | Residential | 1 Stilt + 10 |
| G | Commercial in HMDA technical approval; amenities/club-house block in architect’s certificate | 1 Ground + 3 |
The supplied architectural progress certificate lists internal roads and footpaths, landscaping/tree planting, storm-water drains, street lighting, community buildings and utility-related works among the common development works. It does not provide drawing-based details for building footprints, flats per floor, lifts, stairs, internal circulation, or landscaped/open-space area.
Homes, configurations & floor plans
The RERA filing lists two residential configurations. Saleable areas below are the RERA-filed values; the supplied records contain no measured carpet-area results. All 18 identified floor-plan drawings are recorded as scans pending, with 0 measured. RERA unit details Floor plans
| Configuration | Units | Booked | Available | RERA saleable area | Measured carpet area | Loading (if supplied) |
|---|---|---|---|---|---|---|
| 2BHK | 550 | 1 | 549 | 116.97–117.05 sq.m | Not measured | Not supplied |
| 3BHK | 240 | 0 | 240 | 156.06 sq.m | Not measured | Not supplied |
Carpet area, balcony/utility areas and a home’s share of common areas are not separately quantified in the supplied material. Saleable area is the RERA-filed area shown above; the drawing-based carpet-area measurement has not yet been completed and cannot be inferred from the saleable figure. Unit booking and availability counts are portal data without an as-of date in the supplied record. RERA unit details Floor plans RERA unit table
Parking & vehicle circulation
The approvals show stilt parking in the residential blocks and a cellar in Block C. They state that stilt/cellar areas are to be used exclusively for vehicle parking and not converted or partitioned for other use. The records supplied do not establish the number or allocation of parking spaces, visitor or accessible parking, mechanical parking, ramps, pedestrian separation, or EV charging. A drawn or approved parking area would not by itself establish exclusive allocation to a particular apartment.
Amenities, recreation & open spaces
The TG-RERA architect’s certificate lists common development works and a club-house/amenities block. The RERA amenity-progress table reports the following declared progress; these percentages are filing data, not independent verification of completion. RERA amenities
| Facility | Description / size | Evidence source | Declared progress / verified status |
|---|---|---|---|
| Club-house / community buildings | Amenities Block G is shown as 1 Ground + 3 upper floors; size not supplied. | Community Buildings: 100% in RERA amenity-progress table; not independently verified. RERA amenities | |
| Internal roads and footpaths | Size not supplied. | 90% declared. RERA amenities | |
| Green strip / tot-lot / park | Aggregate recreational open-space area not supplied. | RERA amenities | Green Strip/TOT LOT/Park: 80% declared; open-space aggregate area listed at 0%. RERA amenities |
| Landscaping and tree planting | Area and tree quantity not supplied in the progress table. | No separate completion percentage supplied. | |
| Street lighting | Size or quantity not supplied. | 80% declared. RERA amenities |
Utilities, building services & safety
The approval documents specify or require project services; the supplied progress table reports percentages for certain common works. These are not evidence by themselves of completed service connections or statutory clearance.
| What the records say | RERA amenity table records Water Supply at 90%. Approval conditions refer to bulk supply, water storage, and water-source/sewerage separation; a technical-approval extract specifies separate underground static storage and residential terrace tanks of 25,000 lts. each. RERA amenities |
|---|---|
| Status evidence | Filing progress and approval requirements; completion and capacity verification not supplied. |
| What the records say | RERA amenity table records sewerage (chambers, lines, septic tank, STP) and treatment/disposal of sewage and sullage water at 90%; storm-water drains at 90%. Approval conditions require an STP and septic tank. RERA amenities |
|---|---|
| Status evidence | Declared progress; no independent commissioning or performance evidence supplied. |
| What the records say | Rainwater harvesting and water conservation are listed at 80% in the RERA amenity table; the approval requires rainwater-harvesting structures. RERA amenities |
|---|---|
| Status evidence | Declared progress; completion not independently verified. |
| What the records say | Electrical meter room, sub-station and receiving station: 80% declared. Approval conditions also require transformer space, a generator, emergency lighting, and solar water-heating and solar-lighting systems. RERA amenities |
|---|---|
| Status evidence | Progress is as declared in the RERA table; installed capacity and completed connections are not supplied. |
| What the records say | Fire protection and fire-safety requirements: 80% declared. The technical approval specifies fire-safety measures and requires compliance with the stated fire and building conditions. RERA amenities |
|---|---|
| Status evidence | Declared progress; no completion certificate or independent fire-safety verification supplied. |
| What the records say | Solid-waste management and disposal: 90% declared; the approval requires a garbage house and refuse chute. RERA amenities |
|---|---|
| Status evidence | Declared progress; operating arrangements are not documented here. |
| What the records say | The technical approval includes a condition requiring facilities for physically handicapped persons in public and semi-public buildings above 300Sq.mts. |
|---|---|
| Status evidence | No project-specific completed accessibility features are documented in the supplied record. |
| What the records say | The supplied approval extracts do not state lift count, capacity, or service-lift provision. |
|---|---|
| Status evidence | Not disclosed in the supplied evidence. |
Location, access & connectivity
The registered project location is AMEENPUR VILLAGE & MANDAL, Ameenpur mandal, Sangareddy district, PIN 502032. The RERA filing gives the project locality as Ameenpur Village & Mandal. The supplied location record provides a cadastral parcel-centroid coordinate of 17.415275719570207, 78.35458902767974. RERA record RERA filing Location record
The location data lists the Financial District (Nanakramguda) at 1.2 km. No other independently sourced road, public-transport or landmark distances are supplied in the project-location record. Location record
Developer & development status
The registered promoter is M/S.AVANTIKA PRIDEWALLS, identified as a partnership, with GSTIN 36ABOFA2263N1Z1. The RERA record lists YANNAM SRINIVASA REDDY as authorized signatory and AJABABU MALIREDDY, VENKATARAMANA REDDY MUKKU and VENNA HYMAVATHI as partners. Corporate record Parties record
The registration certificate lists the promoter office as Village: Miyapur, Mandal: Serilingampally, District: Ranga Reddy, Pin: 500049. The RERA project record separately gives the project-site locality and PIN as Ameenpur Village & Mandal, Sangareddy, 502032. RERA record
The architect’s certificate dated 31.03.2024 records progress for the six residential blocks, club-house block and common works. The supplied evidence does not establish current construction progress, a revised completion date, or occupancy certification.
Approvals, official records & documents
| Identifier / date | P01100003785; issued 20/12/2021; valid to 07/11/2027 |
|---|---|
| What it establishes in this Overview | Registration of AVANTIKAS ESPINO under section 5, subject to the certificate’s conditions. |
| Identifier / date | 040979/SKP/R1/U6/HMDA/05122020, dated 01/09/2021 |
|---|---|
| What it establishes in this Overview | Technical approval for the stated site and seven-block arrangement, subject to local-authority sanction and other conditions. |
| Identifier / date | 055 2021-22, dated 08 11 2021; file 673 2021-22 |
|---|---|
| What it establishes in this Overview | Building permission record identifying the project and sanctioned blocks/floors. |
| Identifier / date | Form F1, dated 31.03.2024; proceedings 055/2021-22 (673/2021-22) |
|---|---|
| What it establishes in this Overview | Progress percentages for buildings and common development works; not an occupancy certificate. |
| Identifier / date | Dated 22.11.2021 |
|---|---|
| What it establishes in this Overview | Promoter declaration concerning title, encumbrances, project funds, approvals and completion undertaking to 07.11.2027; it is a promoter declaration, not independent verification. |
| Identifier / date | Mortgage deeds 30137/2021, 30140/2021, 30139/2021; gift deed 30138/2021, all dated 11/08/2021 |
|---|---|
| What it establishes in this Overview | Approval-document references to built-up areas mortgaged in favour of HMDA and road-affected land gifted to Ameenpur Municipality. |
| Identifier / date | Not identified in supplied documents |
|---|---|
| What it establishes in this Overview | The approval requires an occupancy certificate before occupation; no such certificate is established by the supplied evidence. |
Project at a glance
Project identity
Registered name: AVANTIKAS ESPINO
Project type / phase: Residential apartment project; the supplied RERA record does not identify a separate phase or define a narrower registered portion. The registered development is described as six residential blocks and an amenities block, with seven blocks shown in the approvals.
TG-RERA number: P01100003785
Registration validity: From 20/12/2021 to 07/11/2027, stated as five years; registration validity is not a completion certificate or evidence of occupancy.
Registered promoter: M/S.AVANTIKA PRIDEWALLS, a partnership.
RERA status: The project is recorded as “New Project”; the registration certificate was issued on 20/12/2021.
Land and geographic identity
Locality / revenue village: RERA identifies AMEENPUR VILLAGE & MANDAL; the approval documents refer to Ameenpur or Ameenapur Village. The exact revenue-village name is not consistently specified in the supplied records.
Mandal / district / PIN: AMEENPUR, Sangareddy, 502032.
All project survey numbers as recorded: 467 P, 468P, 469P, 470, 475, 476P, 532, 535 & 536P.
Approval-document survey-number form: Sy.No. 467 P, 468 P, 469 P, 470, 475, 476 P, 532, 535 and 536 P of Ameenpur.
Registered site area: 28,151.20 sq.m total area; 27,826.57 sq.m net area. The filing also records 324.63 sq.m affected by road widening/FTL of tanks/nala widening.
Approval-document area and road-affected land: Ameenpur Municipality permission records site area 28,151.20 Sq.mts, road-affected area 213.09 Sq.mts, and net area 27,826.57 Sq.mts; the gift deed for the 213.09 Sq.mtrs affected under a proposed 45-metre road is recorded as Doc. No. 30138/2021.
Boundaries: East: ROAD WIDTH 45; west: VACANT LAND; north: EXISTING BUILDING; south: VACANT LAND.
Development identity
Technical / building-approval authorities: HMDA technical approval 040979/SKP/R1/U6/HMDA/05122020, dated 01/09/2021; Ameenpur Municipality building permission 055 2021-22, dated 08 11 2021, file 673 2021-22.
Approved built-up area: The technical-approval extract states Total built up area 96271.04 sq.m and Proposed Built-up Area 106481.75. These are the figures as labelled in that document; the supplied material does not establish that they are interchangeable measures.
Block count and use: Six residential blocks, A–F, plus Block G, described in the HMDA technical approval as commercial and in the RERA architect’s certificate as an amenities/club-house block.
Sanctioned floors: Blocks A, B, D, E and F: 1 Stilt + 10; Block C: 1 Cellar + 1 Stilt + 10; Block G: 1 Ground + 3.
Approved height: Municipality extract records Height 29.99 Mts for the residential development; HMDA extract gives individual residential-block heights of 29.99 or 30 and Block G height 11.99.
Unit count: RERA unit table: 795 total rows/units, comprising 790 residential configuration units and 5 amenity-block units that are not homes for sale. Approved-plan field records 7 building units.
Parking levels: Stilt parking is shown across the residential blocks; a cellar is shown for Block C. The approvals state these areas are to be used exclusively for vehicle parking. Parking-space counts are not supplied.
Offering and status
RERA-filed homes: 2BHK: 550 units; saleable area 116.97–117.05 sq.m. 3BHK: 240 units; saleable area 156.06 sq.m.
Booked / available: RERA portal data, with no as-of date in the supplied unit record: 2BHK: 1 booked, 549 available; 3BHK: 0 booked, 240 available.
Progress evidence: An architect’s certificate dated 31.03.2024 records building and common-work progress percentages; it is not an occupancy or completion certificate.
Completion deadline: Promoter’s Form B undertaking states completion by 07.11.2027. The RERA registration certificate also ends on 07/11/2027; the supplied material does not provide a separate revised completion date.
Occupancy certificate: No occupancy certificate is identified in the supplied documents. The approval records require an occupancy certificate before occupation.
The project story
AVANTIKAS ESPINO is a multi-block apartment development in Ameenpur, Sangareddy district, registered with TG-RERA as P01100003785. The RERA land record identifies nine survey entries—467 P, 468P, 469P, 470, 475, 476P, 532, 535 and 536P—and a total site area of 28,151.20 sq.m, with a stated net area of 27,826.57 sq.m.
The approved arrangement comprises six residential blocks and a seventh Block G, shown as commercial in the HMDA technical approval and described as the amenities/club-house block in the architect’s certificate. The residential blocks are planned with stilt levels and ten upper floors; Block C also has a cellar, while Block G is Ground + 3. The RERA unit record lists 790 homes in 2BHK and 3BHK configurations and five amenity-block entries that are not homes for sale.
Construction progress is evidenced by an architect’s certificate dated 31.03.2024, covering building work and common development works. That certificate is a progress record, not independent site verification and not an occupancy certificate. The supplied record identifies no occupancy certificate; the approval documents state that occupancy certification is required before occupation.
Master plan, architecture & building design
The RERA filing records a site area of 28,151.20 sq.m and net area of 27,826.57 sq.m. The Municipality permission separately records 213.09 sq.m as road-affected and a net area of 27,826.57 sq.m. The RERA land form records 324.63 sq.m affected by road widening/FTL of tanks/nala widening.
HMDA’s technical approval identifies six residential blocks and Block G, with a total built-up area labelled 96271.04 sq.m and a proposed built-up area of 106481.75. The document gives residential-block heights of approximately 29.99–30 and Block G height 11.99.
| Block | Use stated in approval | Floor configuration in approval |
|---|---|---|
| A | Residential | 1 Stilt + 10 |
| B | Residential | 1 Stilt + 10 |
| C | Residential | 1 Cellar + 1 Stilt + 10 |
| D | Residential | 1 Stilt + 10 |
| E | Residential | 1 Stilt + 10 |
| F | Residential | 1 Stilt + 10 |
| G | Commercial in HMDA technical approval; amenities/club-house block in architect’s certificate | 1 Ground + 3 |
The supplied architectural progress certificate lists internal roads and footpaths, landscaping/tree planting, storm-water drains, street lighting, community buildings and utility-related works among the common development works. It does not provide drawing-based details for building footprints, flats per floor, lifts, stairs, internal circulation, or landscaped/open-space area.
Homes, configurations & floor plans
The RERA filing lists two residential configurations. Saleable areas below are the RERA-filed values; the supplied records contain no measured carpet-area results. All 18 identified floor-plan drawings are recorded as scans pending, with 0 measured.
| Configuration | Units | Booked | Available | RERA saleable area | Measured carpet area | Loading (if supplied) |
|---|---|---|---|---|---|---|
| 2BHK | 550 | 1 | 549 | 116.97–117.05 sq.m | Not measured | Not supplied |
| 3BHK | 240 | 0 | 240 | 156.06 sq.m | Not measured | Not supplied |
Carpet area, balcony/utility areas and a home’s share of common areas are not separately quantified in the supplied material. Saleable area is the RERA-filed area shown above; the drawing-based carpet-area measurement has not yet been completed and cannot be inferred from the saleable figure. Unit booking and availability counts are portal data without an as-of date in the supplied record.
Parking & vehicle circulation
The approvals show stilt parking in the residential blocks and a cellar in Block C. They state that stilt/cellar areas are to be used exclusively for vehicle parking and not converted or partitioned for other use. The records supplied do not establish the number or allocation of parking spaces, visitor or accessible parking, mechanical parking, ramps, pedestrian separation, or EV charging. A drawn or approved parking area would not by itself establish exclusive allocation to a particular apartment.
Amenities, recreation & open spaces
The TG-RERA architect’s certificate lists common development works and a club-house/amenities block. The RERA amenity-progress table reports the following declared progress; these percentages are filing data, not independent verification of completion.
| Facility | Description / size | Evidence source | Declared progress / verified status |
|---|---|---|---|
| Club-house / community buildings | Amenities Block G is shown as 1 Ground + 3 upper floors; size not supplied. | Community Buildings: 100% in RERA amenity-progress table; not independently verified. | |
| Internal roads and footpaths | Size not supplied. | 90% declared. | |
| Green strip / tot-lot / park | Aggregate recreational open-space area not supplied. | Green Strip/TOT LOT/Park: 80% declared; open-space aggregate area listed at 0%. | |
| Landscaping and tree planting | Area and tree quantity not supplied in the progress table. | No separate completion percentage supplied. | |
| Street lighting | Size or quantity not supplied. | 80% declared. |
Utilities, building services & safety
The approval documents specify or require project services; the supplied progress table reports percentages for certain common works. These are not evidence by themselves of completed service connections or statutory clearance.
| What the records say | RERA amenity table records Water Supply at 90%. Approval conditions refer to bulk supply, water storage, and water-source/sewerage separation; a technical-approval extract specifies separate underground static storage and residential terrace tanks of 25,000 lts. each. |
|---|---|
| Status evidence | Filing progress and approval requirements; completion and capacity verification not supplied. |
| What the records say | RERA amenity table records sewerage (chambers, lines, septic tank, STP) and treatment/disposal of sewage and sullage water at 90%; storm-water drains at 90%. Approval conditions require an STP and septic tank. |
|---|---|
| Status evidence | Declared progress; no independent commissioning or performance evidence supplied. |
| What the records say | Rainwater harvesting and water conservation are listed at 80% in the RERA amenity table; the approval requires rainwater-harvesting structures. |
|---|---|
| Status evidence | Declared progress; completion not independently verified. |
| What the records say | Electrical meter room, sub-station and receiving station: 80% declared. Approval conditions also require transformer space, a generator, emergency lighting, and solar water-heating and solar-lighting systems. |
|---|---|
| Status evidence | Progress is as declared in the RERA table; installed capacity and completed connections are not supplied. |
| What the records say | Fire protection and fire-safety requirements: 80% declared. The technical approval specifies fire-safety measures and requires compliance with the stated fire and building conditions. |
|---|---|
| Status evidence | Declared progress; no completion certificate or independent fire-safety verification supplied. |
| What the records say | Solid-waste management and disposal: 90% declared; the approval requires a garbage house and refuse chute. |
|---|---|
| Status evidence | Declared progress; operating arrangements are not documented here. |
| What the records say | The technical approval includes a condition requiring facilities for physically handicapped persons in public and semi-public buildings above 300Sq.mts. |
|---|---|
| Status evidence | No project-specific completed accessibility features are documented in the supplied record. |
| What the records say | The supplied approval extracts do not state lift count, capacity, or service-lift provision. |
|---|---|
| Status evidence | Not disclosed in the supplied evidence. |
Location, access & connectivity
The registered project location is AMEENPUR VILLAGE & MANDAL, Ameenpur mandal, Sangareddy district, PIN 502032. The RERA filing gives the project locality as Ameenpur Village & Mandal. The supplied location record provides a cadastral parcel-centroid coordinate of 17.415275719570207, 78.35458902767974.
The location data lists the Financial District (Nanakramguda) at 1.2 km. No other independently sourced road, public-transport or landmark distances are supplied in the project-location record.
Developer & development status
The registered promoter is M/S.AVANTIKA PRIDEWALLS, identified as a partnership, with GSTIN 36ABOFA2263N1Z1. The RERA record lists YANNAM SRINIVASA REDDY as authorized signatory and AJABABU MALIREDDY, VENKATARAMANA REDDY MUKKU and VENNA HYMAVATHI as partners.
The registration certificate lists the promoter office as Village: Miyapur, Mandal: Serilingampally, District: Ranga Reddy, Pin: 500049. The RERA project record separately gives the project-site locality and PIN as Ameenpur Village & Mandal, Sangareddy, 502032.
The architect’s certificate dated 31.03.2024 records progress for the six residential blocks, club-house block and common works. The supplied evidence does not establish current construction progress, a revised completion date, or occupancy certification.
Approvals, official records & documents
| Identifier / date | P01100003785; issued 20/12/2021; valid to 07/11/2027 |
|---|---|
| What it establishes in this Overview | Registration of AVANTIKAS ESPINO under section 5, subject to the certificate’s conditions. |
| Identifier / date | 040979/SKP/R1/U6/HMDA/05122020, dated 01/09/2021 |
|---|---|
| What it establishes in this Overview | Technical approval for the stated site and seven-block arrangement, subject to local-authority sanction and other conditions. |
| Identifier / date | 055 2021-22, dated 08 11 2021; file 673 2021-22 |
|---|---|
| What it establishes in this Overview | Building permission record identifying the project and sanctioned blocks/floors. |
| Identifier / date | Form F1, dated 31.03.2024; proceedings 055/2021-22 (673/2021-22) |
|---|---|
| What it establishes in this Overview | Progress percentages for buildings and common development works; not an occupancy certificate. |
| Identifier / date | Dated 22.11.2021 |
|---|---|
| What it establishes in this Overview | Promoter declaration concerning title, encumbrances, project funds, approvals and completion undertaking to 07.11.2027; it is a promoter declaration, not independent verification. |
| Identifier / date | Mortgage deeds 30137/2021, 30140/2021, 30139/2021; gift deed 30138/2021, all dated 11/08/2021 |
|---|---|
| What it establishes in this Overview | Approval-document references to built-up areas mortgaged in favour of HMDA and road-affected land gifted to Ameenpur Municipality. |
| Identifier / date | Not identified in supplied documents |
|---|---|
| What it establishes in this Overview | The approval requires an occupancy certificate before occupation; no such certificate is established by the supplied evidence. |
Frequently asked questions
Is AVANTIKAS ESPINO registered with Telangana RERA?
Yes. AVANTIKAS ESPINO is registered with the Telangana Real Estate Regulatory Authority as P01100003785; the registration status is New Project.
Who is the developer of AVANTIKAS ESPINO?
The promoter named in the RERA registration is M/S.AVANTIKA PRIDEWALLS.
Where is AVANTIKAS ESPINO located?
AVANTIKAS ESPINO is in AMEENPUR VILLAGE & MANDAL, AMEENPUR, Sangareddy, Telangana (502032).
When will AVANTIKAS ESPINO be completed?
The promoter's proposed date of completion filed with RERA is 07/11/2027. This is the promoter's declaration, not a guarantee.
More projects in Ameenpur





