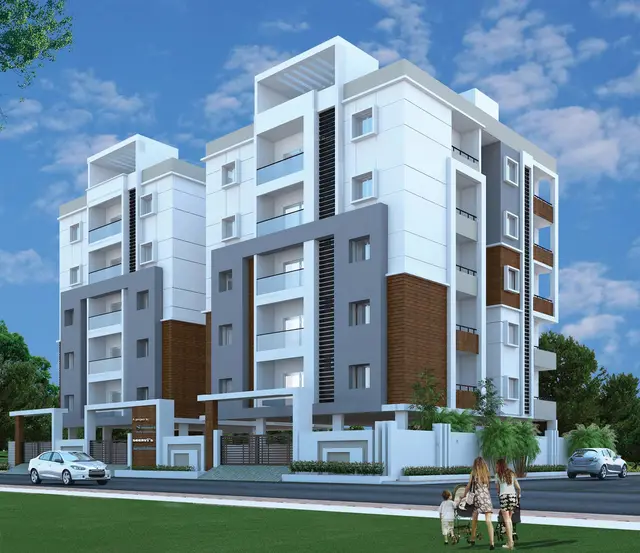
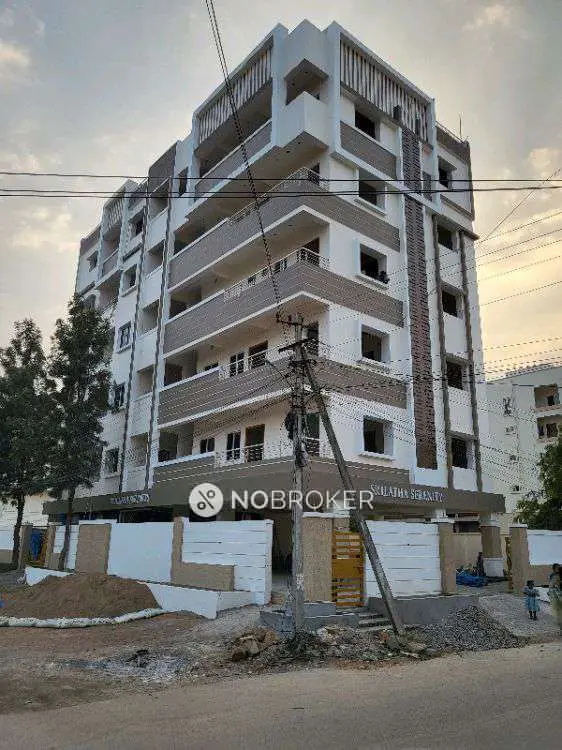
Chilcon Mayan
CHIL CONSTRUCTION LLP · Rangareddy · RERA P02400003455
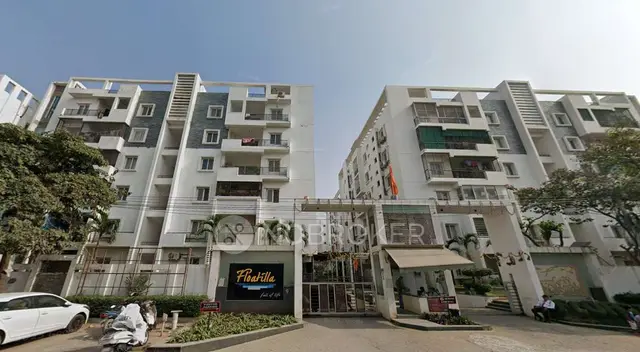
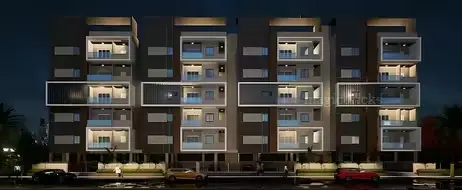
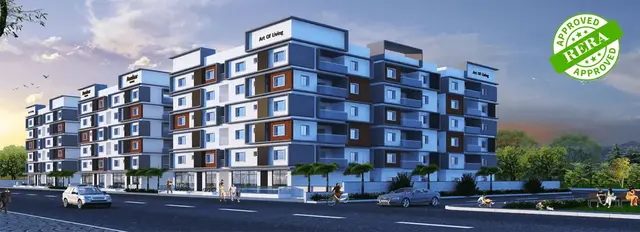
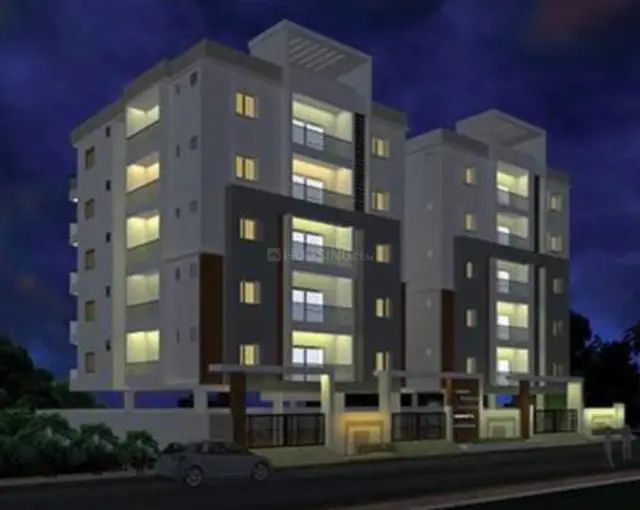
CHILCON MAYAN is a residential apartment project in Neknampur, Gandipet Mandal, Ranga Reddy District, developed by registered promoter CHIL CONSTRUCTION LLP. The registered site extent is 2833.20 sq. m, with one residential building, Block A, comprising 1 Cellar + 1 Stilt + 5 Upper floors and 50 dwelling units. The homes are configured as 30 × 2.5BHK and 20 × 3BHK. The project is registered under TG-RERA number P02400003455, with a proposed completion date of 02/07/2027.
📘 Project brochure from the promoter’s website ↗01What we found
Read from TG-RERA filings, approvals, land and registration records and court records. A court case is counted only when the court record states this project's survey number with its village, or names the project.
02Check before you pay
11 items to check before you pay, 3 high - from the title chain, court records and approvals, each with what to ask the builder or your advocate. An item may not be a problem with the project: records can be incomplete.
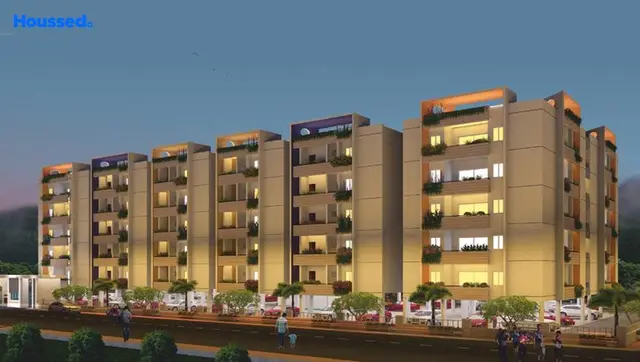

1. Project at a glance
Project identity
| Item | Record |
|---|---|
| Registered project name | CHILCON MAYAN |
| Project type | Residential apartment project |
| Phase / registered portion | No phase designation is stated in the supplied registration certificate; the registered scope is the apartment project on Plot Nos. 14, 15, 16 & 17. |
| TG-RERA registration | P02400003455 |
| TG-RERA status | Registered; Form ‘C’ certificate issued 24/09/2021. |
| Registration validity | Certificate states validity from 24/09/2021 to 02/07/2027, unless extended by the Authority. This is the registration period, not a completion or occupancy date. |
| Registered promoter | CHIL CONSTRUCTION LLP, an LLP |
| Project status in registration data | “New Project” |
RERA record RERA filing Corporate record
Land and geographic identity
| Item | Record |
|---|---|
| Locality / revenue village | NEKNAMPUR; also rendered as Neknapur or Neknampur in project records |
| Mandal | Gandipet |
| District | Ranga Reddy |
| PIN | 500089 |
| All project survey numbers / subdivisions as recorded | 27/AA, 28/2/AA, 28/2/A, 28/E and 27/E; the project filing also records the site as “SYNOS 27/AA,28/2/AA,28/2/A,28/E&27/E PLOT NOS14,15,16,17.” |
| Plot numbers | 14, 15, 16 & 17 |
| Registered site extent | 2833.20 sq. m |
| Total / net area in project land fields | Total area 2833.20 sq. m; net area 2833.20 sq. m; affected area recorded as 0 sq. m |
| Boundaries recorded | East: Plot Nos. 10, 11, 12, 13; West: Road; North: Road; South: Road |
RERA record RERA filing Land records
Development identity
| Item | Record |
|---|---|
| Principal sanctioning authority | Hyderabad Metropolitan Development Authority (HMDA); the HMDA technical approval asks the local Executive Authority to sanction and release plans. |
| Principal approval reference / date | 041540/SKP/R1/U6/HMDA/31122020, technical approval dated 02/07/2021 |
| Building arrangement | One residential building / Block A |
| Sanctioned floor configuration | 1 Cellar + 1 Stilt + 5 Upper floors |
| Approved built-up area | 7267.15 sq. m is identified in the plan as residential net BUA / proposed net BUA; 8973.72 sq. m is separately shown as total built-up area. |
| RERA-filed building count / units | 1 building; 50 dwelling units |
| Parking | Plan records parking required as 1598.78 sq. m and proposed as 3806.21 sq. m. The supplied material does not establish a sanctioned count of parking spaces or individual allotments. |
| Municipal payment letter | Manikonda Municipality demand letter G1/8571/ TP/MC/MNK / 2021, dated 19-07-2021, says building permission would be released after payment of Rs 8,35,257.00; this document is a demand letter, not the permission release. |
Approvals record
Offering and status
| Item | Record |
|---|---|
| Configurations | 2.5BHK and 3BHK |
| RERA-filed unit counts | 30 × 2.5BHK; 20 × 3BHK |
| RERA-filed saleable area | 2.5BHK: 154.53 sq. m; 3BHK: 175.78 sq. m |
| Booked / available | 2.5BHK: 5 booked / 25 available; 3BHK: 7 booked / 13 available; total 12 booked / 38 available. Counts are from the TG-RERA portal record and have no supplied as-of date, so are indicative. |
| Completion timeline | Project information and registration record state 02/07/2027 as the proposed completion date. A separate Form-B declaration states an undertaking to complete by 08-07-2024. |
| Occupancy certificate | HMDA OC 004928/OC/HMDA/SKP/2024, dated 25-April-2024, is identified in filed Architect’s Certificates for CHILCON MAYAN. The certificates describe overall project completion; the supplied extract does not provide a tower-by-tower or unit-level OC schedule. |
| Construction stage | An Architect’s Certificate dated 29-04-2024 certifies completion in all aspects. No independent site inspection or current construction-progress verification is supplied. |
RERA unit table RERA unit details RERA record RERA filing
2. The project story
CHILCON MAYAN is registered as a residential apartment project on Plot Nos. 14, 15, 16 & 17 in Neknampur, Gandipet Mandal, Ranga Reddy District. The registered site extent is 2833.20 sq. m. Its sanctioned building form is a single residential block, Block A, with one cellar, one stilt and five upper floors; the building plan records 50 dwelling units. RERA record Land records
The TG-RERA filing lists 30 two-and-a-half-bedroom homes and 20 three-bedroom homes. Its portal inventory record shows 12 booked and 38 available, but does not supply an as-of date for those counts. RERA unit table RERA unit details
The project file contains an Architect’s Certificate dated 29-04-2024 certifying completion in all aspects and identifying HMDA occupancy certificate 004928/OC/HMDA/SKP/2024, dated 25-April-2024. These are filed certificate assertions; the supplied evidence does not include an independent site inspection.
3. Master plan, architecture & building design
The submitted building plan describes one residential apartment building, Block A, on a site of 2833.20 sq. m, with 1 Cellar + 1 Stilt + 5 upper floors. The plan records proposed coverage of 1625.21 sq. m (57.36%), residential net BUA of 7267.15 sq. m, total built-up area of 8973.72 sq. m, and a tot-lot of 163.97 sq. m. These are distinct plan labels; the record does not identify carpet area or give a separate FSI-counted area.
The HMDA technical approval gives the same building configuration and records a building height of 14.4 (unit not stated in the supplied extract), proposed built-up area of 7267.15 sq. m, total built-up area of 8973.72 sq. m, and mortgage area of 779 sq. m. The filed plan also shows accessory-use area of 34.00 sq. m, vacant plot area of 1173.99 sq. m, and setbacks recorded as 3.00, 6.00, and 1.00M GREEN BELT.
The available extracts do not detail flats per floor, building footprint dimensions, lifts or stairs, entrances, internal circulation, landscaping beyond the tot-lot, or phase organization. The plan lists site elements and services; those are summarized under amenities and utilities below.
4. Homes, configurations & floor plans
The TG-RERA filing records the following inventory and saleable areas. The supplied drawing records have no measured flats, so no software-measured carpet area or loading figure is available. RERA unit details Floor plans
| Configuration | Units | Booked | Available | RERA saleable area | Measured carpet area | Loading (if supplied) |
|---|---|---|---|---|---|---|
| 2.5BHK | 30 | 5 | 25 | 154.53 sq. m | Not measured in supplied floor-plan records | Not supplied |
| 3BHK | 20 | 7 | 13 | 175.78 sq. m | Not measured in supplied floor-plan records | Not supplied |
The filing’s saleable area is not a carpet-area measurement. The supplied floor-plan data reports two drawings, with zero measured and two marked as having no flats; consequently, room dimensions, balcony or utility areas, orientation and typical floor arrangements cannot be described from a measured drawing review here. RERA unit details Floor plans
5. Parking & vehicle circulation
The sanctioned plan records the cellar and stilt and states that these should be used exclusively for vehicle parking, without partition walls or rolling shutters. It records parking required as 1598.78 sq. m and proposed as 3806.21 sq. m. The evidence supplied does not state a number of car or two-wheeler spaces, visitor or accessible provision, bay dimensions, ramp or driveway arrangement, EV charging, or unit-specific parking allocations. A drawn or proposed parking area does not by itself establish an exclusive parking right for a particular home.
6. Amenities, recreation & open spaces
The TG-RERA amenity record reports several common facilities at 100% and others at 0%. These are portal-reported percentages; no independent verification of completed facilities is supplied. The submitted building plan also identifies a tot-lot and site utilities. RERA amenities
| Facility | Description / size | Evidence source | Declared progress / verified status |
|---|---|---|---|
| Internal roads & footpaths | No size stated | TG-RERA amenity record | 100% reported; not independently verified |
| Green strip / tot-lot / park | Plan identifies a 163.97 sq. m tot-lot | TG-RERA amenity record; | 100% reported for amenity category; completion not independently verified |
| Aggregate recreational open space | Size not stated in amenity record | TG-RERA amenity record | 100% reported; not independently verified |
| Community buildings | No description or size stated | TG-RERA amenity record | 0% reported |
| Water conservation / rainwater harvesting | HMDA technical approval requires rainwater-harvesting structures; no capacity stated | TG-RERA amenity record | 100% reported for amenity category; physical completion not independently verified |
| Street lighting | No quantity or specification stated | TG-RERA amenity record | 100% reported; not independently verified |
The available amenity drawings and RERA records do not establish a clubhouse, gym, sports court, jogging track, or other indoor recreation facility as a sanctioned or delivered amenity. RERA amenities Document index
7. Utilities, building services & safety
The plan lists storm-water sump and line, municipal-water sump, domestic-water tank, fire-water tank, garbage bin, and septic tank; a related plan extract lists percolation pits. Capacities, water source, treatment arrangements, sewerage-treatment capacity, and reuse arrangements are not stated in the supplied material. The TG-RERA amenity record reports water supply, sewerage (including chamber, lines, septic tank and STP), water conservation/rainwater harvesting, energy management, and electrical meter room/sub-station/receiving station at 100%; it reports storm-water drains, sewage/sullage treatment and disposal, solid-waste management, and fire protection/fire-safety requirements at 0%. These percentages are portal-recorded, not independent verification. RERA amenities
HMDA’s technical approval requires provision for a transformer and garbage house, rainwater-harvesting structures, structural safety, fire-safety requirements, and compliance with the sanctioned plan. It states that a commencement notice is to be submitted before construction, a completion notice and occupancy certificate are required after completion, and the building must not be occupied without an occupancy certificate. The supplied evidence does not specify lift count or capacity, backup capacity, fire-system equipment, escape-stair details, CCTV, access control, or accessibility features.
8. Location, access & connectivity
The registered location is Neknampur, Gandipet Mandal, Ranga Reddy District, PIN 500089. The recorded plot boundaries identify roads on the west, north and south, and Plot Nos. 10, 11, 12 and 13 to the east. The project’s official revenue-location information and mapped location are provided in the project records. RERA record RERA filing Location record
The supplied location record gives these measured distances to listed nearby points:
| Nearby point | Distance |
|---|---|
| Fairfields Colony Chidren Park | 0.2 km |
| Rush Clinic | 0.5 km |
| ICICI Bank | 0.7 km |
| (unnamed school) | 1.1 km |
| Holy Mary College | 1.2 km |
| Cyient Technologies pvt ltd | 2.3 km |
| Financial District (Nanakramguda) | 4.3 km |
Location record
9. Developer & development status
The registered legal promoter is CHIL CONSTRUCTION LLP, an LLP, with GSTIN 36AAPFC4987R1Z9. The project filing lists Satish Kumar Chillale as Partner and Ramesh Chillale as Authorized Signatory. The supplied promoter address is Jaihind Valley, Puppalaguda, Neknampur, Gandipet, Ranga Reddy, 500089. Corporate record Parties record RERA record
The registration certificate runs to 02/07/2027. Separately, the project information lists 02/07/2027 as proposed completion, while the Form-B declaration states an undertaking to complete by 08-07-2024. The filed Architect’s Certificates state overall completion and identify the HMDA occupancy certificate dated 25-April-2024; no independent current-site verification is provided. RERA record
The developer website recorded in the project materials is chilcon.in; the supplied brochure lists [email protected] and 040 3591 5404 / +91 9866345897 as builder contacts. These are brochure-supplied contacts, not independently verified contact details. Parties record
10. Approvals, official records & documents
| Reference / date | P02400003455; issued 24/09/2021; valid to 02/07/2027 unless extended |
|---|---|
| What the supplied record says | Form ‘C’ registration for CHILCON MAYAN; includes the separate-account condition. |
| Reference / date | 041540/SKP/R1/U6/HMDA/31122020, dated 02/07/2021 |
|---|---|
| What the supplied record says | Technical approval for the residential building on the stated site, with conditions and a request for the local Executive Authority to sanction and release the plans. |
| Reference / date | File reference 041540/SKP/R1/U6/HMDA/31122020 |
|---|---|
| What the supplied record says | Plan extract records Block A, 1 Cellar + 1 Stilt + 5 upper floors and 50 dwelling units. |
| Reference / date | G1/8571/ TP/MC/MNK / 2021, dated 19-07-2021 |
|---|---|
| What the supplied record says | Demand for Rs 8,35,257.00; states permission would be released after payment. It is not itself the permission release. |
| Reference / date | 004928/OC/HMDA/SKP/2024, dated 25-April-2024 |
|---|---|
| What the supplied record says | Filed Architect’s Certificates identify this OC and certify overall project completion. |
| Reference / date | Dated 13/1 JI 2021 in extracted record |
|---|---|
| What the supplied record says | Promoter declaration concerning title, encumbrances, separate-account undertakings and completion date. |
| Reference / date | Title Investigation Report dated 12/07/2021 in project document record |
|---|---|
| What the supplied record says | Advocate’s report and linked title documents are available in the project file. |
| Reference / date | Statement No. 61899042 |
|---|---|
| What the supplied record says | Filed statement covers the period 01-01-1983 to 16-08-2021. |
The HMDA layout lookup is recorded as unavailable through the publicly reachable portal in the project evidence; this is a source-access limitation, not a finding about whether an approval exists. HMDA
1. Project at a glance
Project identity
Registered project name: CHILCON MAYAN
Project type: Residential apartment project
Phase / registered portion: No phase designation is stated in the supplied registration certificate; the registered scope is the apartment project on Plot Nos. 14, 15, 16 & 17.
TG-RERA registration: P02400003455
TG-RERA status: Registered; Form ‘C’ certificate issued 24/09/2021.
Registration validity: Certificate states validity from 24/09/2021 to 02/07/2027, unless extended by the Authority. This is the registration period, not a completion or occupancy date.
Registered promoter: CHIL CONSTRUCTION LLP, an LLP
Project status in registration data: “New Project”
Land and geographic identity
Locality / revenue village: NEKNAMPUR; also rendered as Neknapur or Neknampur in project records
Mandal: Gandipet
District: Ranga Reddy
PIN: 500089
All project survey numbers / subdivisions as recorded: 27/AA, 28/2/AA, 28/2/A, 28/E and 27/E; the project filing also records the site as “SYNOS 27/AA,28/2/AA,28/2/A,28/E&27/E PLOT NOS14,15,16,17.”
Plot numbers: 14, 15, 16 & 17
Registered site extent: 2833.20 sq. m
Total / net area in project land fields: Total area 2833.20 sq. m; net area 2833.20 sq. m; affected area recorded as 0 sq. m
Boundaries recorded: East: Plot Nos. 10, 11, 12, 13; West: Road; North: Road; South: Road
Development identity
Principal sanctioning authority: Hyderabad Metropolitan Development Authority (HMDA); the HMDA technical approval asks the local Executive Authority to sanction and release plans.
Principal approval reference / date: 041540/SKP/R1/U6/HMDA/31122020, technical approval dated 02/07/2021
Building arrangement: One residential building / Block A
Sanctioned floor configuration: 1 Cellar + 1 Stilt + 5 Upper floors
Approved built-up area: 7267.15 sq. m is identified in the plan as residential net BUA / proposed net BUA; 8973.72 sq. m is separately shown as total built-up area.
RERA-filed building count / units: 1 building; 50 dwelling units
Parking: Plan records parking required as 1598.78 sq. m and proposed as 3806.21 sq. m. The supplied material does not establish a sanctioned count of parking spaces or individual allotments.
Municipal payment letter: Manikonda Municipality demand letter G1/8571/ TP/MC/MNK / 2021, dated 19-07-2021, says building permission would be released after payment of Rs 8,35,257.00; this document is a demand letter, not the permission release.
Offering and status
Configurations: 2.5BHK and 3BHK
RERA-filed unit counts: 30 × 2.5BHK; 20 × 3BHK
RERA-filed saleable area: 2.5BHK: 154.53 sq. m; 3BHK: 175.78 sq. m
Booked / available: 2.5BHK: 5 booked / 25 available; 3BHK: 7 booked / 13 available; total 12 booked / 38 available. Counts are from the TG-RERA portal record and have no supplied as-of date, so are indicative.
Completion timeline: Project information and registration record state 02/07/2027 as the proposed completion date. A separate Form-B declaration states an undertaking to complete by 08-07-2024.
Occupancy certificate: HMDA OC 004928/OC/HMDA/SKP/2024, dated 25-April-2024, is identified in filed Architect’s Certificates for CHILCON MAYAN. The certificates describe overall project completion; the supplied extract does not provide a tower-by-tower or unit-level OC schedule.
Construction stage: An Architect’s Certificate dated 29-04-2024 certifies completion in all aspects. No independent site inspection or current construction-progress verification is supplied.
2. The project story
CHILCON MAYAN is registered as a residential apartment project on Plot Nos. 14, 15, 16 & 17 in Neknampur, Gandipet Mandal, Ranga Reddy District. The registered site extent is 2833.20 sq. m. Its sanctioned building form is a single residential block, Block A, with one cellar, one stilt and five upper floors; the building plan records 50 dwelling units.
The TG-RERA filing lists 30 two-and-a-half-bedroom homes and 20 three-bedroom homes. Its portal inventory record shows 12 booked and 38 available, but does not supply an as-of date for those counts.
The project file contains an Architect’s Certificate dated 29-04-2024 certifying completion in all aspects and identifying HMDA occupancy certificate 004928/OC/HMDA/SKP/2024, dated 25-April-2024. These are filed certificate assertions; the supplied evidence does not include an independent site inspection.
3. Master plan, architecture & building design
The submitted building plan describes one residential apartment building, Block A, on a site of 2833.20 sq. m, with 1 Cellar + 1 Stilt + 5 upper floors. The plan records proposed coverage of 1625.21 sq. m (57.36%), residential net BUA of 7267.15 sq. m, total built-up area of 8973.72 sq. m, and a tot-lot of 163.97 sq. m. These are distinct plan labels; the record does not identify carpet area or give a separate FSI-counted area.
The HMDA technical approval gives the same building configuration and records a building height of 14.4 (unit not stated in the supplied extract), proposed built-up area of 7267.15 sq. m, total built-up area of 8973.72 sq. m, and mortgage area of 779 sq. m. The filed plan also shows accessory-use area of 34.00 sq. m, vacant plot area of 1173.99 sq. m, and setbacks recorded as 3.00, 6.00, and 1.00M GREEN BELT.
The available extracts do not detail flats per floor, building footprint dimensions, lifts or stairs, entrances, internal circulation, landscaping beyond the tot-lot, or phase organization. The plan lists site elements and services; those are summarized under amenities and utilities below.
4. Homes, configurations & floor plans
The TG-RERA filing records the following inventory and saleable areas. The supplied drawing records have no measured flats, so no software-measured carpet area or loading figure is available.
| Configuration | Units | Booked | Available | RERA saleable area | Measured carpet area | Loading (if supplied) |
|---|---|---|---|---|---|---|
| 2.5BHK | 30 | 5 | 25 | 154.53 sq. m | Not measured in supplied floor-plan records | Not supplied |
| 3BHK | 20 | 7 | 13 | 175.78 sq. m | Not measured in supplied floor-plan records | Not supplied |
The filing’s saleable area is not a carpet-area measurement. The supplied floor-plan data reports two drawings, with zero measured and two marked as having no flats; consequently, room dimensions, balcony or utility areas, orientation and typical floor arrangements cannot be described from a measured drawing review here.
5. Parking & vehicle circulation
The sanctioned plan records the cellar and stilt and states that these should be used exclusively for vehicle parking, without partition walls or rolling shutters. It records parking required as 1598.78 sq. m and proposed as 3806.21 sq. m. The evidence supplied does not state a number of car or two-wheeler spaces, visitor or accessible provision, bay dimensions, ramp or driveway arrangement, EV charging, or unit-specific parking allocations. A drawn or proposed parking area does not by itself establish an exclusive parking right for a particular home.
6. Amenities, recreation & open spaces
The TG-RERA amenity record reports several common facilities at 100% and others at 0%. These are portal-reported percentages; no independent verification of completed facilities is supplied. The submitted building plan also identifies a tot-lot and site utilities.
| Facility | Description / size | Evidence source | Declared progress / verified status |
|---|---|---|---|
| Internal roads & footpaths | No size stated | TG-RERA amenity record | 100% reported; not independently verified |
| Green strip / tot-lot / park | Plan identifies a 163.97 sq. m tot-lot | TG-RERA amenity record; | 100% reported for amenity category; completion not independently verified |
| Aggregate recreational open space | Size not stated in amenity record | TG-RERA amenity record | 100% reported; not independently verified |
| Community buildings | No description or size stated | TG-RERA amenity record | 0% reported |
| Water conservation / rainwater harvesting | HMDA technical approval requires rainwater-harvesting structures; no capacity stated | TG-RERA amenity record | 100% reported for amenity category; physical completion not independently verified |
| Street lighting | No quantity or specification stated | TG-RERA amenity record | 100% reported; not independently verified |
The available amenity drawings and RERA records do not establish a clubhouse, gym, sports court, jogging track, or other indoor recreation facility as a sanctioned or delivered amenity.
7. Utilities, building services & safety
The plan lists storm-water sump and line, municipal-water sump, domestic-water tank, fire-water tank, garbage bin, and septic tank; a related plan extract lists percolation pits. Capacities, water source, treatment arrangements, sewerage-treatment capacity, and reuse arrangements are not stated in the supplied material. The TG-RERA amenity record reports water supply, sewerage (including chamber, lines, septic tank and STP), water conservation/rainwater harvesting, energy management, and electrical meter room/sub-station/receiving station at 100%; it reports storm-water drains, sewage/sullage treatment and disposal, solid-waste management, and fire protection/fire-safety requirements at 0%. These percentages are portal-recorded, not independent verification.
HMDA’s technical approval requires provision for a transformer and garbage house, rainwater-harvesting structures, structural safety, fire-safety requirements, and compliance with the sanctioned plan. It states that a commencement notice is to be submitted before construction, a completion notice and occupancy certificate are required after completion, and the building must not be occupied without an occupancy certificate. The supplied evidence does not specify lift count or capacity, backup capacity, fire-system equipment, escape-stair details, CCTV, access control, or accessibility features.
8. Location, access & connectivity
The registered location is Neknampur, Gandipet Mandal, Ranga Reddy District, PIN 500089. The recorded plot boundaries identify roads on the west, north and south, and Plot Nos. 10, 11, 12 and 13 to the east. The project’s official revenue-location information and mapped location are provided in the project records.
The supplied location record gives these measured distances to listed nearby points:
Fairfields Colony Chidren Park: 0.2 km
Rush Clinic: 0.5 km
ICICI Bank: 0.7 km
(unnamed school): 1.1 km
Holy Mary College: 1.2 km
Cyient Technologies pvt ltd: 2.3 km
Financial District (Nanakramguda): 4.3 km
9. Developer & development status
The registered legal promoter is CHIL CONSTRUCTION LLP, an LLP, with GSTIN 36AAPFC4987R1Z9. The project filing lists Satish Kumar Chillale as Partner and Ramesh Chillale as Authorized Signatory. The supplied promoter address is Jaihind Valley, Puppalaguda, Neknampur, Gandipet, Ranga Reddy, 500089.
The registration certificate runs to 02/07/2027. Separately, the project information lists 02/07/2027 as proposed completion, while the Form-B declaration states an undertaking to complete by 08-07-2024. The filed Architect’s Certificates state overall completion and identify the HMDA occupancy certificate dated 25-April-2024; no independent current-site verification is provided.
The developer website recorded in the project materials is chilcon.in; the supplied brochure lists [email protected] and 040 3591 5404 / +91 9866345897 as builder contacts. These are brochure-supplied contacts, not independently verified contact details.
10. Approvals, official records & documents
| Reference / date | P02400003455; issued 24/09/2021; valid to 02/07/2027 unless extended |
|---|---|
| What the supplied record says | Form ‘C’ registration for CHILCON MAYAN; includes the separate-account condition. |
| Reference / date | 041540/SKP/R1/U6/HMDA/31122020, dated 02/07/2021 |
|---|---|
| What the supplied record says | Technical approval for the residential building on the stated site, with conditions and a request for the local Executive Authority to sanction and release the plans. |
| Reference / date | File reference 041540/SKP/R1/U6/HMDA/31122020 |
|---|---|
| What the supplied record says | Plan extract records Block A, 1 Cellar + 1 Stilt + 5 upper floors and 50 dwelling units. |
| Reference / date | G1/8571/ TP/MC/MNK / 2021, dated 19-07-2021 |
|---|---|
| What the supplied record says | Demand for Rs 8,35,257.00; states permission would be released after payment. It is not itself the permission release. |
| Reference / date | 004928/OC/HMDA/SKP/2024, dated 25-April-2024 |
|---|---|
| What the supplied record says | Filed Architect’s Certificates identify this OC and certify overall project completion. |
| Reference / date | Dated 13/1 JI 2021 in extracted record |
|---|---|
| What the supplied record says | Promoter declaration concerning title, encumbrances, separate-account undertakings and completion date. |
| Reference / date | Title Investigation Report dated 12/07/2021 in project document record |
|---|---|
| What the supplied record says | Advocate’s report and linked title documents are available in the project file. |
| Reference / date | Statement No. 61899042 |
|---|---|
| What the supplied record says | Filed statement covers the period 01-01-1983 to 16-08-2021. |
The HMDA layout lookup is recorded as unavailable through the publicly reachable portal in the project evidence; this is a source-access limitation, not a finding about whether an approval exists.
Frequently asked questions
Is CHILCON MAYAN registered with Telangana RERA?
Yes. CHILCON MAYAN is registered with the Telangana Real Estate Regulatory Authority as P02400003455; the registration status is New Project.
Who is the developer of CHILCON MAYAN?
The promoter named in the RERA registration is CHIL CONSTRUCTION LLP.
Where is CHILCON MAYAN located?
CHILCON MAYAN is in NEKNAMPUR, Neknapur, Gandipet, Rangareddy, Telangana (500089).
When will CHILCON MAYAN be completed?
The promoter's proposed date of completion filed with RERA is 02/07/2027. This is the promoter's declaration, not a guarantee.
More projects in Neknapur